1/5
Loft conversions: The ultimate guide
This comprehensive guide provides detailed information on loft conversions, presenting them as an ideal solution for homeowners seeking to add space without expanding their property's footprint. Loft conversions are particularly beneficial in urban areas or where traditional extensions face planning difficulties, and can significantly increase a home's value, with an additional bedroom and bathroom potentially boosting value by 20% for a typical three-bedroom house.
The guide begins by outlining factors determining a loft's suitability for conversion, including available head height, roof pitch, and roof structure type. It distinguishes between 'cut roofs' and 'trussed roofs,' detailing the structural considerations and professional input required for each. The presence of water tanks and chimney stacks is also addressed, noting that while their removal adds to costs and timelines, it does not preclude conversion. Crucially, the article emphasizes the importance of adequate space for a compliant staircase, which must meet specific headroom regulations.

The article then explores five primary types of loft conversions common in the UK: Dormer, Mansard, Roof Light, Hip to Gable, and Modular. Dormer conversions are highlighted for their cost-effectiveness and ability to create usable space with flat ceilings, often falling under permitted development. Mansard conversions, described as adding almost an entire new storey, are suitable for period and terraced properties but typically require planning permission due to significant structural changes. Roof Light conversions offer the cheapest option, preserving the existing roof structure with added roof windows, generally not requiring planning permission. Hip to Gable conversions are recommended for bungalows and semi-detached homes, converting a sloped roof end into a vertical wall to maximize internal headroom. Modular loft conversions are introduced as an off-site fabricated solution, offering quick installation and often including full internal fittings.
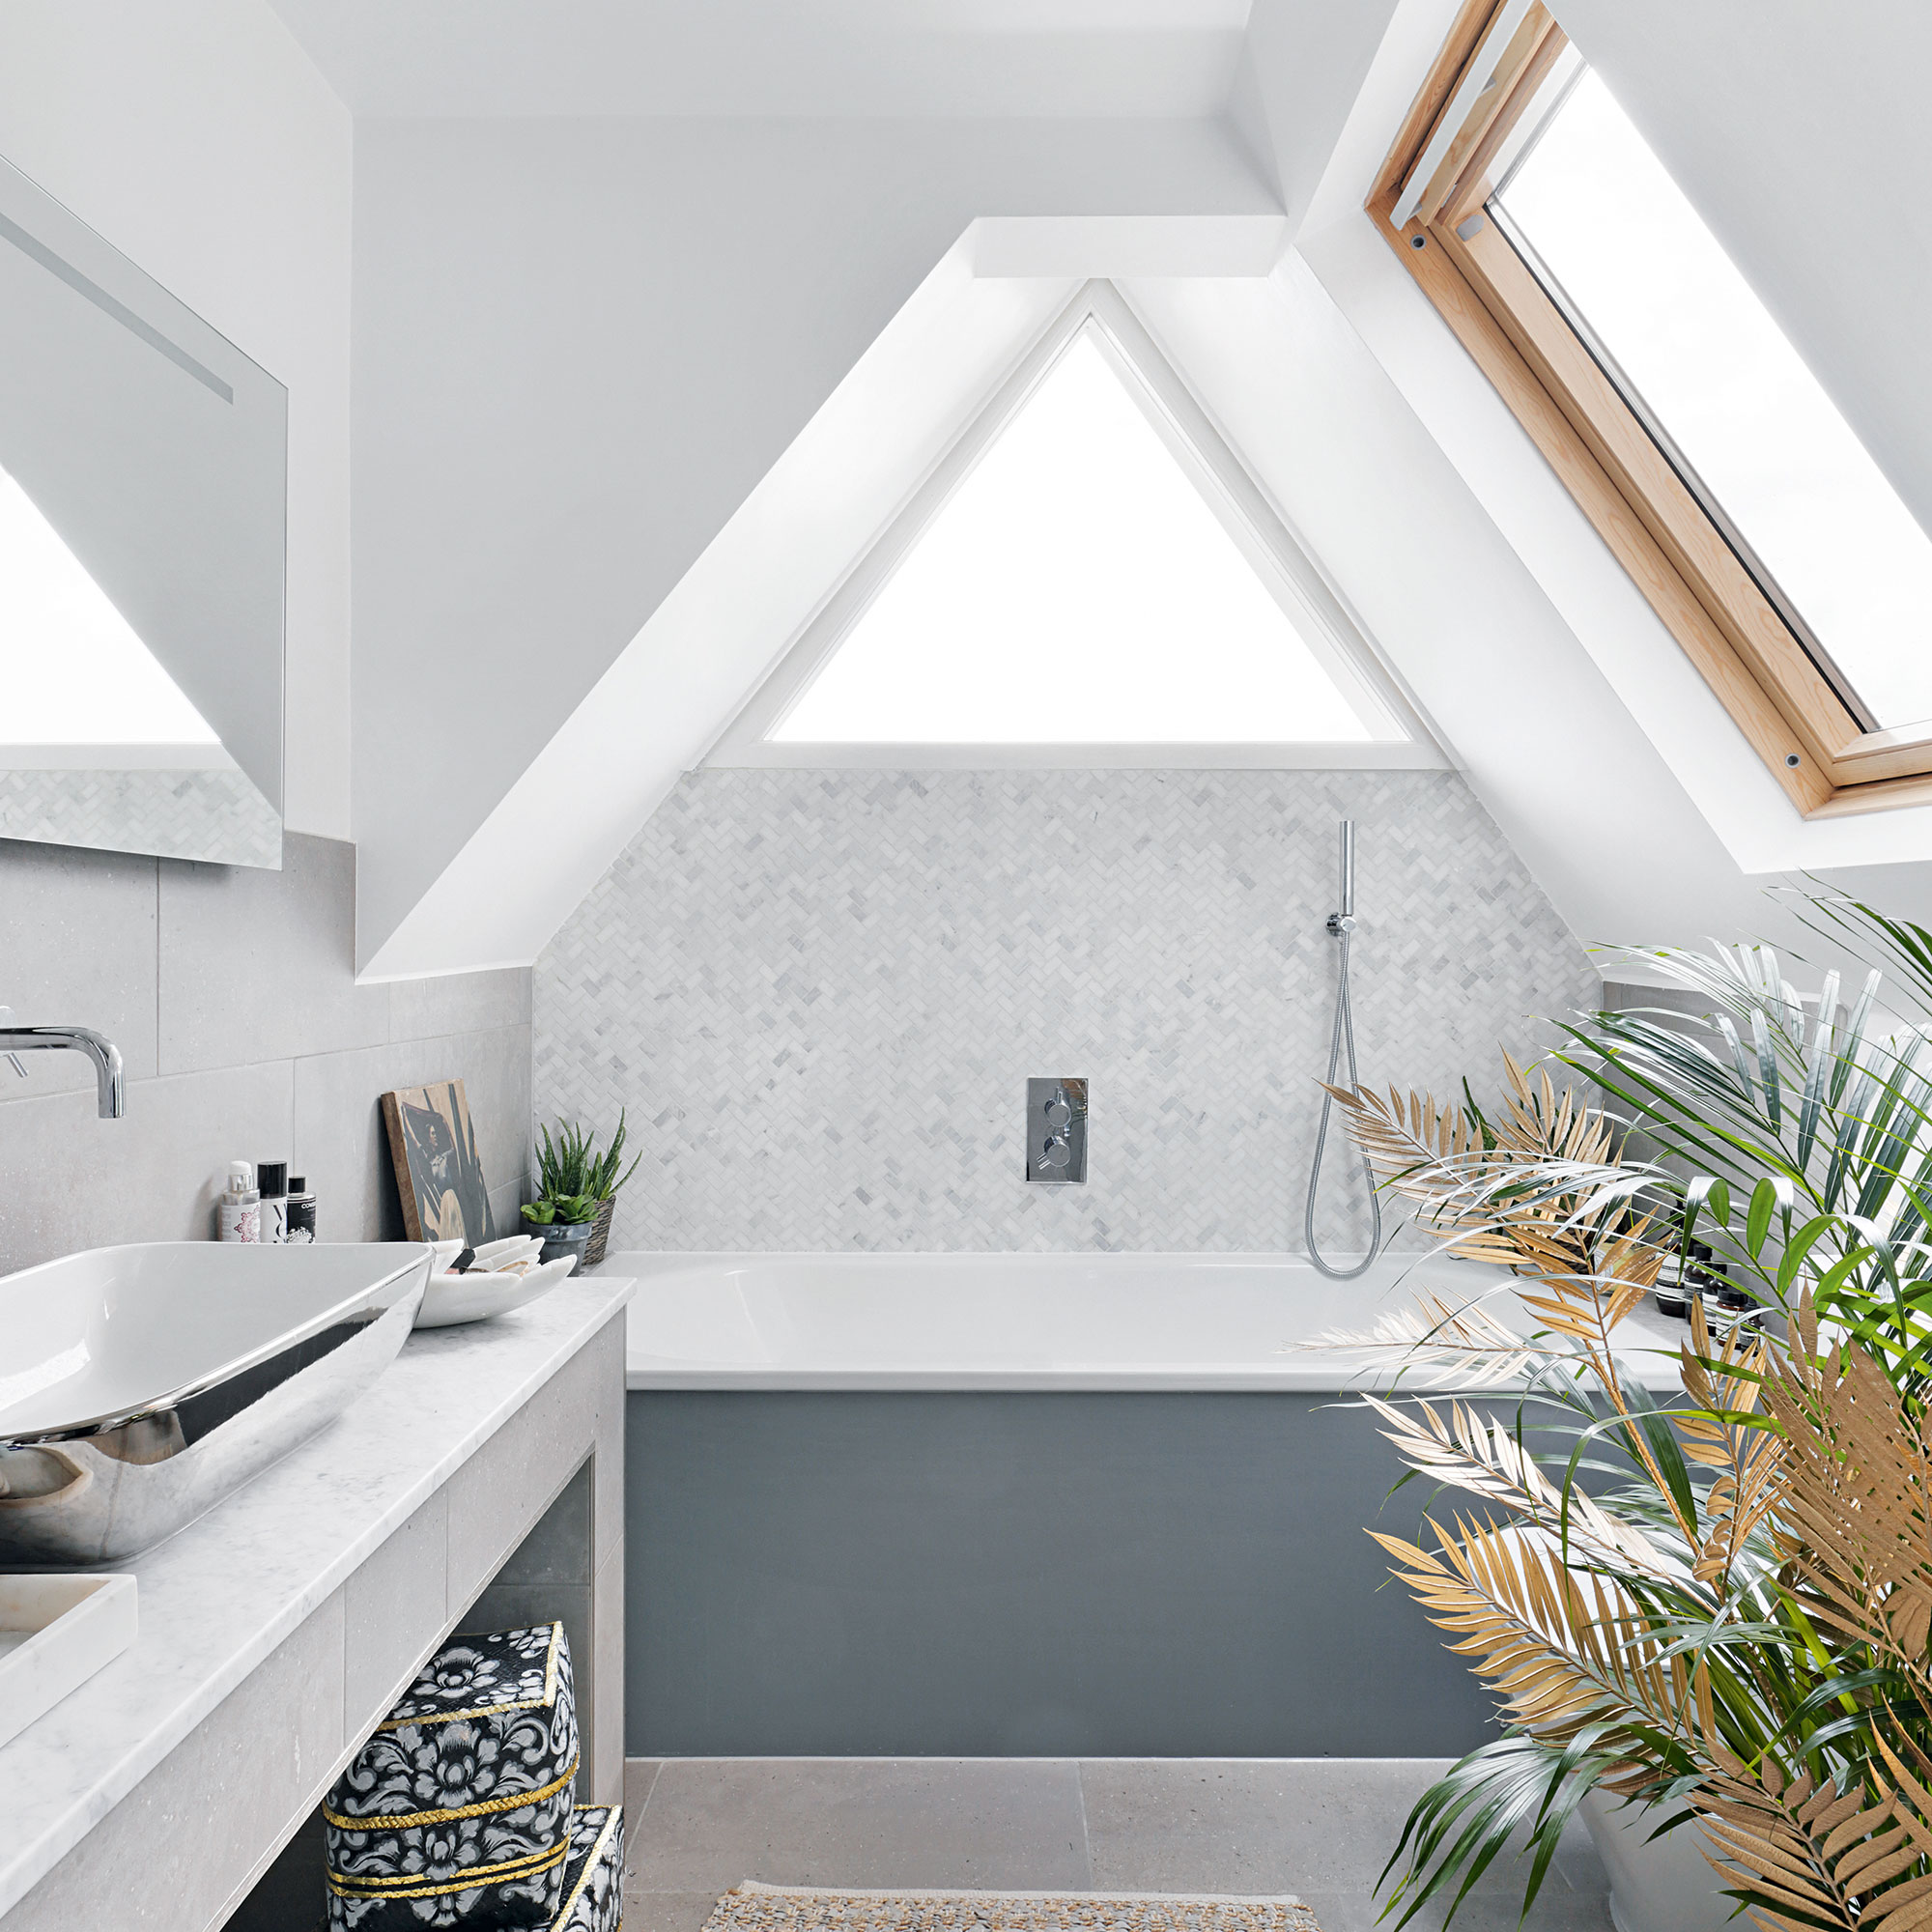

Integrating a bathroom into a loft conversion is discussed, with considerations such as water pressure, waste removal, and floor reinforcement highlighted. The importance of consulting an experienced builder and plumber early in the planning process is stressed. The guide also offers advice on selecting a builder, recommending vetting qualifications, checking references, and obtaining multiple detailed quotes.
A significant section is dedicated to planning permission and building regulations. It clarifies that while many loft conversions fall under 'permitted development' in England, specific conditions regarding volume, roof plane, height, and window types must be met. Listed buildings and properties in designated areas always require planning permission. Building regulations, unlike planning permission, are mandatory for all loft conversions, covering aspects like fire safety (egress windows, protected stair enclosures, fire doors, smoke alarms), structural integrity (floor joists, wall construction), soundproofing, staircase design, plumbing, electrical systems (Part P compliance), and thermal insulation. The Party Wall Act 1996 is also mentioned for semi-detached or terraced properties.
Finally, the guide addresses the timeline and costs associated with loft conversions. Project duration depends on complexity, builder availability, and material supply. Cost factors include the project's vision, location, planning permission fees, level of DIY involvement, design details, roof characteristics, and potential upgrades to existing heating/electrical systems. Homeowners are advised to obtain detailed quotes and understand what each quote includes to avoid unexpected expenses.
#LoftConversions #HomeRenovation #BuildingRegulations #PlanningPermission #HomeImprovement #PropertyValue #RoofStructure #InteriorDesign #ConstructionCosts #LoftConversions #HomeRenovation #BuildingRegulations #PlanningPermission #HomeImprovement #PropertyValue #RoofStructure #InteriorDesign #ConstructionCosts
0 comment in total
 No comments yet
You may also like

Ten loft conversions by architects that maximise usable space

'We built a smart new loft conversion for more space'
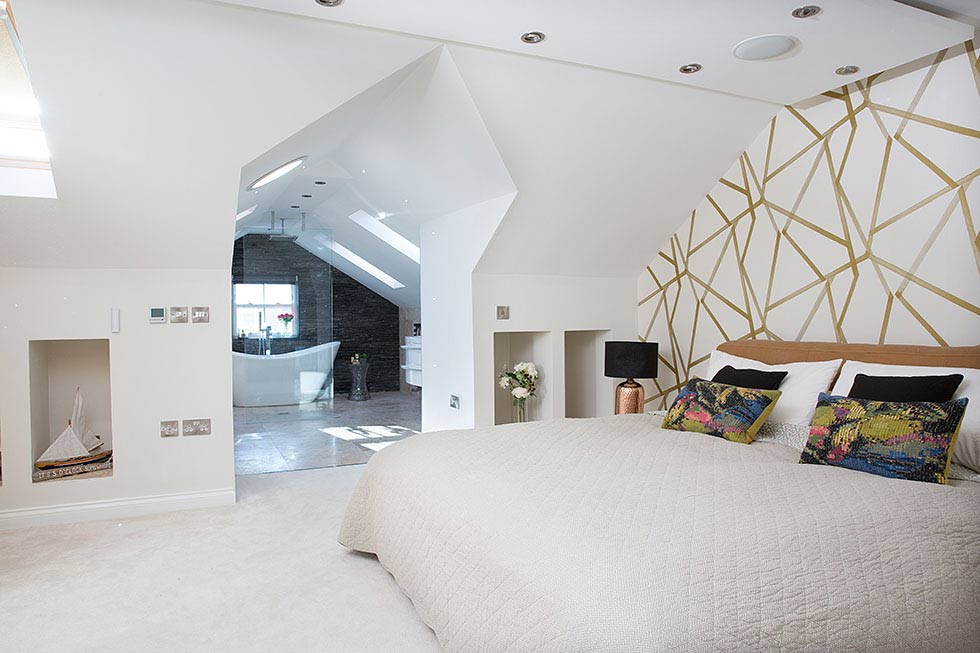
an open-plan master bedroom loft conversion

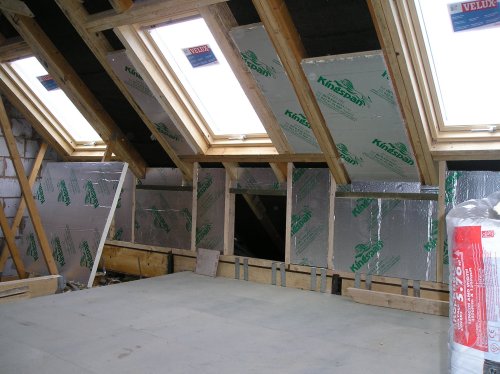
Loft conversion without planning permission or building regs

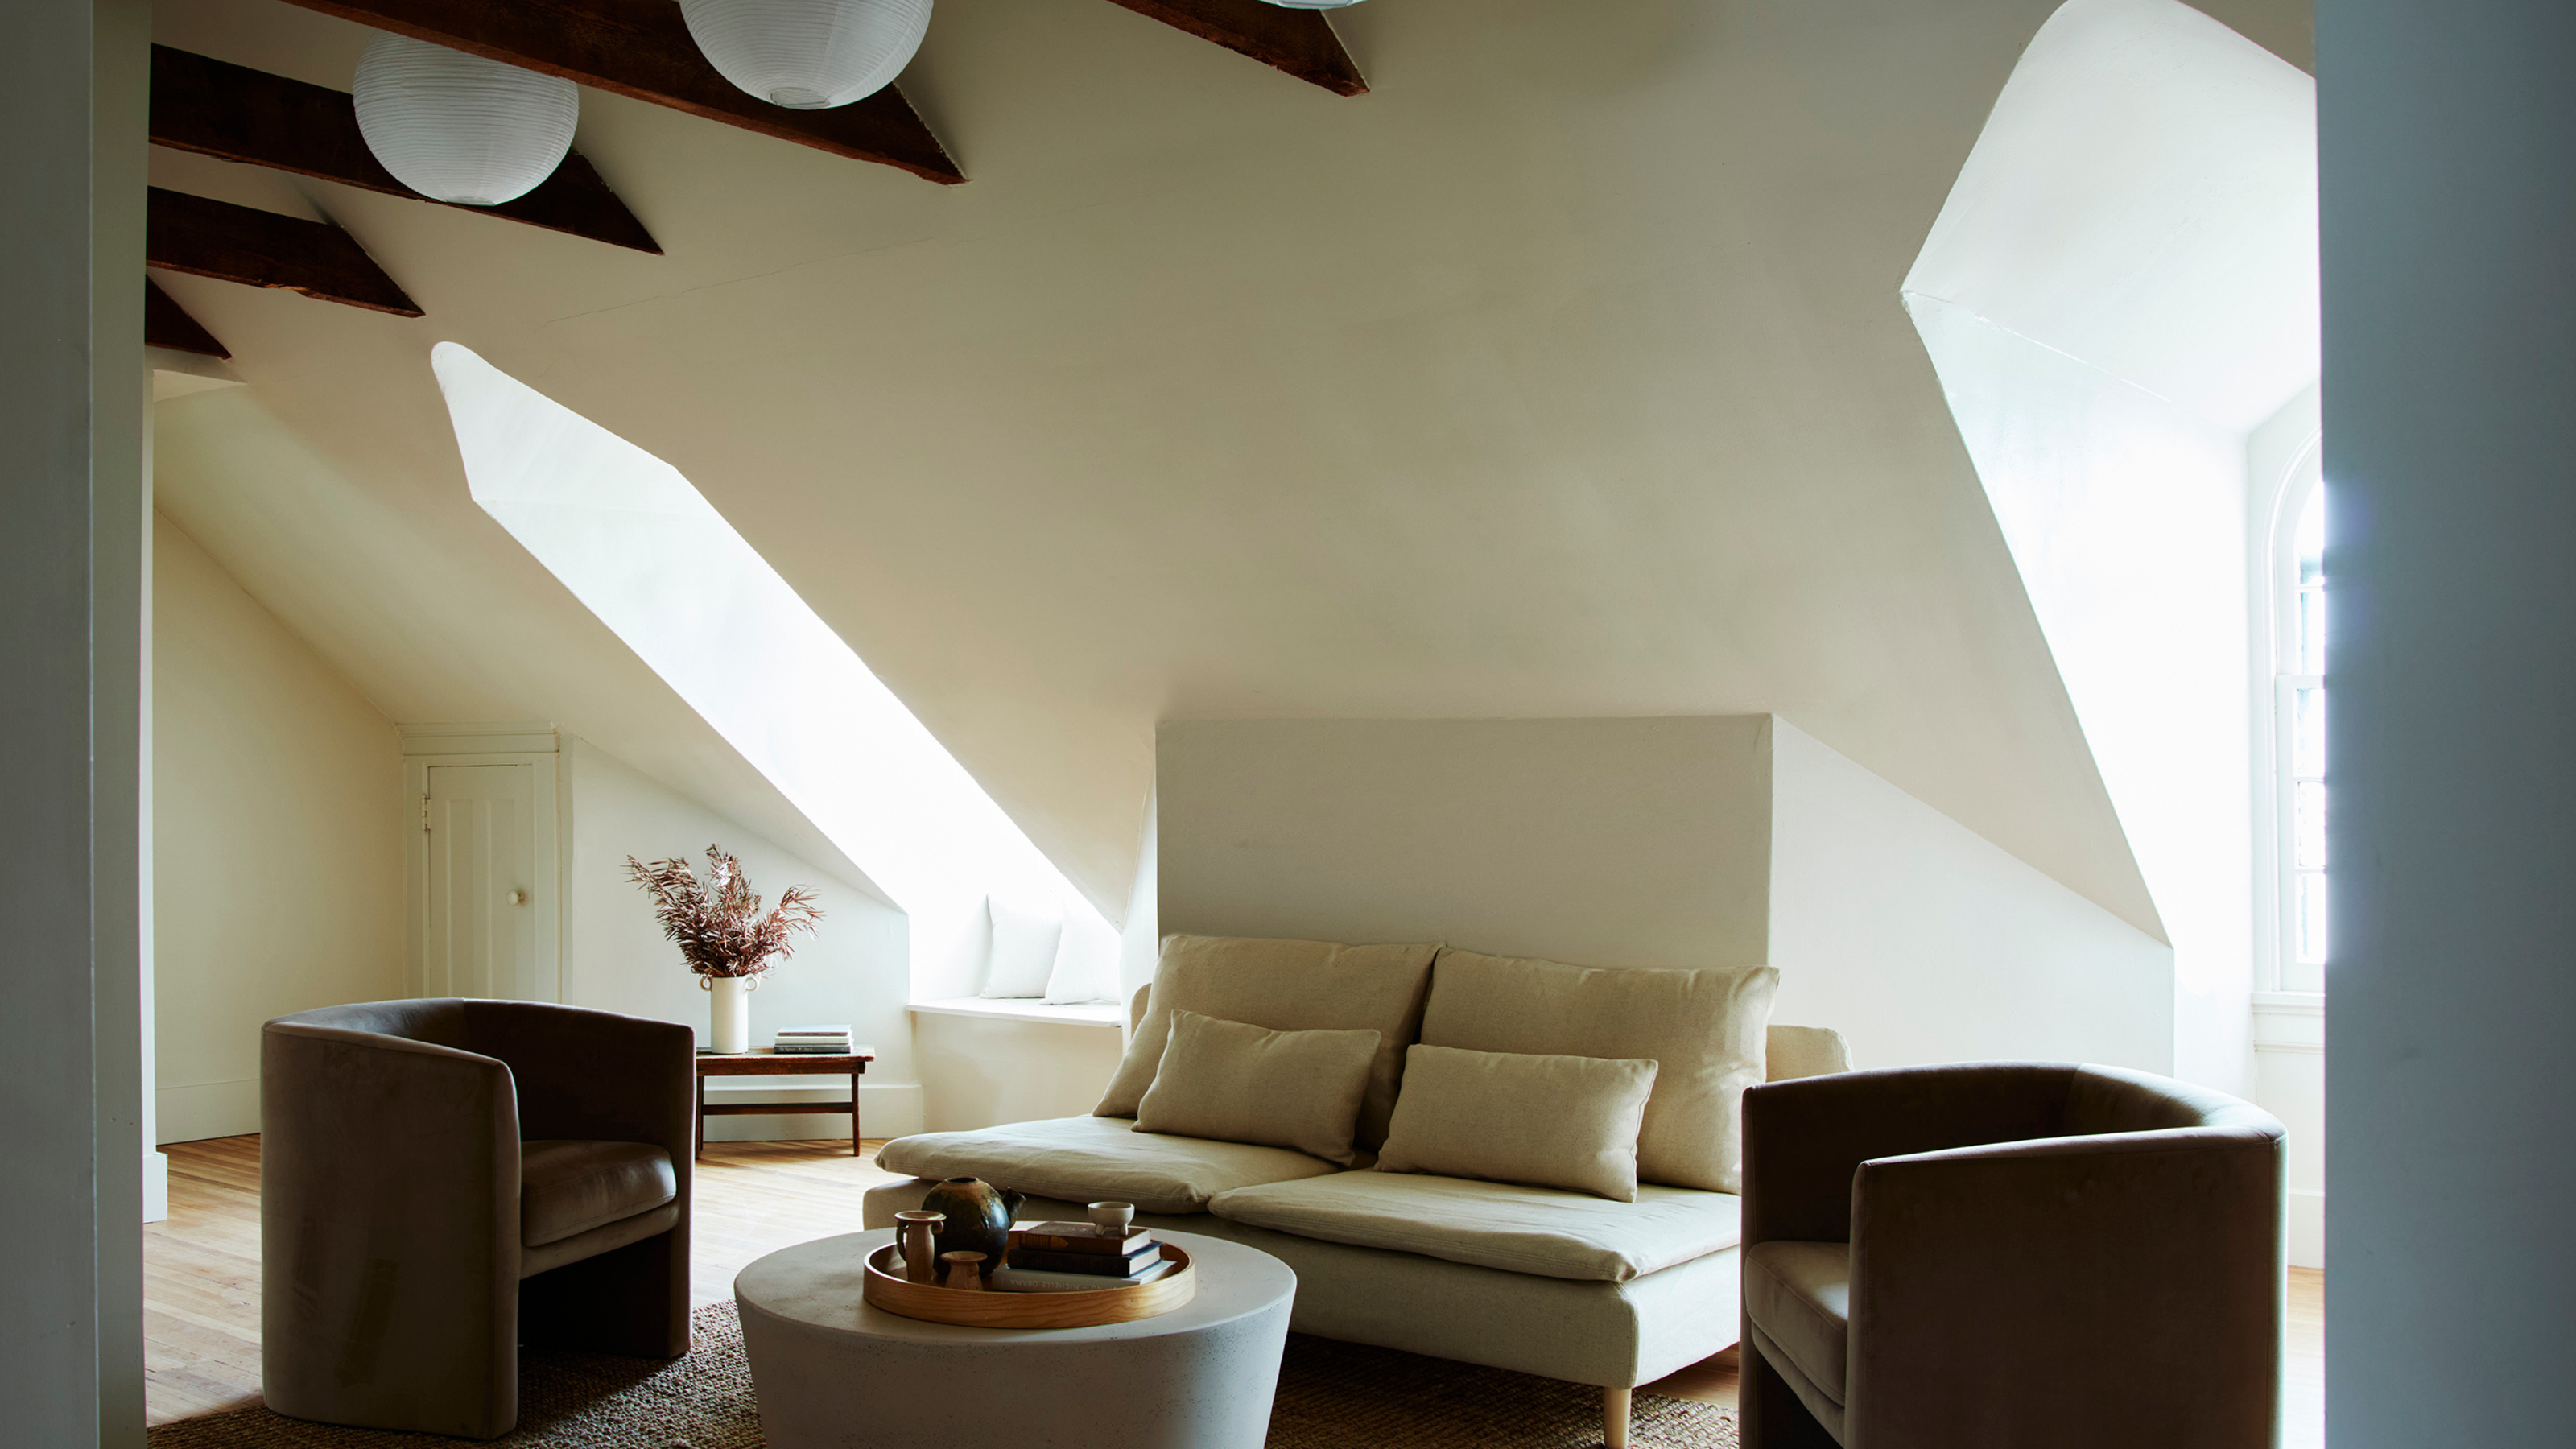
5 Things That Will Make Your Loft Conversion Feel Dated — And What Designers Are Doing Instead

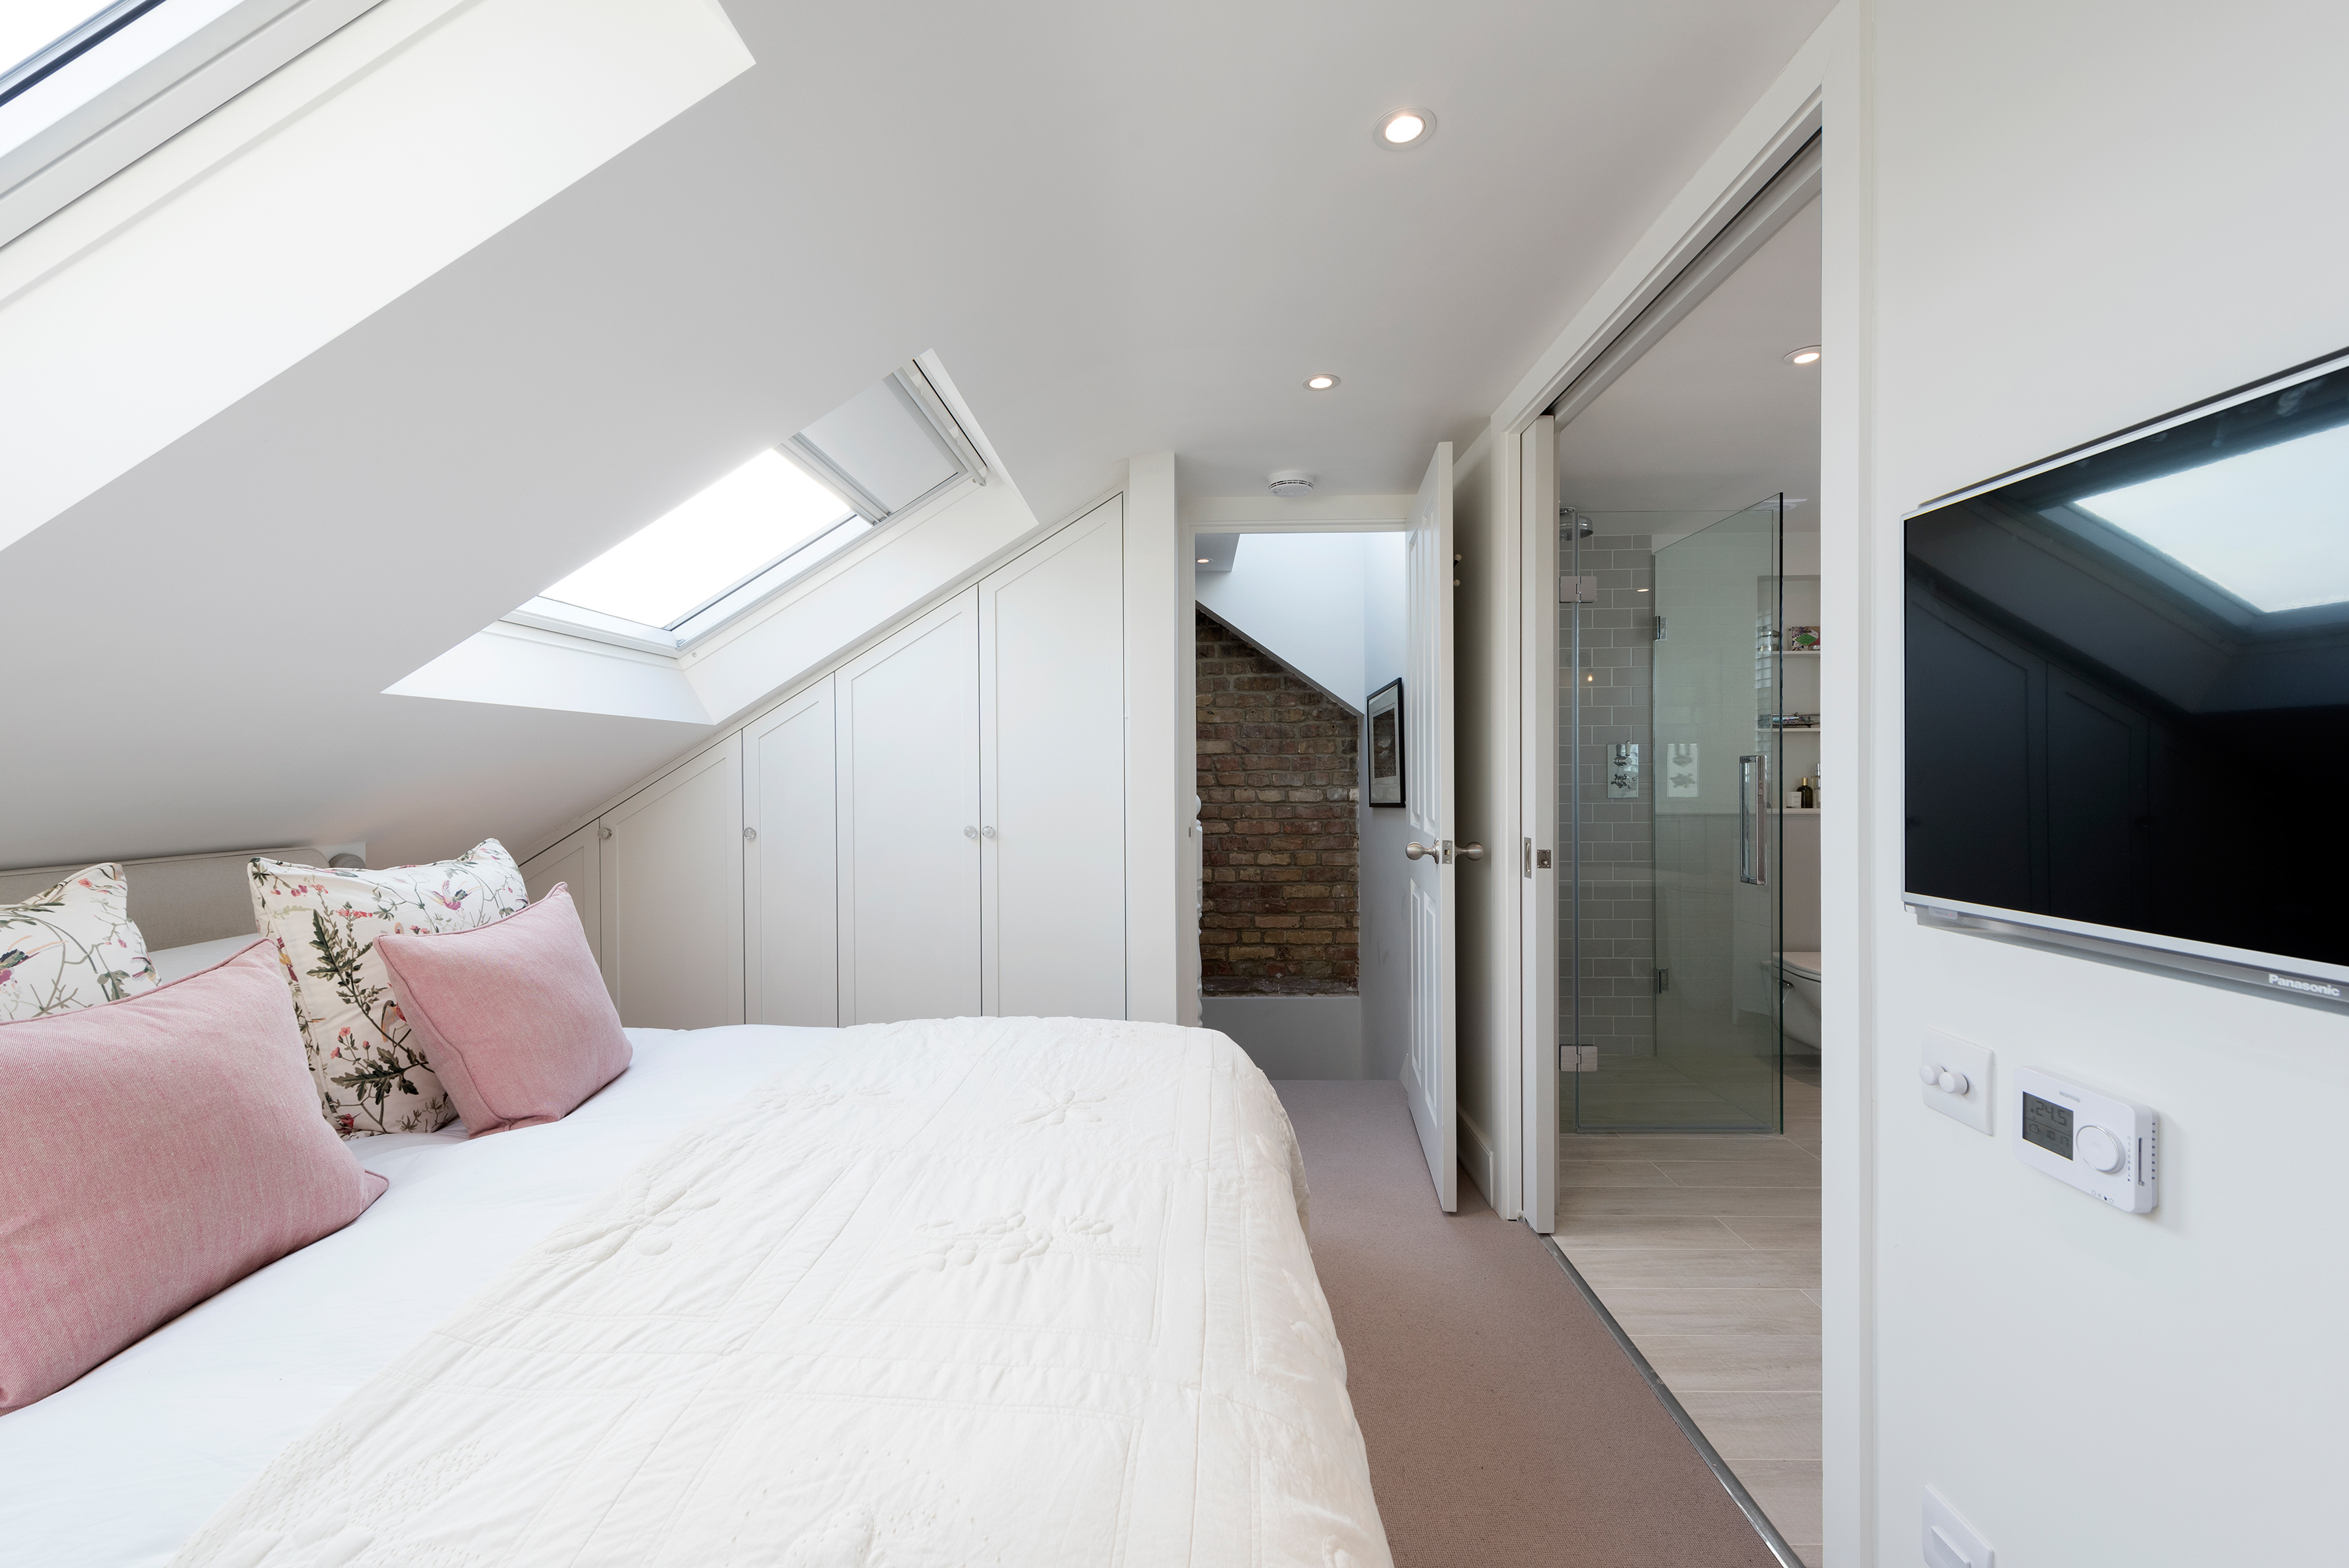
Loft conversion costs 2022 and how to budget for the perfect design

Rectify or replace 1980s loft conversion?
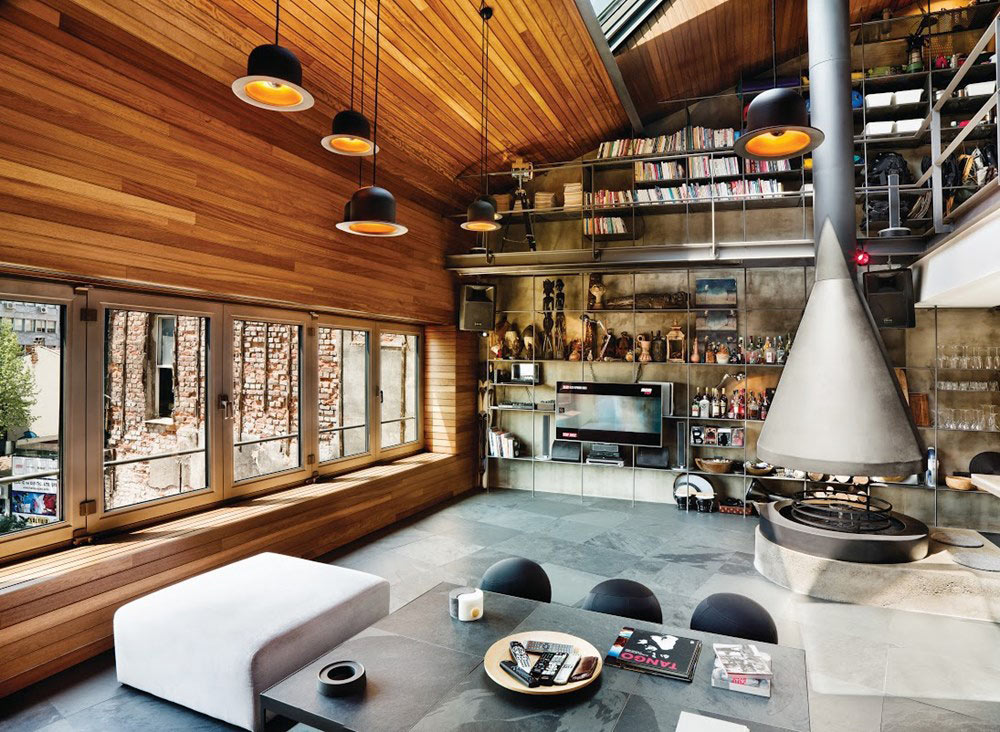
10 Modern Lofts We’d Love to Call Home

7 expert tactics to convert your loft on a budget, without compromising on quality

Everything You Need to Know About Lofts in Homes

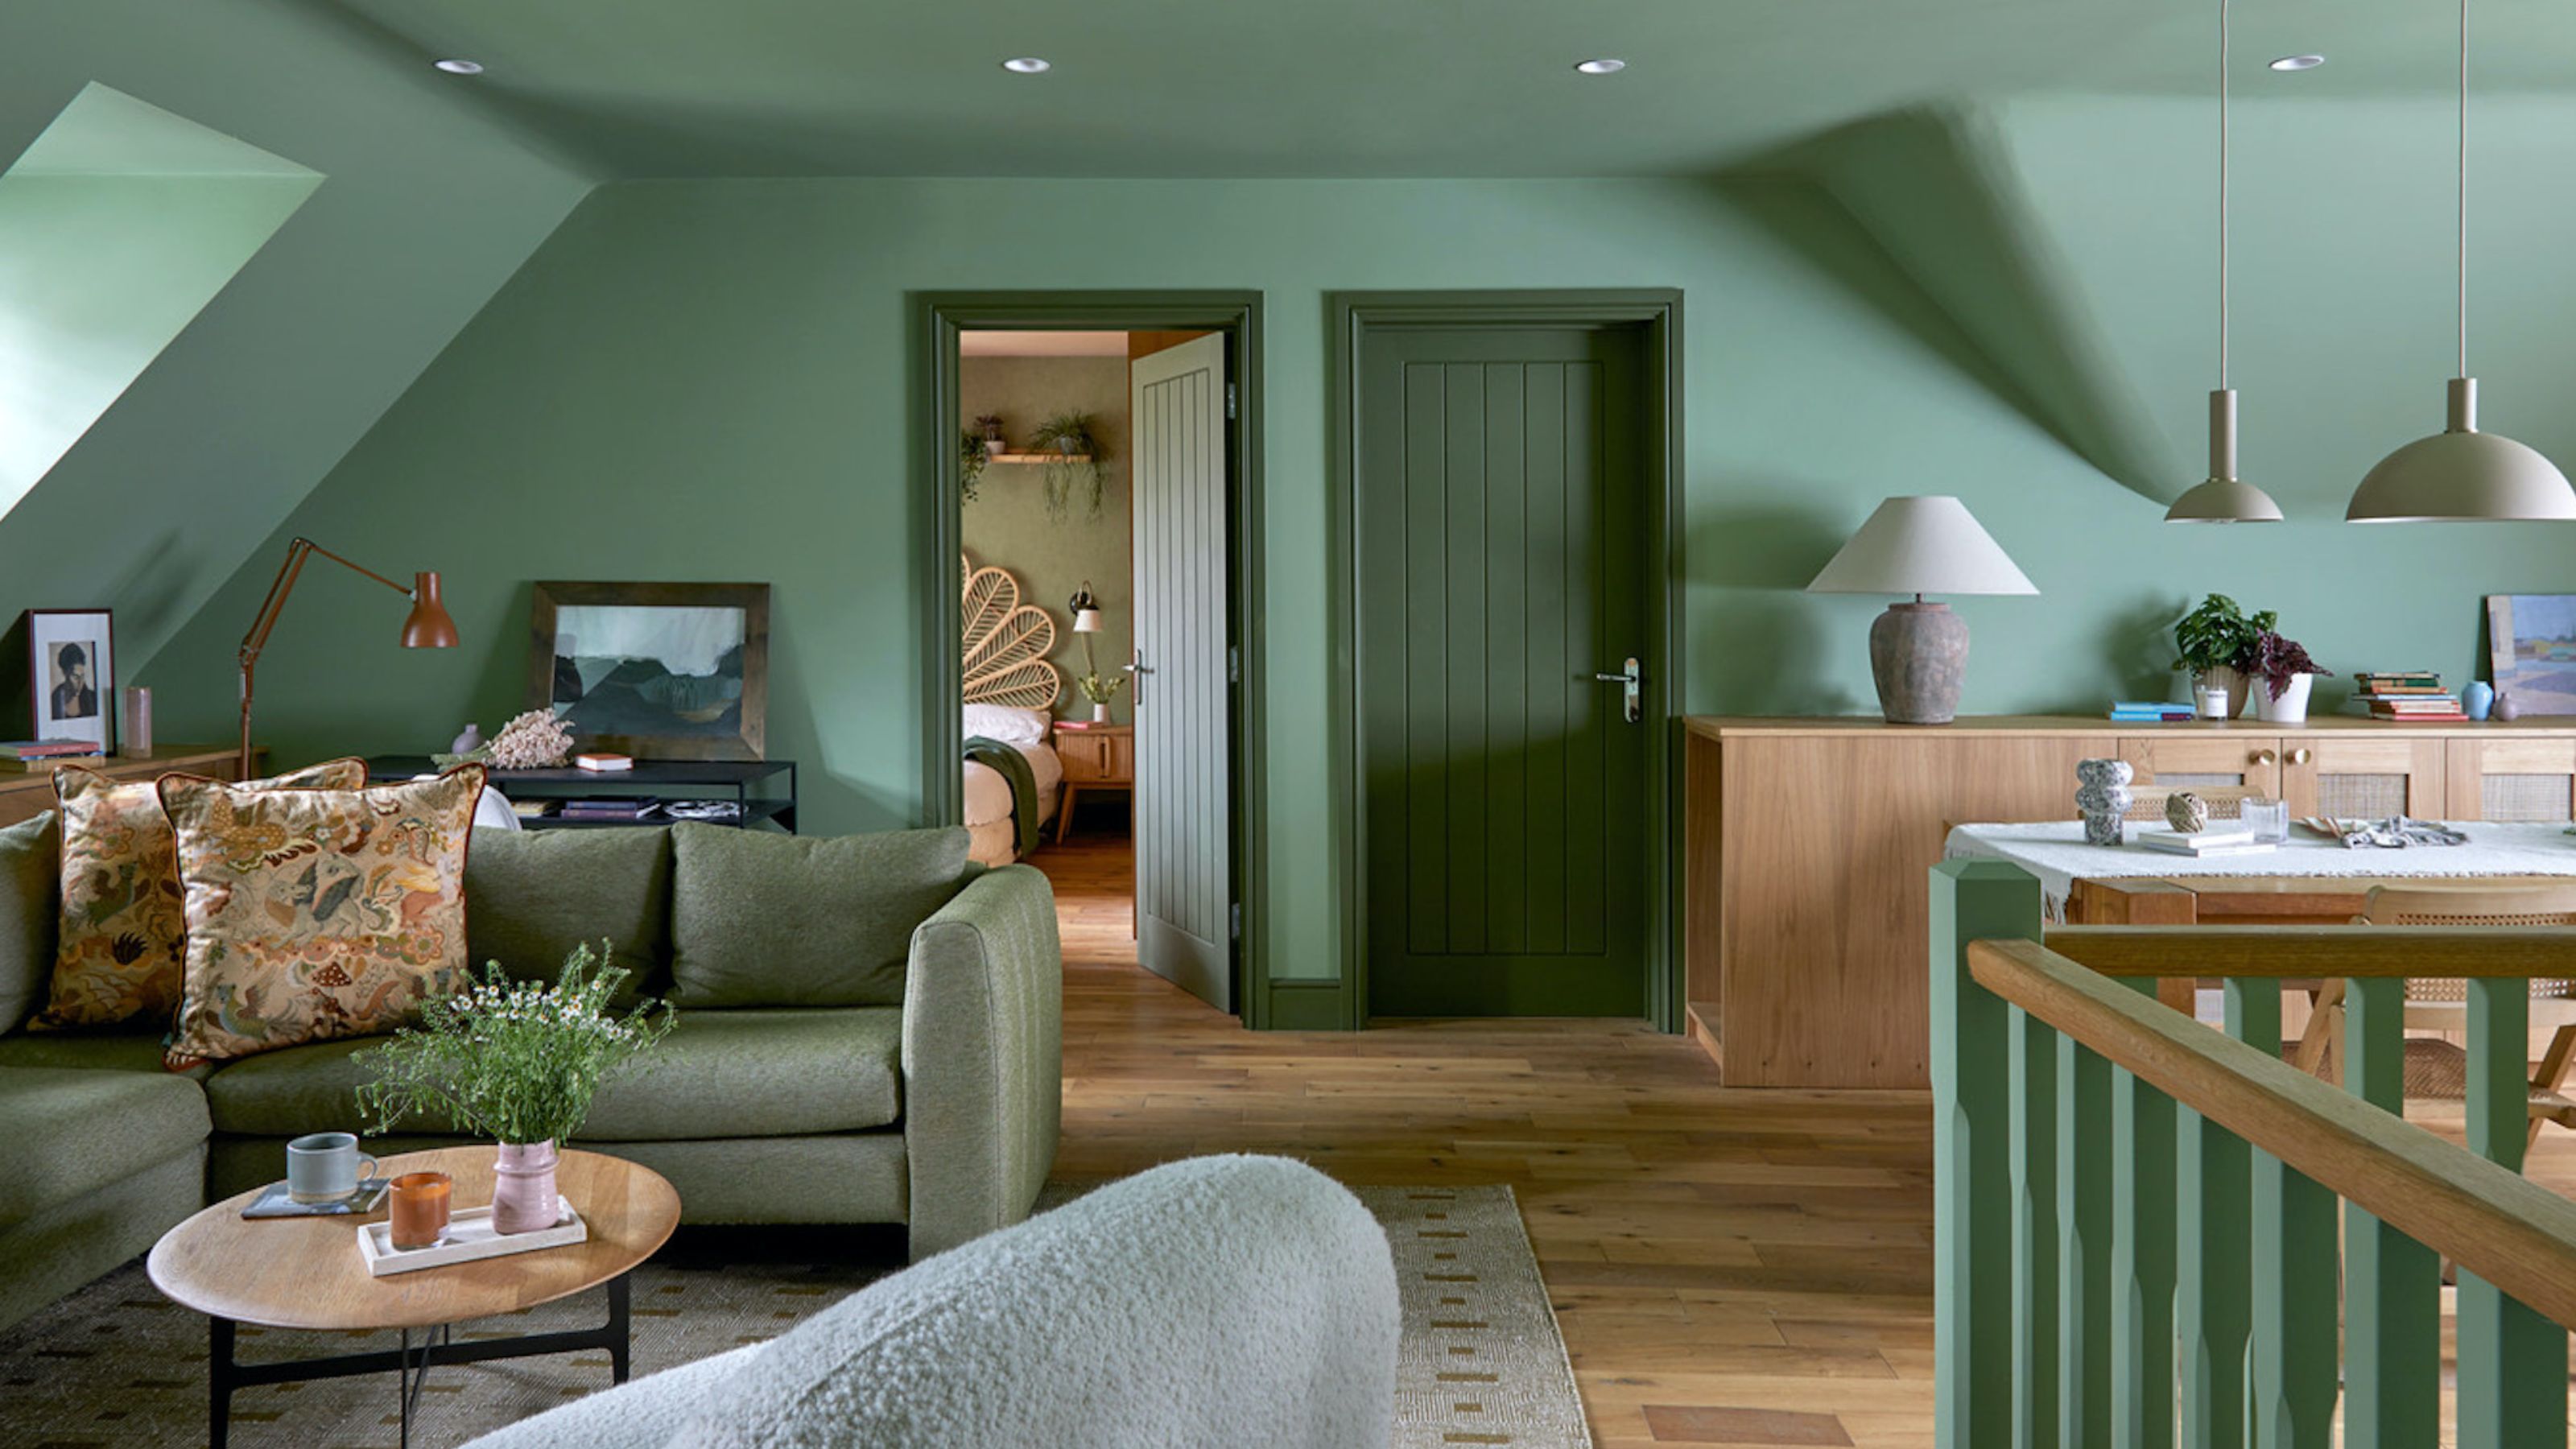
5 Clever Ways to Squeeze Extra Storage Space Into Your Loft Conversion
This Half-Height Expansion for a Growing Family in London Is a Real Brainteaser

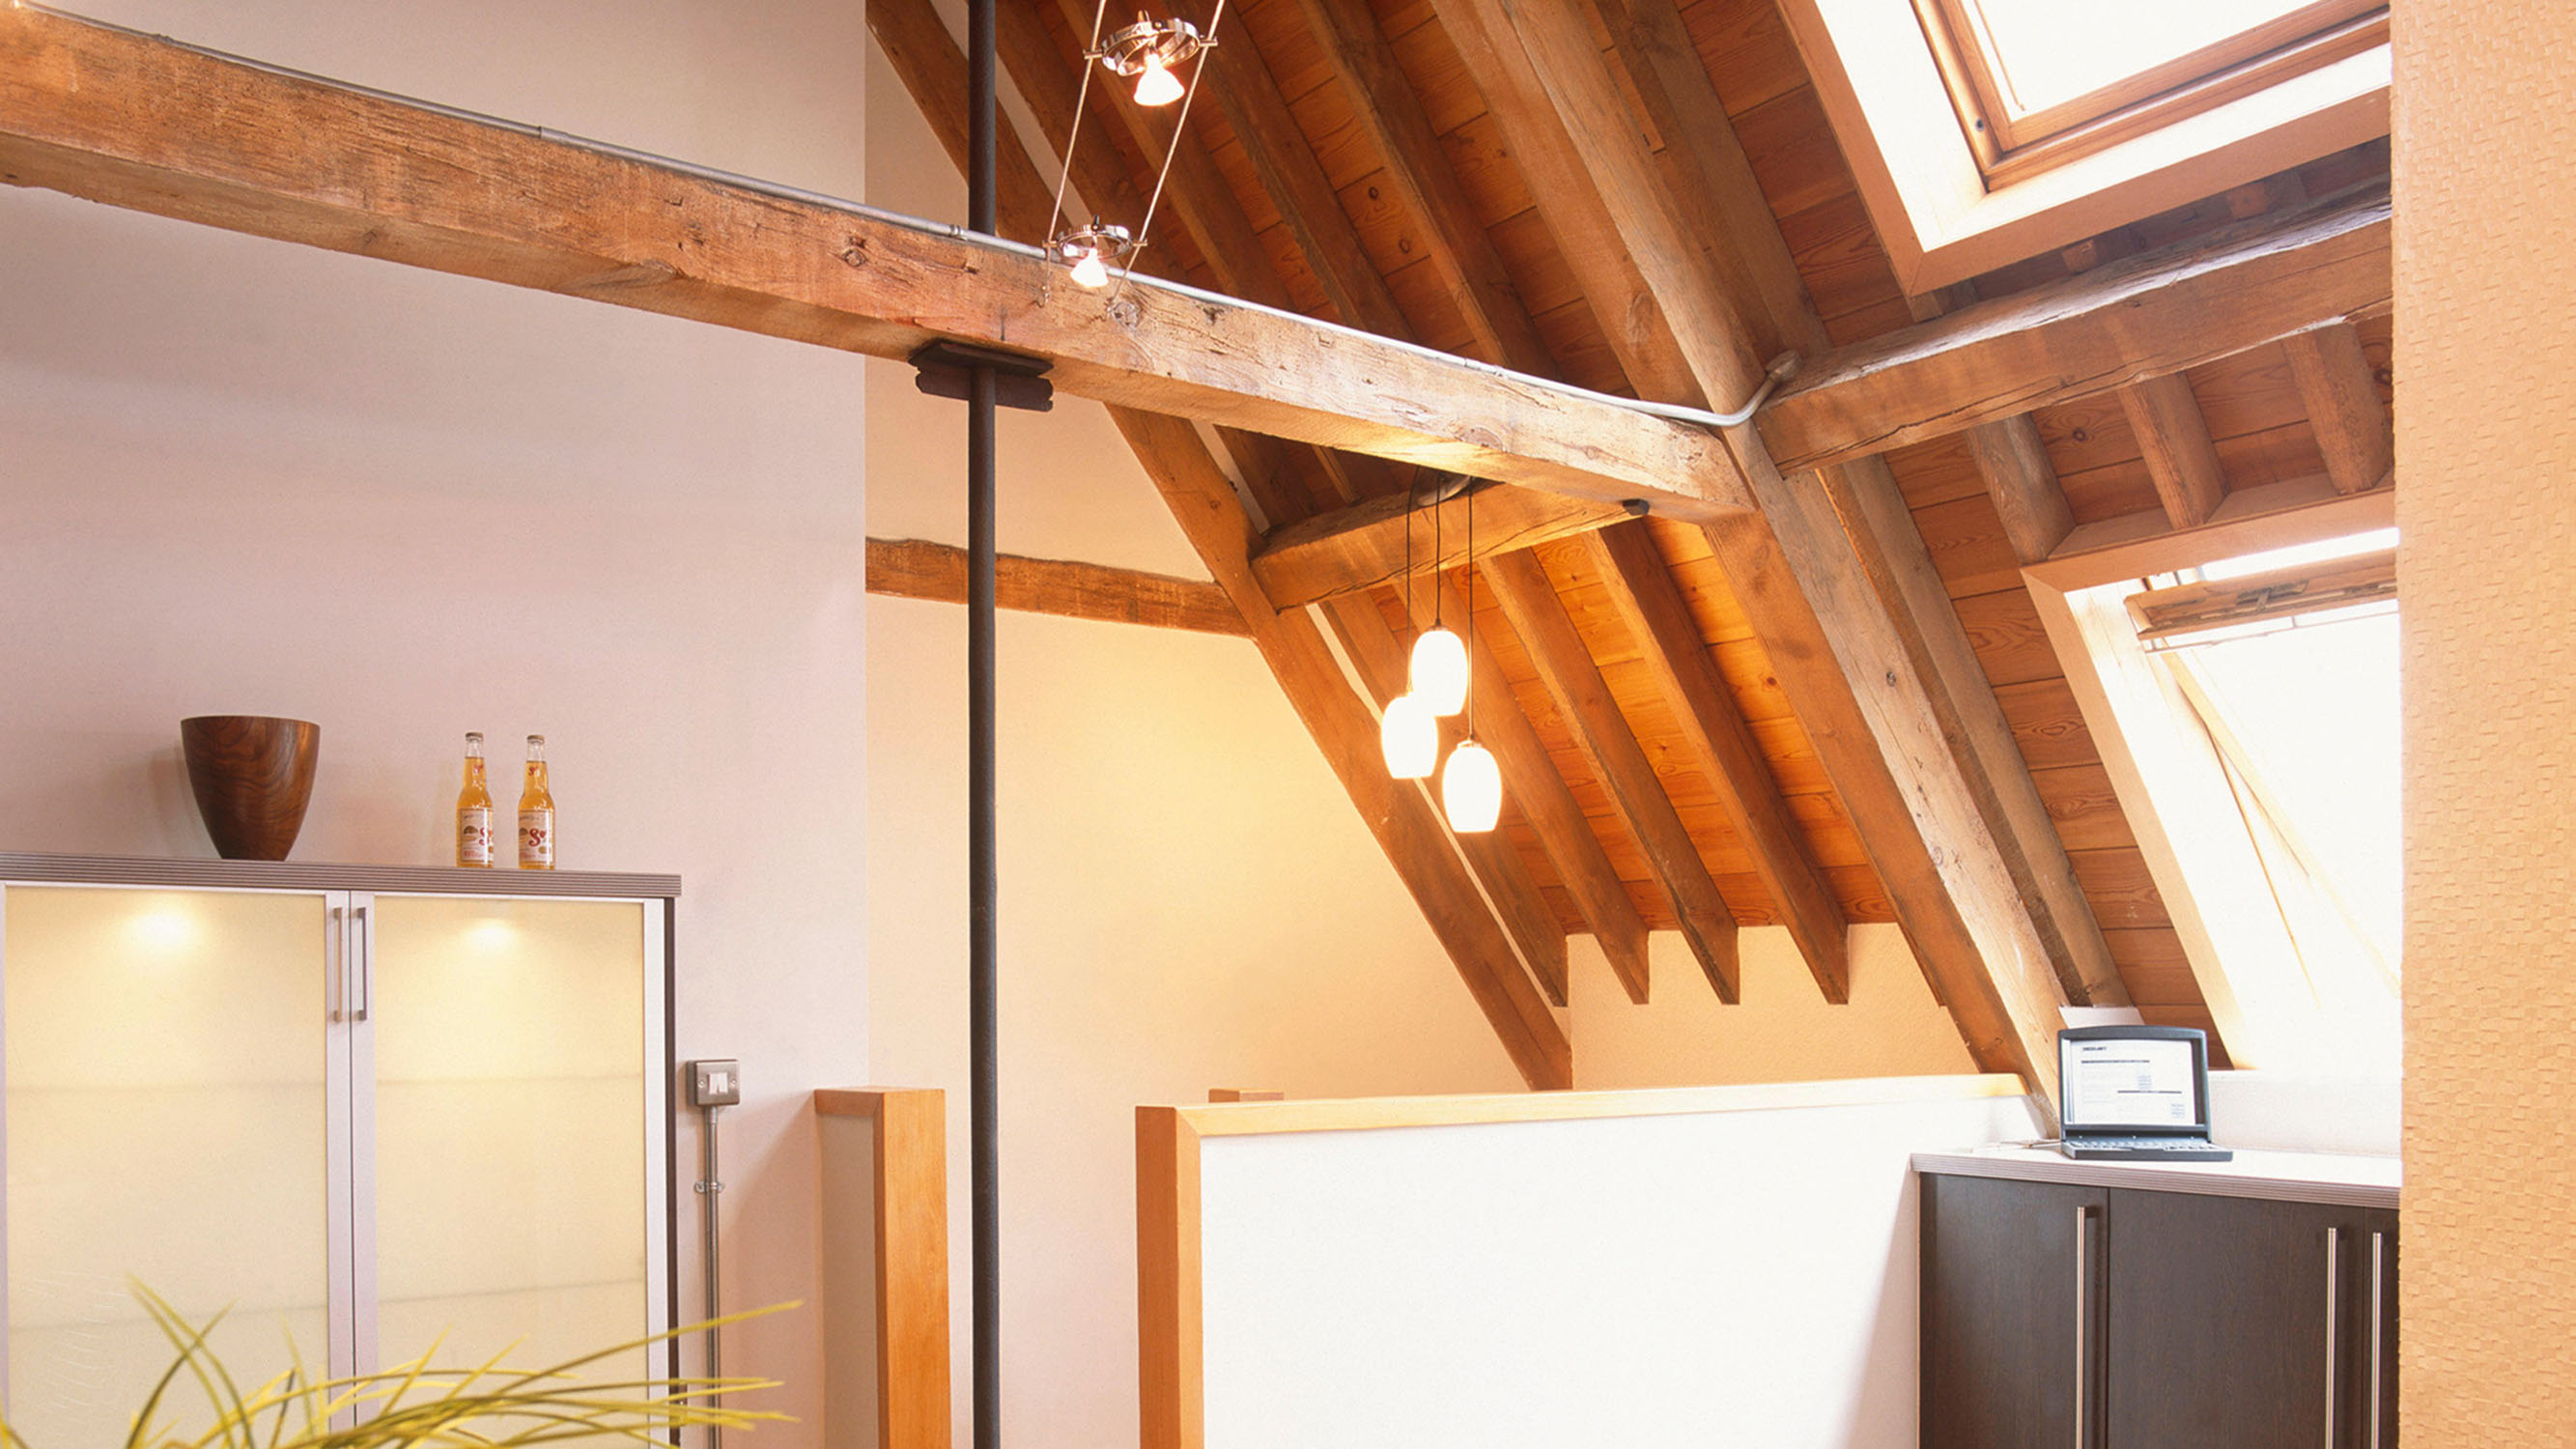
How to add light in a loft conversion

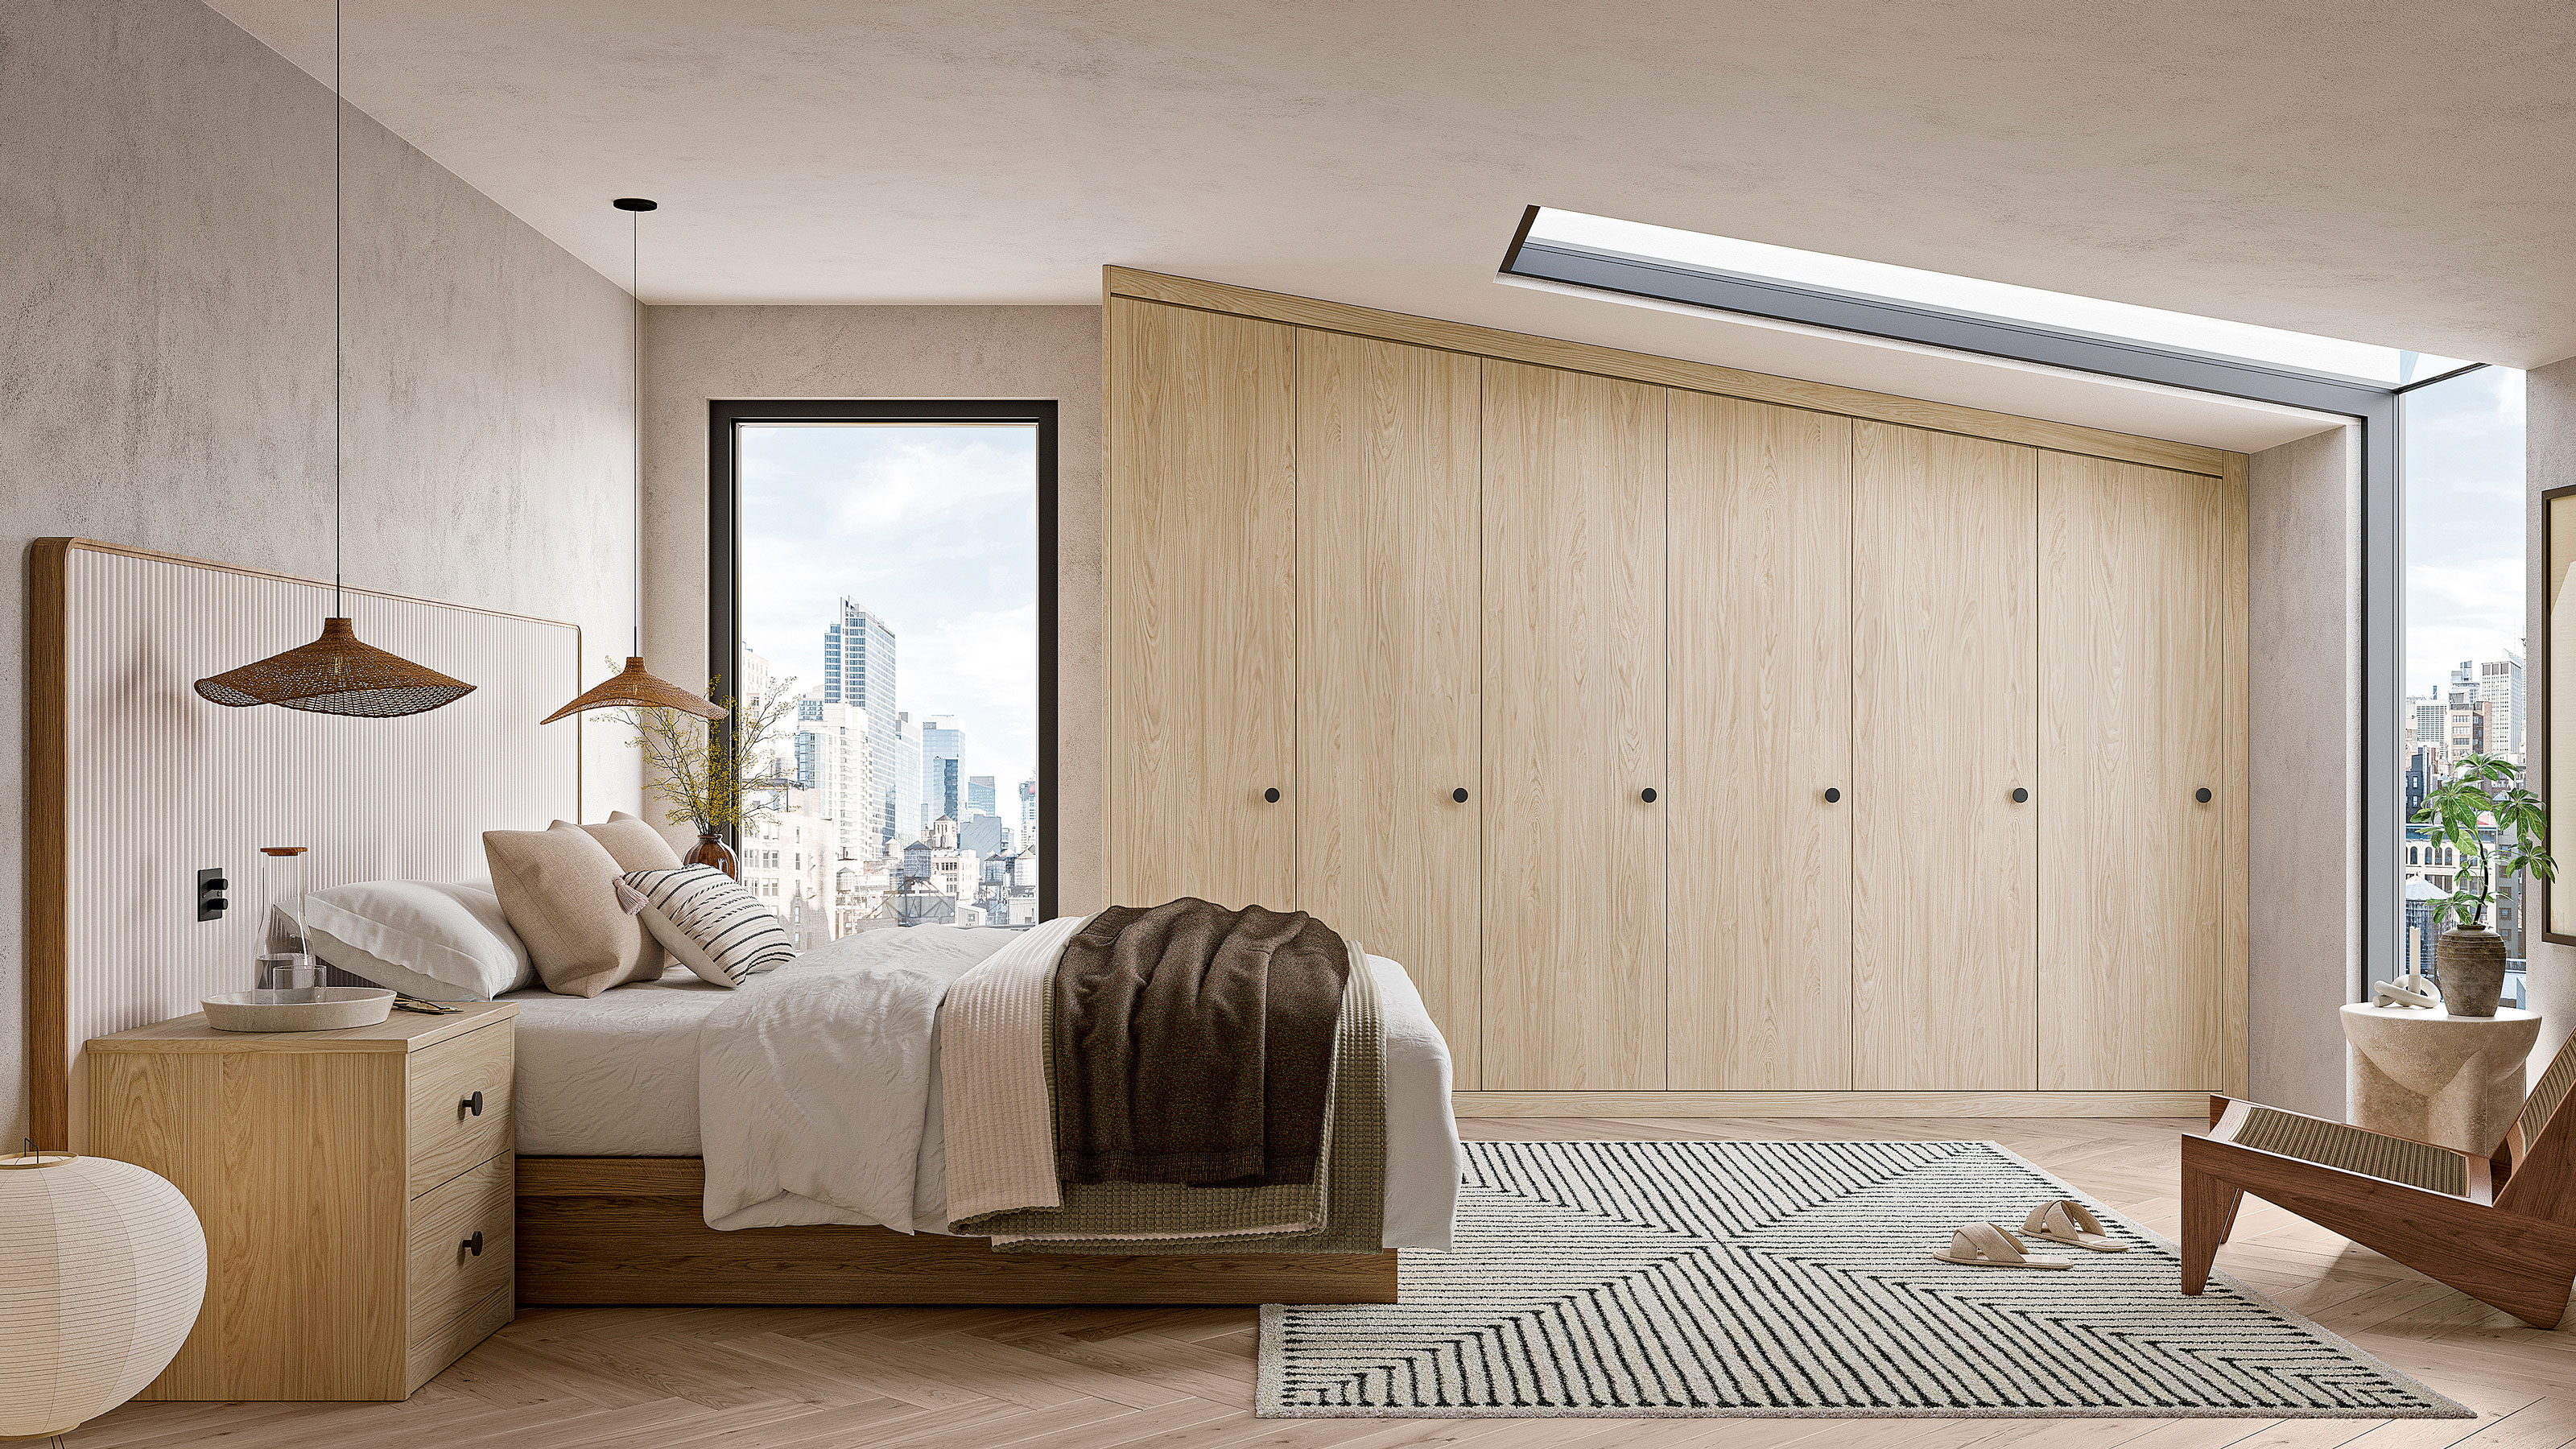
3 design experts reveal how to plan the perfect loft space - from a cohesive scheme to the finishing touches

Loft Space in Camden by Craft Design
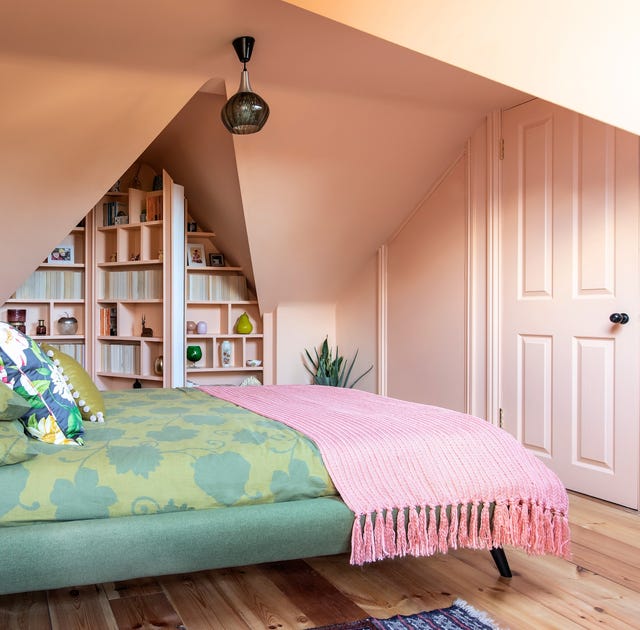

Photos: A pink, vintage-style loft conversion guest bedroom

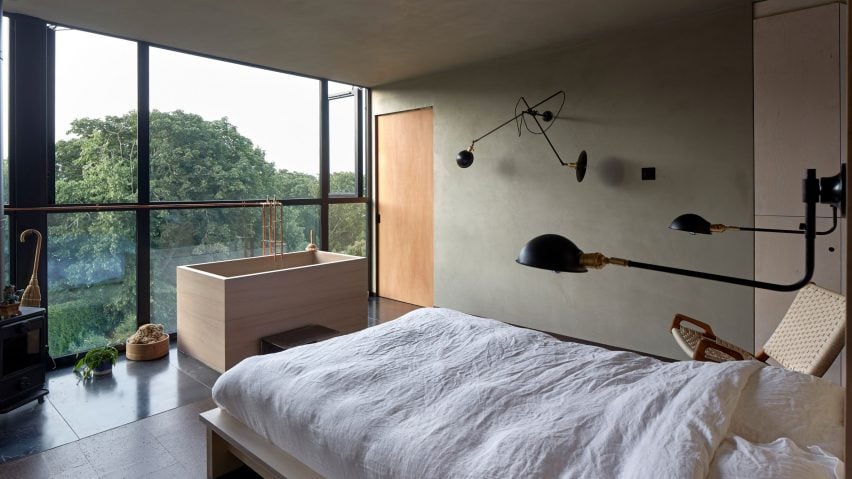
Eight airy and pared-back loft conversions
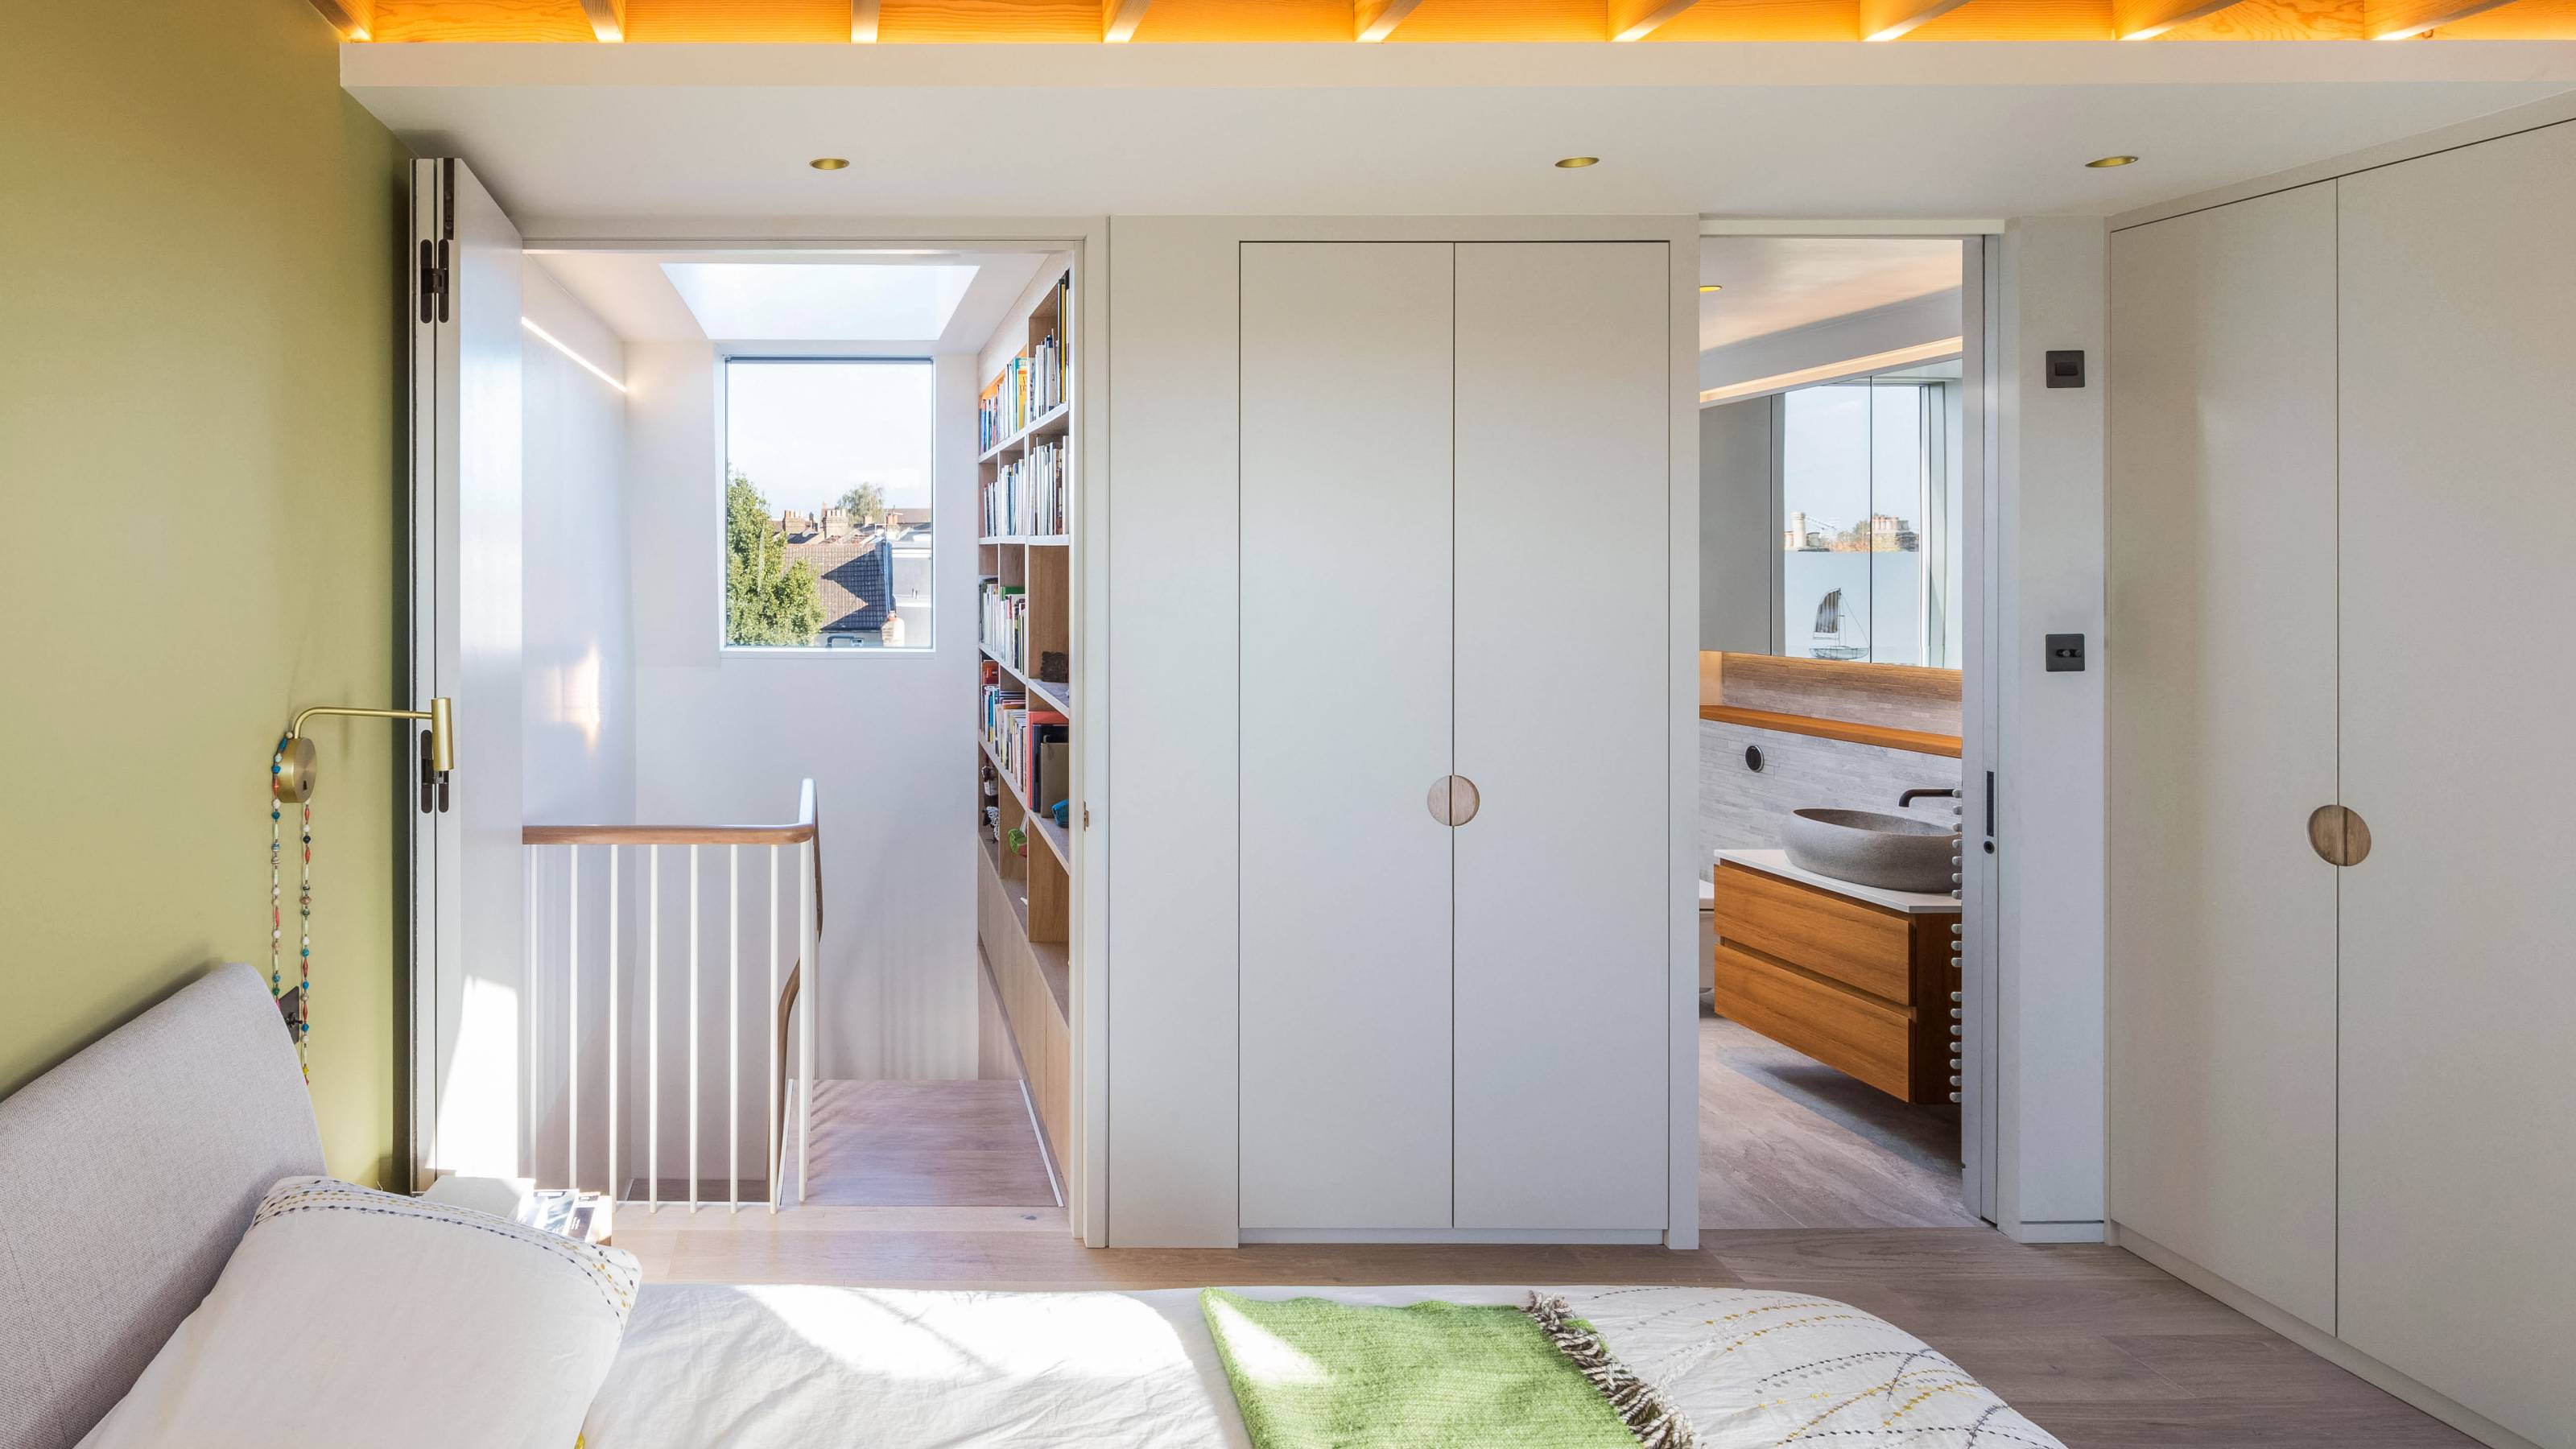
How Much Does a Loft Conversion Cost on Average in 2025? Architects Share Their Latest Loft Projects' Budgets
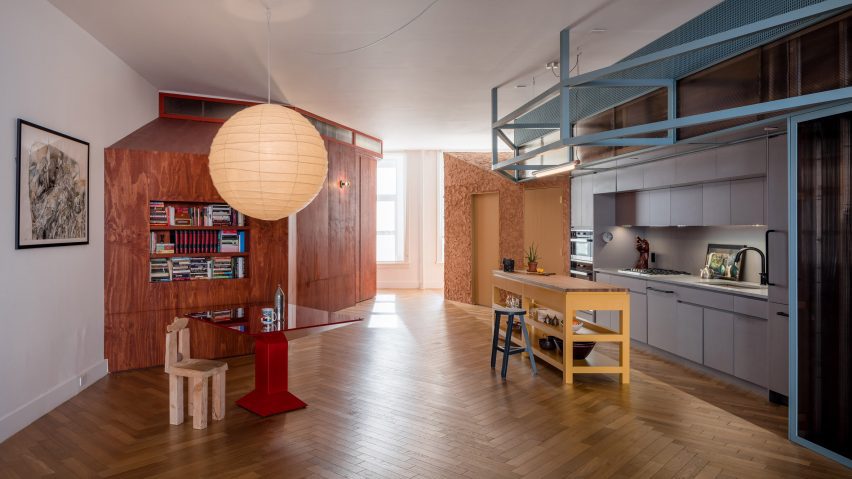
Ten New York City loft interiors that make innovative use of open space

How to ace up your attic conversion and make the most of every cranny