
Rectify or replace 1980s loft conversion?

The article discusses a landlord's dilemma regarding a 1981 loft conversion in a dormer bungalow that received planning permission but lacks Building Regulations approval. The property owner, Michele, acquired the bungalow with an indemnity policy covering the absence of Building Regulations approval. A recent survey identified a slight slope in the floor of a corner bedroom within the loft conversion, prompting concerns about future saleability and potential rectification costs. Three builders suggested a straightforward repair involving removing internal walls, adjusting joist height, and reinstalling walls. Michele is considering several options: proceeding with the builders' suggested repair, commissioning a Level 3 structural survey to identify and address all issues (raising concerns about voiding the indemnity policy if local authority building control becomes involved), or replacing the entire loft conversion. Michele plans to sell the property within five years and is aware of potential buyers' reluctance due to the lack of Building Regulations documentation.
Comments from other landlords provide varied advice. One commenter, NewYorkie, questions the necessity of removing internal walls for floor leveling and considers replacing the entire loft conversion solely for Building Regulations compliance an unnecessary expense. NewYorkie also notes that solicitors often do not raise concerns about work completed over 10 years ago and that an indemnity policy is usually sufficient. A crucial point highlighted is that contacting the council for Building Control involvement would likely void the existing indemnity insurance. Chris H, another commenter, states that in the UK, councils typically cannot retrospectively enforce regulations beyond 15 years. Chris suggests exploring the cost of leveling the floor and shares a positive experience with a property inspection company, Isnag4u, for assessing property issues.
Wyn Burgess advises Michele to engage a structural or building engineer to assess the work required for retrospective approval. Burgess suggests that such approval could be more expensive than a new loft conversion due to potential requirements for replacing beams, increasing headroom, and adding insulation. Without Building Control approval, Burgess states that the loft can only be legally marketed as storage, although buyers might understand its practical use. Michele also clarifies that the builders would need to remove the flooring to accurately assess the extent of the sloping. The overarching concern for Michele is the potential impact of lacking a Building Regulation or Regularisation Certificate on future property sales, given instances where buyers have been advised against purchasing properties without these documents. The discussion underscores the complexities and potential financial implications of owning a property with historical modifications that lack proper regulatory approvals, especially when planning to sell.
#LoftConversion #BuildingRegulations #PropertyIndemnityPolicy #PropertyRenovation #LandlordAdvice #PropertySales #StructuralSurvey #PropertyMaintenance #LoftConversion #BuildingRegulations #PropertyIndemnityPolicy #PropertyRenovation #LandlordAdvice #PropertySales #StructuralSurvey #PropertyMaintenance
0 comment in total
 No comments yet
You may also like
Loft conversions: The ultimate guide
How Much Does a Loft Conversion Cost on Average in 2025? Architects Share Their Latest Loft Projects' Budgets


Conversion tactics: making the most of unused space in your home

To buy a house with old uncertified loft conversion?
Eight airy and pared-back loft conversions

This 1872 Loft Survived a Century of Chaos Before Getting a Stunning Makeover

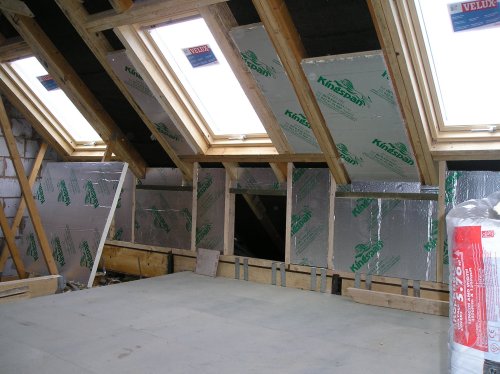
Loft conversion without planning permission or building regs
Reno of the Month: Tips for turning your 1980s home into a transitional beauty

7 expert tactics to convert your loft on a budget, without compromising on quality

How to add light in a loft conversion


Before & after: An unused attic converted into an airy bedroom sanctuary

Photos: A pink, vintage-style loft conversion guest bedroom
I have got stuck with an illegal loft conversion?

'We built a smart new loft conversion for more space'

Ten loft conversions by architects that maximise usable space
Loft conversion costs 2022 and how to budget for the perfect design


5 Things That Will Make Your Loft Conversion Feel Dated — And What Designers Are Doing Instead

This Half-Height Expansion for a Growing Family in London Is a Real Brainteaser


Take a tour of this gorgeous Victorian home...
Buying a house with an unapproved loft conversion?