1/4
Clarity for Revit Workflows Brings New Space Planning to Automation Software Suite
IMAGINiT Clarity is a powerful software solution designed for automating tasks within Revit, primarily aimed at BIM Coordinators in AEC firms. The software, which has been in development for ten years, addresses the time-consuming and repetitive tasks that often occupy BIM Coordinators' schedules, such as generating various exports (DWG, PDF, DGN, DWF, FBX, GBxml, COBie, IFC, Navisworks) and prints. It can also batch datasheet PDF books, export Revit schedules to Excel, and export Revit View images, including Room Images. By automating these tasks, Clarity significantly reduces the manual effort and time spent by professionals on large projects.
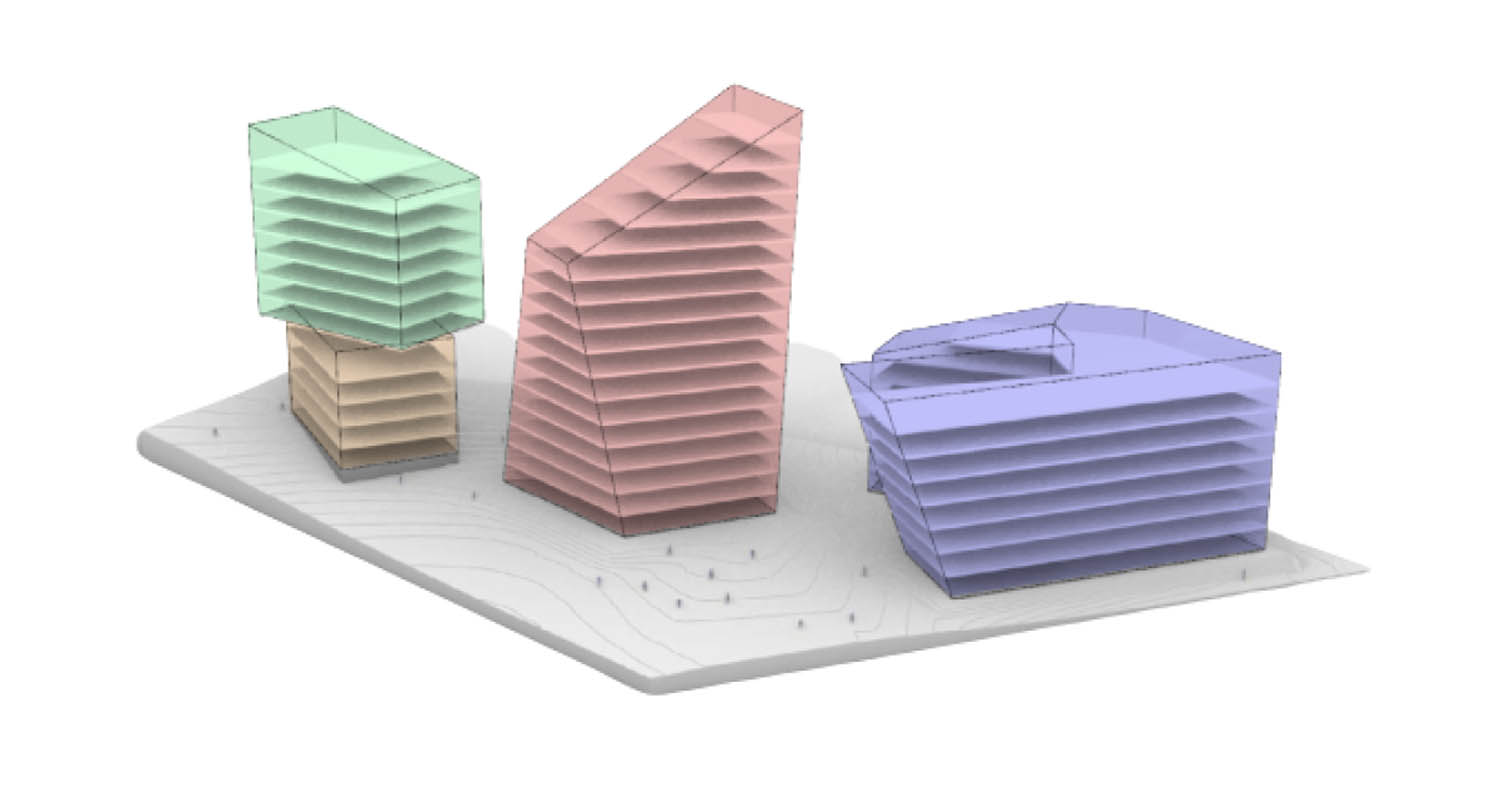
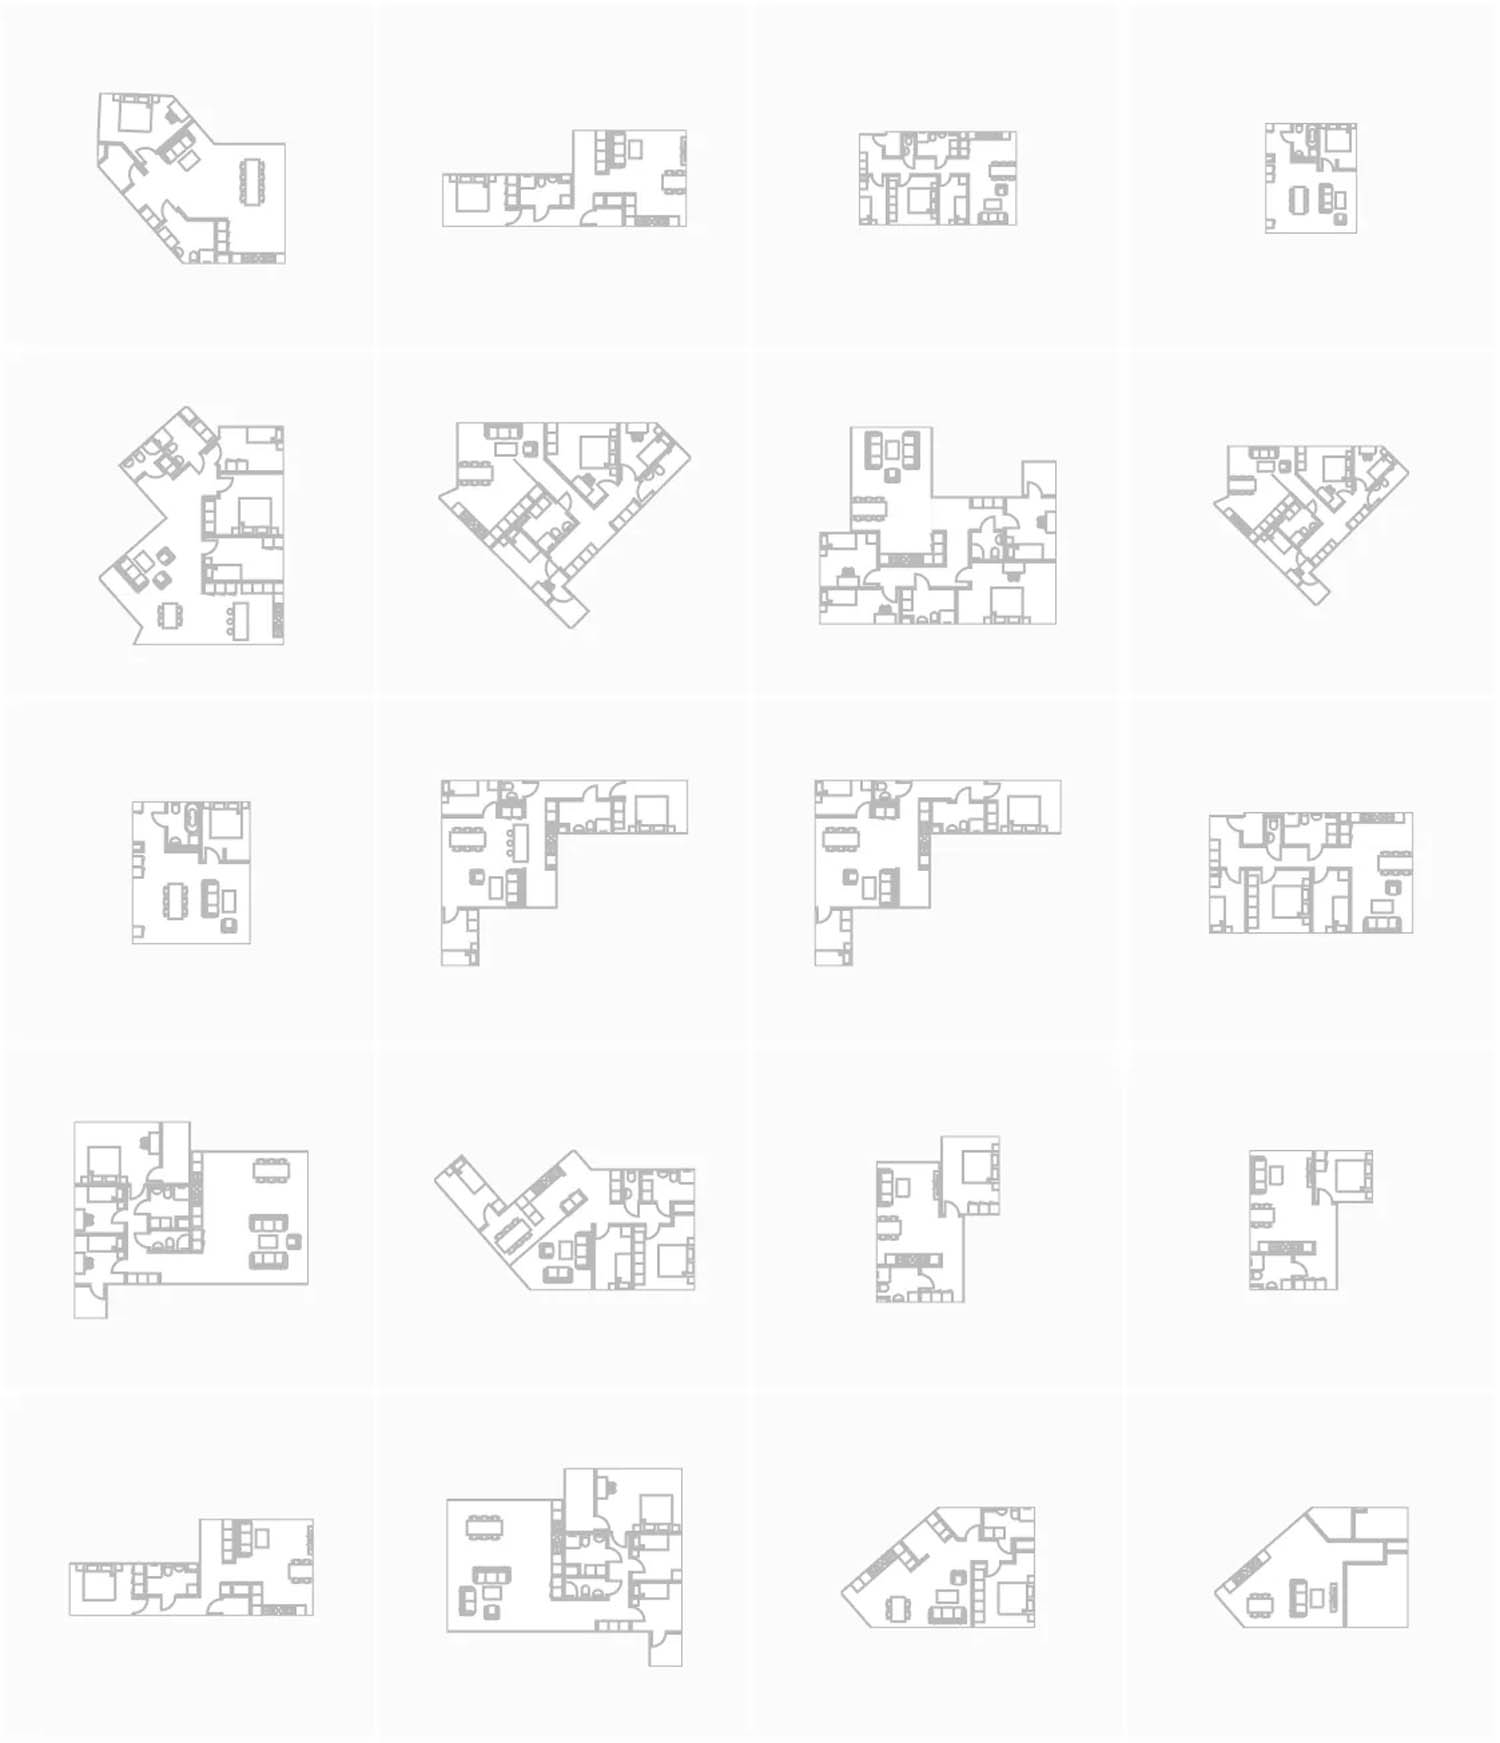
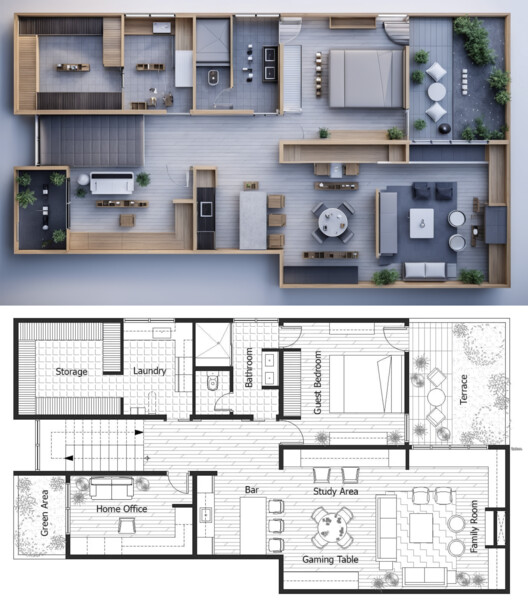
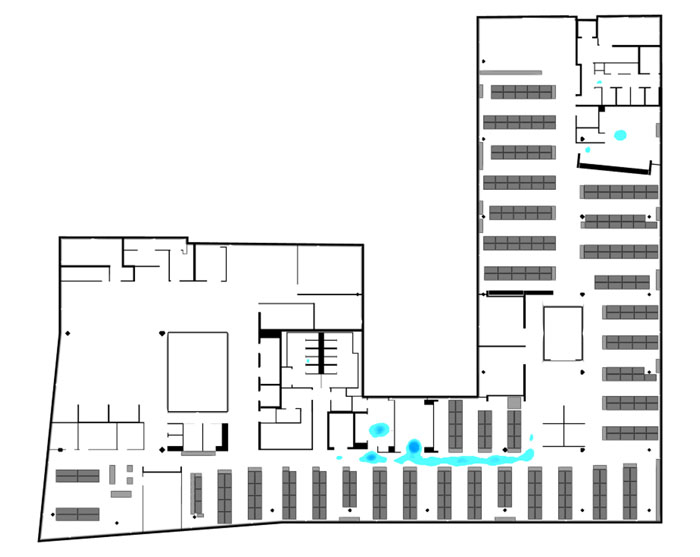
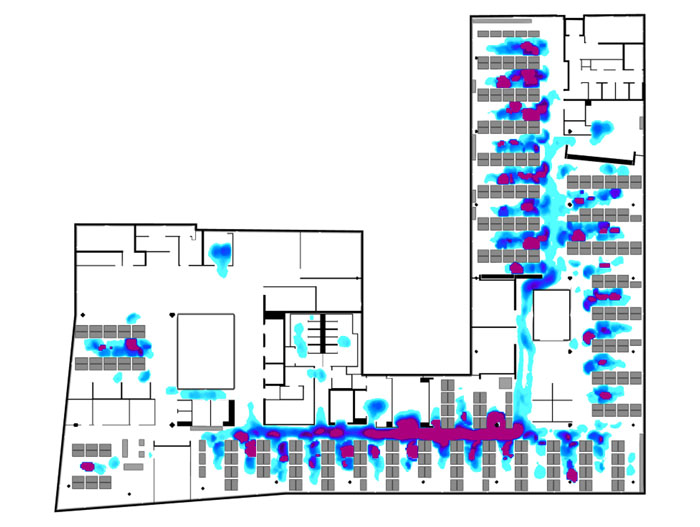
Beyond automation, Clarity offers robust features for BIM model health, business intelligence, and managing room and equipment data. A newly released module extends its capabilities to include programming and space planning. The software helps maintain high-functioning BIM models by providing tools like Model Metrics and the Model Performance Advisor Report, which analyze over 60 metrics to identify areas not adhering to best practices. This is particularly beneficial for firms experiencing performance degradation in Revit models as projects progress. Clarity also simplifies model exchange and management by cleaning and fixing links within Revit models.
Clarity can be installed on a Windows Server within a firm's local area network (LAN), or it can be utilized through its newer cloud-based version that runs on Autodesk Forge. The on-premise server version is characterized as light enterprise software, capable of sending commands to 'task servers' on the LAN that run Revit or AutoCAD. These tasks can operate on Revit models or AutoCAD files stored in various locations, including network folders, Revit Server, Autodesk BIM 360, or Bentley ProjectWise, offering considerable flexibility to users. The output locations for automated tasks are also extensive, covering network folders, BIM360, ProjectWise, FTP, and cloud services like BOX, Dropbox, Microsoft OneDrive, Microsoft SharePoint, MS Teams, Procore, and BIMTrack.
The Clarity Cloud, launched in June, provides a fully hosted solution for automating repetitive Revit, AutoCAD, and BIM 360 tasks, aiming to save BIM Coordinators hundreds of hours annually. This cloud version operates on Autodesk Forge, which, according to Matt Mason, Director of Software Development at IMAGINiT Technologies, is still in its early stages of development. While the on-premise version currently offers more robust functionality, particularly for tasks like PDF printing, the cloud version serves as an alternative for small to mid-sized customers who prefer a per-usage billing model and wish to avoid upfront hardware and IT-related costs. As Forge matures, the cloud version is expected to gain more advanced capabilities, potentially offering new advantages over the on-premise solution. The article also mentions integrations with Egnyte, Google Docs, and a planned Bluebeam integration.

One of the key benefits highlighted is Clarity's ability to free up BIM Coordinators from tedious tasks, allowing them to focus on more critical aspects of project management and model quality assurance. By automating routine exports and reports, Clarity ensures that essential project documentation is always up-to-date and accessible for meetings, without requiring manual intervention during off-hours. This level of automation not only improves efficiency but also helps in maintaining best practices across multiple projects, especially for coordinators managing five or more projects concurrently. The software also includes a 3D Revit model viewer, allowing users to search and view data for specific objects within the project, further enhancing model analysis and understanding.
#AEC #Architecture #BIM #IMAGINITClarity #PerformanceTesting #Revit #SpacePlanning #AutomationSoftware #AutodeskForge #AEC #Architecture #BIM #IMAGINITClarity #PerformanceTesting #Revit #SpacePlanning #AutomationSoftware #AutodeskForge
0 comment in total
 No comments yet
You may also like

10 Ways Visualization Transforms Projects for Architects and Designers

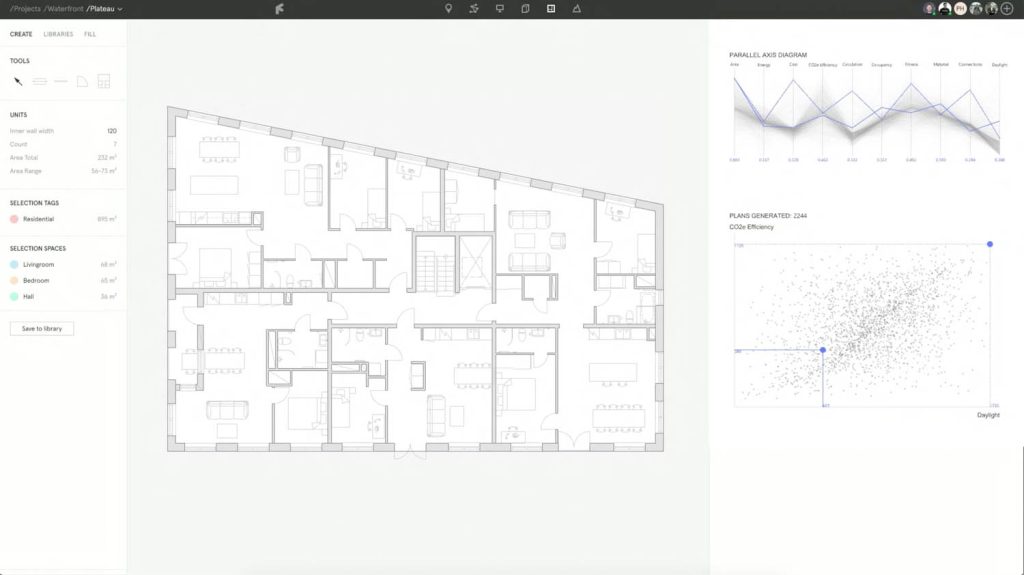
Finch3D: automates the generation of floor plans

Step Inside KREWE’s Luxe New Global Headquarters in New Orleans

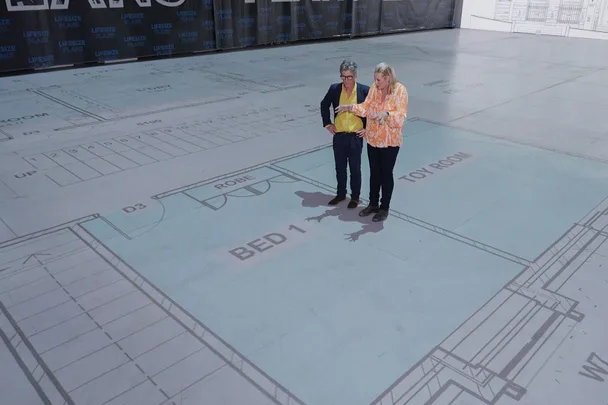
How to design your home with real-life size plans

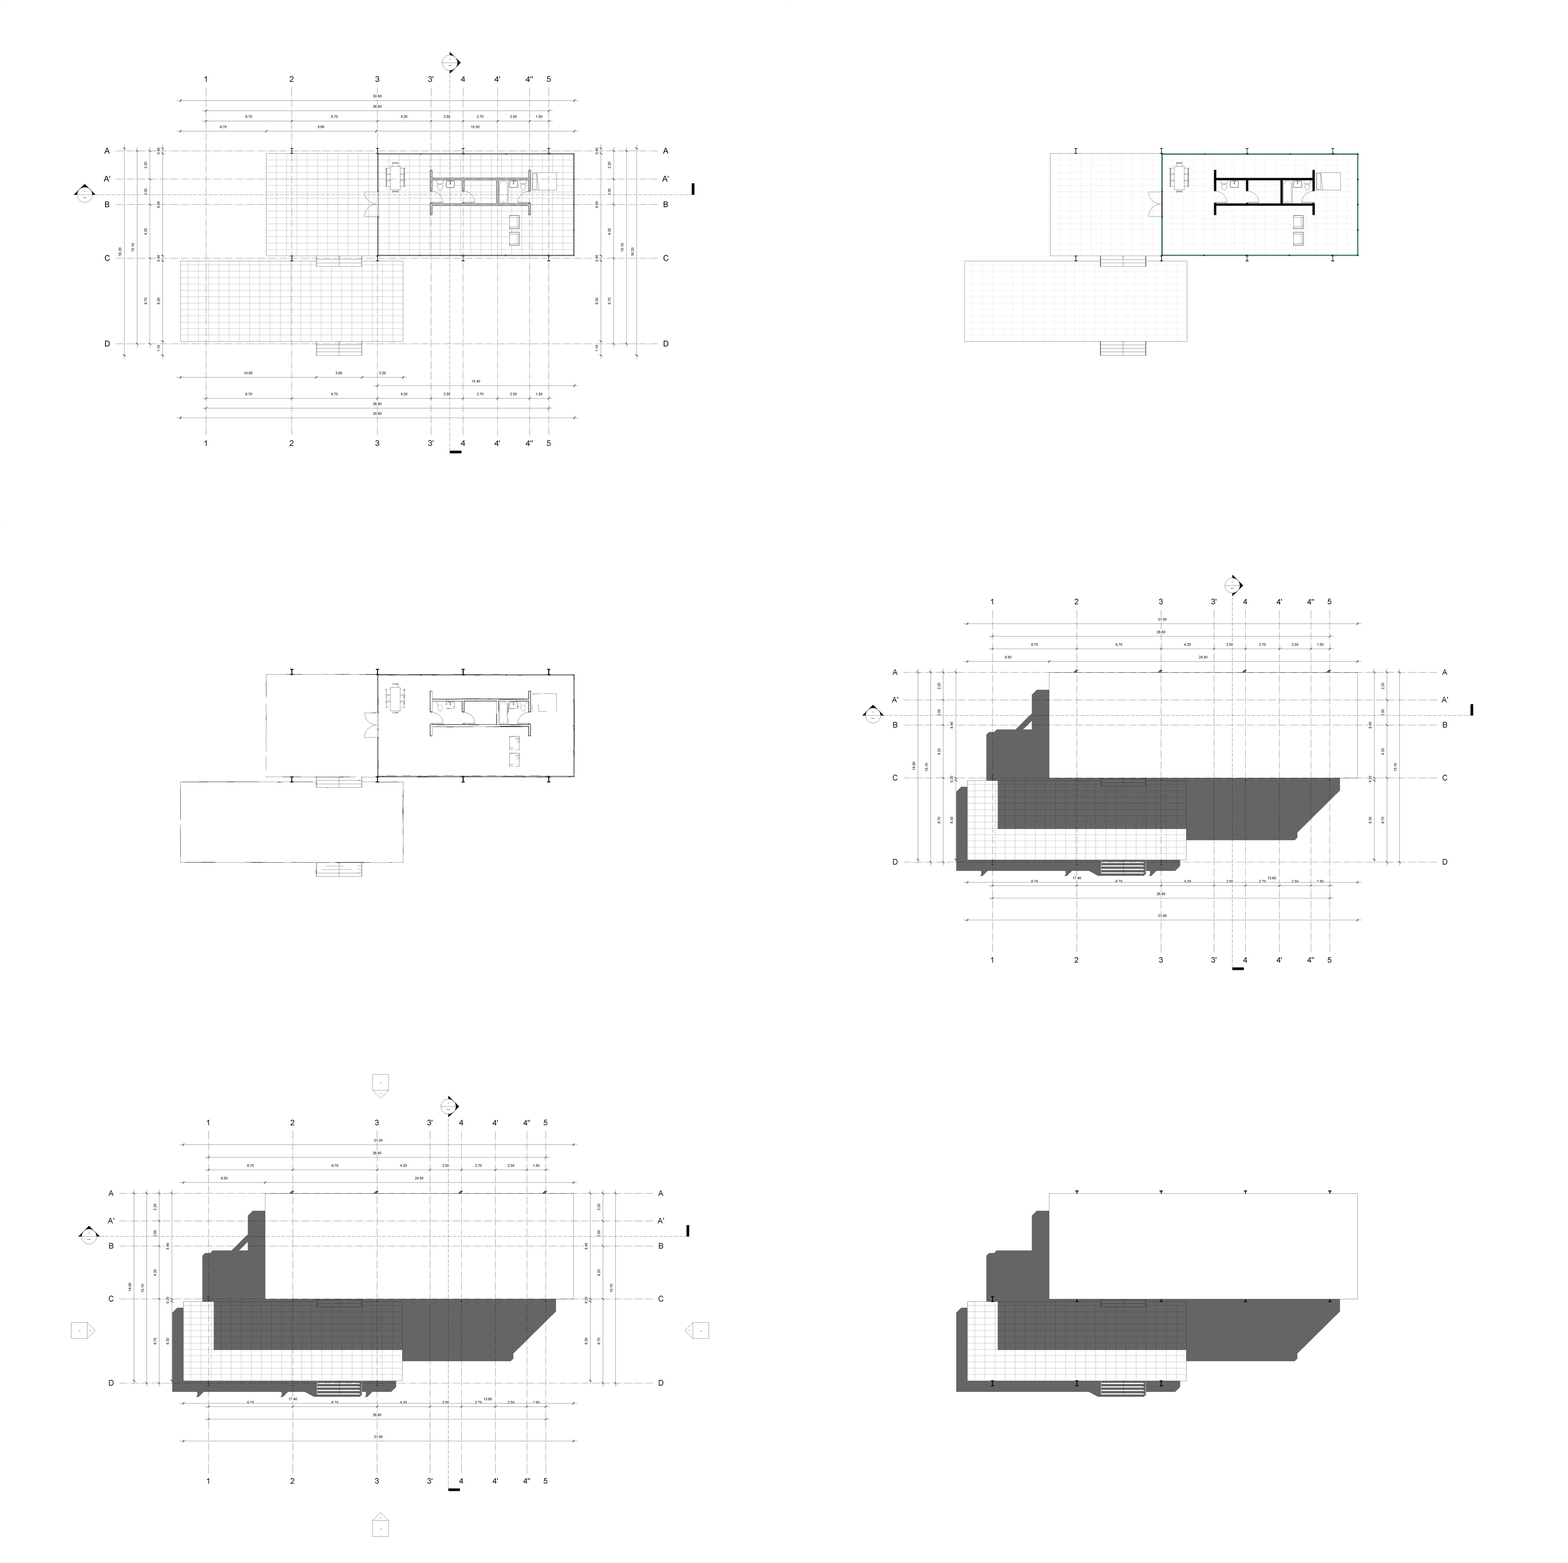
Download 14 BIM ‘View Templates’ for Expressive Floor Plans
How AI-Powered Rendering Crushes Bottlenecks in Architecture and Interior Design
11 Best Free Floor Plan Software for 2024


12 Luminous Lofts That Pull Off the Industrial Look

Strategy and design

Airbnb Environments Principal Designer Rachael Harvey Talks Interior Design and the Future of Workplace


Introducing Microsoft Places: Turn your spaces into places
Lowe’s North Bergen Chosen to Pioneer In-Store Kitchen Design Tool For 4 Days Only


Can AI revolutionize office space design?
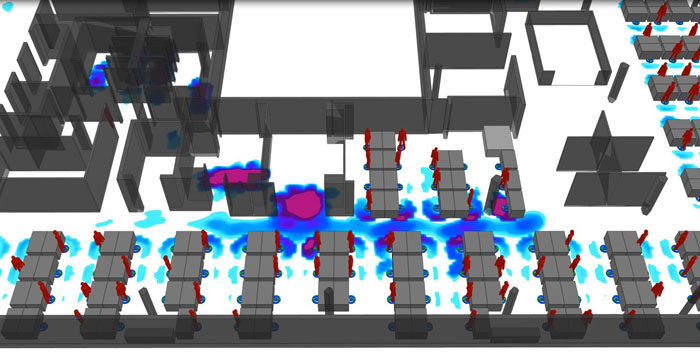
Planning the office space of the future
Product In-Depth: A Focus on Workflow in ARCHICAD 21
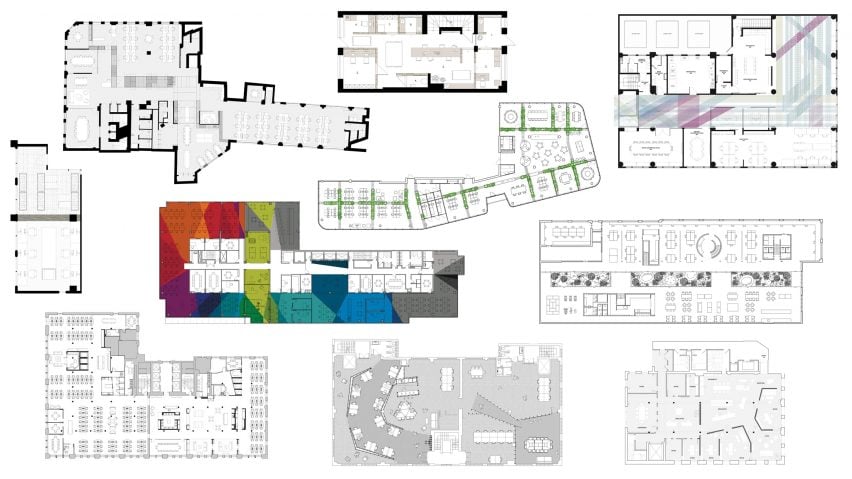
Ten offices with floor plans divided in interesting ways


Best architecture software of 2025

A New Solution for Open Office Shelving

Product Review: Vectorworks Architect 2024

Next-Level Kitchen Design At Lowe’s With Free Apple Vision Pro Experience