1/7
agustín lozada designs casa clausura as an introspective courtyard house in argentina










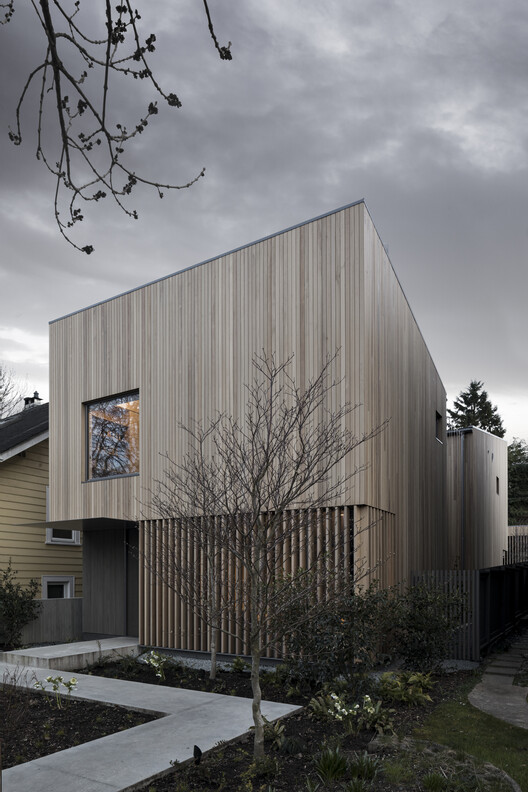
Casa Clausura, a single-family residence designed by architect Agustín Lozada in Mendiolaza, Argentina, offers a distinctive approach to suburban housing. Situated in a rapidly expanding suburb of Córdoba, the project distinguishes itself by resisting typical suburban development norms, emphasizing restraint and spatial responsibility. The house is strategically placed on the flattest section of its site, allowing a pre-existing mound to conceal much of its structure from street view. This intentional subtlety ensures that the dwelling's roofline remains low, preserving the natural vista of trees and mountains.
The design philosophy behind Casa Clausura, meaning 'cloister house,' centers on creating a retreat from the visual clutter often found in suburban environments. While the site provides expansive western views, the house deliberately turns away from them to mitigate the intense afternoon sun prevalent in Córdoba. Instead, the structure is oriented northeast, optimizing for soft light, environmental comfort, and enhanced privacy. These practical considerations dictate the home's layout and overall flow.




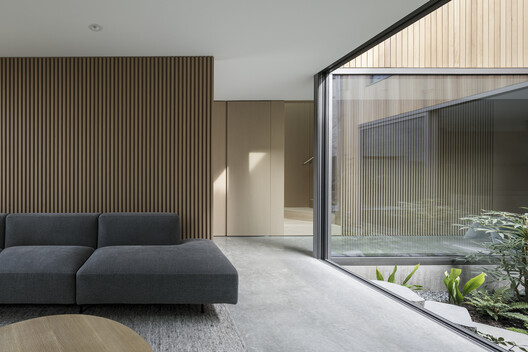
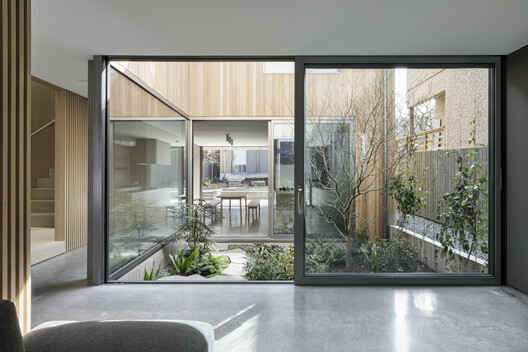


The core of the residence is a central courtyard, which serves as the organizing principle for the entire domestic program. This shaded, enclosed space functions as a communal area, featuring a pool and surrounded by full-height glazed openings. These openings create a seamless transition between the indoor and outdoor environments, blurring the traditional boundaries. Lozada highlights that such courtyards are a common architectural element in rural Argentine homes, suggesting a connection to traditional local building practices.


A notable deviation from conventional suburban design is the placement of the garage. Unlike typical homes where the garage is prominently featured at the front, Casa Clausura relocates it to the rear of the property. This decision necessitates a driveway that wraps around the house's perimeter, requiring the concrete volume to adapt its form to accommodate access without rigid linearity. The result is a structure that feels both firmly anchored and responsive to its site, with its shape influenced by both movement and spatial constraints.


Materially, Casa Clausura is characterized by its use of cast-in-place concrete. This material contributes significant weight and thermal mass, while its natural, earthy tone harmonizes with the surrounding terrain's subdued palette. The house's openings are meticulously crafted to prioritize privacy and maintain an inward-focused orientation. The interior spaces feature a minimalist material palette, designed to direct attention to the exterior gardens that they open onto. Overall, Casa Clausura stands as an example of architecture that thoughtfully integrates with its environment, prioritizing privacy, comfort, and a departure from conventional suburban aesthetics.
#CasaClausura #AgustinLozada #CourtyardHouse #ArgentineArchitecture #SuburbanDesign #ConcreteArchitecture #ResidentialDesign #Mendiolaza #CasaClausura #AgustinLozada #CourtyardHouse #ArgentineArchitecture #SuburbanDesign #ConcreteArchitecture #ResidentialDesign #Mendiolaza
0 comment in total
 No comments yet
You may also like
Faceted concrete T fronts house by Nicolás Campodonico
Reflecting pool fronts linear concrete house in Argentina by Luciano Kruk
This Art Director Found His L.A. House on a Stroll—24 Hours Later, He Was in Escrow


Gallery of Secret Garden House / Wallflower Architecture + Design - 35

Courtyard House / A3gm Arquitectos
Ibizan architecture influences white walls of Casa Elisa in Argentina
HARQUITECTES surrounds metal-clad house 905 with wide veranda in spain
Mathias Klotz and Carolina Pedroni Update a Vineyard Oasis in Uruguay

Courtyard House / cal30.arquitectos
house of miracles by danilo veras godoy looks almost alive through naser nader ibrahim's lens
wooden beams sit atop concrete spiral staircase in lote studio’s elevated casa CG in chile
Artful apertures: Cloud House
A French Country House in Jakarta

This Beautiful Mexican Painter’s Studio Is So Charming, It Even Has Its Own Donkeys
Courtyard House / Leckie Studio Architecture + Design Inc.

The Orchard House / AR Design Studio
thin floating roof shelters arquitectura-G's colonnaded courtyard house in spain
A 1920s Spanish colonial style home in Los Angeles with Moroccan touches

Silverlake Terrace Bungalow Renovation and Extension / ARA-la Studio
four interconnected volumes enclose courtyard family house in tokyo by takeshi hosaka