HARQUITECTES surrounds metal-clad house 905 with wide veranda in spain






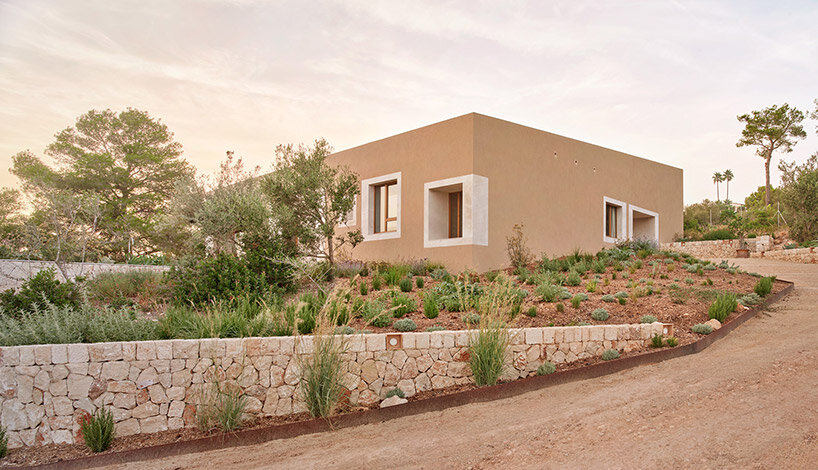


HARQUITECTES has completed 'Casa 905' in Igualada, Barcelona, Spain, featuring a wide veranda that encapsulates its central living core. This residential project was designed for a couple interested in contemporary Japanese architecture, prioritizing a low-maintenance home with significant privacy and a continuous connection to the garden throughout the year. The structure is organized into four concentric layers, initiating from the external fence and progressing inward through a perimeter courtyard, a continuous gallery, and finally, the central, two-story concrete block box that forms the core of the house.
The exterior is clad in corrugated galvanized metal sheets, providing a distinctive aesthetic. The house is strategically placed off-centered to the east within the plot, maximizing its footprint at 120 square meters, while leaving the west side open to benefit from year-round sun exposure. The design incorporates an opaque, two-meter-high newly built fence, ensuring the desired level of privacy for the occupants. This thoughtful site planning integrates the residence with its surroundings while maintaining a secluded environment.


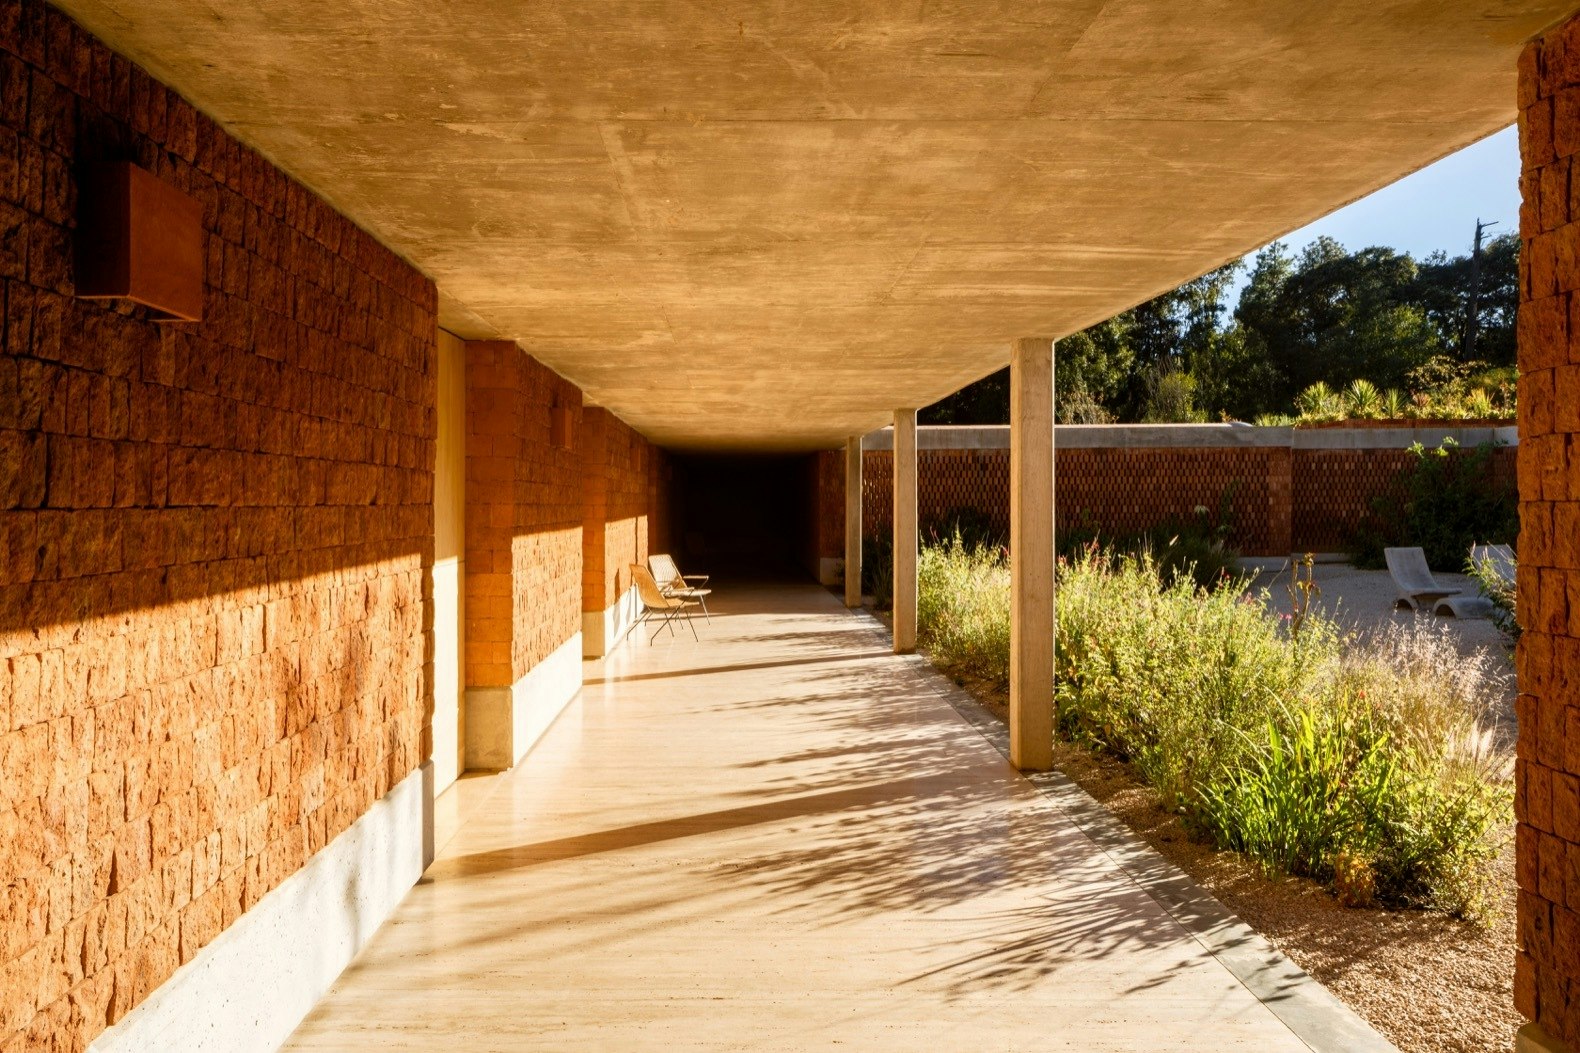



The core of the house, constructed from a two-story concrete block, houses the private spaces including bedrooms, bathrooms, and stairs. This central volume is enveloped by a continuous veranda, which functions as a flexible extension of the interior living spaces and seamlessly links the core to the surrounding garden. The architects emphasize that the majority of daily activities are intended to occur within this veranda. This space is conceptualized as a modern interpretation of a veranda, drawing inspiration from designs such as Charles Moore's Orinda House, fostering varied and intense interactions with the patio depending on the season.

During summer months, large sliding walls transform the veranda into an open porch, blurring the lines between indoor and outdoor living. In winter, fixed large windows strategically positioned at the corners offer framed views of the garden and are designed to capture solar radiation, contributing to the passive heating of the space. A unique feature of this design is the use of fixed windows and opaque mobile doors, which allows for dynamic transformations of the façade and the gallery based on which elements are opened or closed. This adaptability ensures optimal comfort and light control throughout the year.
The veranda's construction employs light and dry systems, including a wooden structure for pillars, beams, and the roof, complemented by glass, aluminum, and corrugated galvanized sheet enclosures. In deliberate contrast, the central core is built to be massive and compact, enhancing its thermal inertia. The block walls and slabs within the gallery are left exposed, while those in the rooms are painted white, highlighting the material differences and functional distinctions of each zone.
The house incorporates advanced passive climate control strategies. In winter, the veranda acts as a buffer, sheltering and warming the central core, which eliminates the need for an independent climate system on the ground floor. The concrete floor, possessing high thermal inertia, benefits from direct solar radiation and is equipped with underfloor heating, a system also extended to the second-floor rooms. For summer cooling, when the sliding doors are closed, the windows are shaded by the roof's overhang and by exterior reflective curtains. The sloping roof design further facilitates a passive ventilation system, with four hidden ducts acting as small solar chimneys to expel hot air, promoting natural air exchange and cooling the veranda. This comprehensive design approach ensures energy efficiency and comfort across different seasons.
#HARQUITECTES #Casa905 #IgualadaArchitecture #BarcelonaDesign #MetalCladHouse #VerandaArchitecture #SustainableDesign #PassiveVentilation #ResidentialArchitecture #HARQUITECTES #Casa905 #IgualadaArchitecture #BarcelonaDesign #MetalCladHouse #VerandaArchitecture #SustainableDesign #PassiveVentilation #ResidentialArchitecture
0 comment in total
 No comments yet
You may also like

Slabs of corduroy-textured concrete encase a Spanish home by Muka Arquitectura
Marià Castelló and José Antonio Molina design concrete house with glazed corridor overlooking the sea
Barrel-Vaulted Ceilings Cap an Architect’s Off-Grid Retreat in Mexico

AD9 architects completes vietnamese house with perforated façade + sloped roof garden
A Renowned Artist’s L.A. Renovation Added a Distinct Facade—and Kicked Off a Much Bigger Project
thin floating roof shelters arquitectura-G's colonnaded courtyard house in spain
What Is a Lanai vs. a Porch, Patio, or Veranda?

Pergola House / Entopos Architects

Breeze-Block Walls and Pavilions Make This Spanish Villa Exceptionally Airy
meandre's shell-shaped house in spain presents an original space-planning layout
This Beautiful Mexican Painter’s Studio Is So Charming, It Even Has Its Own Donkeys
Exclusive behind-the-scenes footage of J Balvin's new home

11 Spanish-Style Homes That Are Warm and Inviting

What are the Interior Courtyards of Spanish Houses like? 10 Examples in Contemporary Architecture and Design

Building facades and vertical shade

vaulted ceilings and arabic tiles shape ripolltizon's island house in mallorca
Patio House / herchell arquitectos
This Spanish-Style Avalon Home Feels Like A Warm Embrace

Gordon James Crafts a Zen Escape in Orono
HHF architects' house H floats above the terrain using glass and reflective materials