1/2
Is the open floor plan really dead?
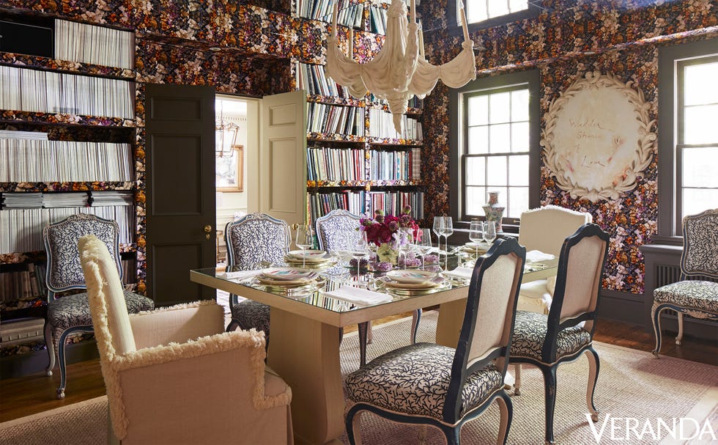
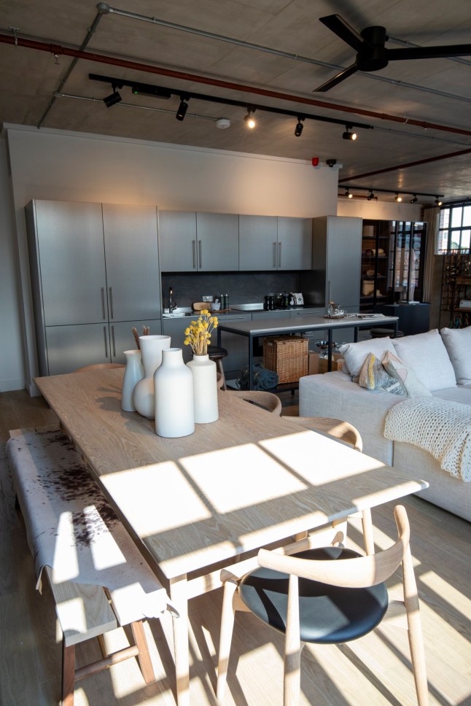
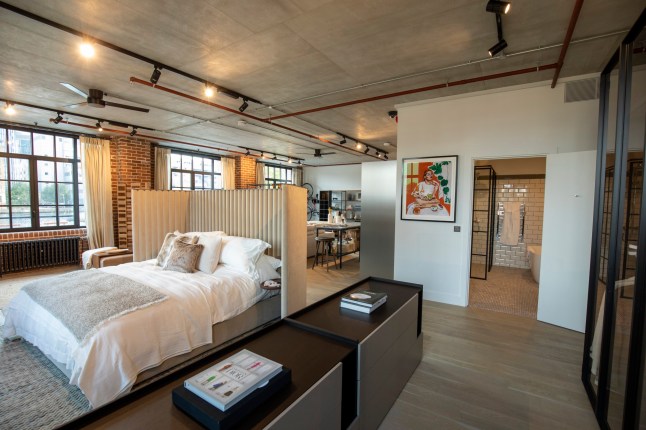
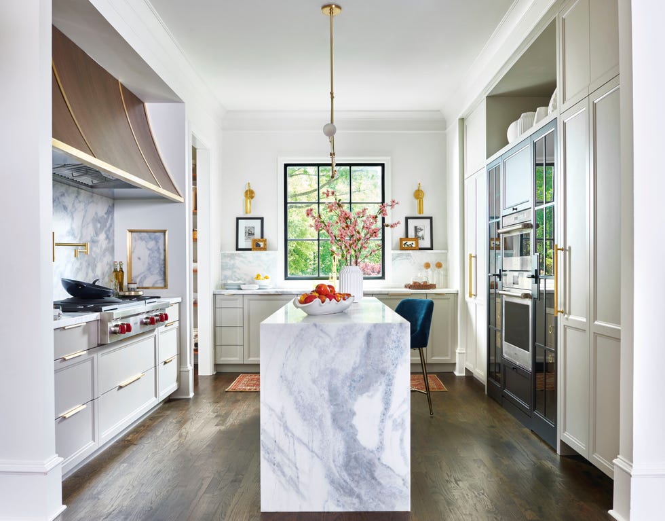
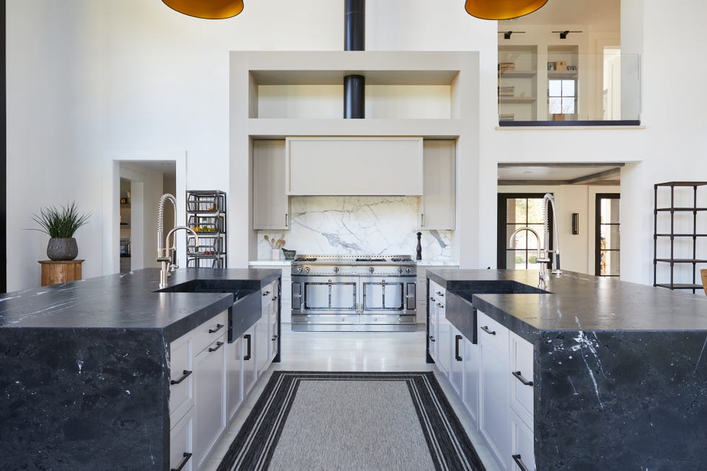
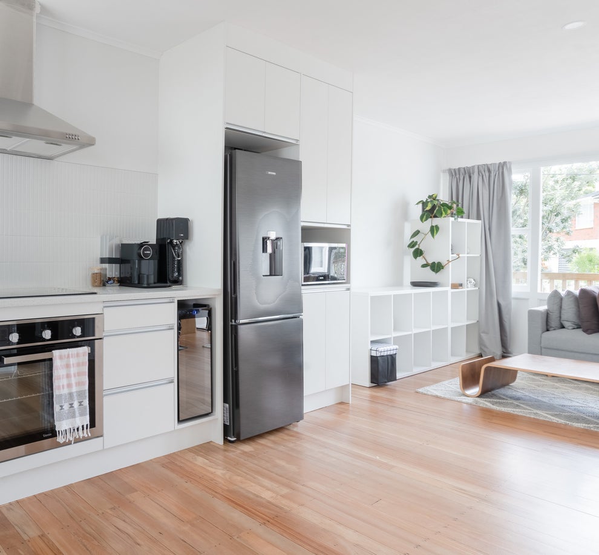
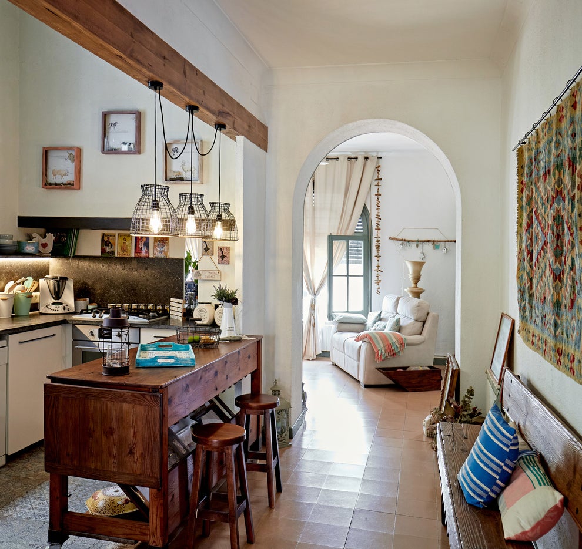
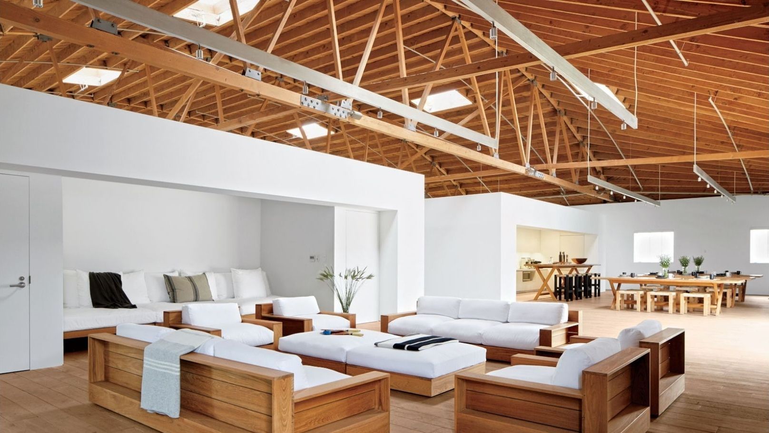
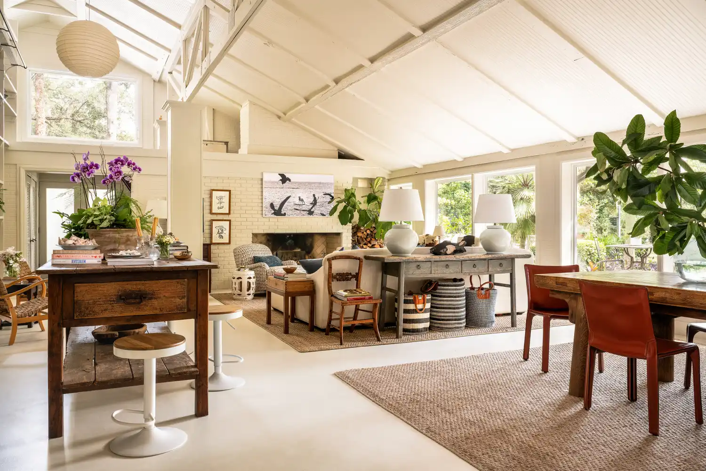
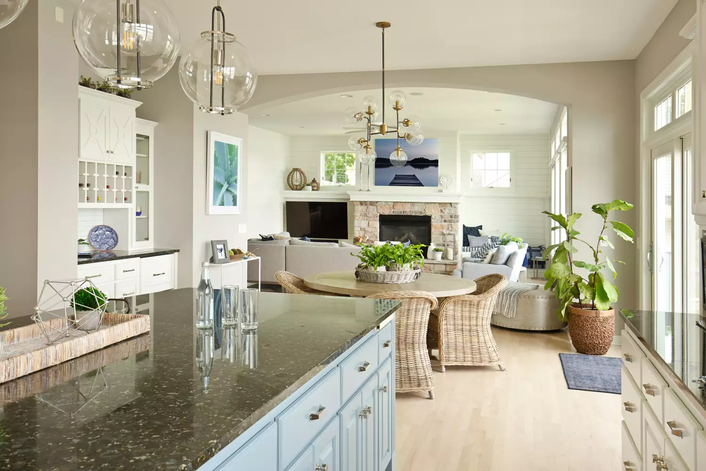
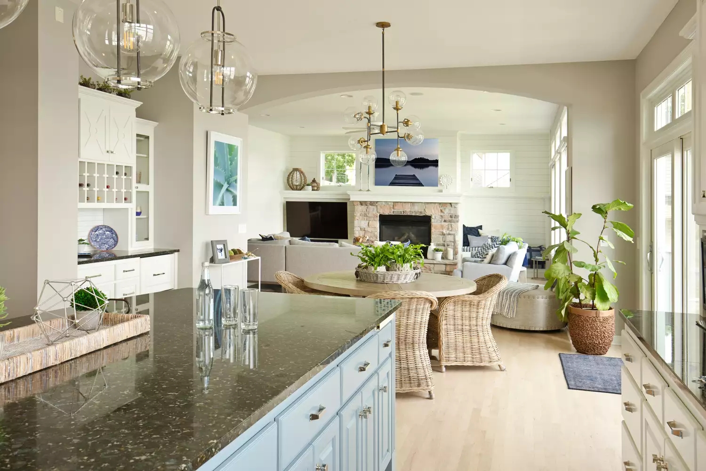
The COVID-19 pandemic significantly altered the function of homes, transforming them into centers for work, school, and family life. This led many design professionals and individuals to question the continued relevance and desirability of the open floor plan, a design concept that had previously enjoyed widespread popularity. While some observed a trend towards more formal, separated living spaces, similar to pre-war layouts, industry experts suggest that the open floor plan is not obsolete but rather evolving to meet new demands.
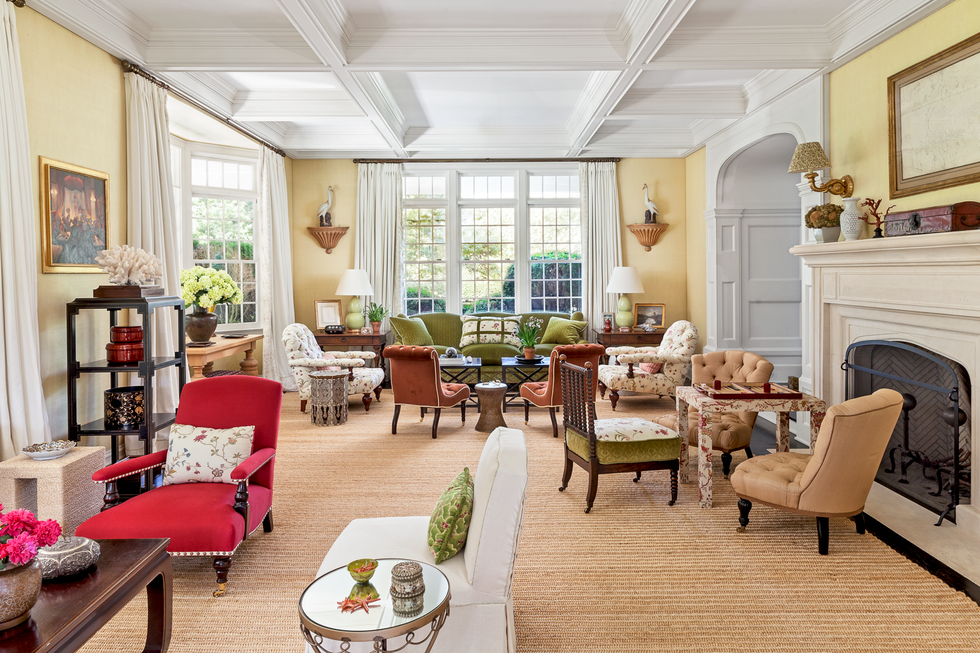
Elisa Orlanski Ours, chief planning and design officer for Corcoran Sunshine Marketing Group, asserts that the fundamental advantages of the open floor plan — such as improved traffic flow, increased natural light, and enhanced multi-functionality and versatility — remain pertinent. Ricardo Rodriguez, a real estate agent with Coldwell Banker in Boston, further emphasizes that in urban environments, open floor plans are often a practical necessity to maximize square footage. He also highlights a continued desire among homeowners for communal living spaces where families can gather for activities like cooking, watching television, and socializing, a desire that has only intensified post-pandemic.
The pandemic, however, has introduced a new requirement for flexibility within home layouts. Rodriguez notes a growing trend towards incorporating "amenity rooms" or "plus rooms" in new construction. These adaptable spaces are designed to accommodate various dedicated activities, including working from home, exercising, or virtual schooling. Jay Kallos, SVP of architecture at Ashton Woods Homes, points out that instead of a complete abandonment of the open concept, there is a movement towards integrating supplementary spaces that complement the open layout, providing residents with options for retreat and quiet, such as a "zen room" or "zen den."
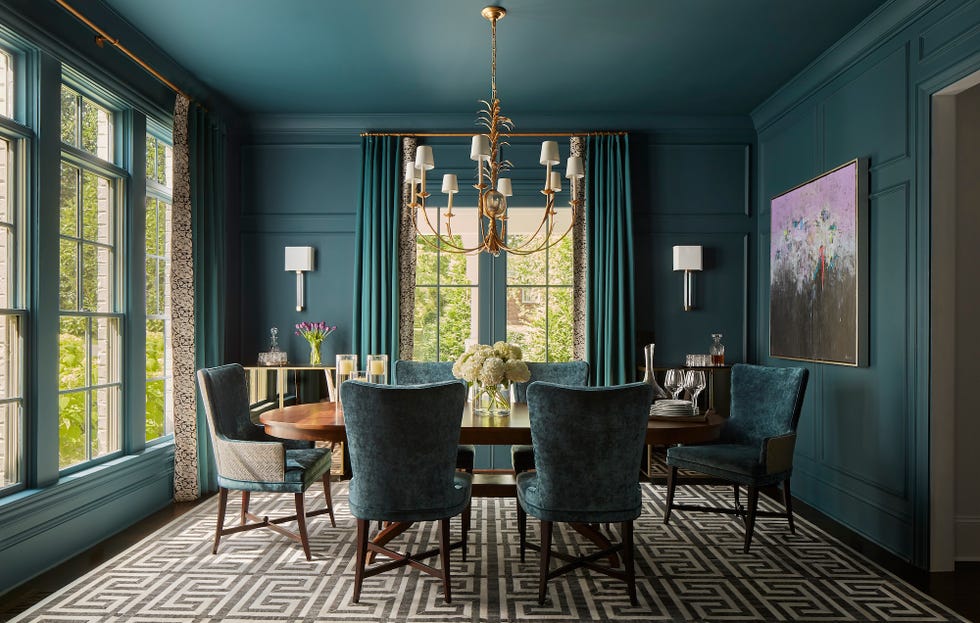
Orlanski Ours observes that dedicated home offices are becoming a standard feature in new developments, citing 25 Park Row in Lower Manhattan as an example. She also notes an increase in buyers opting for homes with an additional bedroom to serve as a flexible space. For existing homeowners, interior designers are assisting in optimizing current layouts. Keisha Gilchrist, a real estate agent and interior designer in Washington, D.C., explains that clients with open floor plans are finding innovative ways to balance entertainment and work without sacrificing functionality or aesthetics. This often involves converting underutilized areas like formal dining rooms or guest rooms into secondary workspaces.
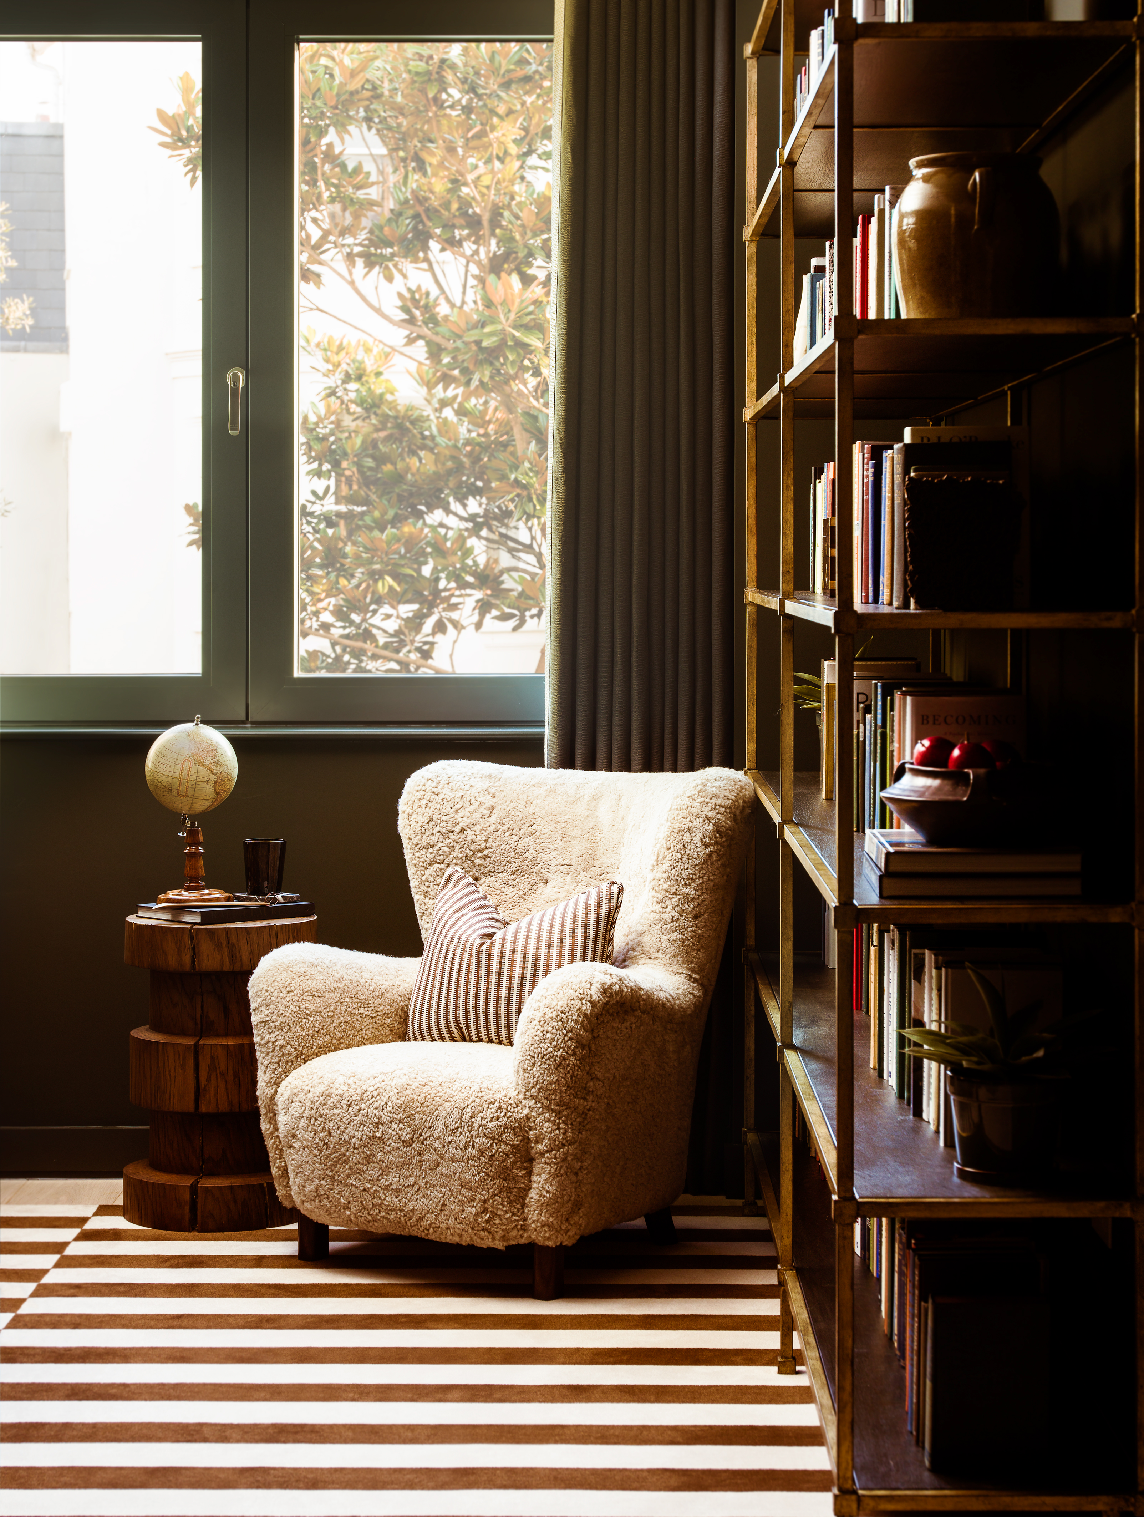
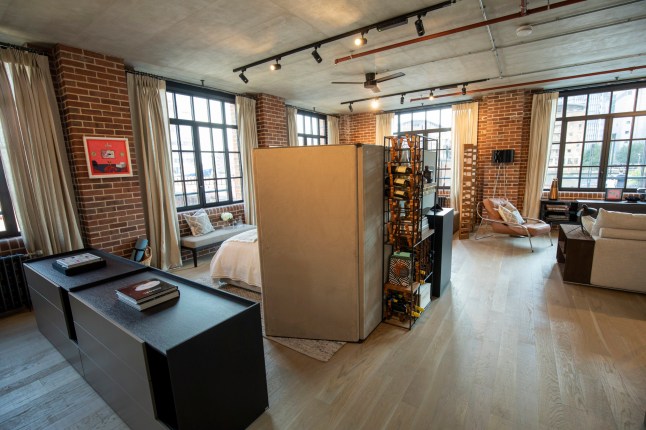
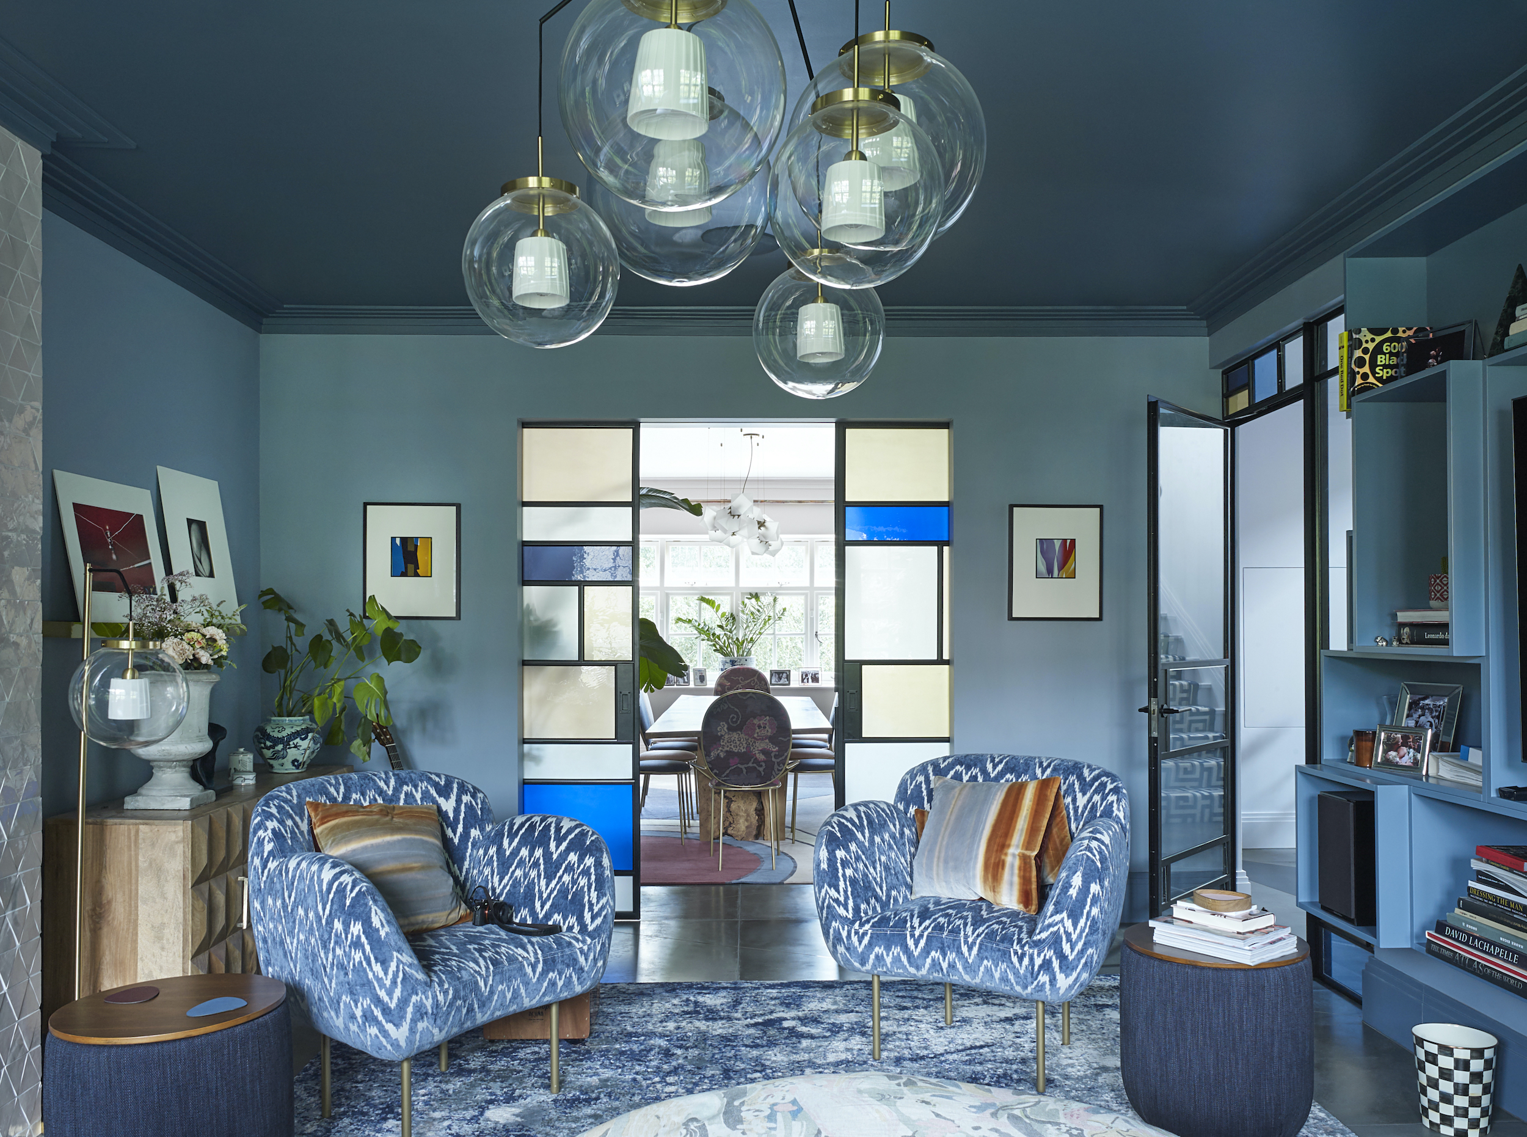
The article also highlights a resurgence of design strategies aimed at creating convertible spaces within open floor settings. This includes using multi-functional furniture, such as secretary desks that can hide office equipment, and strategically placing items like sofas or large planters to define different zones. Tammy Bolden, an interior designer in Montclair, New Jersey, notes the comeback of pocket doors, which offer instant privacy when needed and disappear when open, facilitating communal living. Sandy Cabelis, an interior designer in Montville, New Jersey, employs sound-absorbing wall coverings to create quiet nooks within expansive open plans. Ultimately, while the desire for communal gathering spaces persists, there is also a clear and growing need for dedicated areas that offer privacy and quiet, allowing homeowners to adapt their living environments to a broader range of activities and lifestyles.
#OpenFloorPlan #HomeDesign #InteriorDesign #PostPandemicLiving #FlexibleSpaces #HomeOffice #ResidentialArchitecture #DesignTrends #OpenFloorPlan #HomeDesign #InteriorDesign #PostPandemicLiving #FlexibleSpaces #HomeOffice #ResidentialArchitecture #DesignTrends
0 comment in total
 No comments yet
You may also like
Is open-plan living dead? Here's what the design experts say


The Curse of an Open Floor Plan

Say goodbye walls, open-plan living is the trend that's here to stay

Are Open Floor Plans Going Out Of Style? Designers Share Their Take
Will The Pandemic Be The Death Of The Open Floor Plan?

Are Open Concept Floor Plans Still in Style? Here's Why Designers are Opting Against This Once-Loved Layout

Are Open Concept Floor Plans Going Out of Style? We Asked Designers and They All Agreed


The One Wall Most People Want to Rip Out: Ideas for Open and Semi-Open Floor Plans


Open plan living: The new normal or passing trend?

Are Open Floor Plans Outdated? We Asked Designers What They Really Think

Is It Time to Shut the Door on Open-Concept Living?


5 New Ways With An Open Floor Plan

Is This the End of the Open-Plan Layout?

Are closed layouts back on trend? Designers weigh in on why we are over open plan
Open plan living is over. Here’s why we all want walls again
The "Death Of Open Floor Plans" And 9 Other 2022 Home Trends (That Pros Are Surprisingly Torn Over)


Is open plan going out of style? Experts weigh on whether this once-loved layout is starting to date


The Challenges and Opportunities of Open-Concept Floor Plans


Why Designers Are Ditching Traditional Layouts for "Broken Floor Plans"
Is the open floor plan going out of style in 2022?