1/9
Half the Floor Plan Is Outdoors at This Off-Grid Prefab in Washington




Seattle architecture and landscape design firm Wittman Estes has developed a modular home concept called Puzzle Prefab, aimed at minimizing environmental impact and maximizing connection to nature. The first prototype, located on Whidbey Island in Washington, demonstrates the system's flexibility and sustainability features. Matt Wittman, co-founder of Wittman Estes, explains that Puzzle Prefab homes can be customized to fit various environments by allowing for an infinite variety of shapes and arrangements, contrasting with other prefab homes that may feel detached from their surroundings.





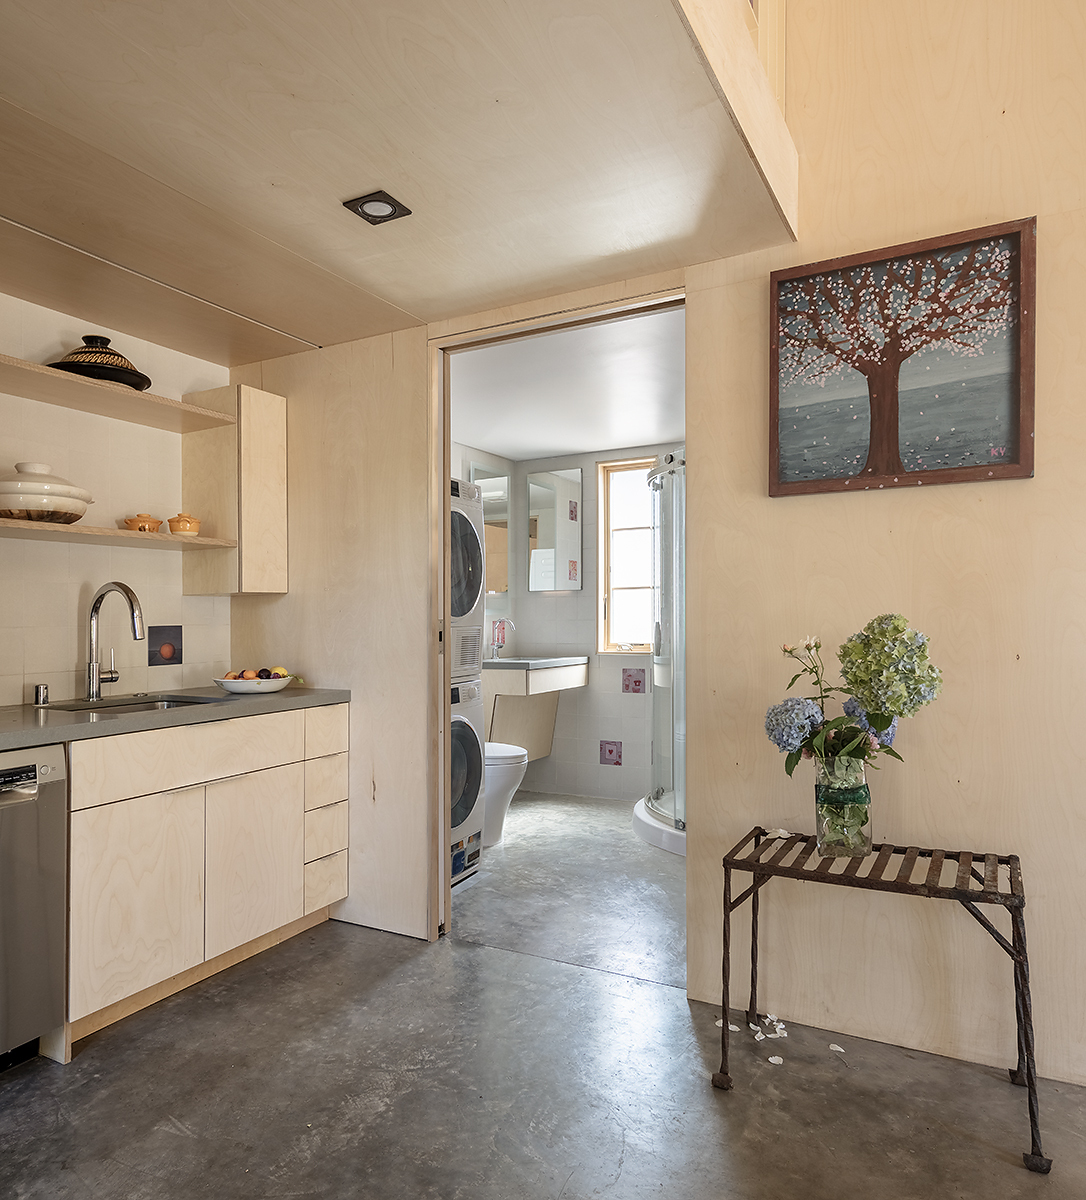


The Whidbey Island project exemplifies this approach with a nearly 1:1 ratio of indoor to outdoor space, featuring 600 square feet of living area opening to 557 square feet of covered outdoor spaces. This design capitalizes on the Pacific Northwest's temperate climate, allowing the outdoor areas to function as an extension of the interior, fostering a closer relationship with nature for the inhabitants. The home consists of four distinct modules for living, sleeping/studying, energy, and outdoor dining, interconnected by covered walkways. The energy module includes a greenhouse and a rainwater collection system.
Sustainability is a core tenet of the Puzzle Prefab system. Construction primarily occurs off-site, reducing on-site disruption. The use of a pin foundation system further minimizes environmental impact by requiring minimal digging, protecting tree roots, and reducing the home's carbon footprint by 77% compared to concrete foundations. The home integrates several green technologies: steel columns double as downspouts, channeling rainwater to a tank for purification and use in the home's water systems and greenhouse irrigation. A 4.1-kW solar array powers a heat pump for hydronic heating and cooling, along with energy recovery ventilation. Smart-home controls are implemented to monitor and optimize energy consumption.
Clients can customize Puzzle Prefabs by selecting and arranging modules, such as combining multiple sleep/bath modules with a living module or integrating outdoor dining pavilions and energy modules. While the spatial configurations are standard, finishes can be tailored based on local availability. A notable feature is the system's reconfigurability: modules are self-supporting on ring beams and pin foundations, allowing them to be disassembled and relocated. Walkways and canopies are also panelized for easy reconfiguration.
The design-build timeline for a Puzzle Prefab is typically faster than conventional construction due to parallel processes, where site preparation and foundation work occur concurrently with off-site module fabrication. Although the building shells and assemblies may require adaptation for different climates, the spatial configurations are universally applicable. Wittman Estes manages the design and permitting, collaborating with local builders for site-specific work. The Whidbey Island prototype cost $676 per square foot, with costs varying by location and construction timing. Wittman Estes is currently exploring new deployment sites across the Pacific Northwest, particularly targeting remote, off-grid locations that benefit from the system's small size and ease of delivery.
#PrefabHomes #ModularArchitecture #OffGridLiving #SustainableDesign #WhidbeyIsland #WittmanEstes #GreenBuilding #PacificNorthwest #CustomizableHomes #PrefabHomes #ModularArchitecture #OffGridLiving #SustainableDesign #WhidbeyIsland #WittmanEstes #GreenBuilding #PacificNorthwest #CustomizableHomes
0 comment in total
 No comments yet
You may also like

34-ft tiny house makes room for spacious semi-outdoor living
This Zen-Inspired Prefab Cabin Popped Up in a Single Day
Tour This Insane Floating House in Seattle's Portage Bay

This Modern Amazon Tiny Home Has 6 Rooms, a Rooftop Deck, and Walls of Windows That Fill It With Natural Light
Minimalist artist retreat with rammed earth walls draws upon 100% renewable resources
7 Prefab Companies Ready to Build Your New Backyard Office
The Shed

It’s Your Average Off-Grid Shipping Container Home—Just Set on a Tall Metal Tower
This Nearly Net-Zero Prefab Home Is an Environmentalist’s Dream Come True

How to build a shed or studio in your NYC backyard—custom, prefab, or DIY


5 cool prefab backyard sheds you can buy right now
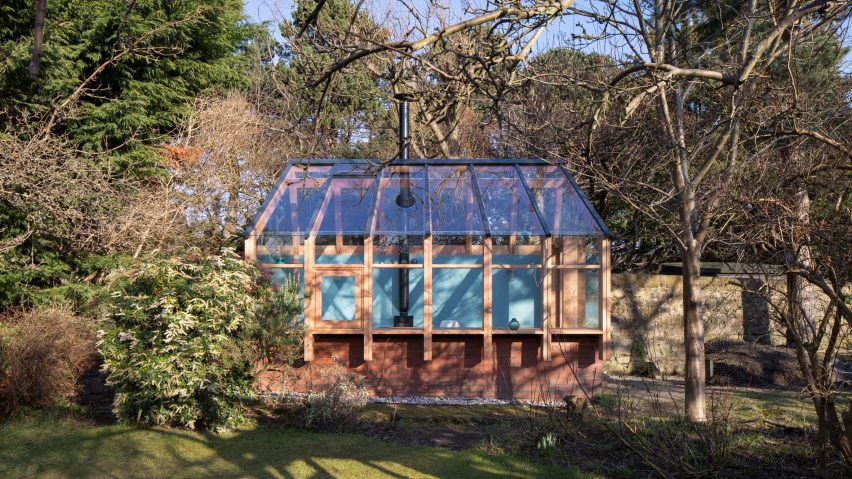
Ten "playful and beautiful" garden studios from around the world

Costco's Tiny "Pinnacle" Shed Is the Cutest Yet—AND It Comes With Weather-Proof Flooring

This Off-Grid Design Studio Feels Like It’s Floating in a Forest
This Game Room–Meets–Outdoor Hangout Zone Is a Teen’s Dream Space

Eco-friendly guesthouse sports a green roof and rammed earth walls

Cloud Walls and a Kid-Proof Breakfast Nook Make This Whole Apartment a Playhouse

An Underutilized Garage in the Bay Area Is Transformed Into a Net-Zero ADU
An Experimental Micro-Office Glows Like a Lighthouse in L.A.
livit's 'studypod' cabin is a detached home office you can place in your backyard