1/16
This Off-Grid Design Studio Feels Like It’s Floating in a Forest










Sharon and Mike Matas, a graphic designer/illustrator and an interface designer/entrepreneur respectively, commissioned Swatt Miers Architects to design an off-grid studio in Healdsburg, California. The couple, who previously worked at Apple in San Francisco, sought a remote workspace deeply connected to nature for their 10-acre off-grid property in wine country. Architect Robert Swatt aimed to create a structure that felt light on the land, cantilevering the studio over a steep wooded hillside. This approach ensured minimal disturbance to the natural environment, with the floor lifted to allow the land and nature to remain untouched. The 648-square-foot studio is supported by two extra-wide, cast-in-place concrete pillars and features concrete and glass walls, complemented by western red cedar for the ceiling and floor. The extensive use of glass blurs the boundaries between the interior and the surrounding woodland, while the cedar introduces natural textures and warmth, echoing the trees. The studio's design intent was not merely to offer views of nature but to be an integral part of it, providing an immersive experience for the users.


To further integrate the studio with its environment, Sharon and Mike Matas enlisted Bernard Trainor and David LeRoy of Ground Studio Landscape Architecture to rewild the site. Their goal was to make the landscape around the studio feel native and wild, harmonizing with the architectural design. Trainor and LeRoy established a natural courtyard between the studio and the main house, incorporating an edgeless pool that blends into a native meadow. Stone pavers form an organic path connecting the house, meadow, pool, and studio, encouraging movement and interaction with the outdoor spaces. The landscape architects meticulously protected existing native trees, including oaks and madrones, and focused on restoring the original plant communities that had been removed by previous owners. This involved planting large areas of seasonally changing ferns and grasses, along with supporting understory shrubs, and removing all exotic, water-loving plants from the previous garden. This rewilding effort ensured that the studio's surroundings reflected the natural beauty of the region.
The finished studio provides a magical and energizing environment for creative work. Sharon and Mike Matas emphasize the innate connection between the studio and the surrounding landscape, both from within and outside the structure. The changing dappled light throughout the day enhances this connection, creating an inspiring atmosphere for art and design. The project successfully combines thoughtful architecture with a sensitive landscape design approach, resulting in a net-zero, off-grid studio that not only serves as a functional workspace but also acts as a sanctuary immersed in nature. The seamless integration of the building materials—concrete, glass, and western red cedar—with the rewilded landscape creates a cohesive and sustainable design that celebrates the woodland setting of Healdsburg, California.
#OffGrid #DesignStudio #ArchitecturalDesign #SustainableLiving #NatureIntegration #HealdsburgCalifornia #SwattMiersArchitects #GroundStudioLandscapeArchitecture #OffGrid #DesignStudio #ArchitecturalDesign #SustainableLiving #NatureIntegration #HealdsburgCalifornia #SwattMiersArchitects #GroundStudioLandscapeArchitecture
0 comment in total
 No comments yet
You may also like
Taking a step outside with Terremoto's David Godshall, a self-proclaimed punk and art-historian-turned-landscape-architect

Budget Breakdown: To Fill an ADU With Light, $55K Yellow Window Frames Were a Design Necessity
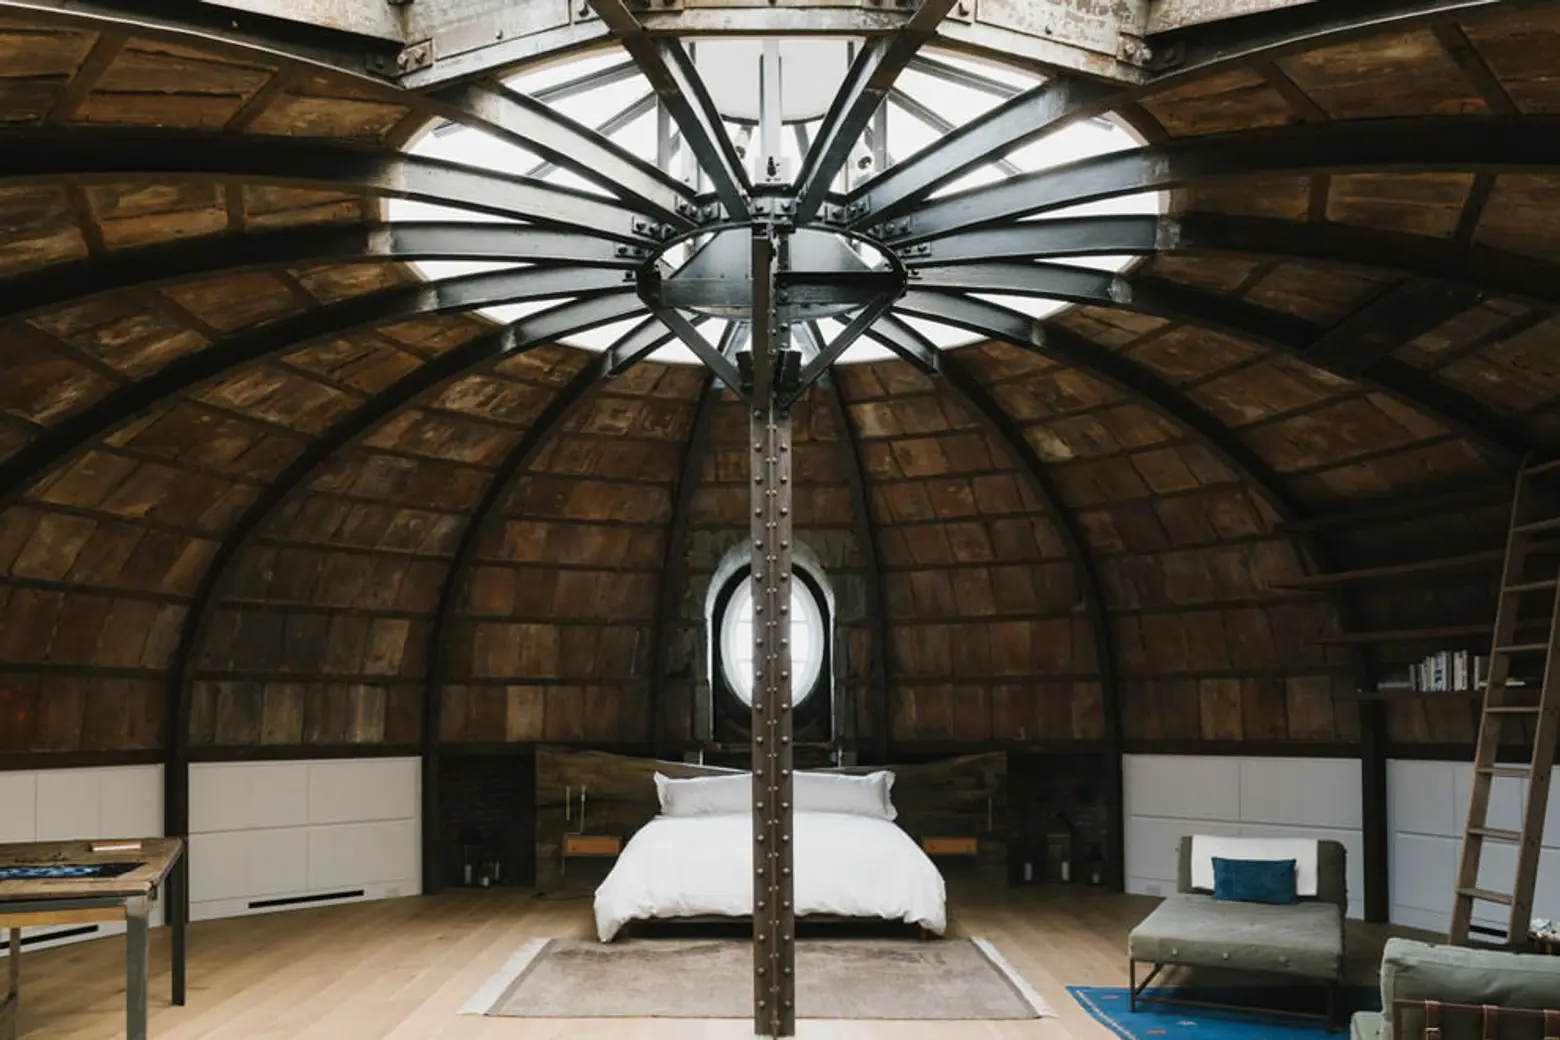
RAAD Studio’s Centre Street Loft Redesign with Stunning Wooden Dome is…..Arresting

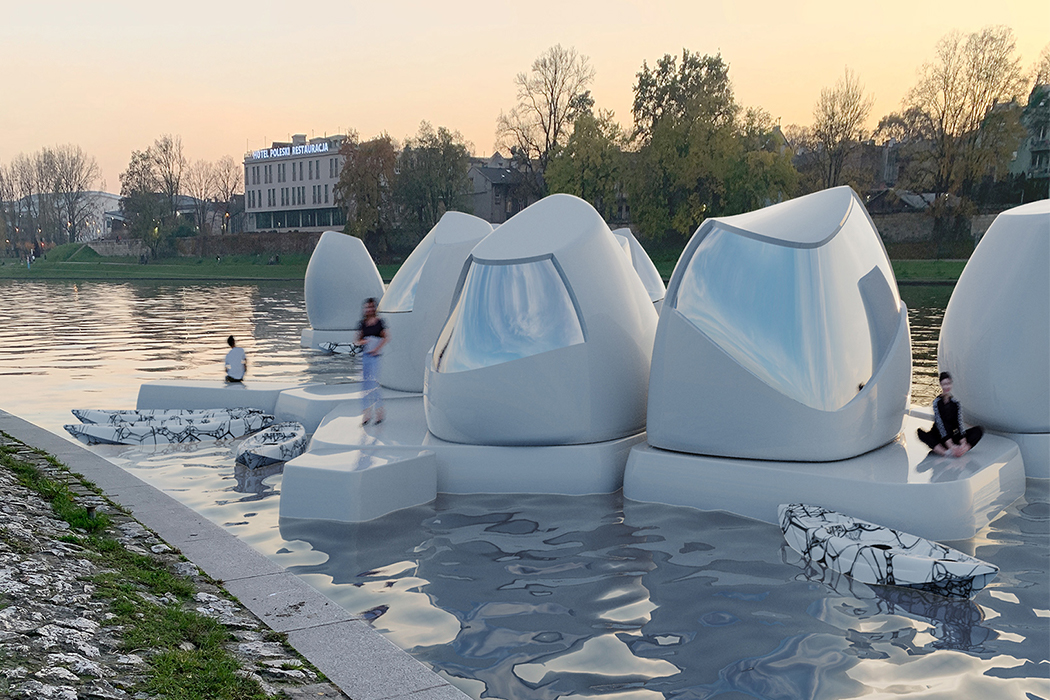
Floating office pods are the future of a truly flexible lifestyle and remote work!

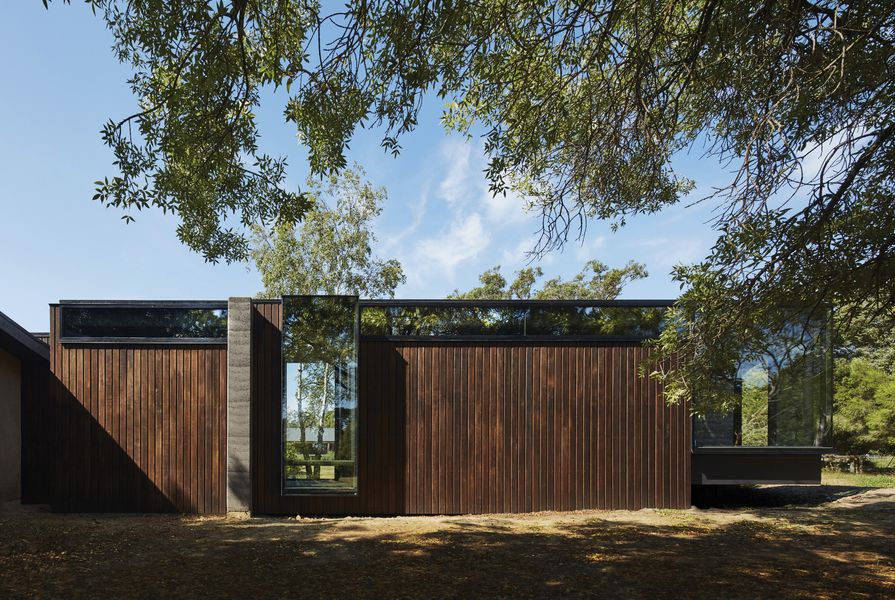
Tranquil and textural: A Pavilion Between Trees

Nine creatives designing dreamy renderings


this floating artist studio in berlin has been built by hand to be closer to nature

Pergola Community Arts Space / CLUSTER + THISS Studio

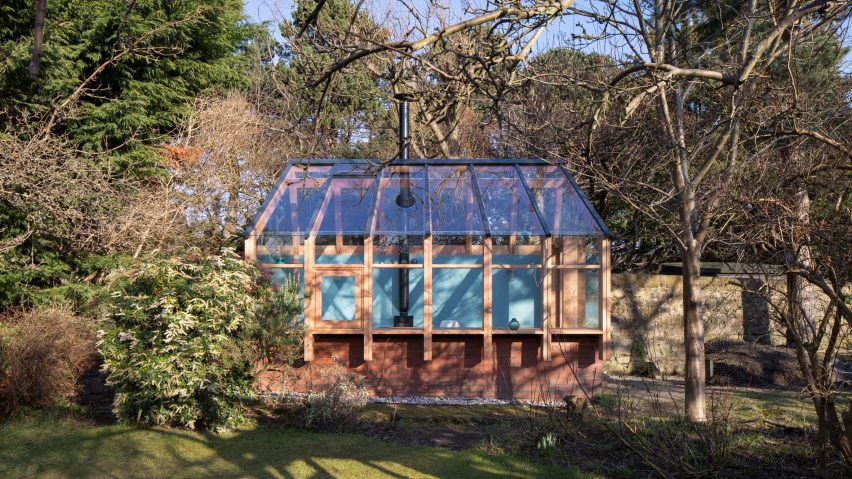
Ten "playful and beautiful" garden studios from around the world

leckie studio's mirrored 'arcana' cabins disappear into their forested context

This office in Bengaluru has metallic floating walls—a design cue inspired by clouds

Industrial Design Gives Any Space An Artful Edge

party / space / design shapes its co-working hub as a light-filled open box
Nine designers work socially distanced wonders with wood
The Rise of the Backyard Office
This textile studio in Bengaluru is doused in modern monochromes
A Delhi studio for creatives that elevates zen-like minimalism
$2.3M West Village studio is a ‘zen cocoon’ designed for fashion lovers
How They Pulled It Off: Floor-to-Ceiling Modular Shelving in a New Studio Extension
Interior Designers NEVER Overlook This Surprising Space