1/2
Open Floor Plans Can't Compete With Broken Floor Plans—Designers Share Why
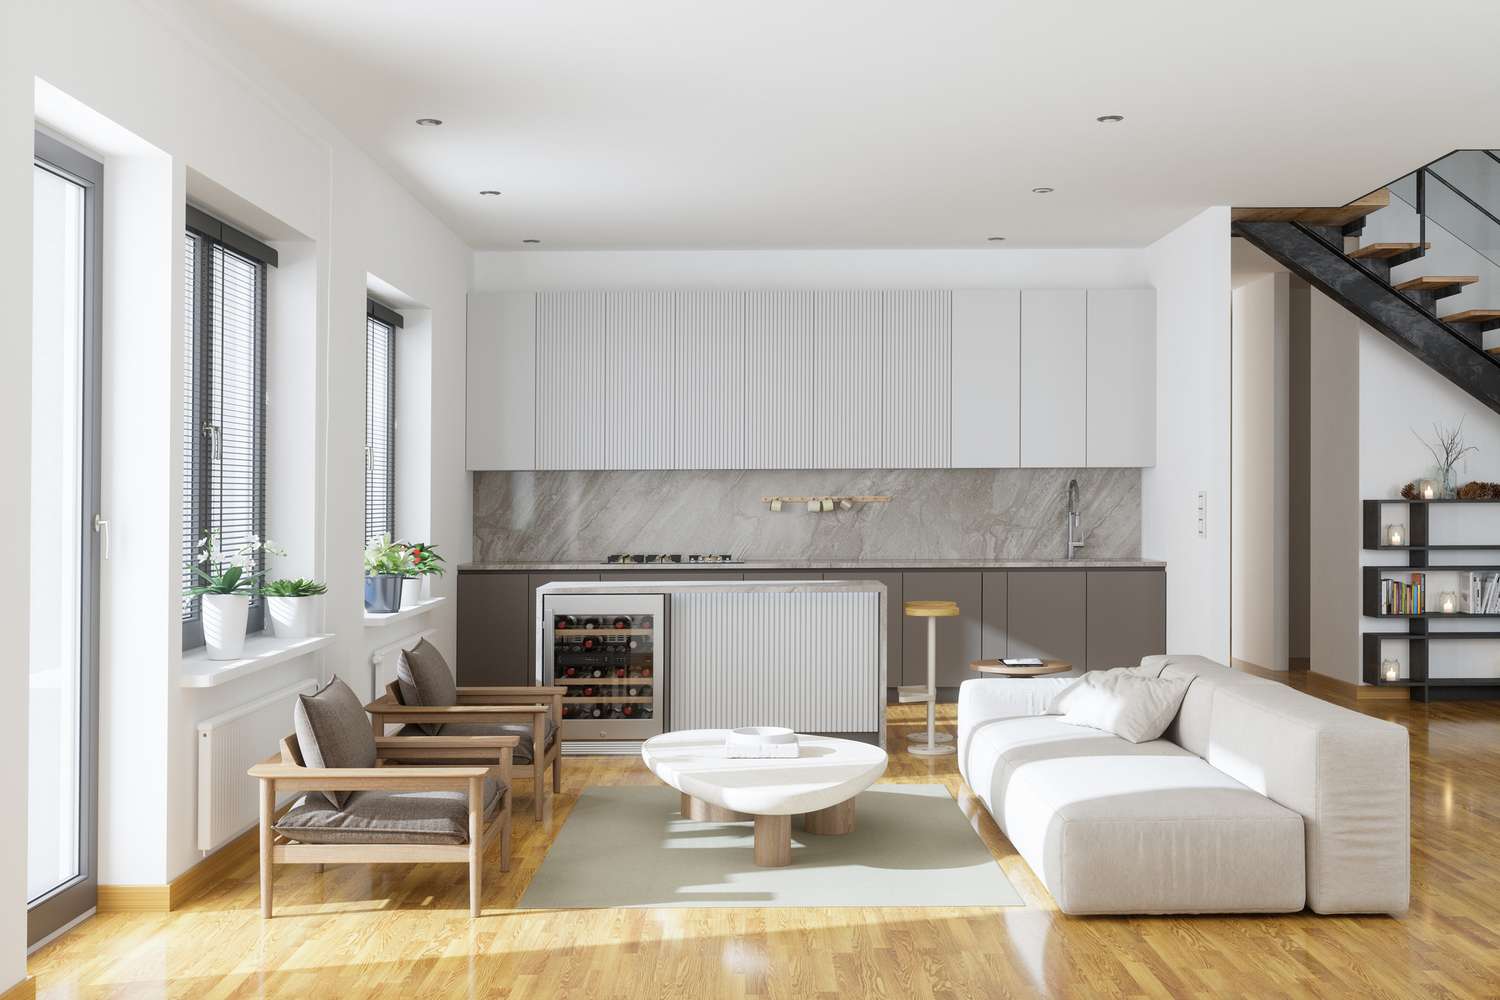
The article delves into the concept of a 'broken floor plan,' also known as a semi-open floor plan, presenting it as a middle ground between fully open and closed floor plans. This design approach incorporates architectural features or design elements to subtly divide spaces without completely isolating them. The article highlights the increasing appeal of broken floor plans, particularly for individuals who find open floor plans overwhelming but closed floor plans too restrictive, offering a balanced environment that caters to varied lifestyle needs and preferences. It emphasizes that while open floor plans promote seamless transitions and minimal barriers, broken floor plans offer enhanced privacy, greater functional flexibility, and increased visual interest through strategic divisions.


Key design experts, Samantha Pratt, owner and principal designer at Samantha Ashley Designs, and Elizabeth Vergara, CEO and founder of Vergara Homes, contribute their insights into understanding and optimizing broken floor plans. They explain that these layouts utilize subtle distinctions such as glass partitions, thoughtful furniture arrangements, changes in floor levels, and distinct wall treatments to define areas. These elements allow for the creation of versatile zones, such as a private reading nook or a semi-enclosed home office, without sacrificing a sense of connection within the larger space. The article elaborates on the advantages of broken floor plans, including better sound control and a structured yet connected environment, contrasting them with open floor plans that typically lack permanent dividers.





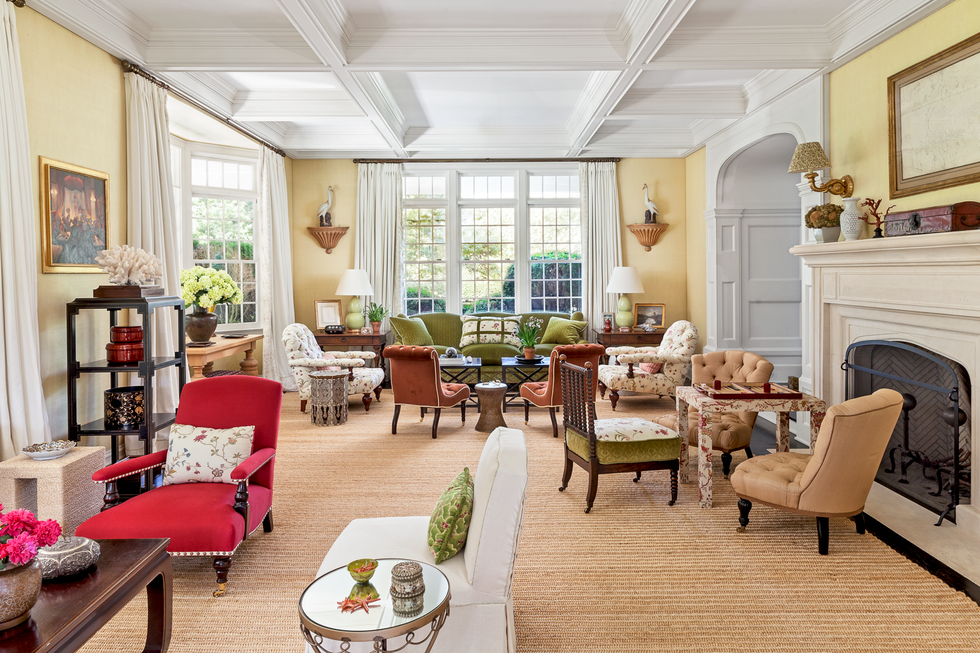
Designing and styling a broken floor plan requires a strategic approach to ensure cohesion across interconnected spaces. The experts recommend maintaining a consistent flooring material and a complementary color palette throughout the entire area to create a unified aesthetic. This consistency helps to link different zones visually, even when architectural elements provide separation. Strategic furniture placement is crucial for defining areas and functions; for instance, a sofa can delineate a living space, while area rugs can anchor specific zones. Additionally, incorporating partial walls, built-in shelving, or glass partitions can further enhance separation without entirely blocking views or natural light.

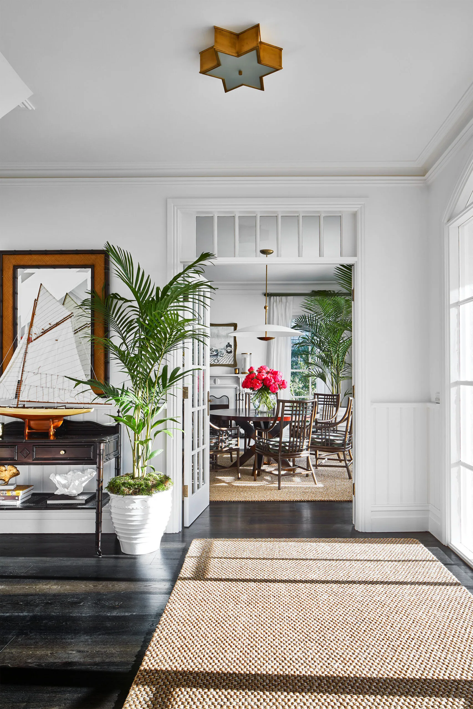
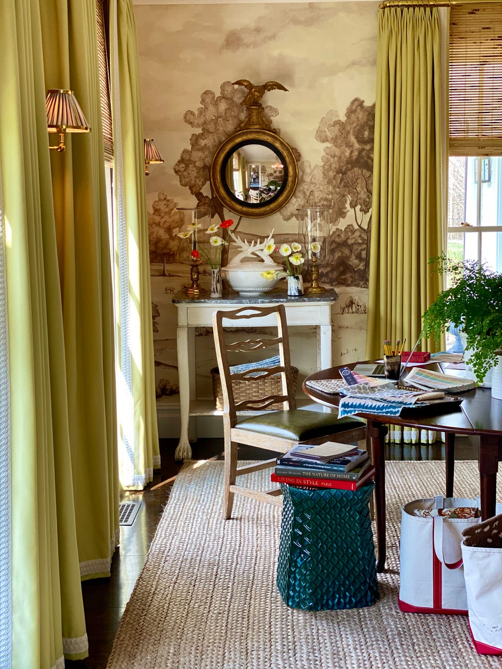
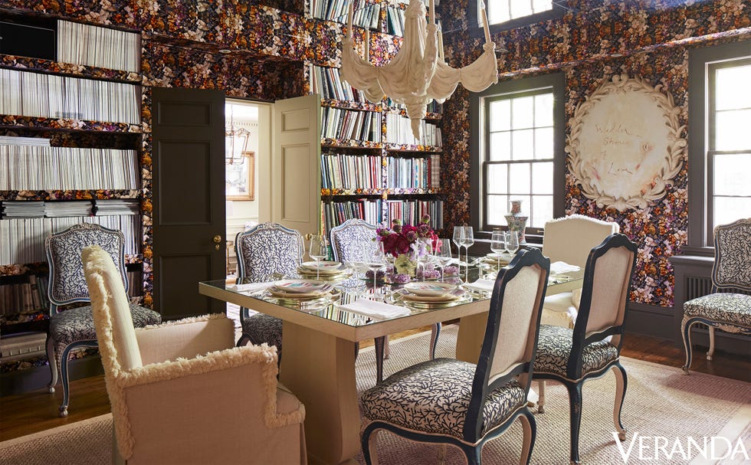
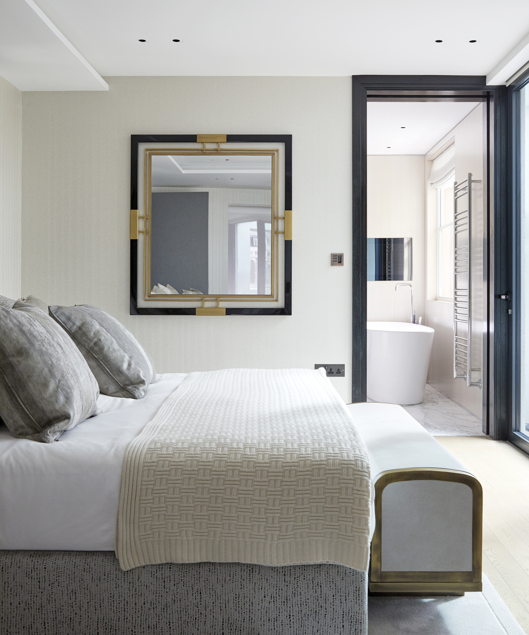
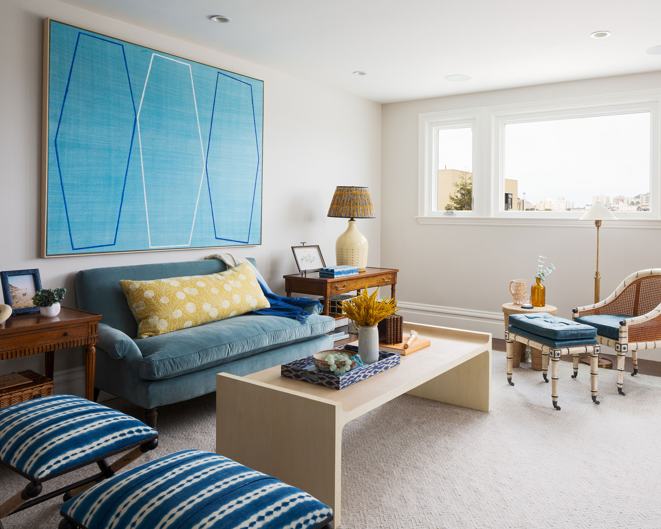
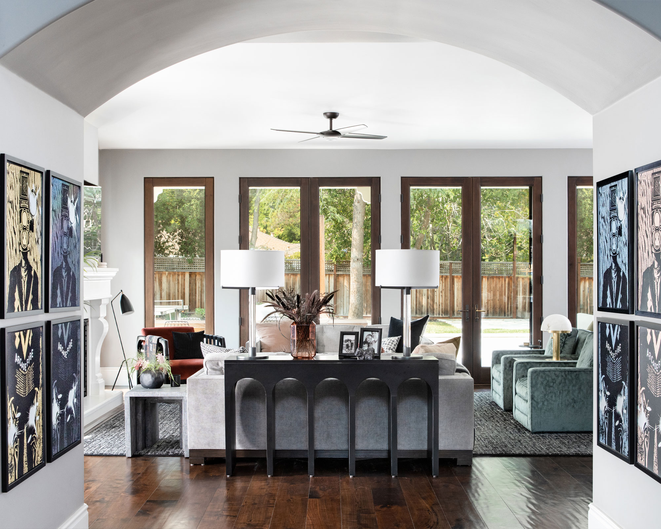
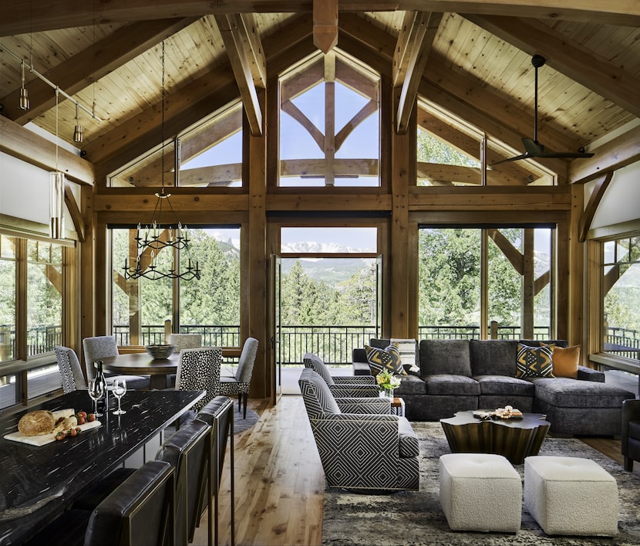
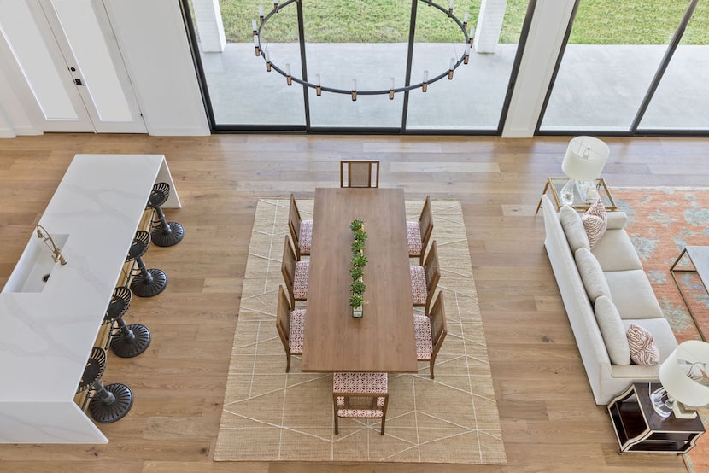
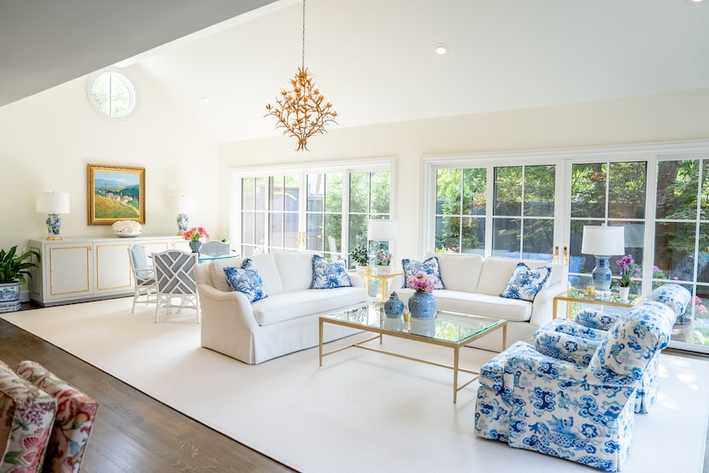

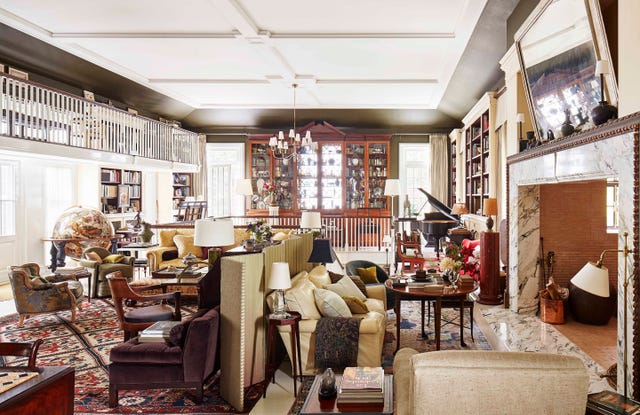
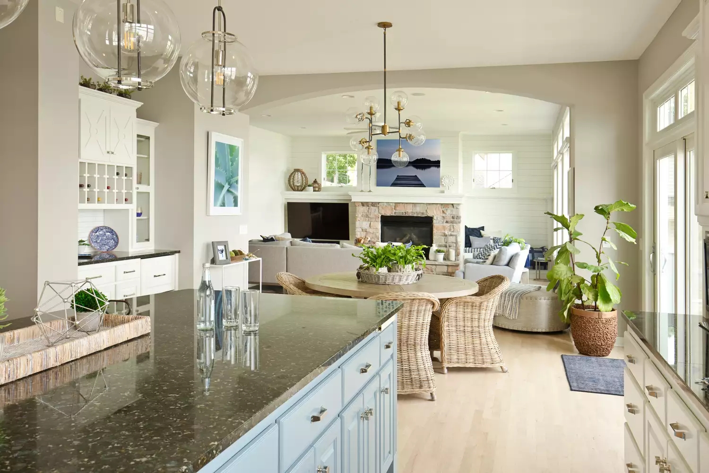
The article provides practical examples of broken floor plans in various home settings. One example showcases a sitting room seamlessly integrated with a primary bedroom, where similar textiles, consistent color schemes, and eye-catching wallpaper are used to maintain visual harmony while still distinguishing the two areas. Another illustration features a kitchen and dining area connected by a hallway, where large statement lighting acts as a visual guide, drawing the eye between the rooms and preventing them from feeling entirely disconnected. The emphasis on clear sightlines and light, airy aesthetics in this example reinforces the interconnectedness. A third example discusses a broken floor plan involving different levels, such as a living room leading to an upstairs area and then a kitchen, all without full walls or doors. In such layouts, maintaining a cohesive color palette, layering lighting for ambiance and functionality, and introducing diverse textures and tones are vital to creating a harmonious flow between the distinct levels.
Ultimately, the article positions the broken floor plan as an enduring and adaptable design choice that effectively bridges the gap between the varying popularity of open and closed layouts. It offers a solution for homeowners seeking a balance between spaciousness and defined functional areas, providing practical guidance from design professionals to maximize the potential of this versatile architectural style. The advice centers on thoughtful design choices that promote both individuality and unity within a home's interior, ensuring that each space serves its purpose while remaining connected to the whole.
#InteriorDesign #HomeDecor #FloorPlans #BrokenFloorPlan #OpenFloorPlan #RoomDesign #DesignTips #ArchitecturalFeatures #SpacePlanning #InteriorDesign #HomeDecor #FloorPlans #BrokenFloorPlan #OpenFloorPlan #RoomDesign #DesignTips #ArchitecturalFeatures #SpacePlanning
0 comment in total
 No comments yet
You may also like

Why Designers Are Ditching Traditional Layouts for "Broken Floor Plans"

Having a Huge, Open Floor Plan Is Just as Tricky as a Small Space


Broken plan living room ideas – 15 practical, sub-divided spaces
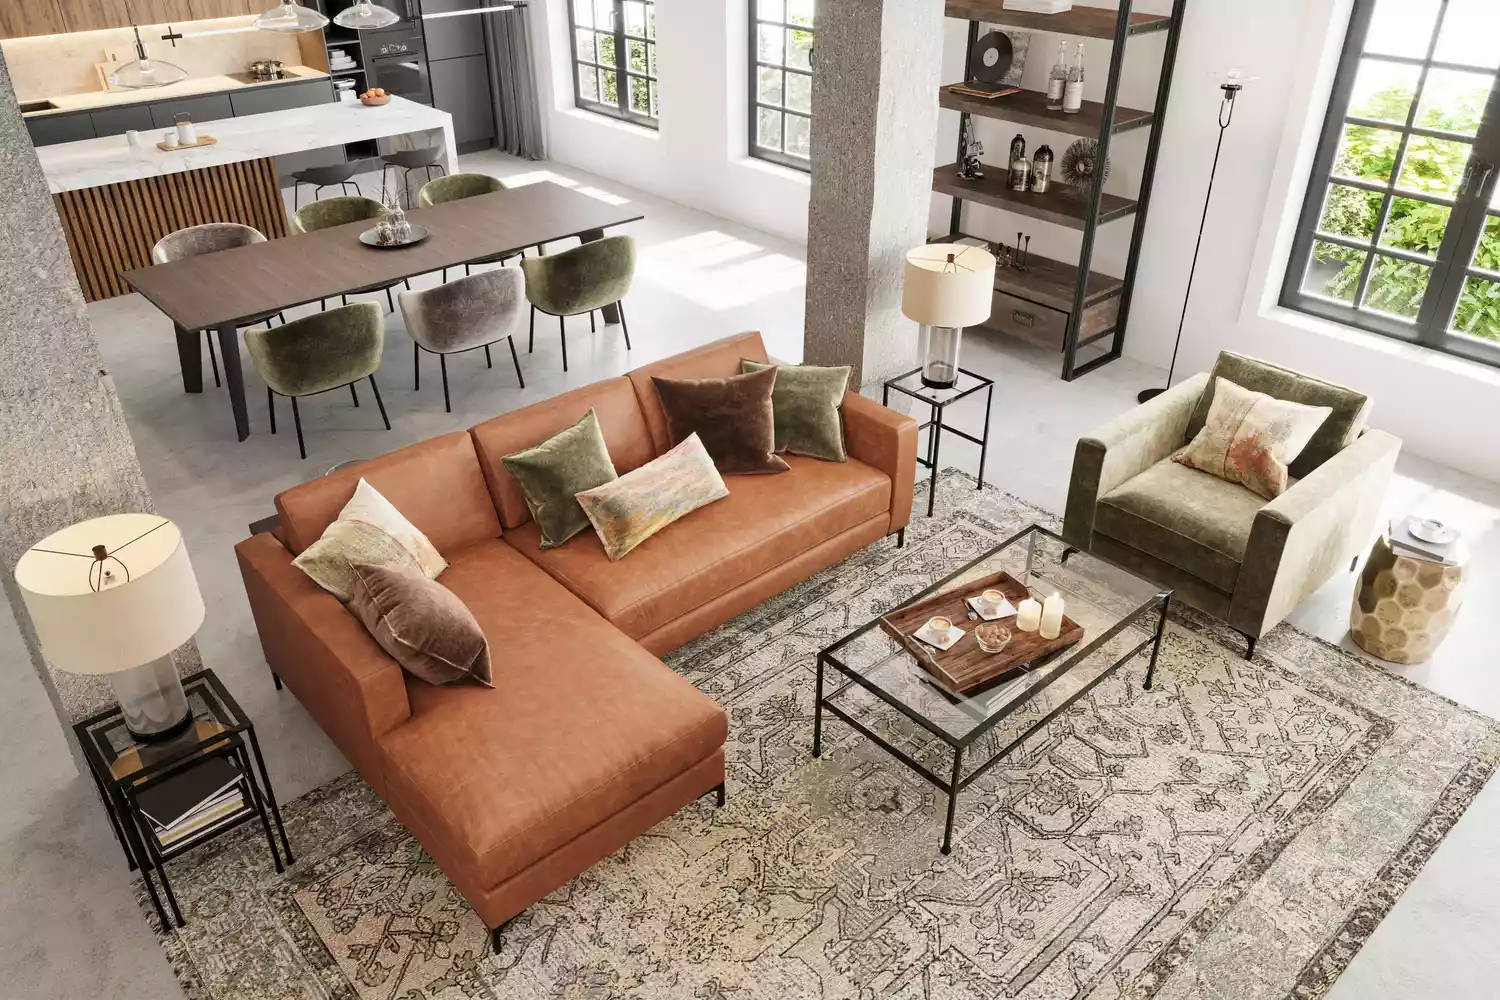
Are Open Floor Plans Overrated? This Is What Our Readers Had to Say

The Curse of an Open Floor Plan

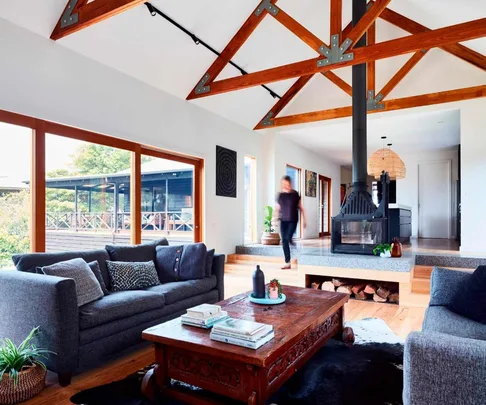
Is open-plan living dead? Here's what the design experts say

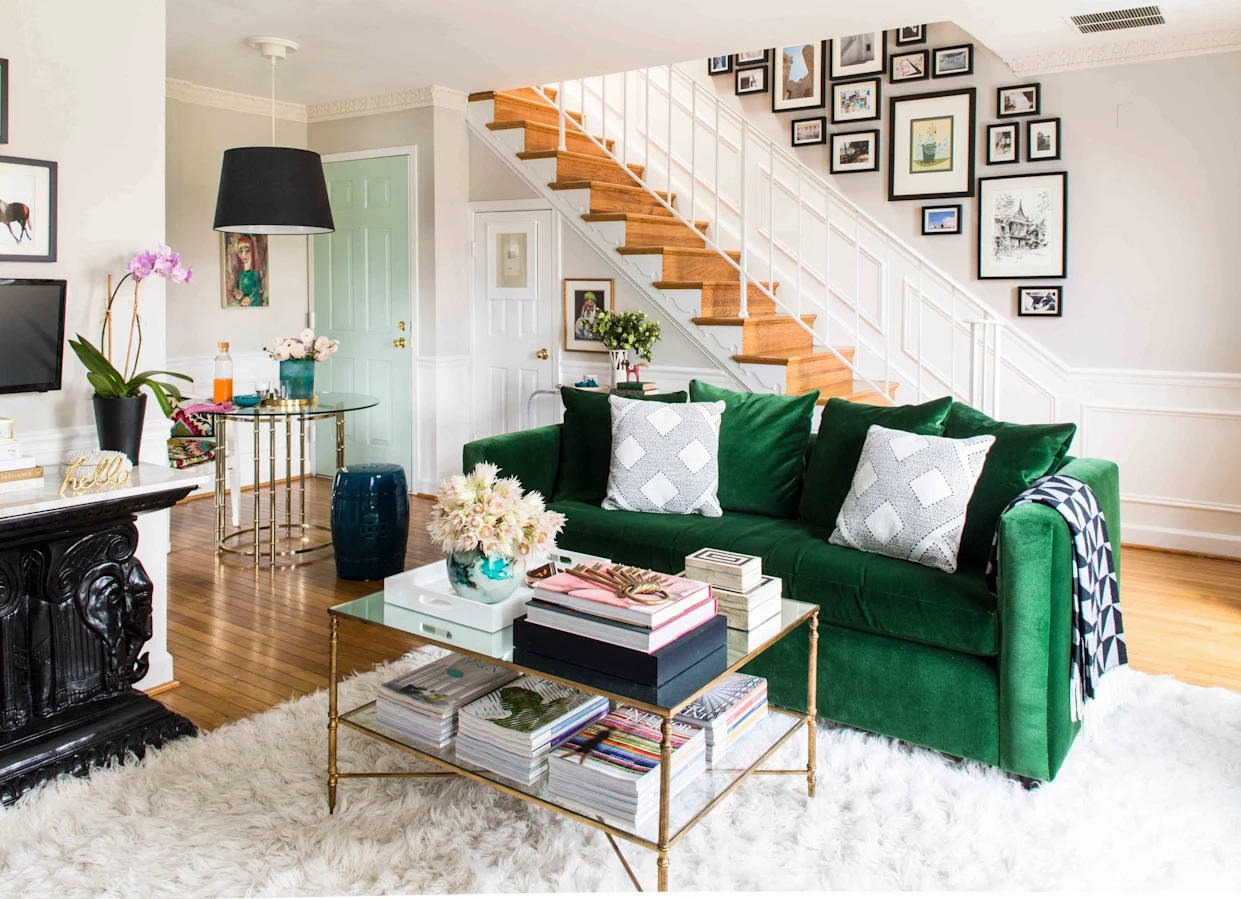
Broken Floor Plans Combine the Best of Open Layouts and Traditional Separate Rooms
9 whole house layout mistakes – avoid these common floor plan flaws


Are Open Concept Floor Plans Still in Style? Here's Why Designers are Opting Against This Once-Loved Layout

Why Designers Are Ditching Traditional Layouts for "Broken Floor Plans"

5 New Ways With An Open Floor Plan

How to divide open-concept spaces without adding walls

Open Floor Plans Are Over—Why Designers Hate Using This Layout in Their Projects

The One Wall Most People Want to Rip Out: Ideas for Open and Semi-Open Floor Plans


Here's Why Your Open Plan Layout Isn't Actually Working — 5 Mistakes You're Probably Making and How to Fix Them

12 smart ideas for zoning open plan spaces


The Challenges and Opportunities of Open-Concept Floor Plans

Ten home interiors with inventive broken-plan layouts
Will The Pandemic Be The Death Of The Open Floor Plan?
Are Open Floor Plans Outdated? We Asked Designers What They Really Think