1/2
Open Floor Plans Are Over—Why Designers Hate Using This Layout in Their Projects
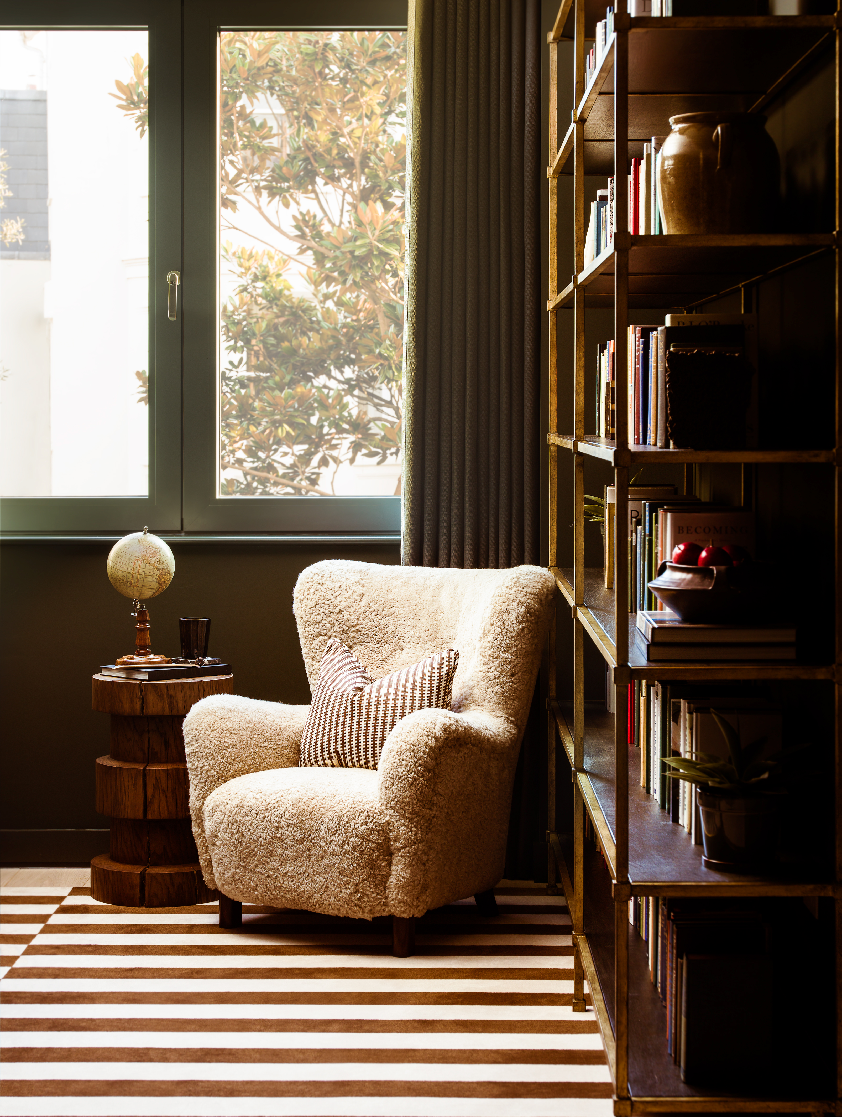
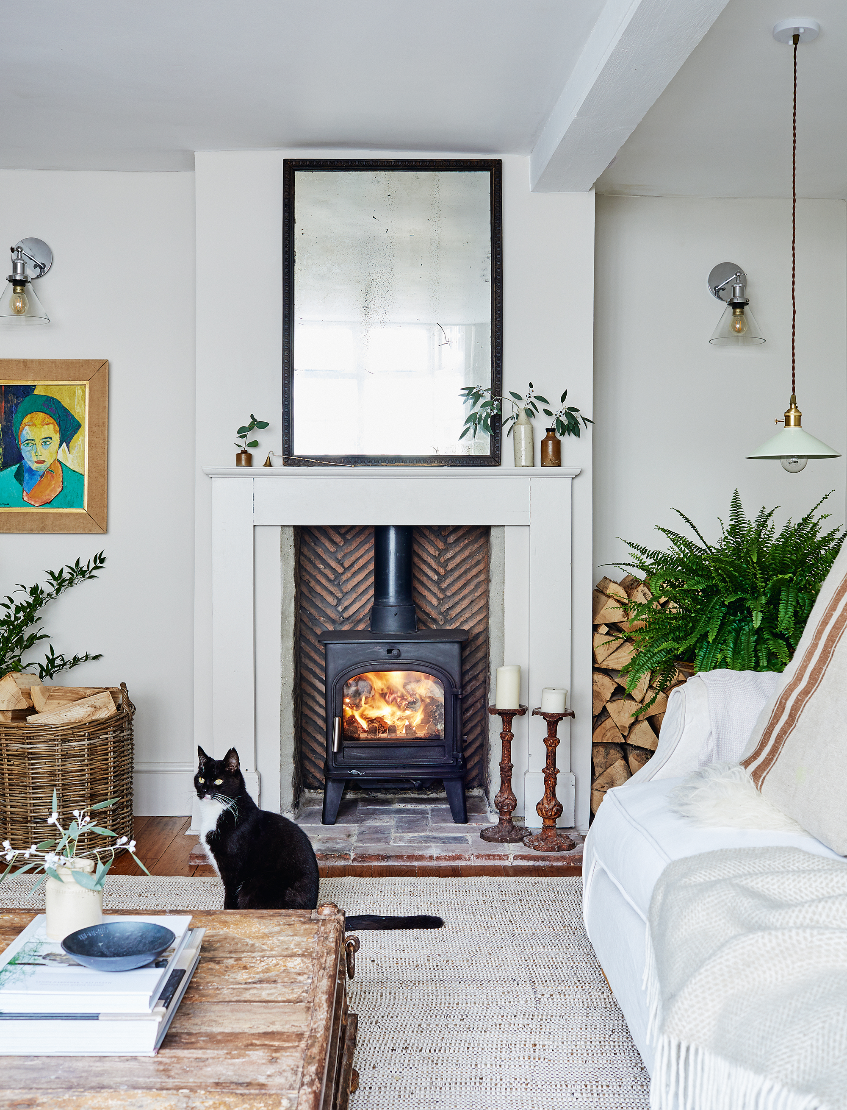
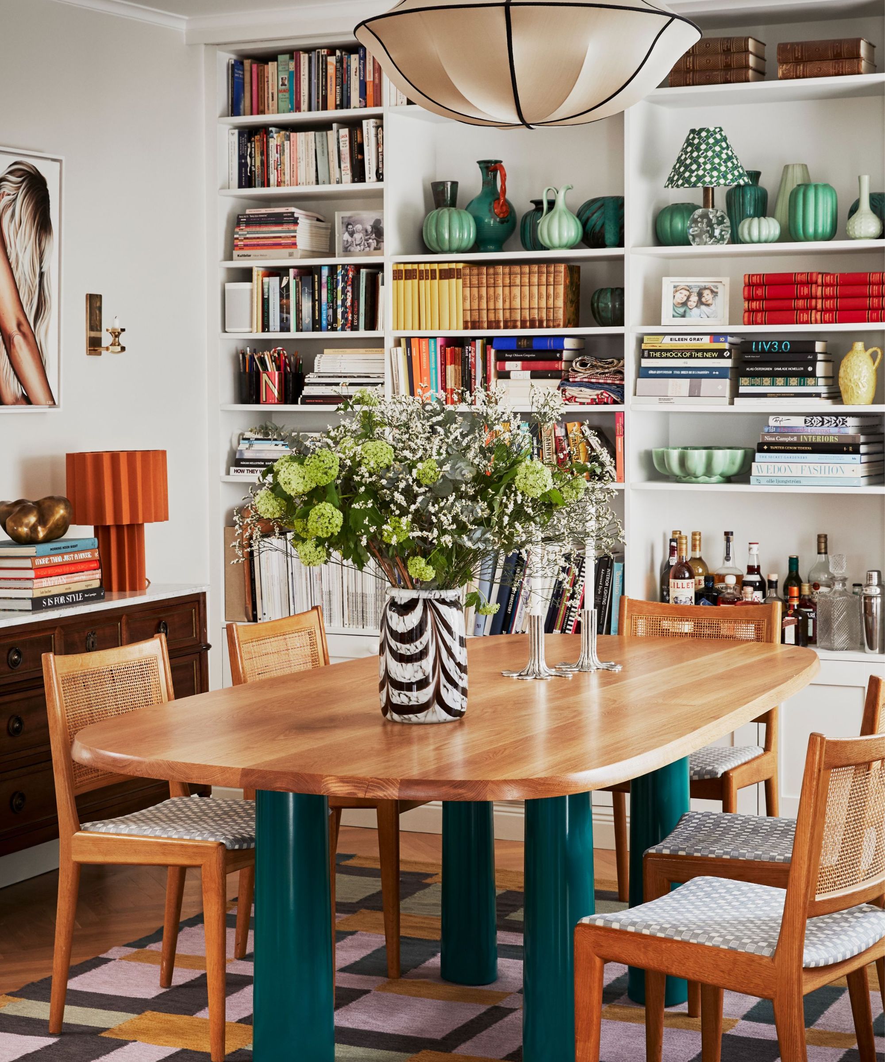
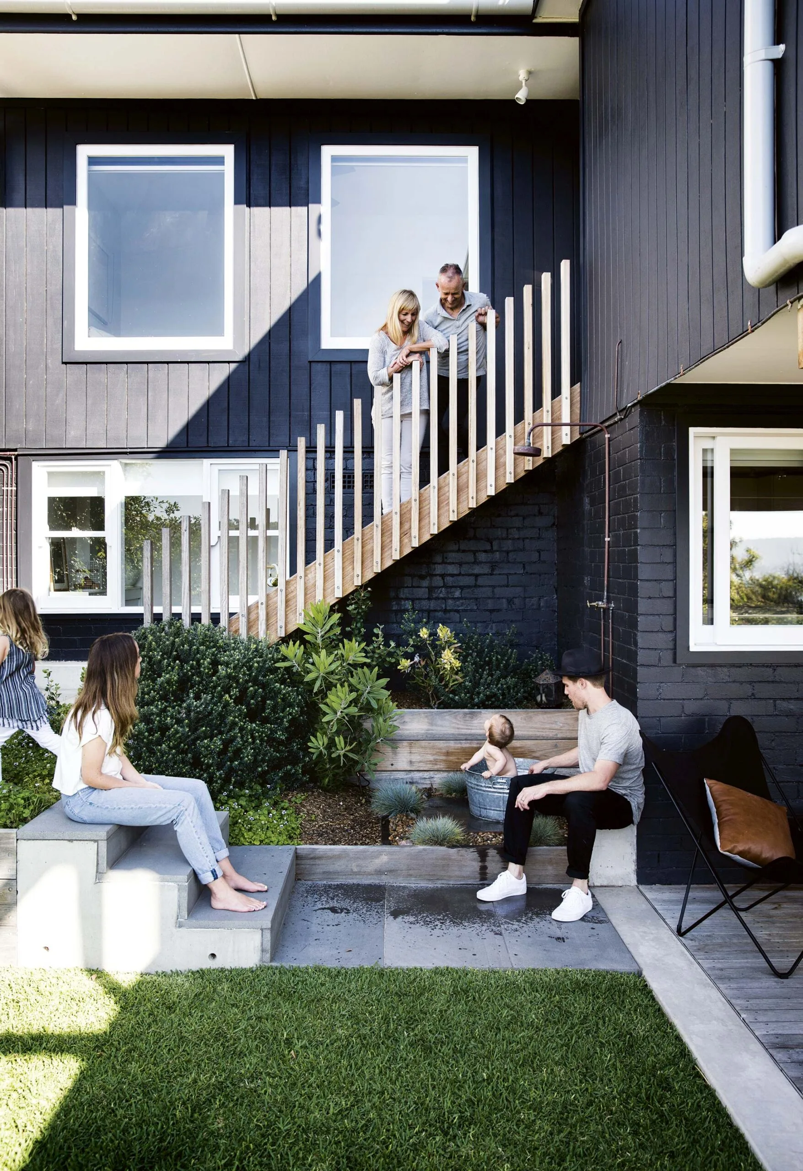
The article discusses the growing dissatisfaction among interior designers with open floor plans, a design trend that was highly popular at the beginning of the 21st century. Three expert designers—Giovanna Fiorello, founder of Fiorello Designs; Sabrina Phillips, owner and lead contractor at Designing Women of Orange County; and Diana Melichar, president of Melichar Architects—share their professional insights into why this layout is falling out of favor. Their concerns primarily revolve around issues of flexibility, comfort, and privacy within the home environment.

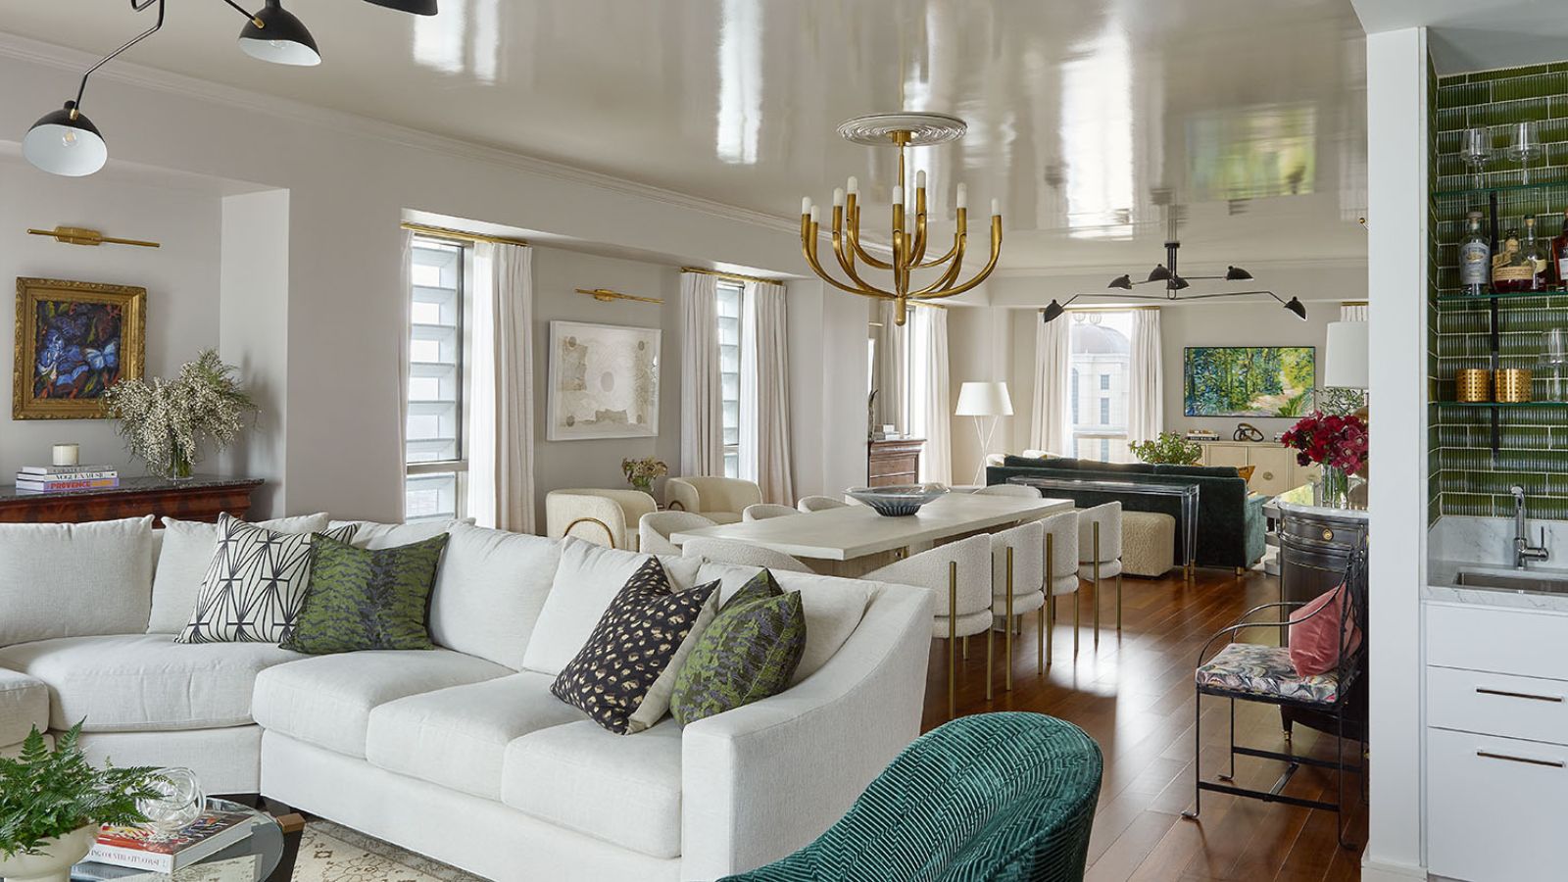
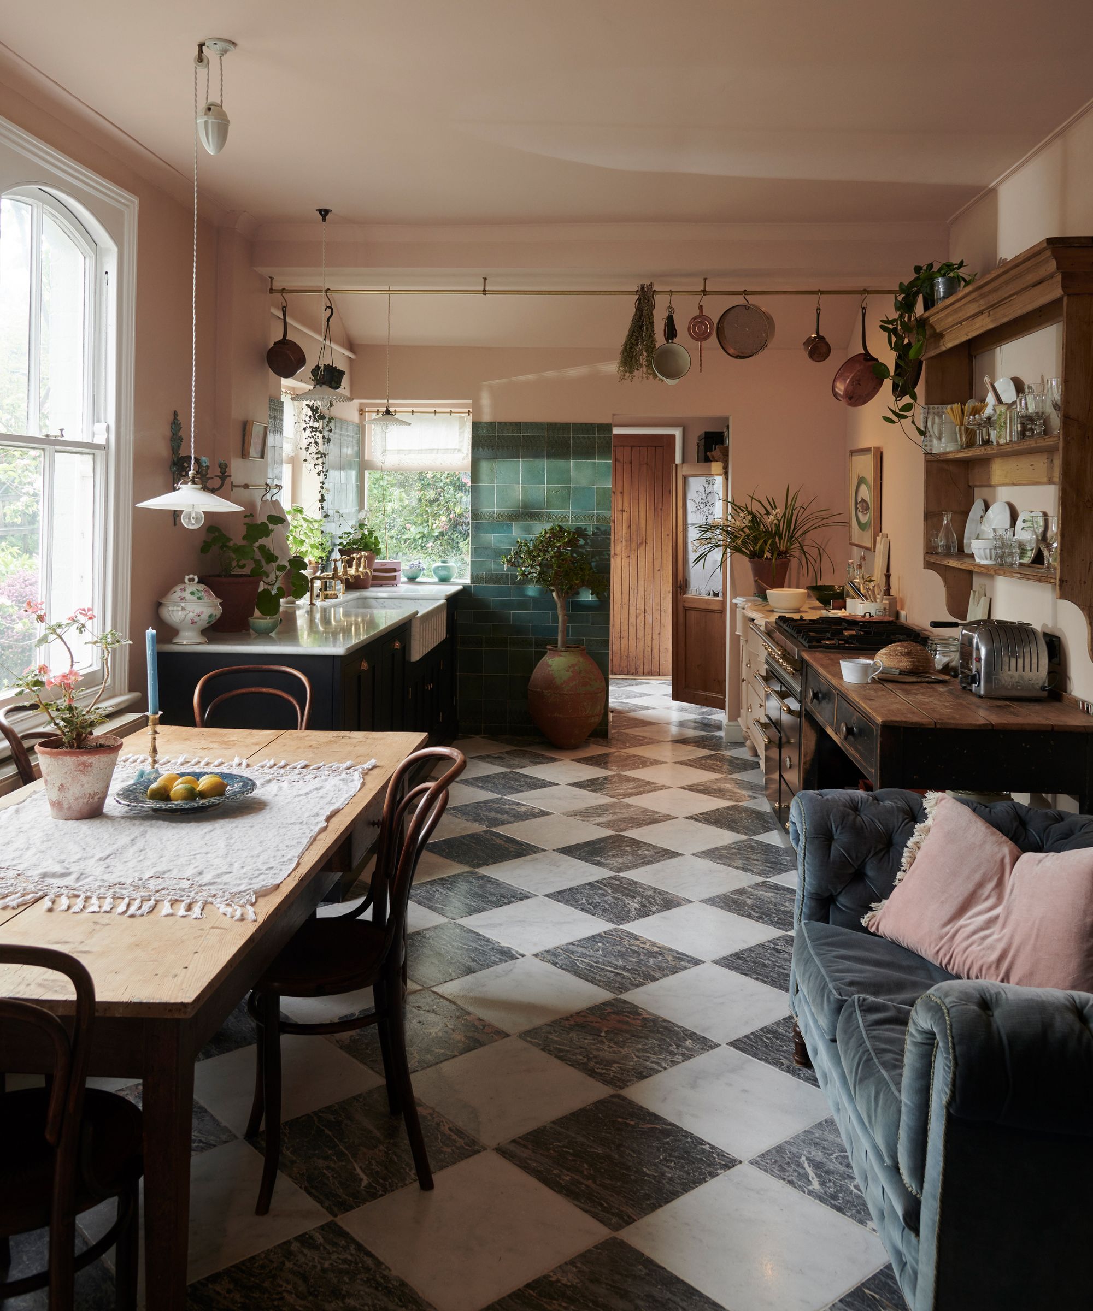
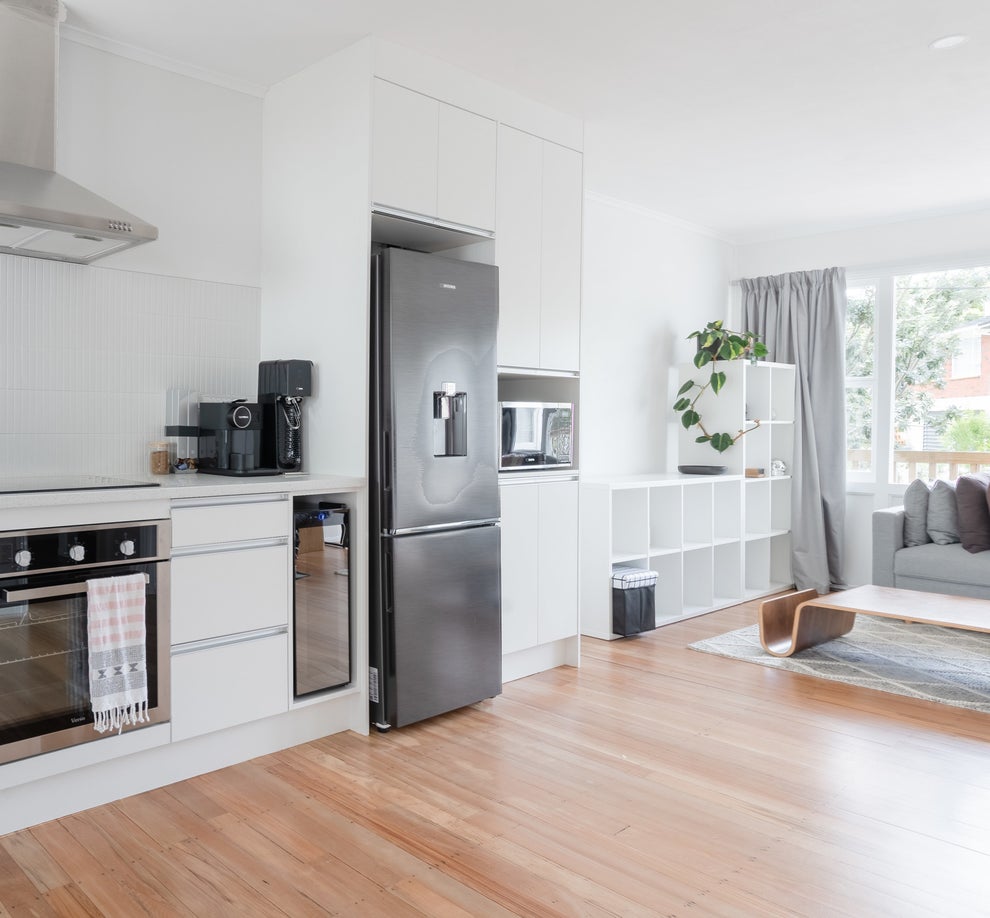

One significant drawback highlighted is the lack of defined spaces in open floor plans. While these layouts aim to create a continuous flow, designers often prefer clear separations between areas such as the living room and kitchen. Sabrina Phillips notes that without distinct boundaries, noise, clutter, and even cooking odors can easily permeate the entire space, making it challenging to establish cozy, purpose-driven zones. This lack of definition can diminish the overall functionality and aesthetic appeal that designers strive for in their projects.

Another major concern is the minimal privacy offered by open floor plans. The absence of walls means that everyday activities can become disruptive to others in the household. Phillips elaborates that such layouts provide little separation for individuals who need quiet spaces for work, watching movies, listening to music, relaxing, or engaging in private conversations. This issue is particularly relevant in the current climate, where many people are working from home, making open floor plans less suitable for multi-person households. Diana Melichar provides a specific example, illustrating how the noise from cooking in an open kitchen can interfere with someone trying to watch television in an adjacent family room, suggesting that a semi-open kitchen might be a more practical alternative.
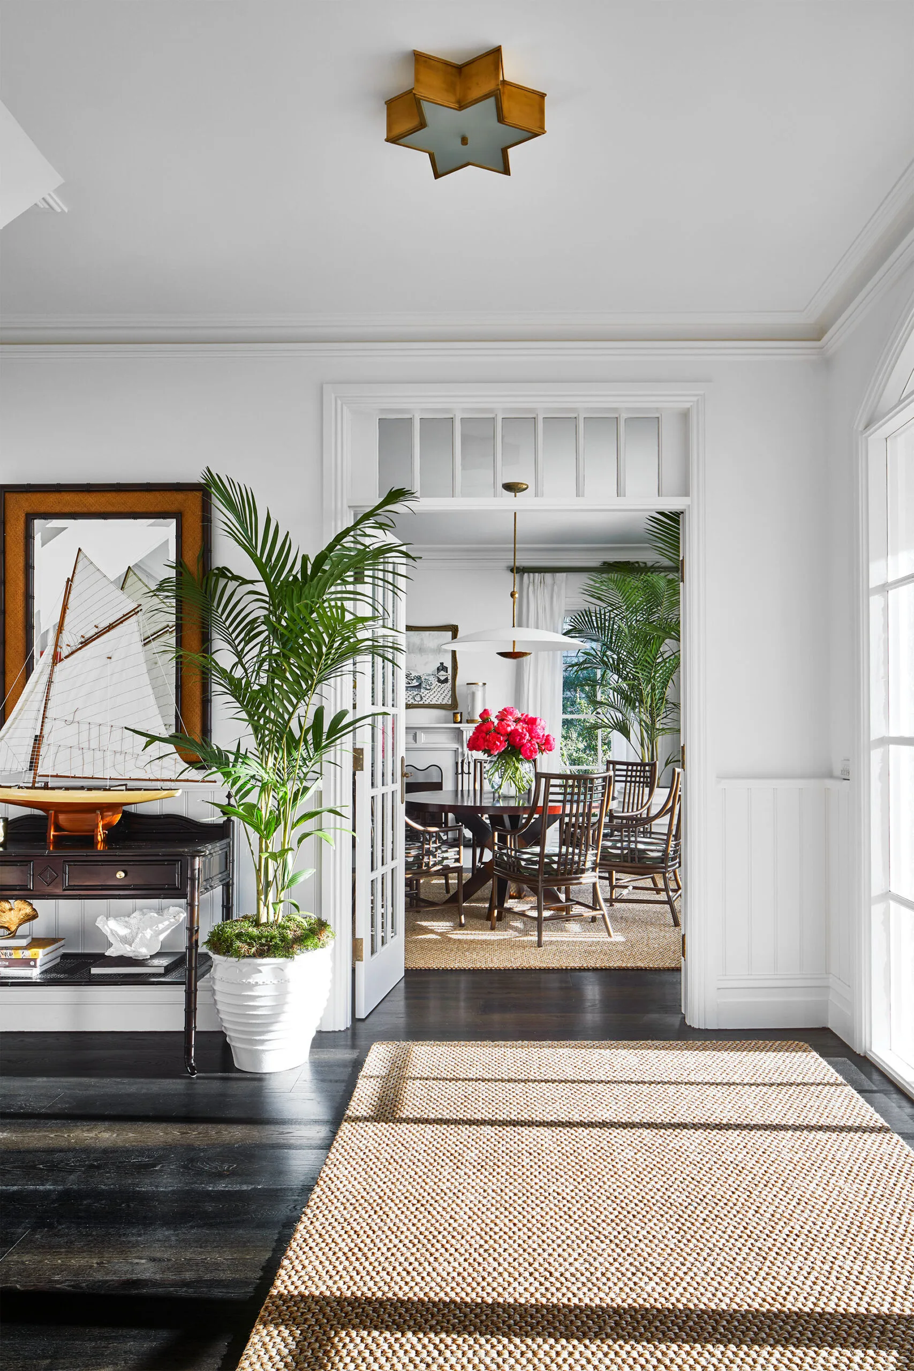
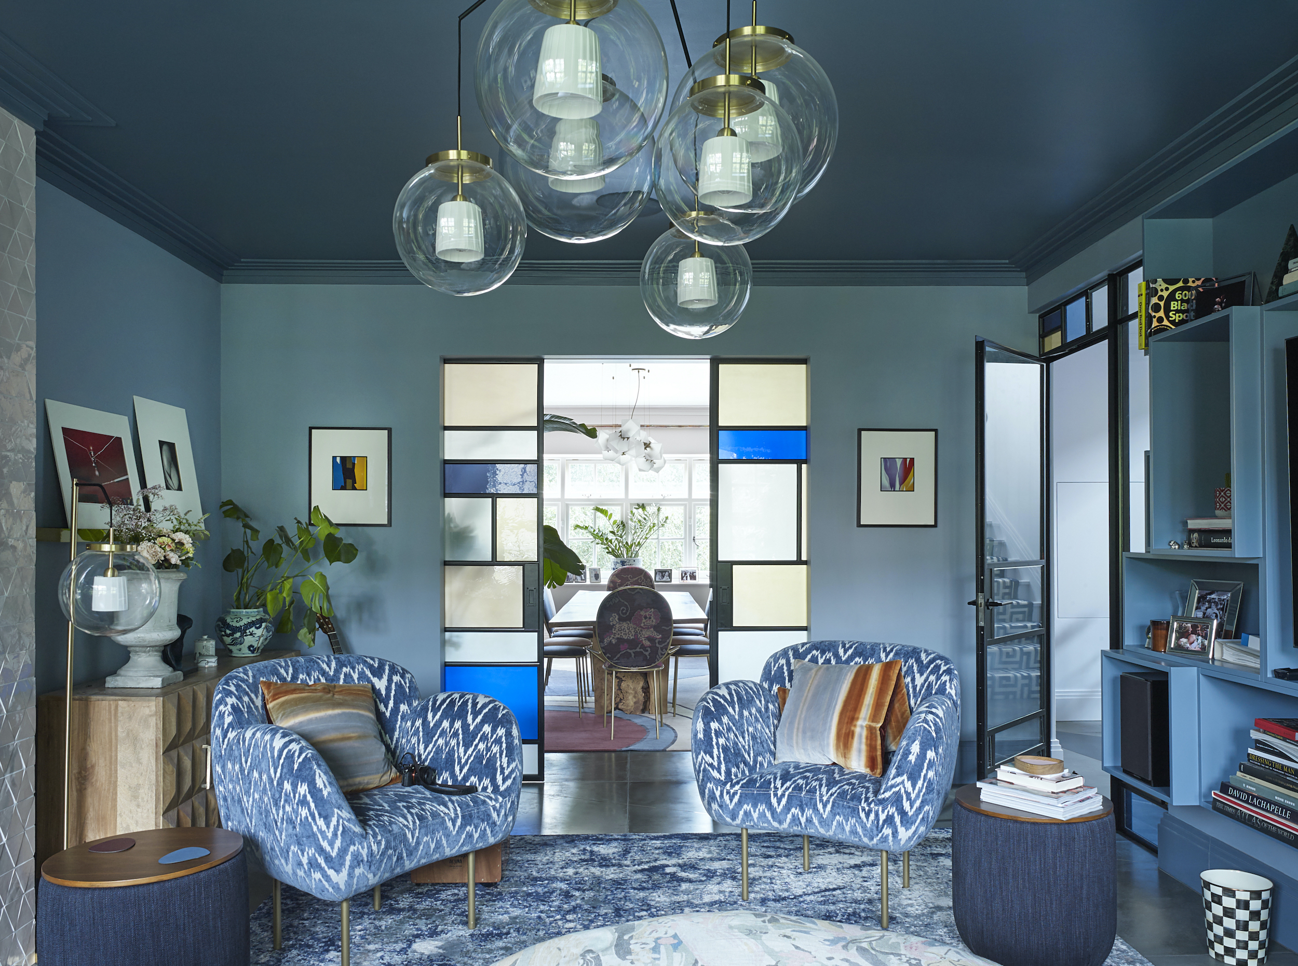
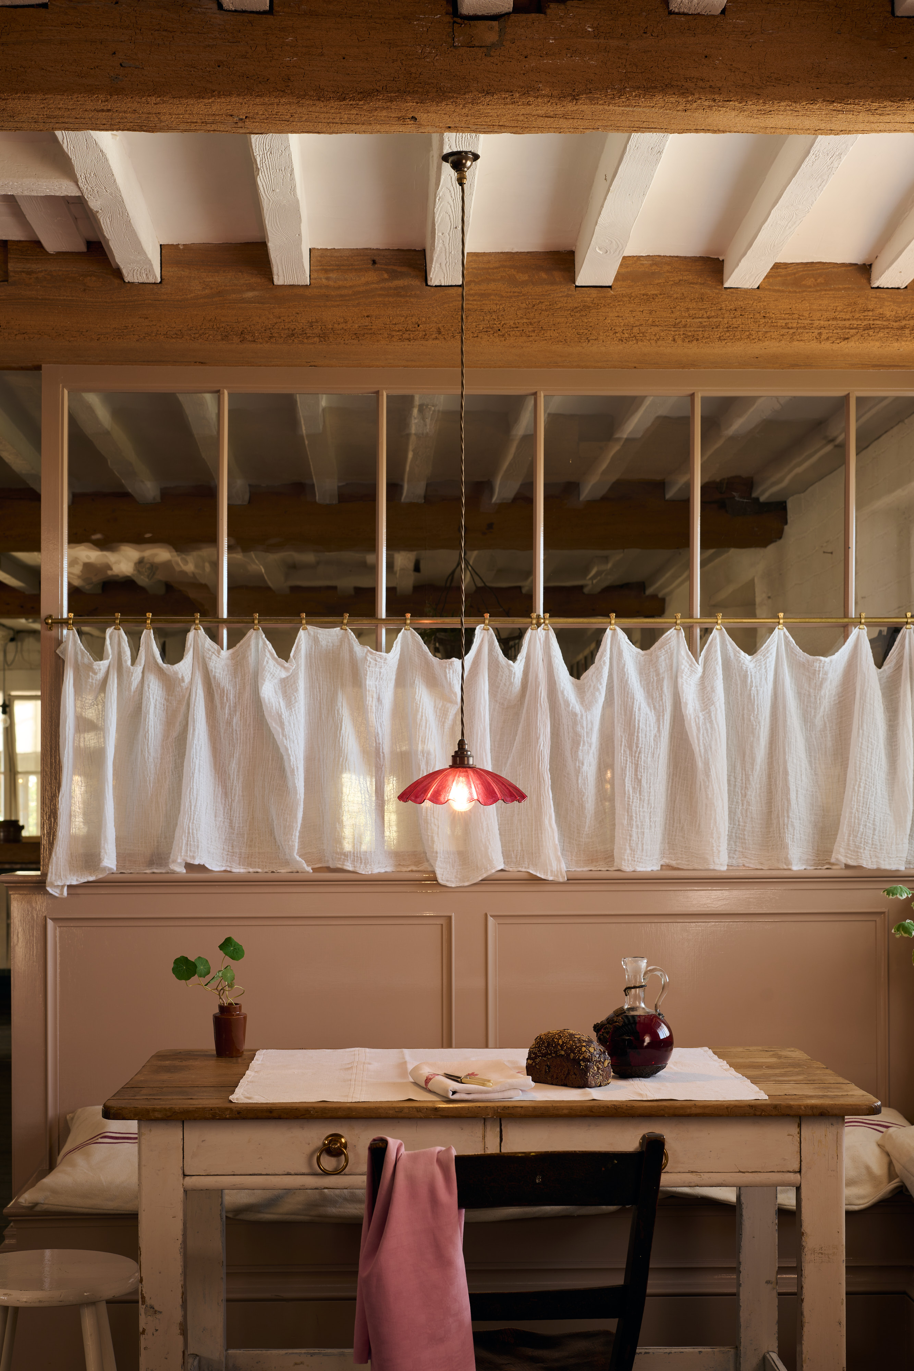
Creating distinct zones within an open floor plan also presents difficulties. Giovanna Fiorello explains that designers must employ extra strategic methods to visually separate these areas without introducing physical barriers. This necessity for creative solutions often poses a challenge in ensuring that each segment of the open space feels both functional and intentionally designed. The inherent nature of open layouts restricts the ease with which designers can delineate different functions, leading to complex design considerations.
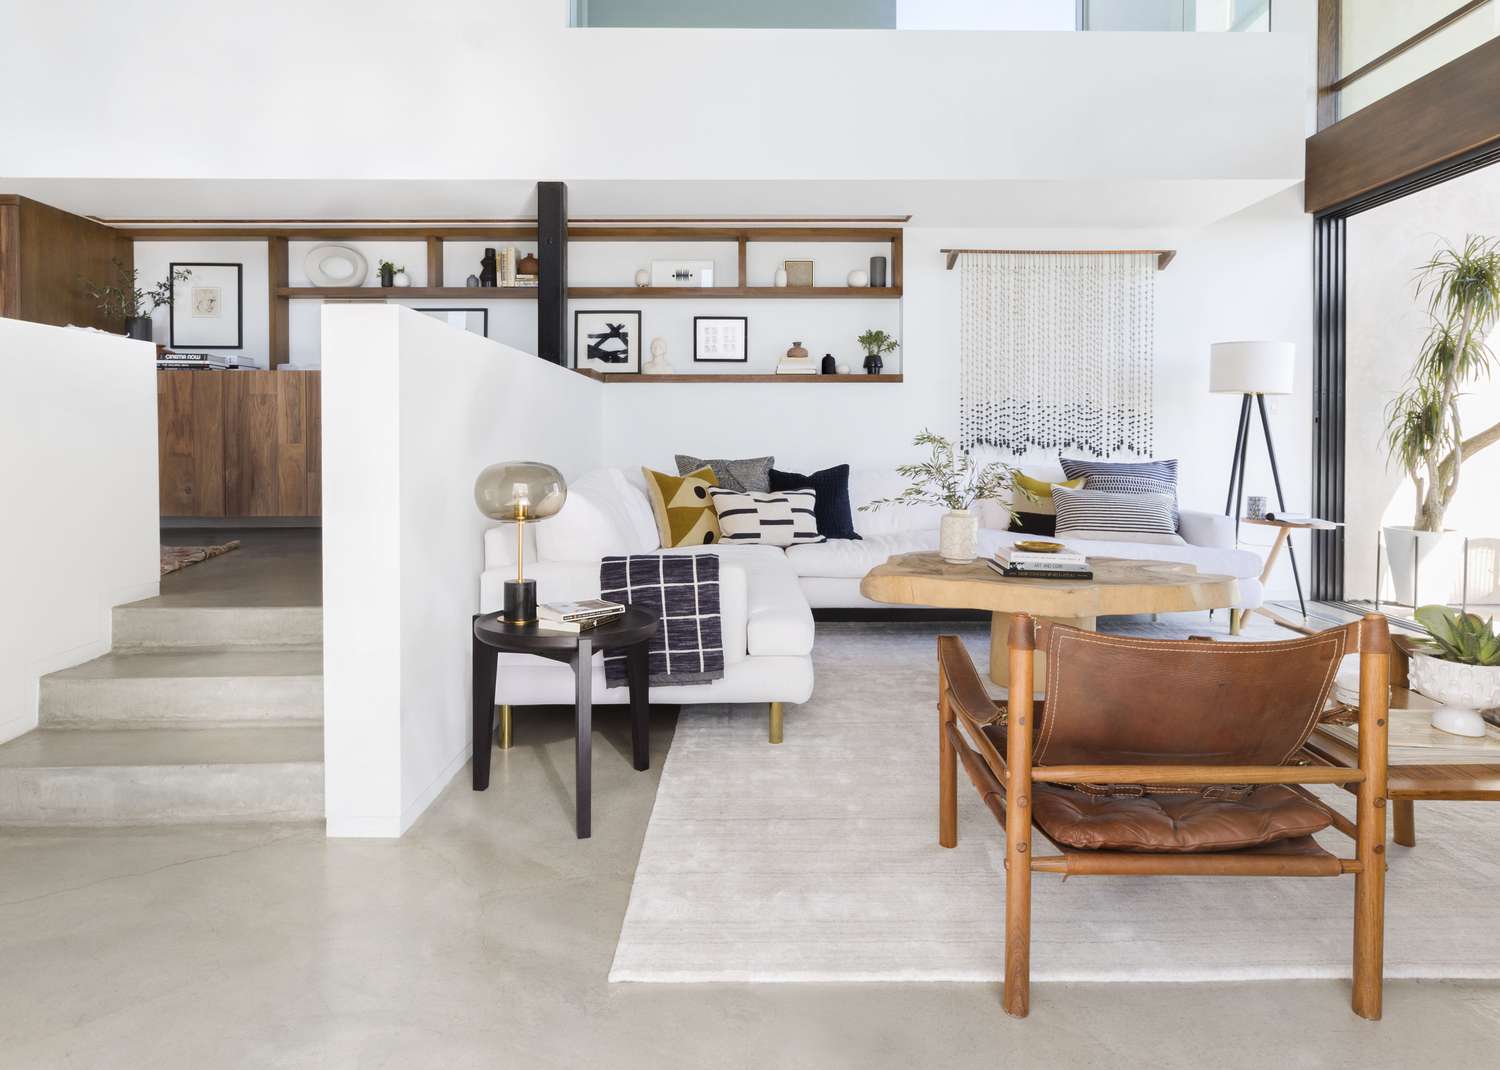
Lighting is another area where open floor plans can be problematic. Fiorello points out that the absence of numerous walls makes it harder to control both natural and artificial lighting effectively. Designers face the task of balancing light distribution across a large, undivided space to prevent some areas from being over-illuminated while others remain too dim. This demands a careful and often intricate lighting design strategy to achieve the desired ambiance and functionality throughout the entire open area.
Finally, open floor plans limit creative design schemes. In homes with traditional, separated rooms, designers have the freedom to experiment with diverse styles and aesthetics in different spaces—for example, painting a living room in one color and a dining room in a contrasting one without concern for clashes. However, Fiorello emphasizes that in an open layout, maintaining a cohesive flow across the entire space is paramount, which restricts the opportunity to introduce varied styles. This constraint can stifle the creative expression of designers who prefer to explore different themes and moods in various parts of a home.
#OpenFloorPlan #InteriorDesign #HomeDecor #Privacy #HomeLayouts #DesignTrends #RoomDesign #HomeImprovement #OpenFloorPlan #InteriorDesign #HomeDecor #Privacy #HomeLayouts #DesignTrends #RoomDesign #HomeImprovement
0 comment in total
 No comments yet
You may also like

Are Open Concept Floor Plans Still in Style? Here's Why Designers are Opting Against This Once-Loved Layout

Is open-plan living dead? Here's what the design experts say


Is open plan going out of style? Experts weigh on whether this once-loved layout is starting to date

Open Floor Plans Can't Compete With Broken Floor Plans—Designers Share Why

Why Designers Are Ditching Traditional Layouts for "Broken Floor Plans"


The Challenges and Opportunities of Open-Concept Floor Plans

Why Designers Are Ditching Traditional Layouts for "Broken Floor Plans"
The "Death Of Open Floor Plans" And 9 Other 2022 Home Trends (That Pros Are Surprisingly Torn Over)


The Curse of an Open Floor Plan

Are Open Floor Plans Going Out Of Style? Designers Share Their Take
Having a Huge, Open Floor Plan Is Just as Tricky as a Small Space


5 New Ways With An Open Floor Plan

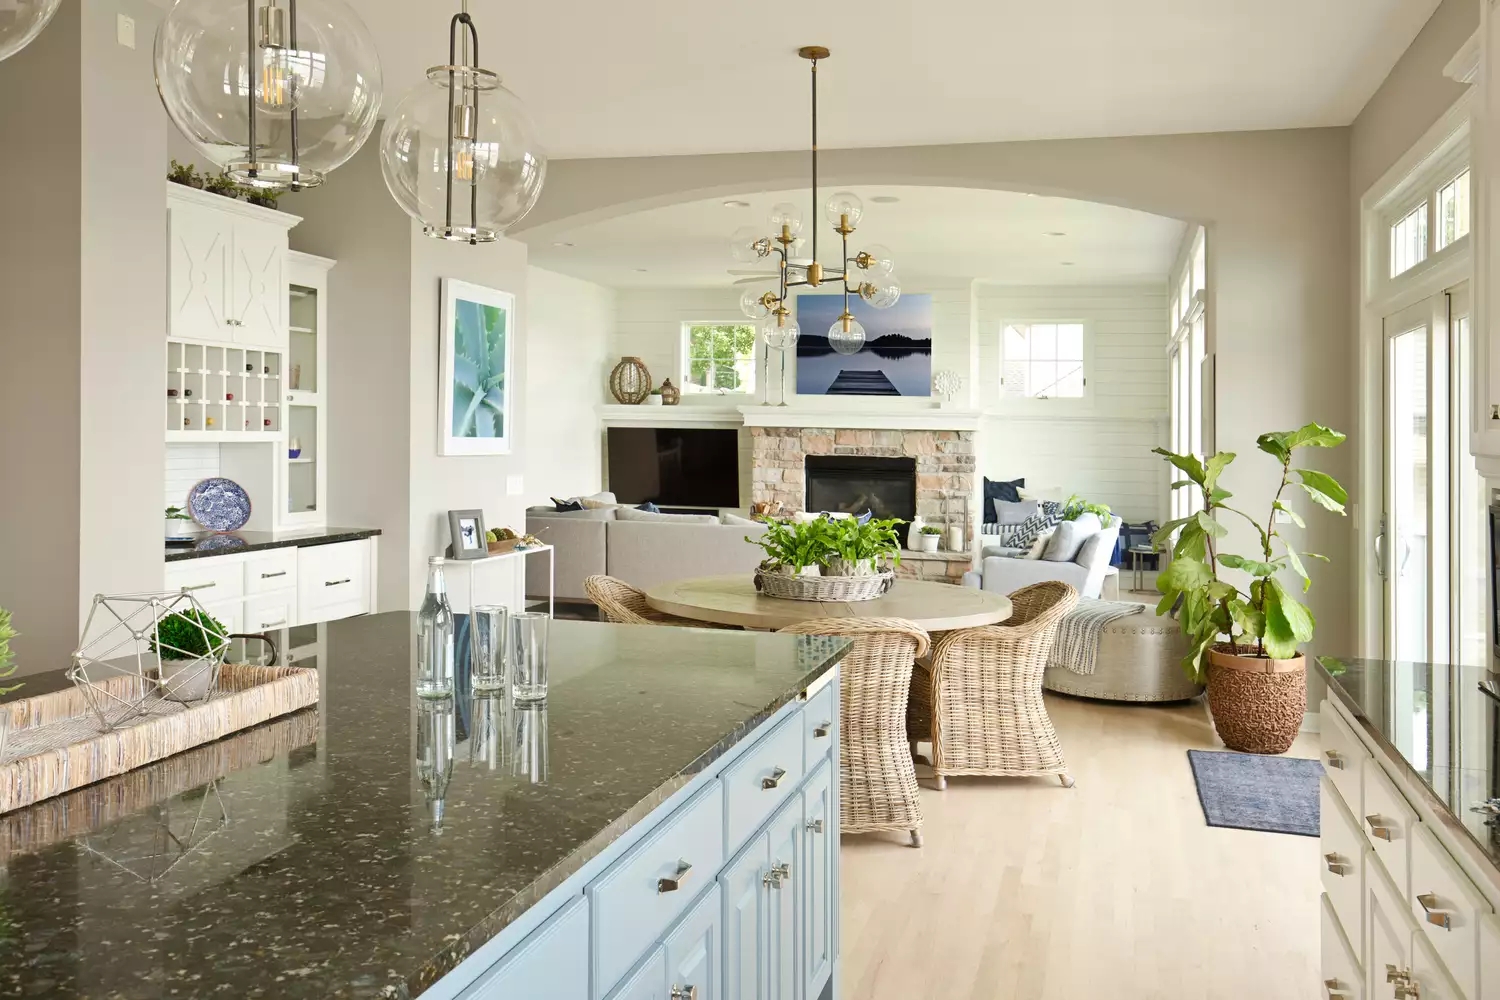
Are Open Floor Plans Outdated? We Asked Designers What They Really Think

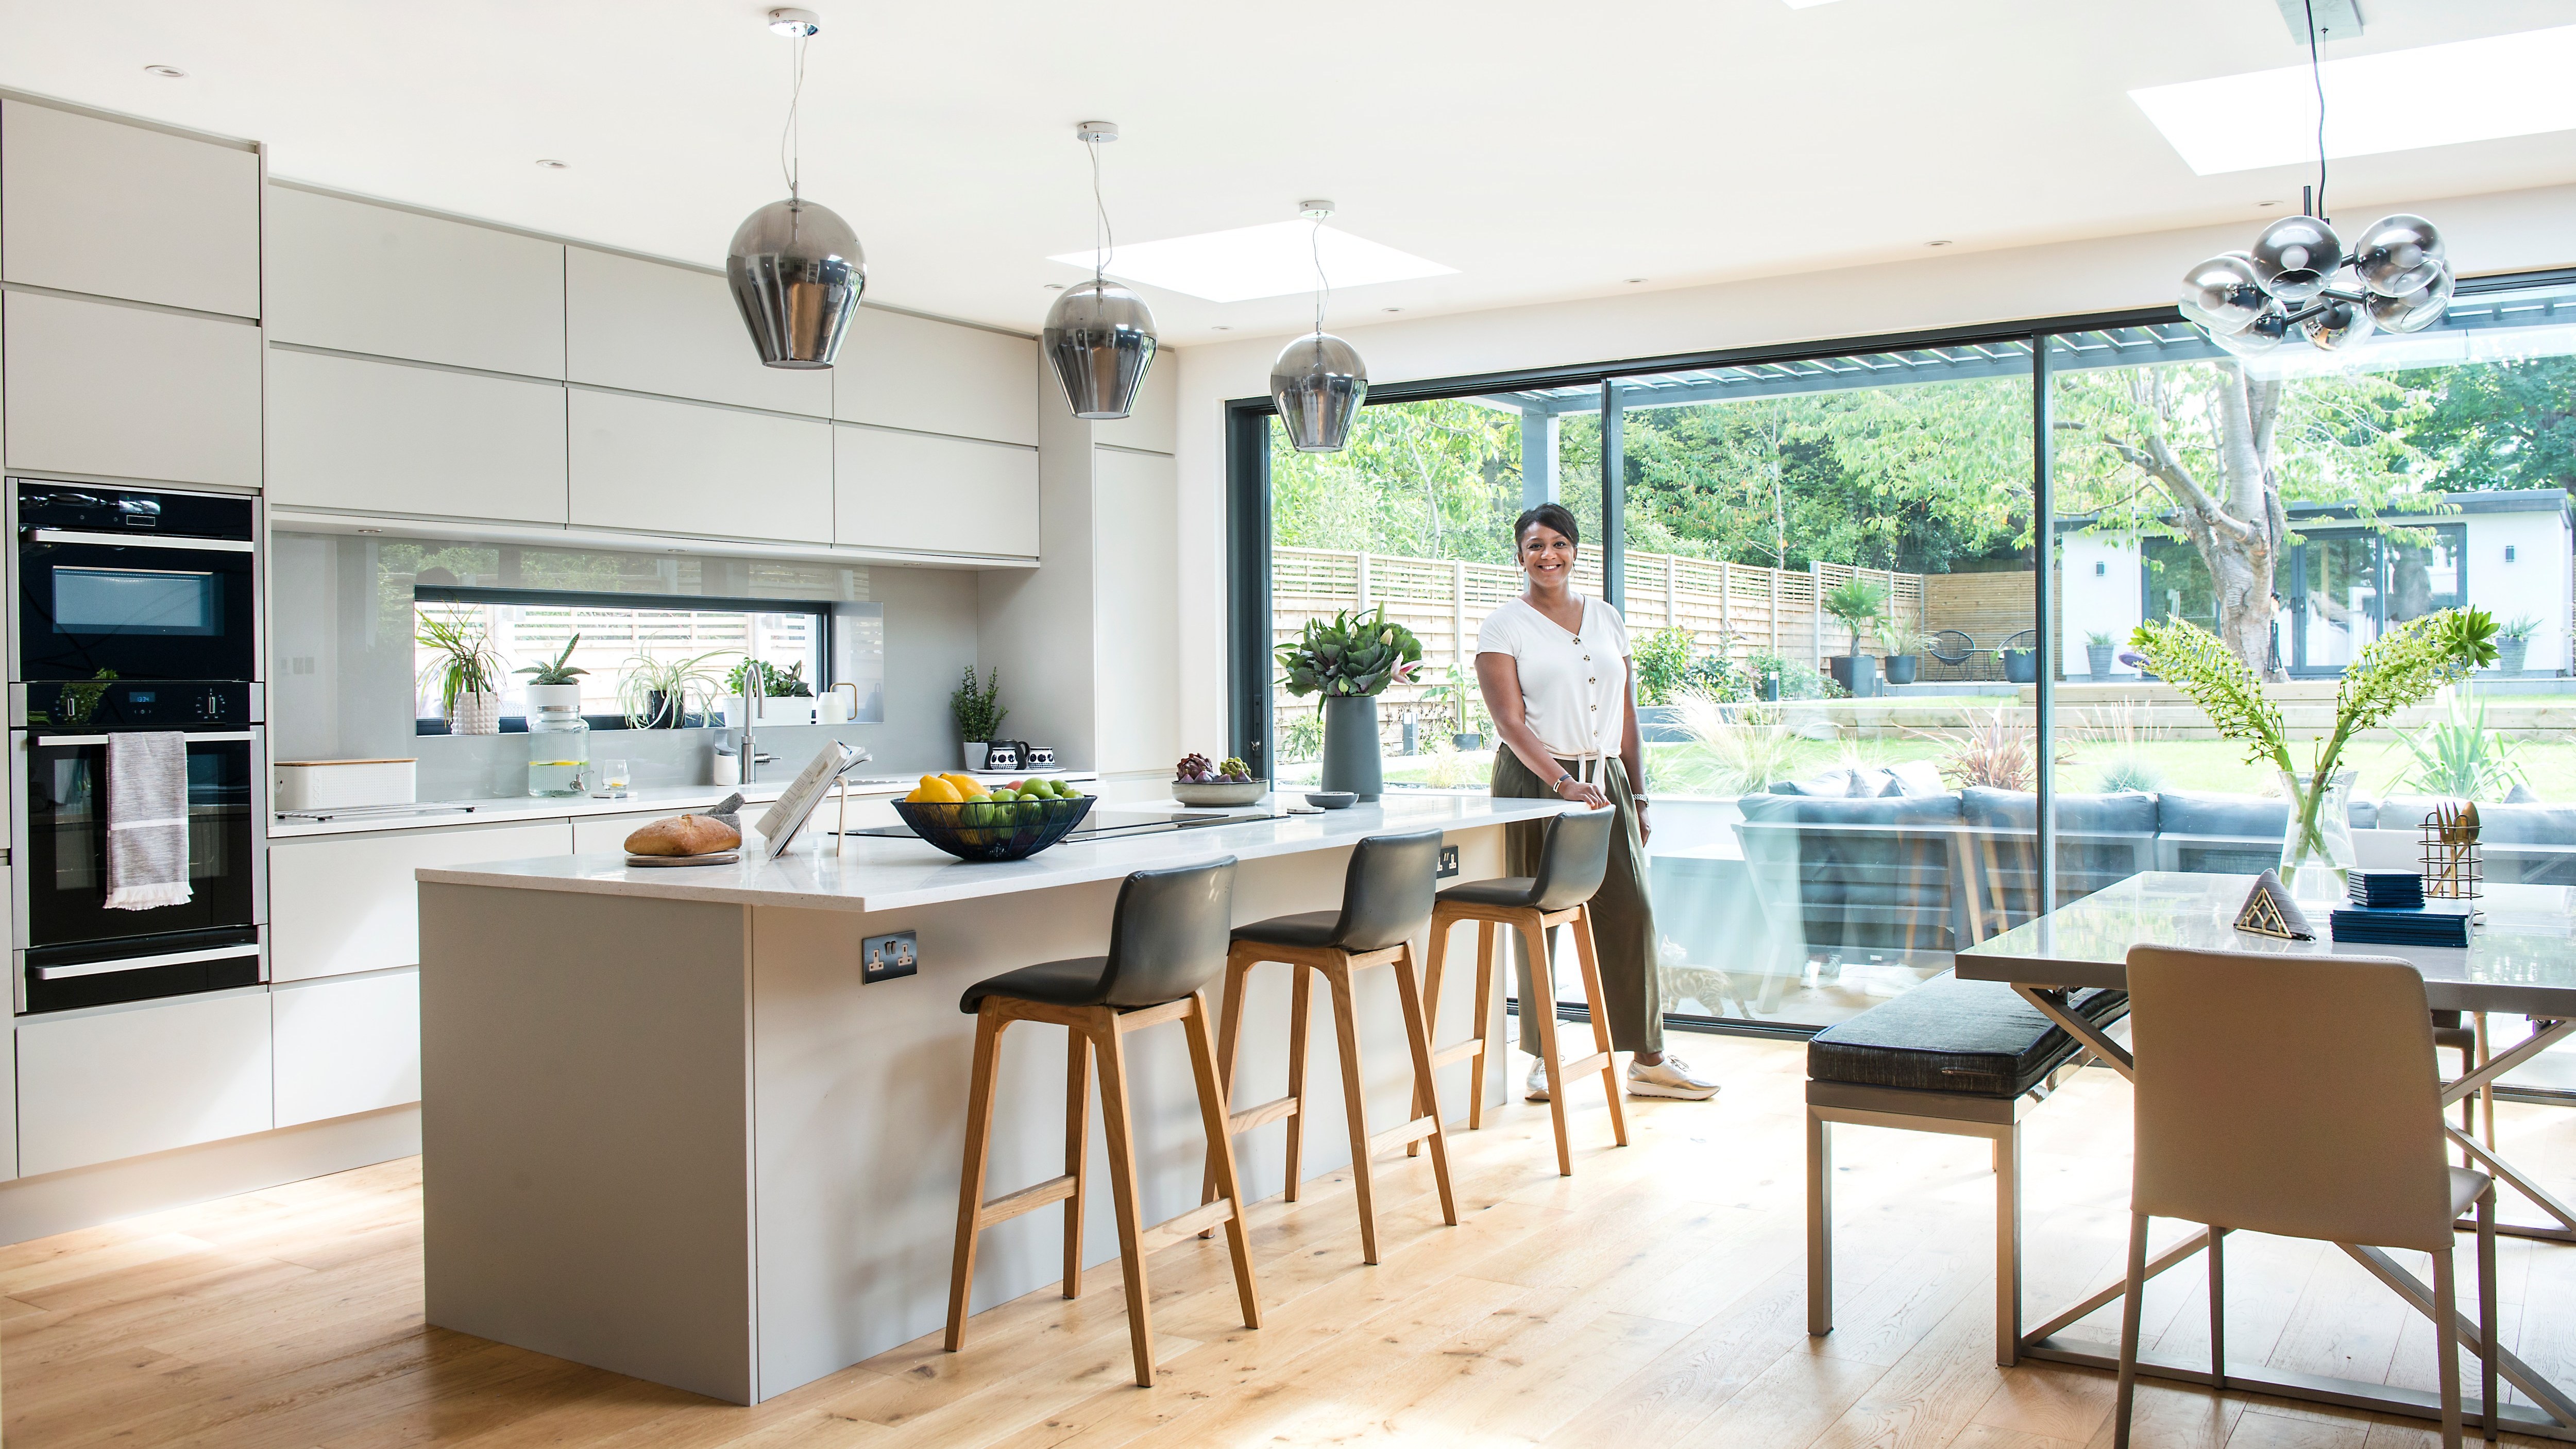
Open plan living is over. Here’s why we all want walls again
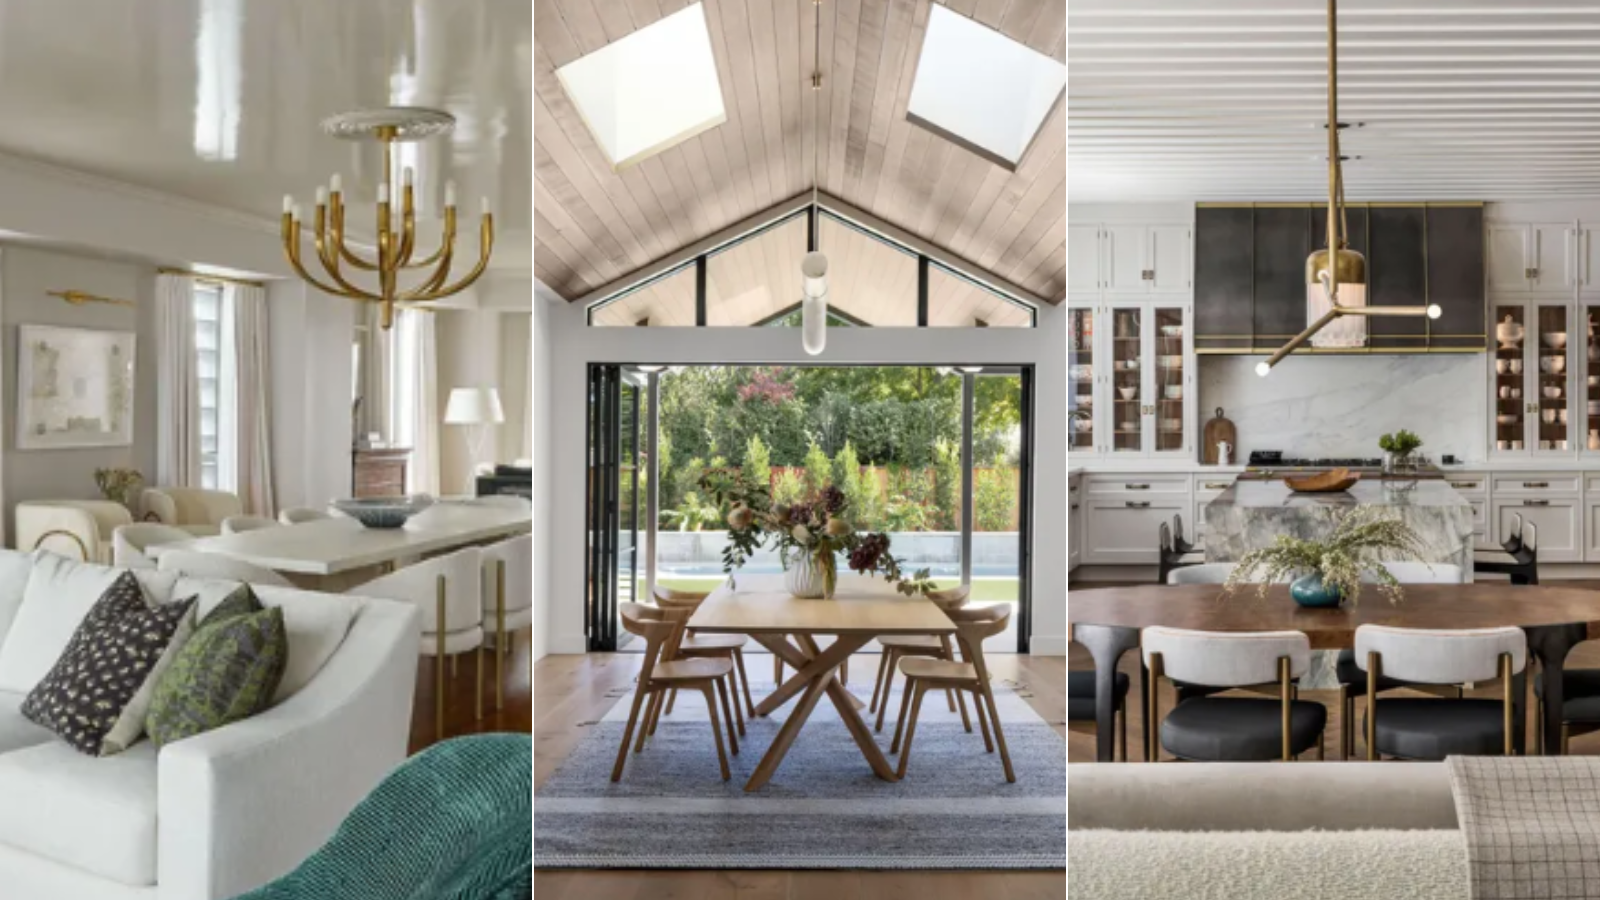
7 open plan living mistakes – what can go wrong and how to avoid it

Open plan living: The new normal or passing trend?

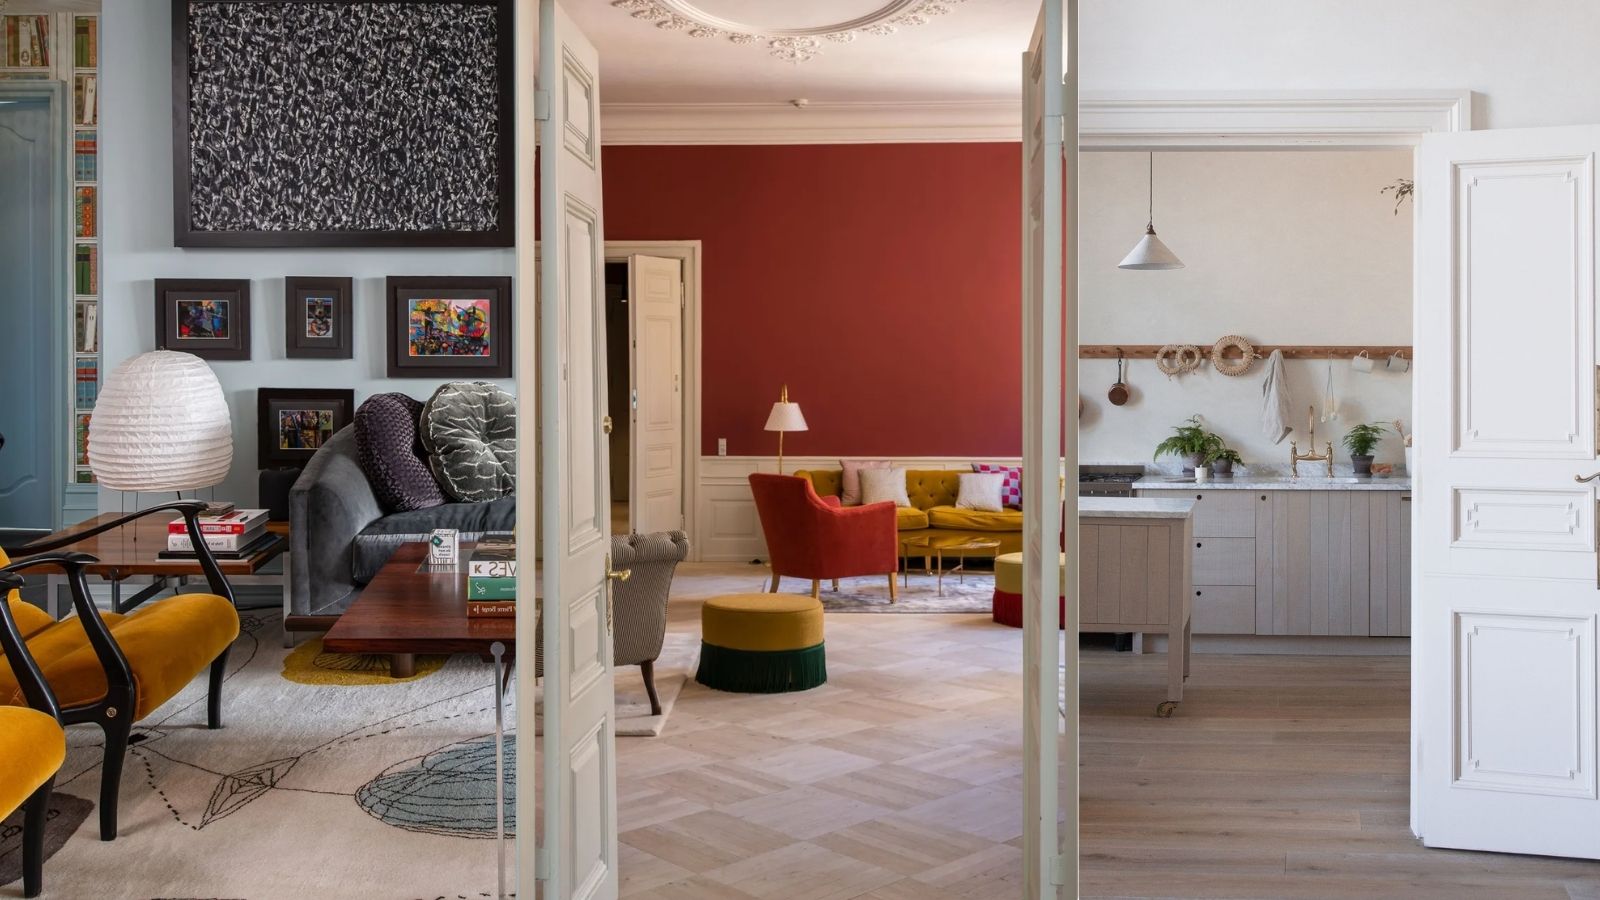
Are closed layouts back on trend? Designers weigh in on why we are over open plan

Here's Why Your Open Plan Layout Isn't Actually Working — 5 Mistakes You're Probably Making and How to Fix Them

The One Wall Most People Want to Rip Out: Ideas for Open and Semi-Open Floor Plans


Open floor plans are terrible for entertaining