1/2

red cantilevered volumes outline one house design's shanghai techstorm exhibition hall

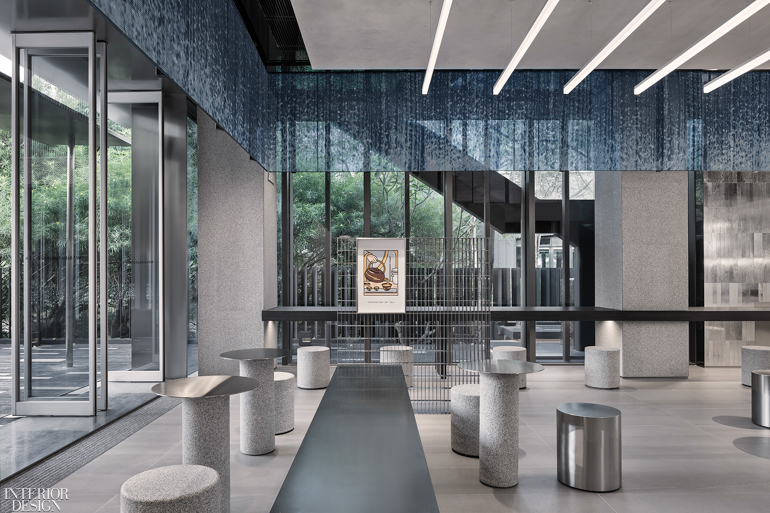
One House Design, led by Fang Lei, has conceptualized the Shanghai Techstorm Exhibition Hall as an immersive and eco-centric experience, drawing inspiration from the Daoist philosophy of 'Dao giving birth to all things'. This design approach aims to establish a harmonious relationship between human interaction, product display, and the natural environment. The firm integrates artistic construction with logical design coordination to highlight the interconnectedness of people, products, space, and nature. This philosophy is further reinforced by Techstorm's commitment to sustainable materials, aligning the exhibition's material science narrative with natural evolution. The design effectively utilizes the building's architectural features and varied ceiling heights to weave in brand values and provide an engaging visitor experience.


The exhibition hall's layout is structured to guide visitors through a series of curated 'boxes' that showcase Techstorm's products and innovations in material science and sustainable energy solutions. These spaces are interconnected by flowing routes, facilitating immersive and interactive encounters that allow visitors to engage deeply with the brand's pioneering efforts. The design incorporates a bold, cantilevered structure at its entrance, featuring geometric forms and perforated surfaces that create a dynamic interplay of light, color, and composition. The dominant use of red throughout the space is intended to evoke warmth and encourage immersion, emphasizing the relationship between objects, materials, and the surrounding environment.


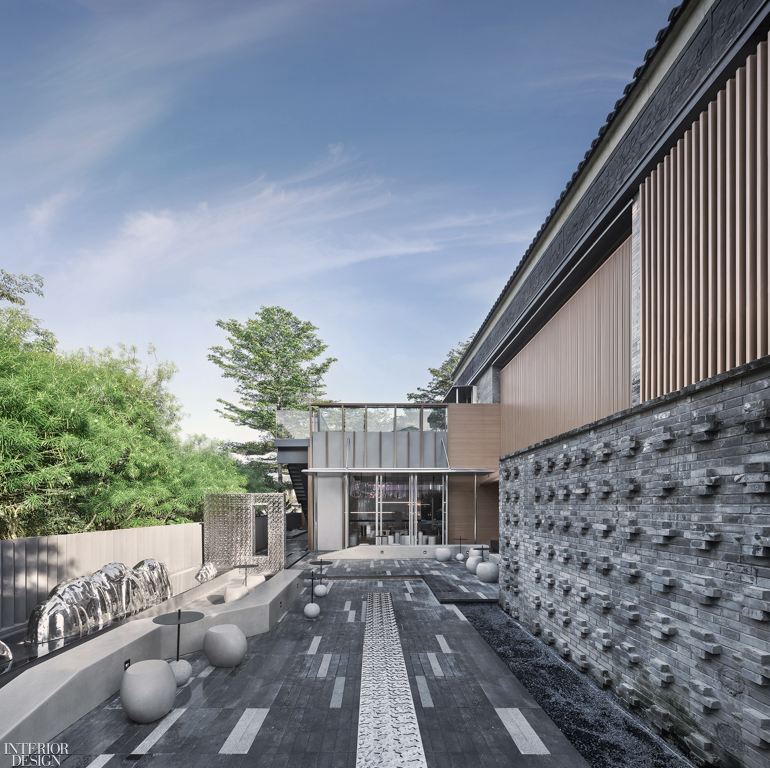

Display shelves within the exhibition serve a dual purpose, functioning as both practical exhibit carriers and decorative elements that inject energy and spatial dynamism into the overall design. A key feature of the eco-inspired design is a carbon-neutral courtyard, enclosed within the building, which enhances the connection between the interior space and nature through the concept of 'borrowed scenery'. The exhibition units feature minimalist geometric forms, creating layers and textures that contribute to a sense of both order and exploration, inviting visitors to partake in interactive spatial experiences. The flexible layout supports both dynamic engagement and contemplative moments with the brand's offerings.

From the second floor, visitors gain insights into Techstorm’s research initiatives, establishing visual links that underscore the brand’s mission. The various 'boxes' are linked by covered bridges, ensuring a smooth spatial flow. Glass and metal mesh used in handrails balance transparency with structural integrity, contributing to visual coherence. The second-floor exhibition area is enhanced by a mirrored ceiling, which generates a kaleidoscope-like effect, expanding the perceived space while subtly integrating recessed lighting. Vertical metal strips along the walls provide structural support and visually unify the design, highlighting continuity and functionality. A balcony on the second floor further extends the sense of openness, fostering contemplation and relaxation.

The visitor journey culminates with sculptural installations within the stairwells, which serve as a distinctive design element reflecting Techstorm’s circular and eco-conscious philosophy. The thoughtful variations in openings, forms, and colors guide visitors through a curated sequence of intimate and expansive spaces. Strategic lighting and contrasting shapes contribute to a fluid rhythm within the enclosed layout. Ultimately, the Shanghai Techstorm Exhibition Hall, through One House Design’s vision, embodies a blend of spatial fluidity, compelling brand narrative, and ecological harmony, bringing together nature, art, and sustainable design within a single, cohesive experience. The project encompasses an area of 400 sqm in Shanghai, China, led by Fang Lei with design team members Meng Chengpeng and Xu Lei, and documented by photographer Zhang Jing.
#OneHouseDesign #ShanghaiArchitecture #TechstormExhibition #DaoistPhilosophy #SustainableDesign #ExhibitionHall #ImmersiveExperience #ArchitecturalDesign #MaterialScience #OneHouseDesign #ShanghaiArchitecture #TechstormExhibition #DaoistPhilosophy #SustainableDesign #ExhibitionHall #ImmersiveExperience #ArchitecturalDesign #MaterialScience
0 comment in total
 No comments yet
You may also like
Step Into The Future At This Sleek Chrome Office

Blue Heart - Youkong Living Room / Wutopia Lab

suspended wooden book house is clad in translucent panels by shulin architectural design
steel counters, concrete walls + metal curtain partitions realize 'basdban' café in shanghai
Shanghai Tang Mansion, Hong Kong

Tomo Design Goes Futuristic for Heytea Lab Flagship in Shenzhen
copper pipes & terrazzo-like tiling adorn dongqi design’s brewery project in shanghai
This Might Be the Curviest Kitchen We’ve Ever Seen

AS blends chinese zen + honeycomb interior in shanghai theater
Industrial style meant hard work for Hong Kong flat owner

Sim-Plex Blends Smart Tech and Feng Shui in Tiny Hong Kong House
Ancient and Modern Converge at Model Villa in China by ONE-CU Interior Design Lab
one house design sculpts undulating silhouettes for fluid versatile workspace in shanghai

House LU / KC Design Studio
This Shape-Shifting Pad in Hong Kong Challenges What You Think of Smart Homes

curved brickwork reinterprets chinese vernacular architecture in hong kong residence by via.
12 Chinese Home Remodeling Ideas: Solutions to Housing Problems
Atelier Tao+C inserts lightwell to brighten interiors of traditional Shanghai lane house

A Soaring Atrium With a Perforated Roof Fills This Chinese Home With Dappled Light
ST design studio adds central plywood shelf installation within minimal residence in taiwan