1/5
AS blends chinese zen + honeycomb interior in shanghai theater



AS, architecture studio, has introduced a new auditorium within the Himalayas Center’s Daguan Theatre in Shanghai, integrating traditional Chinese spirituality and modern design. The 9996m2 multipurpose hall, situated in the Pudong district, is capable of hosting 1200 spectators and is inserted into a building originally designed by Arata Isozaki & Associates. The design emphasizes flexibility and cultural homage through its interior elements and configurable stage.
A key feature of the auditorium is its flexible stage, comprising ten lifting platforms. This innovative design allows the stage to be raised to create one large floor area or to be converted into four distinct configurations, catering to various performance needs and event types. This adaptability reflects a modern approach to theater design, enhancing the venue's utility and capacity for diverse artistic presentations.

Throughout the auxiliary spaces, a rough, organic cave-like structure made from PVC fabric weaves its way. This element creates a deliberate tension between high and low technology, blending the existing architectural framework with soft, new textile interventions. This contrast generates a unique sensory experience, guiding visitors through transitional areas with an unexpected textural and spatial quality.
Suspended above the auditorium are modular structures crafted from honeycomb mesh. These 'clouds' are designed to be easily modified and serve the practical purpose of holding stage devices. Visually, they contribute to a sense of weightlessness, appearing to float within the expansive open space of the hall and enhancing the ethereal atmosphere of the theater.
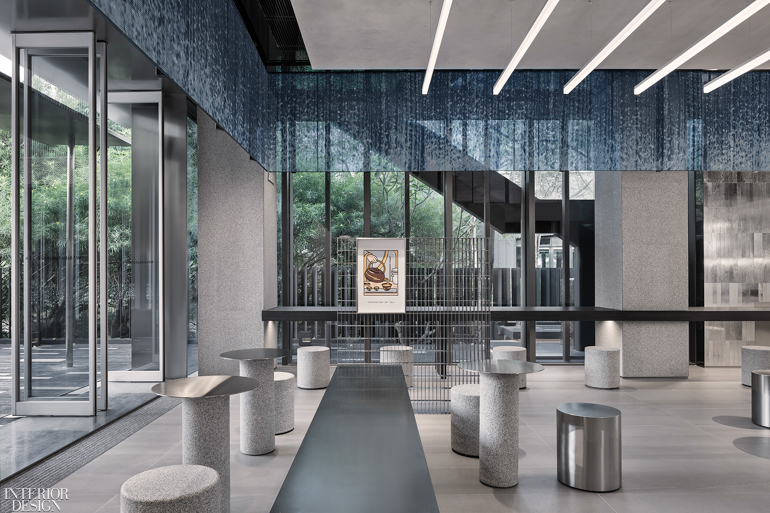
The interior design draws inspiration from traditional Chinese zen rock gardens, evident in the furniture items scattered across the floor. These pieces feature organic and smooth shapes, contributing to a tranquil and harmonious environment. The overall color palette for the theater is black, white, and red, a selection based on traditional Chinese theatrical aesthetics, further solidifying the connection to local culture.
By combining local cultural influences, such as zen garden motifs and traditional Chinese color codes, with modern technological applications like the flexible stage and modular suspended structures, AS, architecture studio, has crafted a hybrid spatial experience. This project exemplifies an architectural approach that respects historical context while pushing the boundaries of contemporary theater design, offering a versatile and culturally resonant venue.
#ChineseZen #HoneycombInterior #ShanghaiTheater #ArchitectureStudio #FlexibleStage #CulturalIntegration #ModernDesign #AuditoriumDesign #PVCFabric #ChineseZen #HoneycombInterior #ShanghaiTheater #ArchitectureStudio #FlexibleStage #CulturalIntegration #ModernDesign #AuditoriumDesign #PVCFabric
0 comment in total
 No comments yet
You may also like
Shanghai Tang Mansion, Hong Kong

12 Chinese Home Remodeling Ideas: Solutions to Housing Problems

Ancient and Modern Converge at Model Villa in China by ONE-CU Interior Design Lab

CL3's tea house in china uses wood, bamboo and marble to reflect on the zen aesthetic
Oft Interiors "bring a new zest to the Hong Kong design industry"

A Soaring Atrium With a Perforated Roof Fills This Chinese Home With Dappled Light

![Apple’s Newest Store in China is a 50-Foot Tall Minimal Glass Box [PICS]](https://gstatic.ideal.house/news/images/d88a8acd69394863aeeeb3ed180db709.jpg)
Apple’s Newest Store in China is a 50-Foot Tall Minimal Glass Box [PICS]

This Shape-Shifting Pad in Hong Kong Challenges What You Think of Smart Homes

Lieu Painting Studio / ATELIER MOZH

This jet-setting couple’s Hong Kong apartment got a Japanese makeover


Tomo Design Goes Futuristic for Heytea Lab Flagship in Shenzhen

Lost & Found OōEli Store / B.L.U.E Architecture Studio

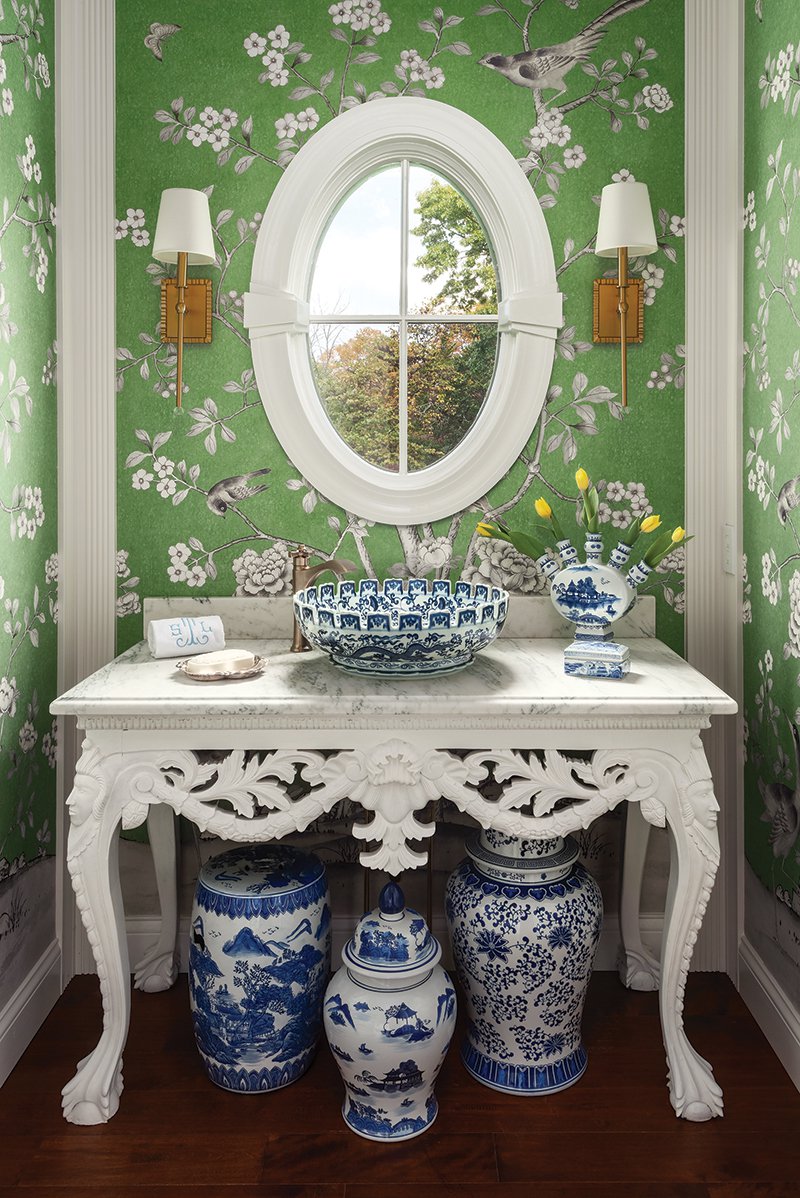
Chinoiserie has its roots in 17th-century Europe but is still gracing rooms around the world


Traditional Hong Kong diners inform interior of Bao Express in Paris

Atelier Tao+C inserts lightwell to brighten interiors of traditional Shanghai lane house

Blue Heart - Youkong Living Room / Wutopia Lab
sea of undulating bricks floods chinese cinema café interiors by one plus partnership

A Japanese Design Inspired Pied-à-Terre in the Heart of Hong Kong


Make Myself at Home: Wooded Zen Sanctuary
yoshimasa tsutsumi: anzas dance studio