1/2
one house design sculpts undulating silhouettes for fluid versatile workspace in shanghai






The Shanghai Transaction Succeed Office, a project by One House Design, redefines the conventional office environment by integrating a diverse range of functional areas within a fluid and adaptable space. The design, spearheaded by founder Fang Lei and her team, draws inspiration from the company's distinct characteristics and logo elements, which are then deconstructed and reinterpreted to form repeating organic shapes, undulating silhouettes, and multi-dimensional mapping. This approach culminates in a space that visually mimics a 'wormhole,' fostering a sense of continuous flow and dynamic interaction.

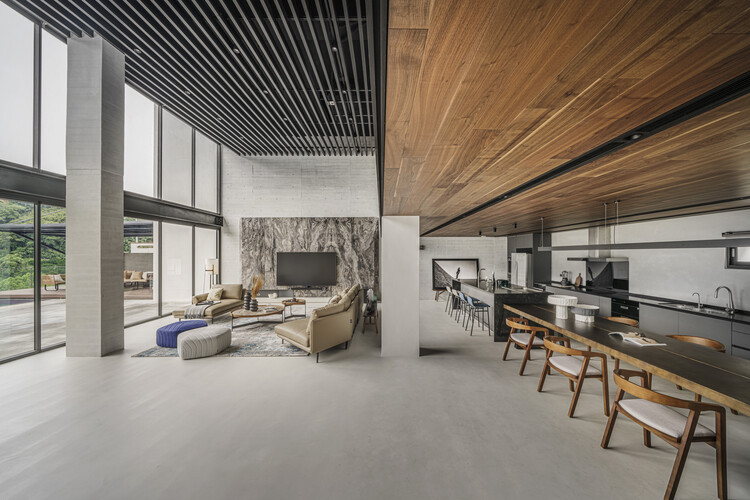
The office seamlessly combines exhibition spaces, traditional workspaces, banquet facilities, and recreational areas, creating a multifaceted environment designed to cater to various needs and activities. The interior aesthetics prioritize contemporary, minimalist, and efficient design principles, aligning with a vision of a 'borderless, parallel workspace.' This adaptability is intended to accommodate evolving work models and support future business expansion.
Upon entering, the design immediately establishes an immersive experience. Mirrors strategically placed on the ceiling and walls create an illusion of expanded depth and tranquility, blurring the boundaries between the virtual and the tangible. The exterior facade, characterized by curved windows and free-flowing silhouettes, enhances the sense of openness and fluidity. The design also incorporates aesthetic contrasts through a thoughtful selection of colors, materials, and shapes, adding layers of artistic expression throughout the space.



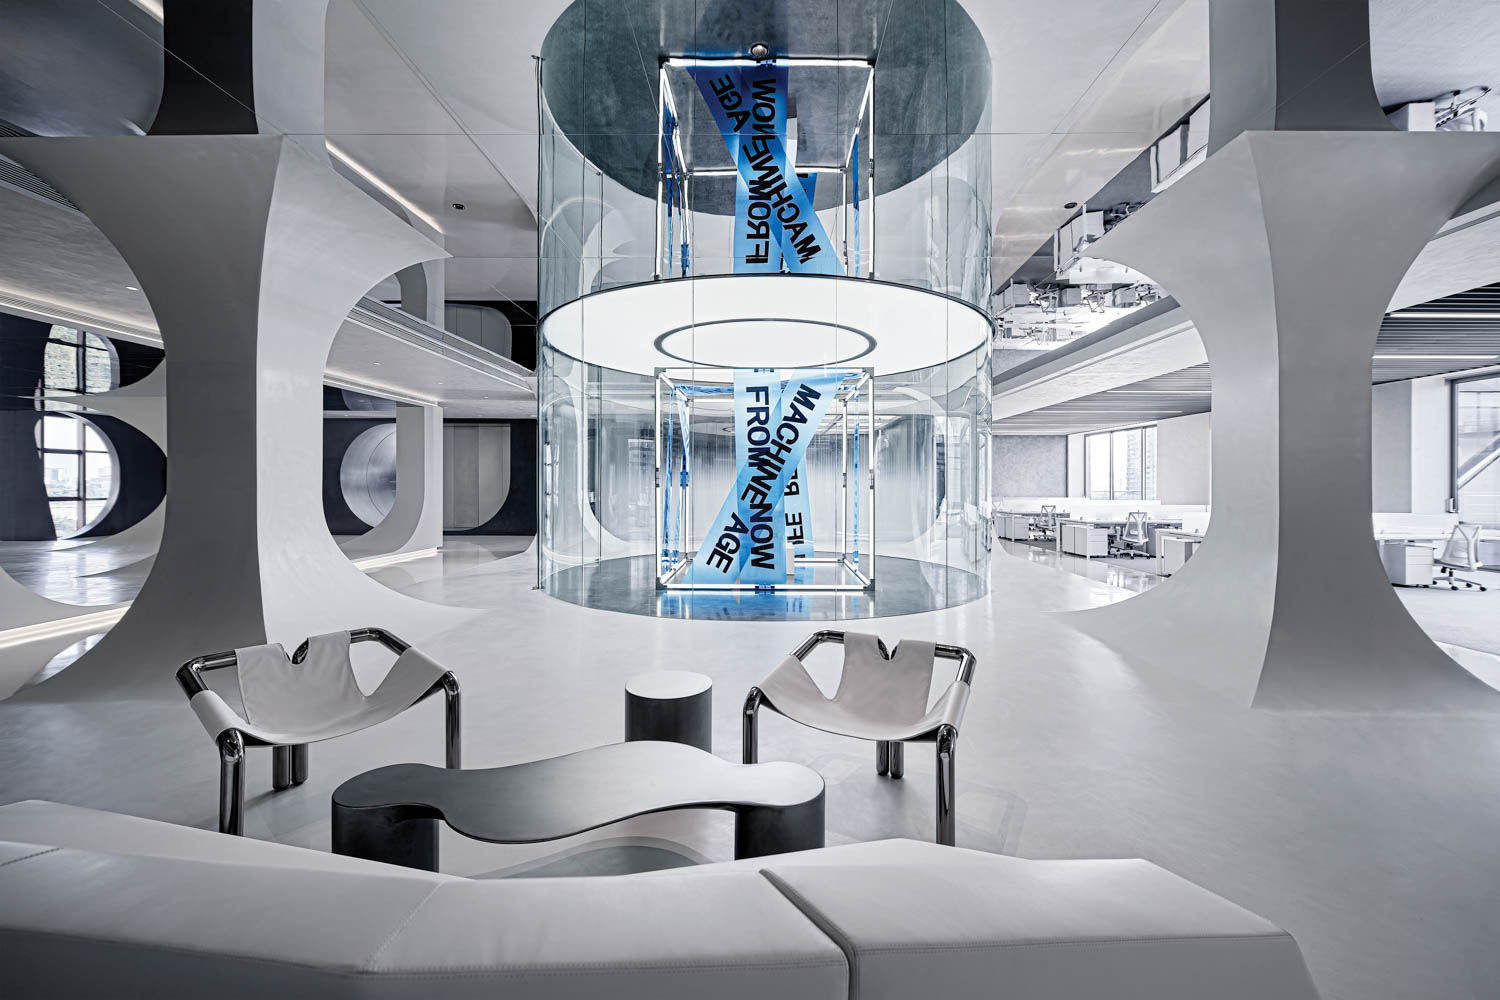
A central feature is the display section, which includes a raised floor, a tiered roof, and an integrated BOX block. This arrangement contributes to a visually interconnected and fluid space, further emphasizing the undulating silhouettes and multi-dimensional mapping. This area functions as both a gallery and an exhibition space, with a prominent art installation at its core that utilizes contrasting colors and lighting to serve as a focal point. The open office areas maintain visual permeability and clean lines, with large floor-to-ceiling windows that seamlessly connect the interior with the external environment.


In the general manager's office, minimalism is paramount, reflecting a commitment to simplicity. Adjacent to this, a reception area offers an informal setting for social interactions, where shapes, colors, and textures are harmoniously combined to create a feeling of volume, fluidity, and comfort. The circulation within the office is facilitated by a circular layout, providing flexibility and ensuring smooth connections between all functional zones. A glass curtain enclosing the atrium effectively mitigates noise while allowing abundant natural light to penetrate the space. A column, clad in reflective stainless steel, appears to float, complemented by rows of storage cabinets that embody versatility and minimalist design within a circular hallway.



The banquet room, equipped with sliding doors and rich textures, offers a private yet integrated area. The teppanyaki section within this space is distinguished by a metal grid, introducing tactile textures and an interplay of light and shadow. The banquet room is cohesive with the broader design, incorporating the same materials, shapes, and details found throughout the office. Additionally, the office features a vibrant cultural and entertainment zone specifically designed for clients' children, providing spaces for music, study, and physical activities, including a climbing wall. The music room incorporates futuristic elements and dynamic color changes to create an engaging atmosphere. The study area emphasizes lightness and translucency, with light-emitting ceiling films and curved design elements. One House Design, under the leadership of Fang Lei, combines modernism, avant-garde aesthetics, and inclusiveness to cultivate an environment that supports daily professional routines while embracing future possibilities, ultimately strengthening the connection between work and personal life.
#ShanghaiOffice #OneHouseDesign #FluidArchitecture #VersatileWorkspace #ModernInteriorDesign #OrganicForms #MinimalistDesign #OfficeInnovation #FlexibleWorkspaces #ShanghaiOffice #OneHouseDesign #FluidArchitecture #VersatileWorkspace #ModernInteriorDesign #OrganicForms #MinimalistDesign #OfficeInnovation #FlexibleWorkspaces
0 comment in total
 No comments yet
You may also like
Step Into The Future At This Sleek Chrome Office

Interior Designer Harriet Liley Talks Designing Soho House’s Soho Works In Los Angeles

Ancient and Modern Converge at Model Villa in China by ONE-CU Interior Design Lab
ST design studio adds central plywood shelf installation within minimal residence in taiwan
Room by Room: A builder’s home in Central is enhanced by designer touches one space at a time
Design Eight Five Two use sliding furniture to create flexible Hong Kong apartment
Architect couple make Hong Kong flat showcase of their talent


Make Myself at Home: Wooded Zen Sanctuary
12 Chinese Home Remodeling Ideas: Solutions to Housing Problems


red cantilevered volumes outline one house design's shanghai techstorm exhibition hall
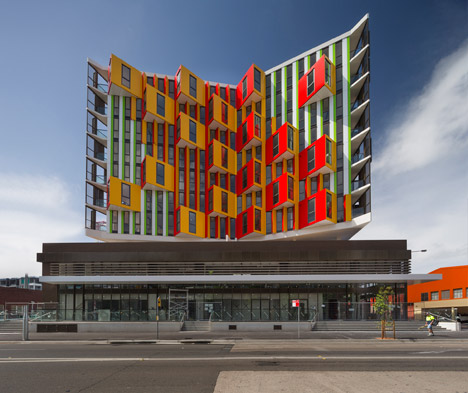
Housing by MHN Design Union has optical-illusion windows
How to master the layout of your home, according to Feng Shui


topos design clans turns a home in shanghai into a flexible art gallery
Transforming a 980 sq ft HDB flat with a tricky curved wall into a welcoming space
A Look at an Architect’s A-Frame Home Office Makeover
Meet the fashion designer with a minimalist but cosy home
Spacedge Designs Creates a High Design Public Housing Flat with an Unconventional Layout
Shanghai Tang Mansion, Hong Kong

Rendezvous for Four Generations Residence / FLOAT DESIGN STUDIO

How 2 Hong Kong flats became 1, with Zen vibes and versatile spaces