topos design clans turns a home in shanghai into a flexible art gallery


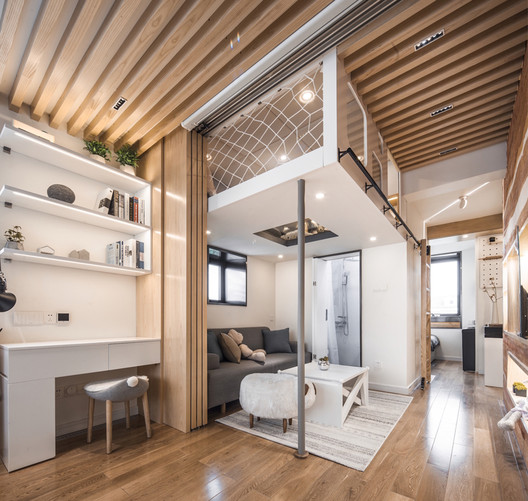

Topos Design Clans, a Chinese studio, has transformed a cluttered 80 sqm apartment in Shanghai into a versatile 'artland' that functions as both a flexible workshop and an art gallery, while simultaneously serving as a lively and welcoming home for four residents. The design focuses on adaptability and multi-functionality, employing innovative solutions such as sliding partitions and various storage systems to maximize space and utility. The studio investigated the painter’s working process to categorize drawing tools efficiently within hidden cabinets, one of which conceals a two-meter-wide movable partition that can act as a display wall for art exhibitions.



The living room's design is inspired by a three-dimensional canvas, featuring grey ceramic tiles on the floor. These tiles are chosen for their ease of cleaning and raw, authentic texture, making the space practical for both daily living and artistic activities. The ceiling is equipped with three full-length PVC membrane panels that provide three distinct lighting modes: one for painting, another for exhibitions, and a third for general living, ensuring optimal illumination for each function. This allows the residents to adjust the ambiance and functionality of the main living area according to their immediate needs, seamlessly transitioning between a creative workspace, a public exhibition space, and a comfortable domestic environment.
Adding a unique and personal touch, the apartment incorporates a golden kennel located in the center, designed to accommodate two dogs. The main façade of this kennel is an abstract, pixelated drawing wall that depicts a portrait of the resident dogs. This golden theme extends into the corridor, which serves as an extension of the art gallery. Along this corridor, three hidden doors lead to three private rooms, each distinguished by its own vibrant color scheme. This design element not only adds visual interest but also cleverly integrates pet accommodation into the overall artistic theme.
Each of the private rooms and functional areas boasts a distinctive color palette. The restroom is decorated in a jungle green theme, featuring handmade green tiles on the walls, with a pink toilet serving as a striking focal point within the small space. The kitchen is adorned in various shades of lake blue, complemented by yellow cushions and a yellow lamp, creating a cozy and inviting atmosphere for dining and socializing. The bedroom is designed with a romantic aesthetic, featuring a pink painting on one wall and benefiting from natural light through two windows facing east and south, further enhancing the home's vibrant and personalized character. This thoughtful application of color and texture throughout the apartment reinforces its identity as a dynamic and inspiring living and creative space.
#ShanghaiApartment #FlexibleLiving #ArtGalleryHome #MultiFunctionalSpace #InteriorDesign #ToposDesignClans #CreativeWorkspace #SmallSpaceDesign #ShanghaiApartment #FlexibleLiving #ArtGalleryHome #MultiFunctionalSpace #InteriorDesign #ToposDesignClans #CreativeWorkspace #SmallSpaceDesign
0 comment in total
 No comments yet
You may also like
Atelier Tao+C inserts lightwell to brighten interiors of traditional Shanghai lane house
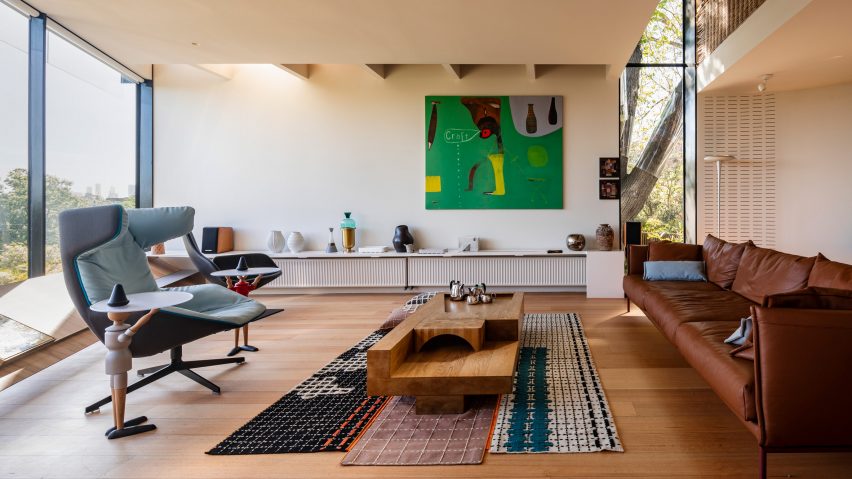
Ten homes with interiors designed to showcase art

12 Chinese Home Remodeling Ideas: Solutions to Housing Problems


dotze innovations studio redefines chinese courtyard in taiwanese house

A Hong Kong home is filled with eclectic art and furniture made to last

Shanghai Tang Mansion, Hong Kong


How 2 Hong Kong flats became 1, with Zen vibes and versatile spaces

Design house: A quaint Art Deco home has been given a contemporary lift with color, texture and luxe materials

How to transform your home with art
Architect couple make Hong Kong flat showcase of their talent
Transforming a 980 sq ft HDB flat with a tricky curved wall into a welcoming space
This Shape-Shifting Pad in Hong Kong Challenges What You Think of Smart Homes

one house design sculpts undulating silhouettes for fluid versatile workspace in shanghai
A heritage house transformed into a striking home-meets-gallery

Home Tour: A 30s finance couple’s $30,000 Feng Shui renovation for their 3-bedroom condo in Tampines
An 18-Foot “Upside-Down Tree” Chandelier Greets Guests at This L.A. Family Home

Lieu Painting Studio / ATELIER MOZH
Project manager plays with shape, colour in Henderson Crescent HDB flat

This Purchase Home Design Is All About the Artwork

this traditional taiwanese compound has been transformed into a home for a family of five