1/7
This Might Be the Curviest Kitchen We’ve Ever Seen
Manhattan homeowner Susan Tsui Shan Lee embarked on a renovation of her early-20th-century Tribeca apartment, collaborating with the Brooklyn- and Detroit-based architecture firm Dash Marshall. Lee discovered Dash Marshall at a conference in Cambodia and was impressed by their willingness to accommodate her specific requests, such as two ovens for entertaining. The apartment, originally converted in the early 1980s, was in a dated condition, featuring elements like a pink-tiled bathroom, an illegally converted bedroom, a Jacuzzi in the main bedroom, and a retro kitchen. Despite the initial state, architect Ritchie Yao noted existing appealing features like an original brick fireplace and an expansive brick wall.
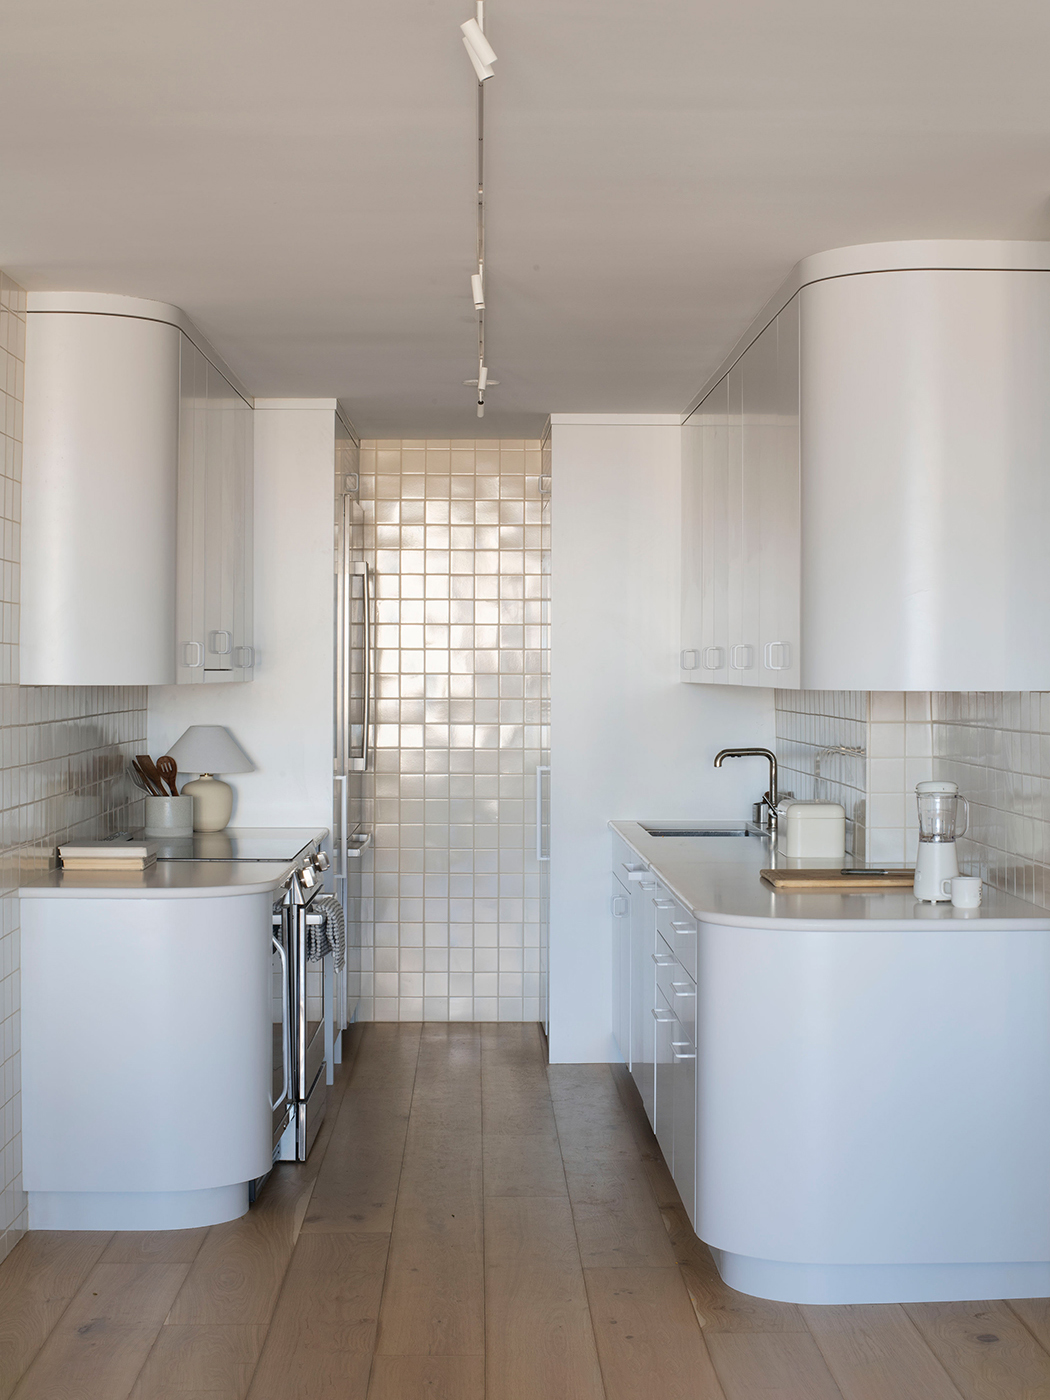


The renovation presented challenges due to the apartment's long and narrow layout, further complicated by the disorganized second bedroom. Dash Marshall's primary goal was to define distinct living areas while ensuring a seamless flow, aligning with Lee's interest in feng shui principles. A core tenet of feng shui is the concept of continuous movement and the avoidance of sharp corners, which the architects integrated into their design. The kitchen became the central focus of the renovation, receiving the majority of the design effort and budget. Instead of conventional shelving and cabinetry, the architects aimed to create a single, cohesive, curving unit to adhere to feng shui's flow principles.
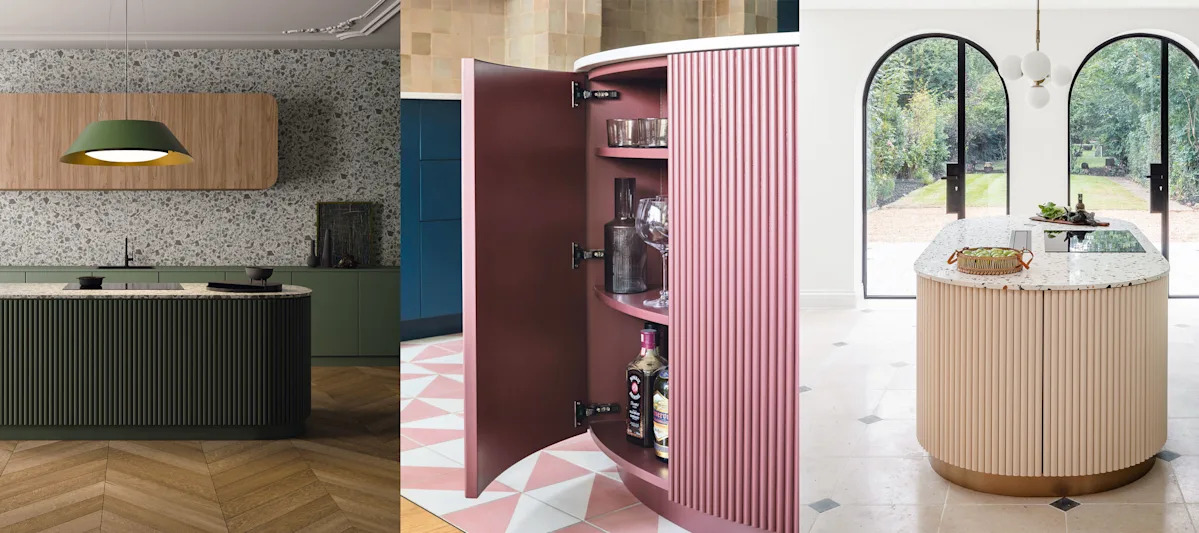
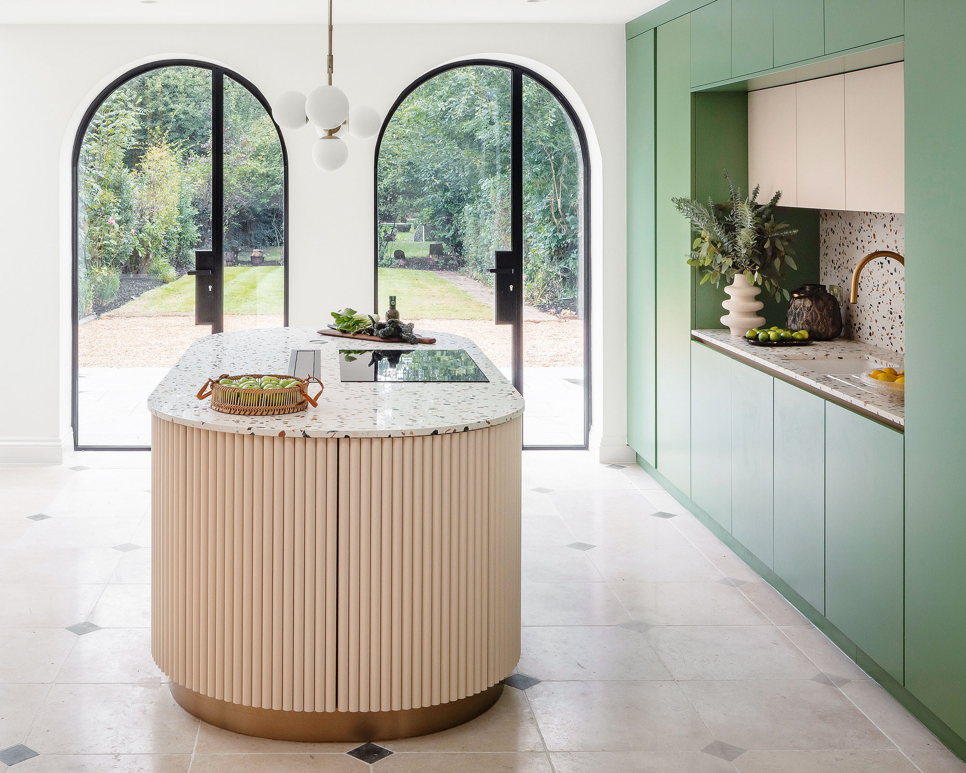
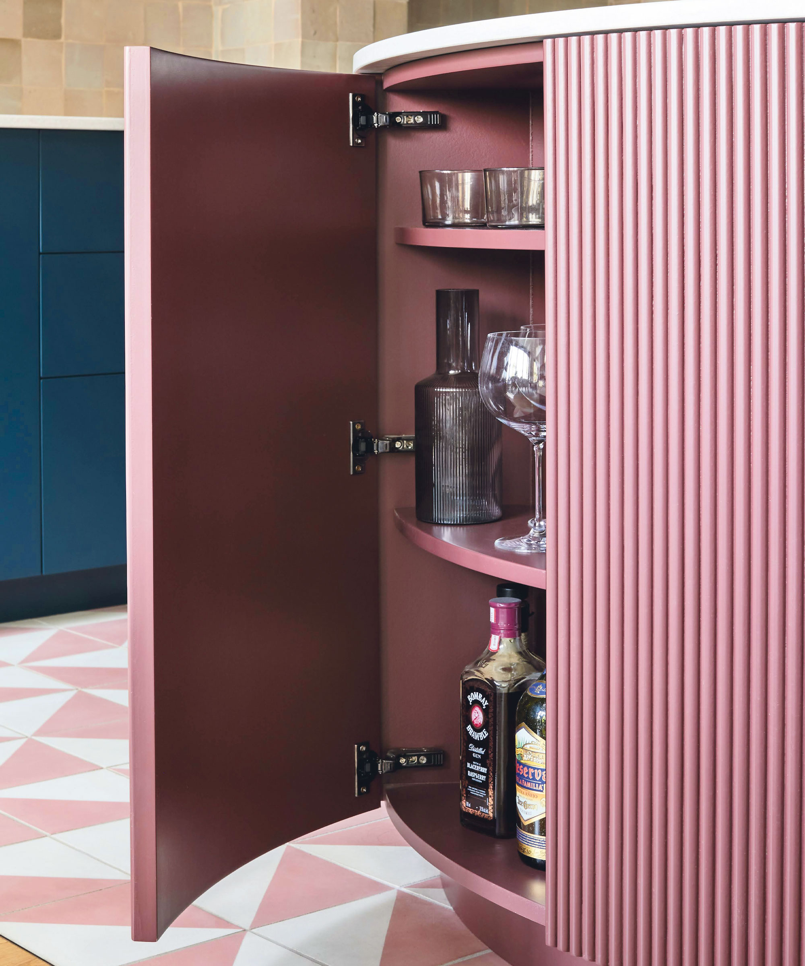
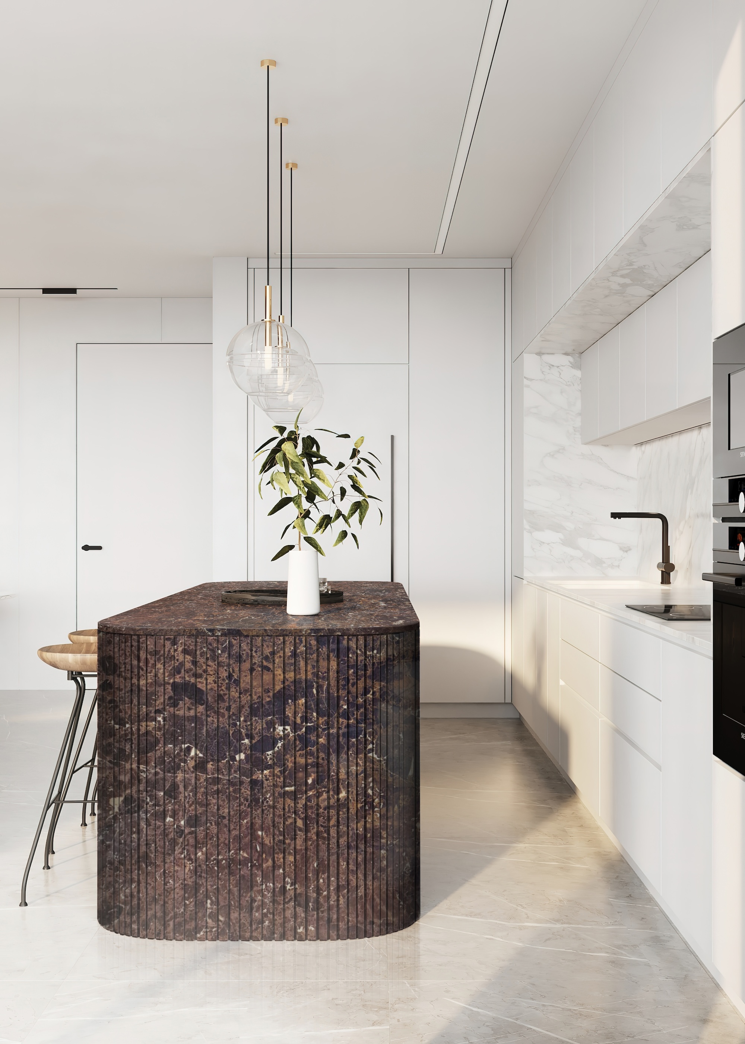
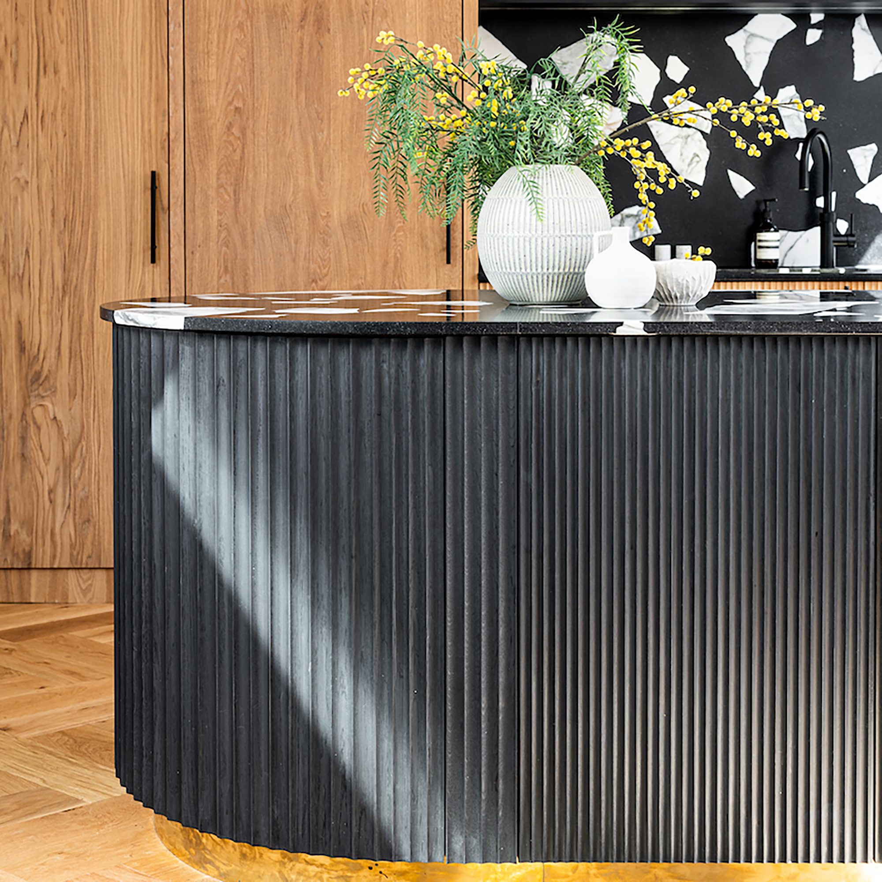
To achieve the desired curves, the architects utilized tambour paneling, a material composed of timber battens on a flexible backing. This allowed them to conceal cabinets, range hoods, and the refrigerator within pale oak curves. Some cabinets were designed to cantilever, creating a layered, almost geological effect. Despite the complex, Zaha Hadid-esque design, the cabinetry was meticulously built by hand and installed in sections through the exterior windows. Lee expressed high satisfaction with her new kitchen, often working from the island.
Beyond the kitchen, the architects designed various lounge areas for relaxation. In the apartment's front, a custom curved window seat was integrated to conceal an old radiator, offering a comfortable spot for morning coffee and reading. At the opposite end, two additional flexible seating areas were created: one by the brick fireplace and another in the former second bedroom's footprint. A round artwork by Pamela Jordan added a touch of color to the otherwise neutral, serene space. Dash Marshall also made sculptural use of drywall, blending it seamlessly with the tambour kitchen and ensuring smooth corners throughout the apartment, thereby creating a soft and textured environment. The main bedroom was kept simple, featuring white walls, white oak flooring, and exposed brick. In contrast, the main bathroom was transformed into a 'grotto-like' space, inspired by Lee's preference for pebble textures. The architects covered the walls and floors in a smooth pebble aggregate and incorporated cove lights to enhance a primordial atmosphere. Lee and her husband now feel completely at home in their newly designed space, indicating the success of the renovation in creating a personalized and harmonious environment.
#FengShuiDesign #TribecaLoft #DashMarshall #InteriorRenovation #CurvedArchitecture #ModernDesign #HomeDecor #NewYorkApartment #FengShuiDesign #TribecaLoft #DashMarshall #InteriorRenovation #CurvedArchitecture #ModernDesign #HomeDecor #NewYorkApartment
0 comment in total
 No comments yet
You may also like
The Curved Trend Has Reached the Kitchen

We're calling 2023's biggest trend: curves in the kitchen – designers show how to include them in yours


Kitchen

Design Experts Agree: This Kitchen Style Is Making a Major Comeback
This unexpected kitchen design is everywhere right now
10 Ways to Make a Statement With Curved Kitchen Islands

This Is the Boldest Kitchen Makeover I’ve Ever Seen (I’m So in Love!)
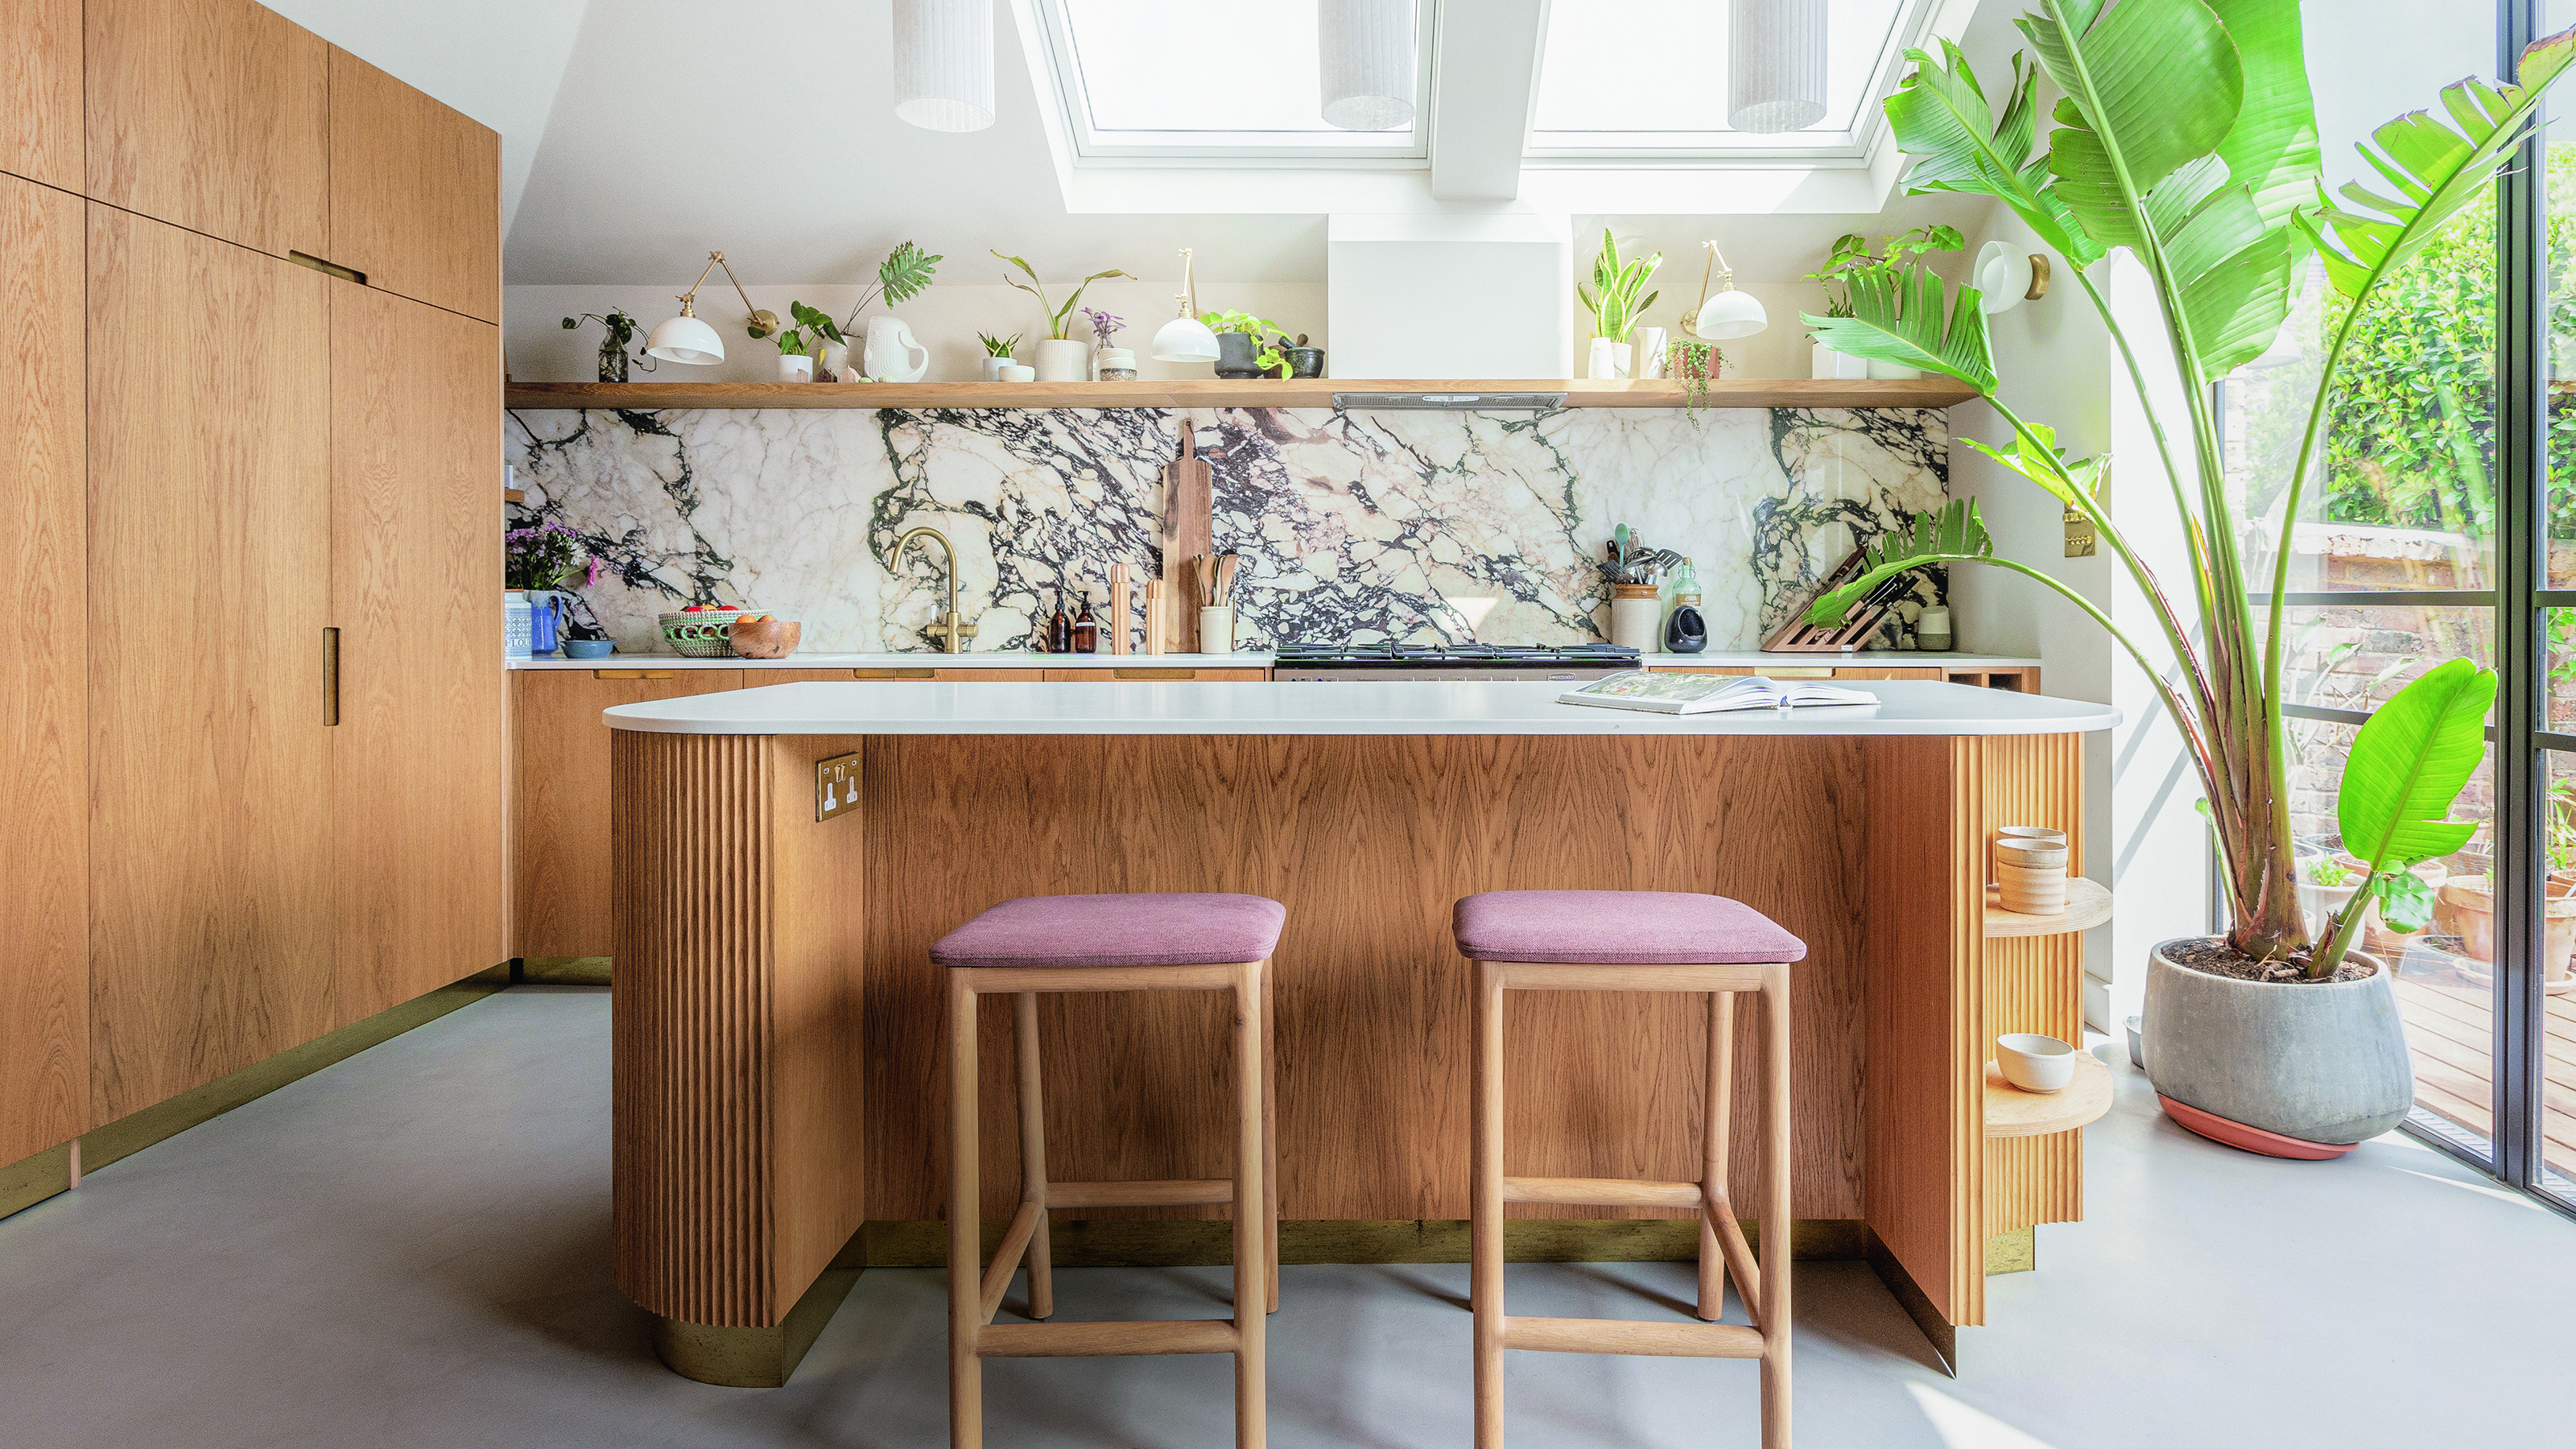
Are curved kitchen islands the big trend for 2025? Here are 6 ways to include soft shapes in your space

9 curved kitchen islands that double as sculpture

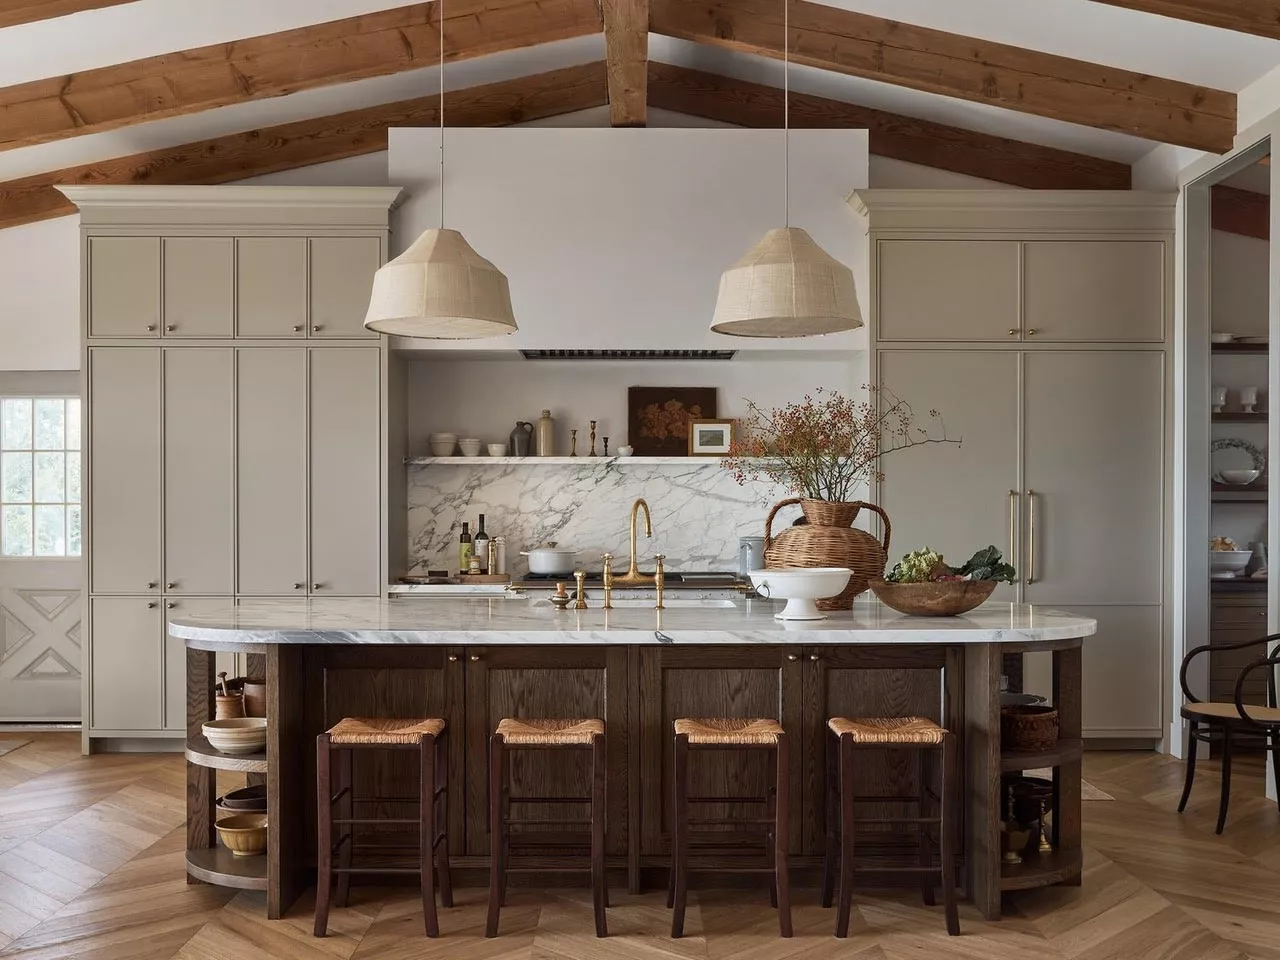
Curved Kitchen Islands Are a Top 2023 Kitchen Design Trend


Kitchen Makes an Artful Statement

This Once-Taboo Kitchen Flooring Is Climbing the Ranks
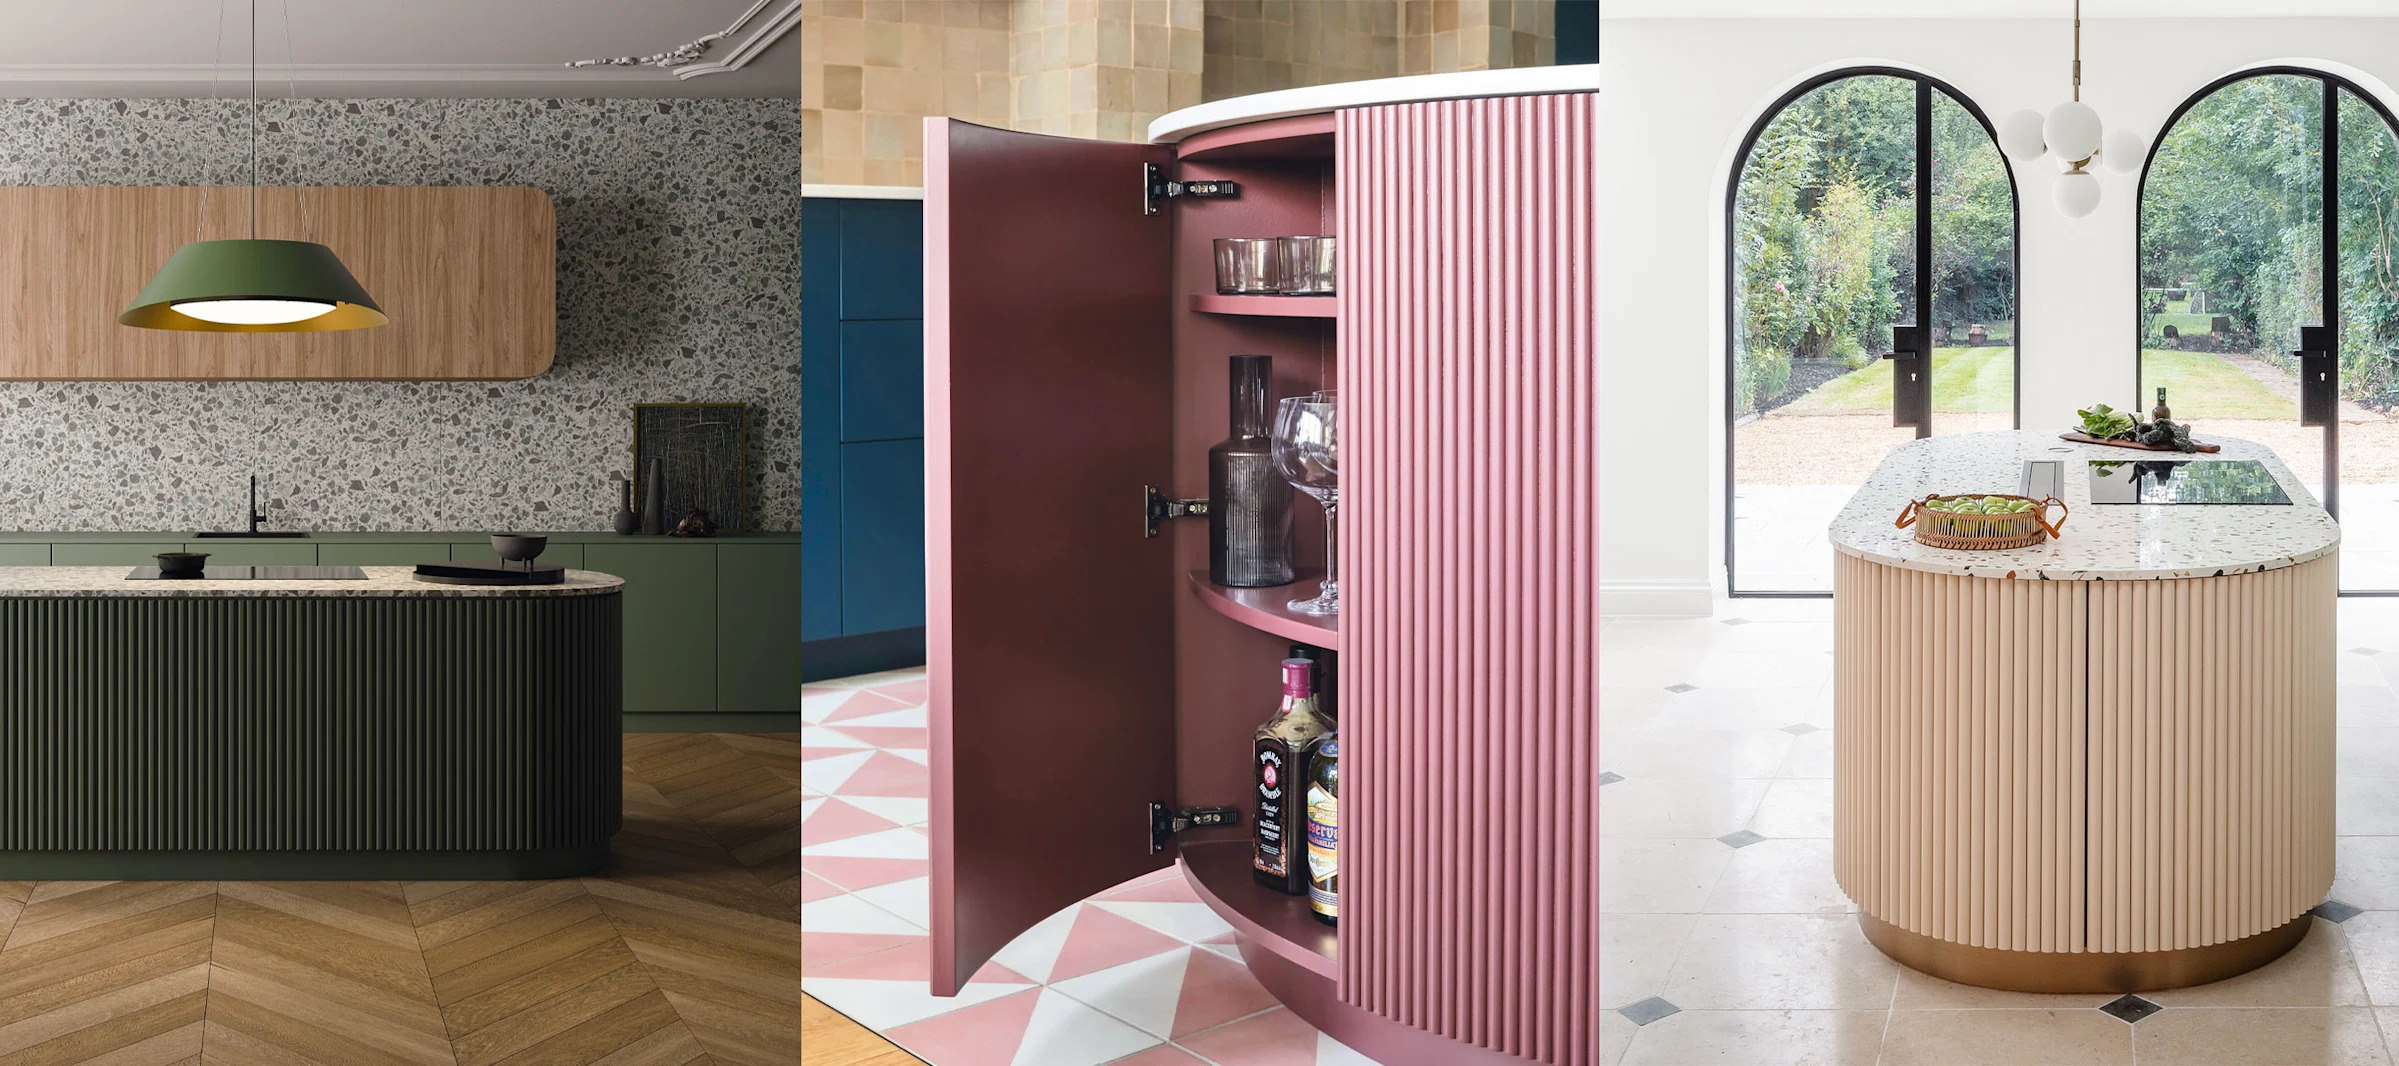
We're calling 2023's biggest trend: curves in the kitchen – designers show how to include them in yours

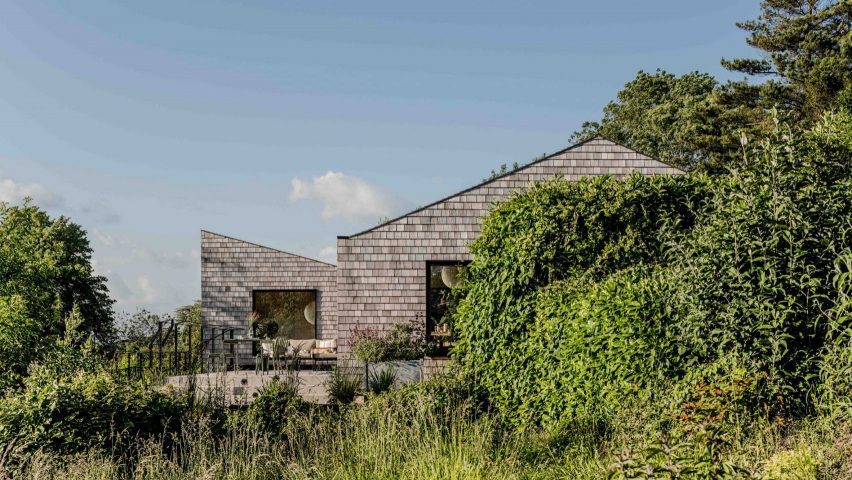
"That kitchen counter and backsplash are literally bonkers" says commenter
How a Designer Worked This Kitchen’s Awkward, Curved Wall Into the Layout

Five Kitchens Where the Right Range Completely Transformed the Space

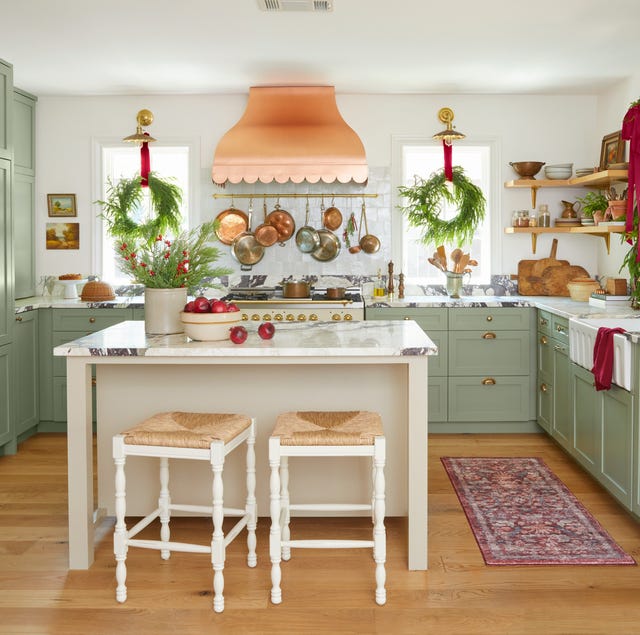
Step Inside the Cheeriest Kitchen Ever
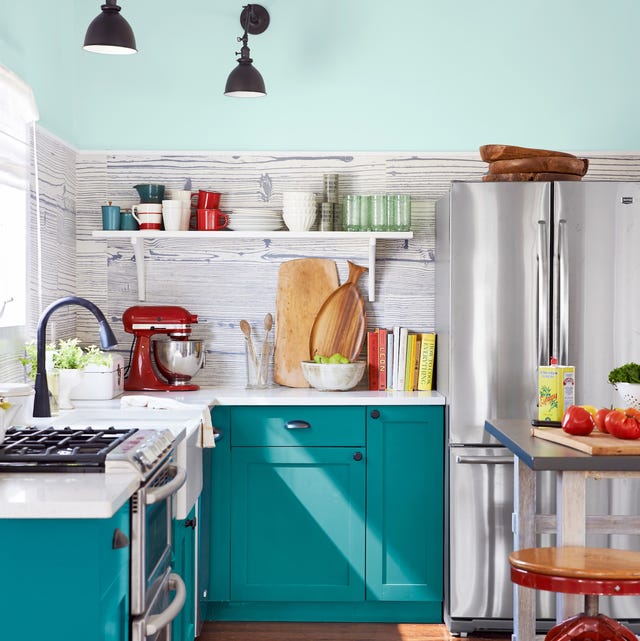
This Might Be the Most Clever Kitchen Design Idea Ever

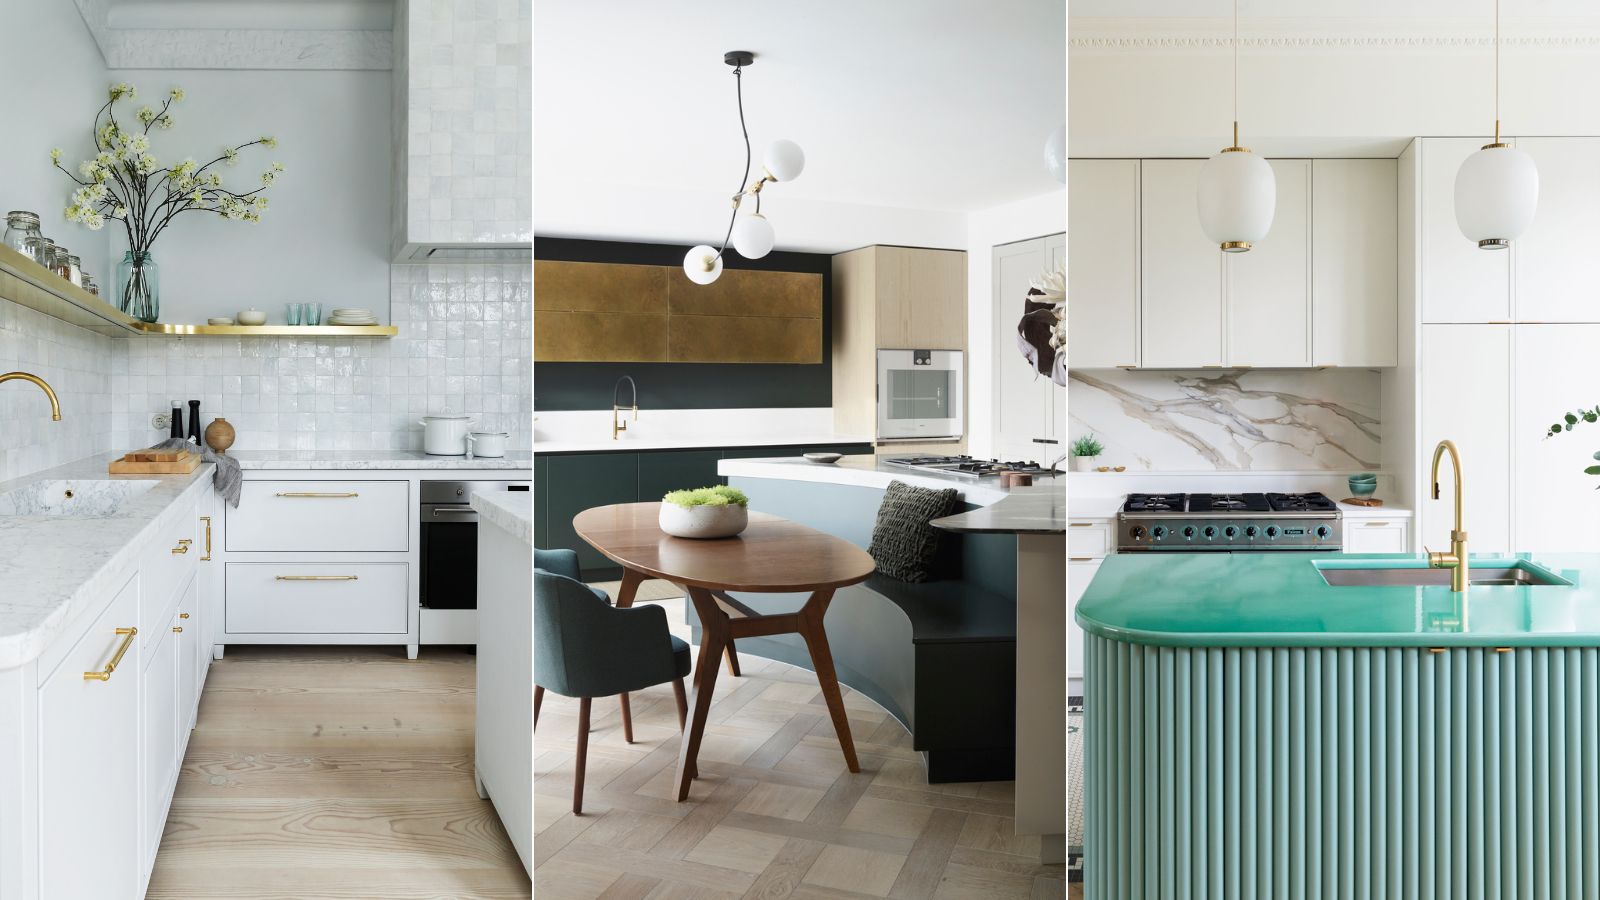
We're calling it: This kitchen island shape is set to take over in 2023 – here's why designers approve
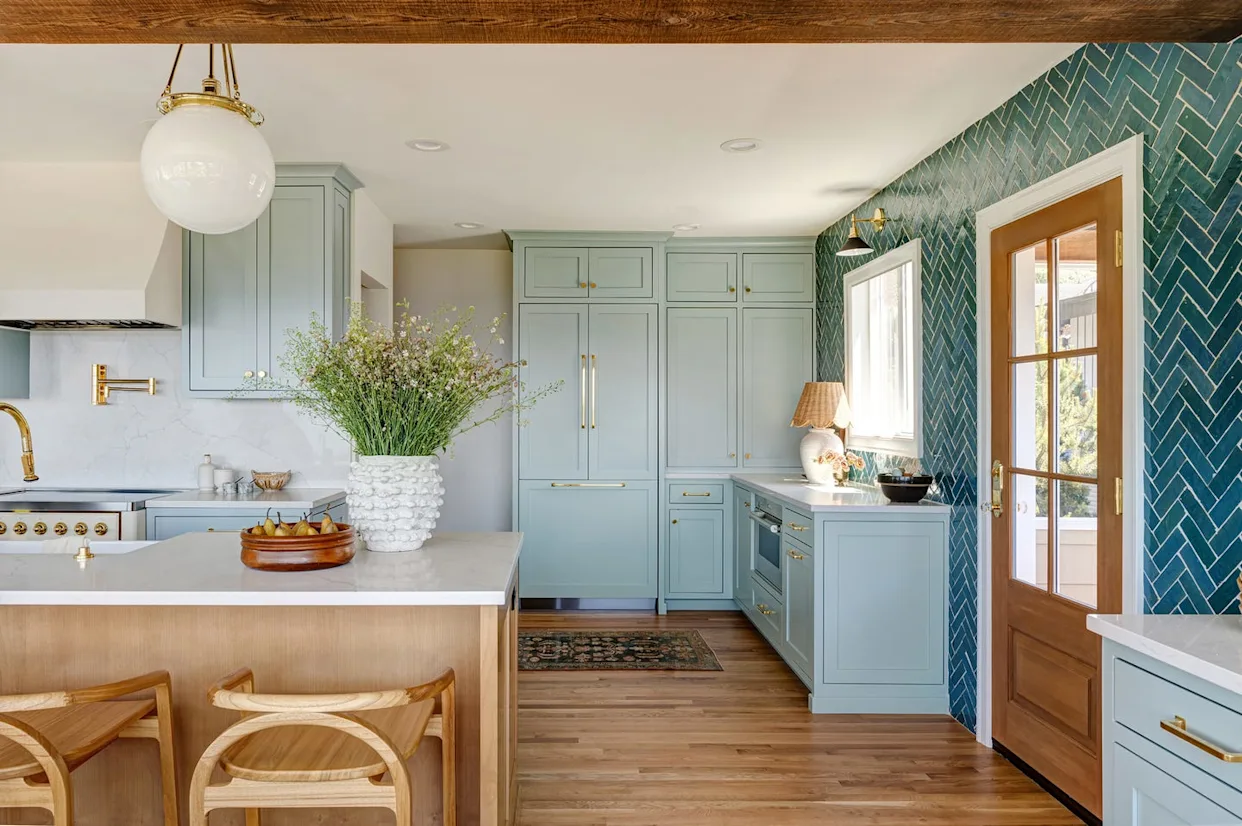
Design Pros Reveal the Surprising Kitchen Trend That's About to Take Over