1/25
Office in the Breeze / Furumori Koichi architectural design studio+Daiju Kuwahara
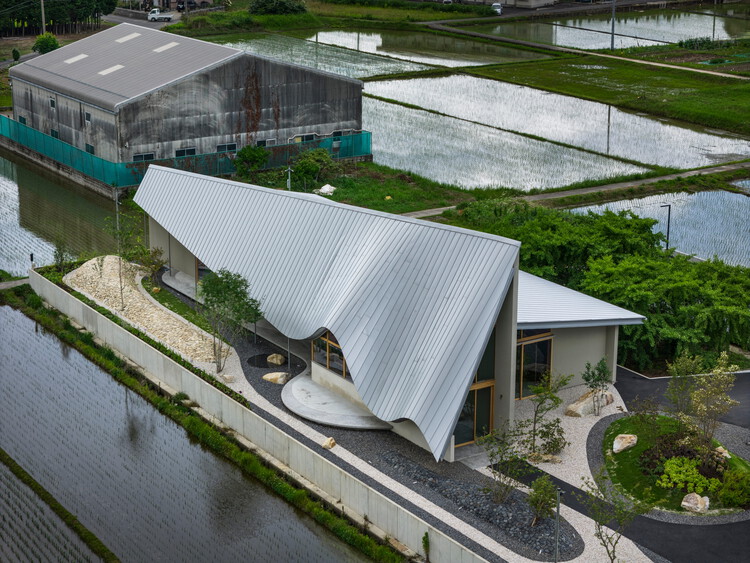
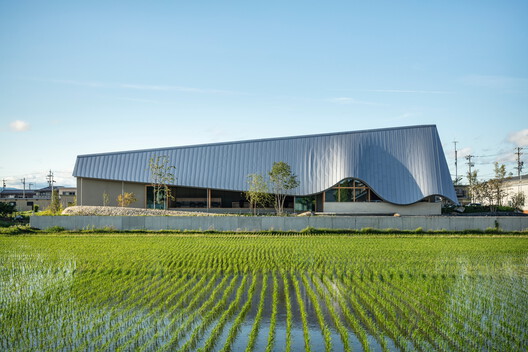

This project details the construction of a compact office building situated within a residential area in Kitakyushu, Japan. The primary occupant is Ecoplan Corporation, a company specializing in wildlife and vegetation studies. The architectural design, a collaboration between Furumori Koichi architectural design studio and Daiju Kuwahara, was completed in 2024 and spans an area of 444 square meters. Kyoko Omori provided the photographic documentation for the project. The lead architectural team included Koichi Furumori, Kohei Hashisako, and Kenichi Anai, with Daiju Kuwahara also playing a key role. Structural engineering was handled by Kenichiro Takashima, while Tomohiro Urata was responsible for the landscape architecture. Azuma Kensetsu served as the general contractor for the construction.
The project integrates into a residential neighborhood, emphasizing a design that harmonizes with its surroundings. The choice of Ecoplan Corporation as the tenant suggests a focus on environmental considerations, potentially influencing material selection and design elements. The building’s modest size indicates a tailored approach to meet the specific needs of the company, rather than a large-scale commercial development. The involvement of multiple specialists, including structural engineers and landscape architects, highlights a comprehensive design and construction process, ensuring both structural integrity and aesthetic integration with the site's natural elements. The architecture likely considers aspects such as natural light, ventilation, and material sustainability, given the tenant's focus on environmental research.
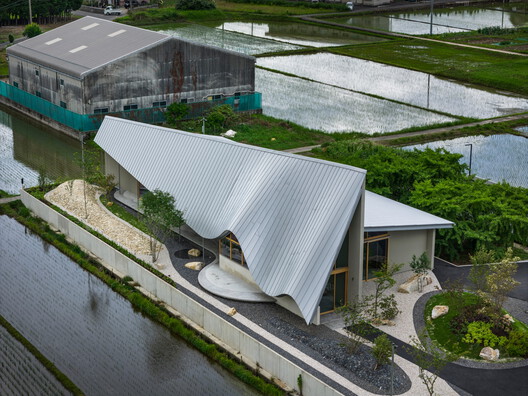


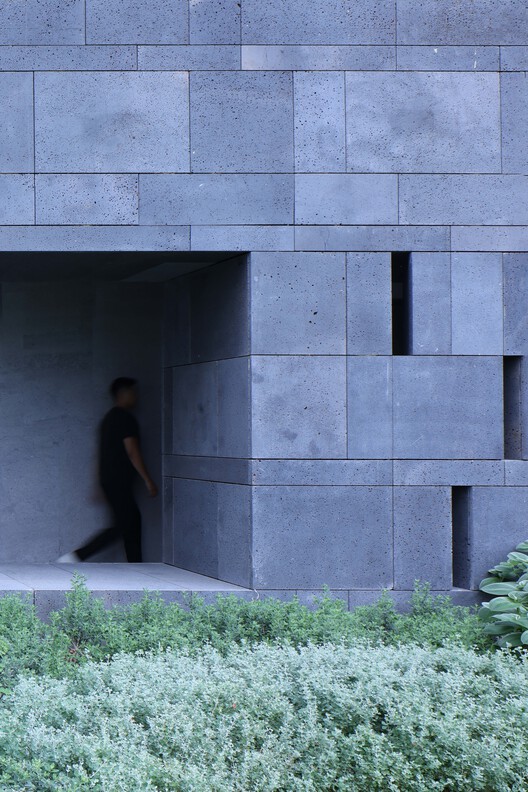
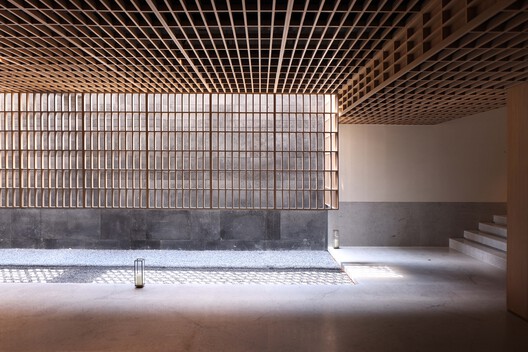



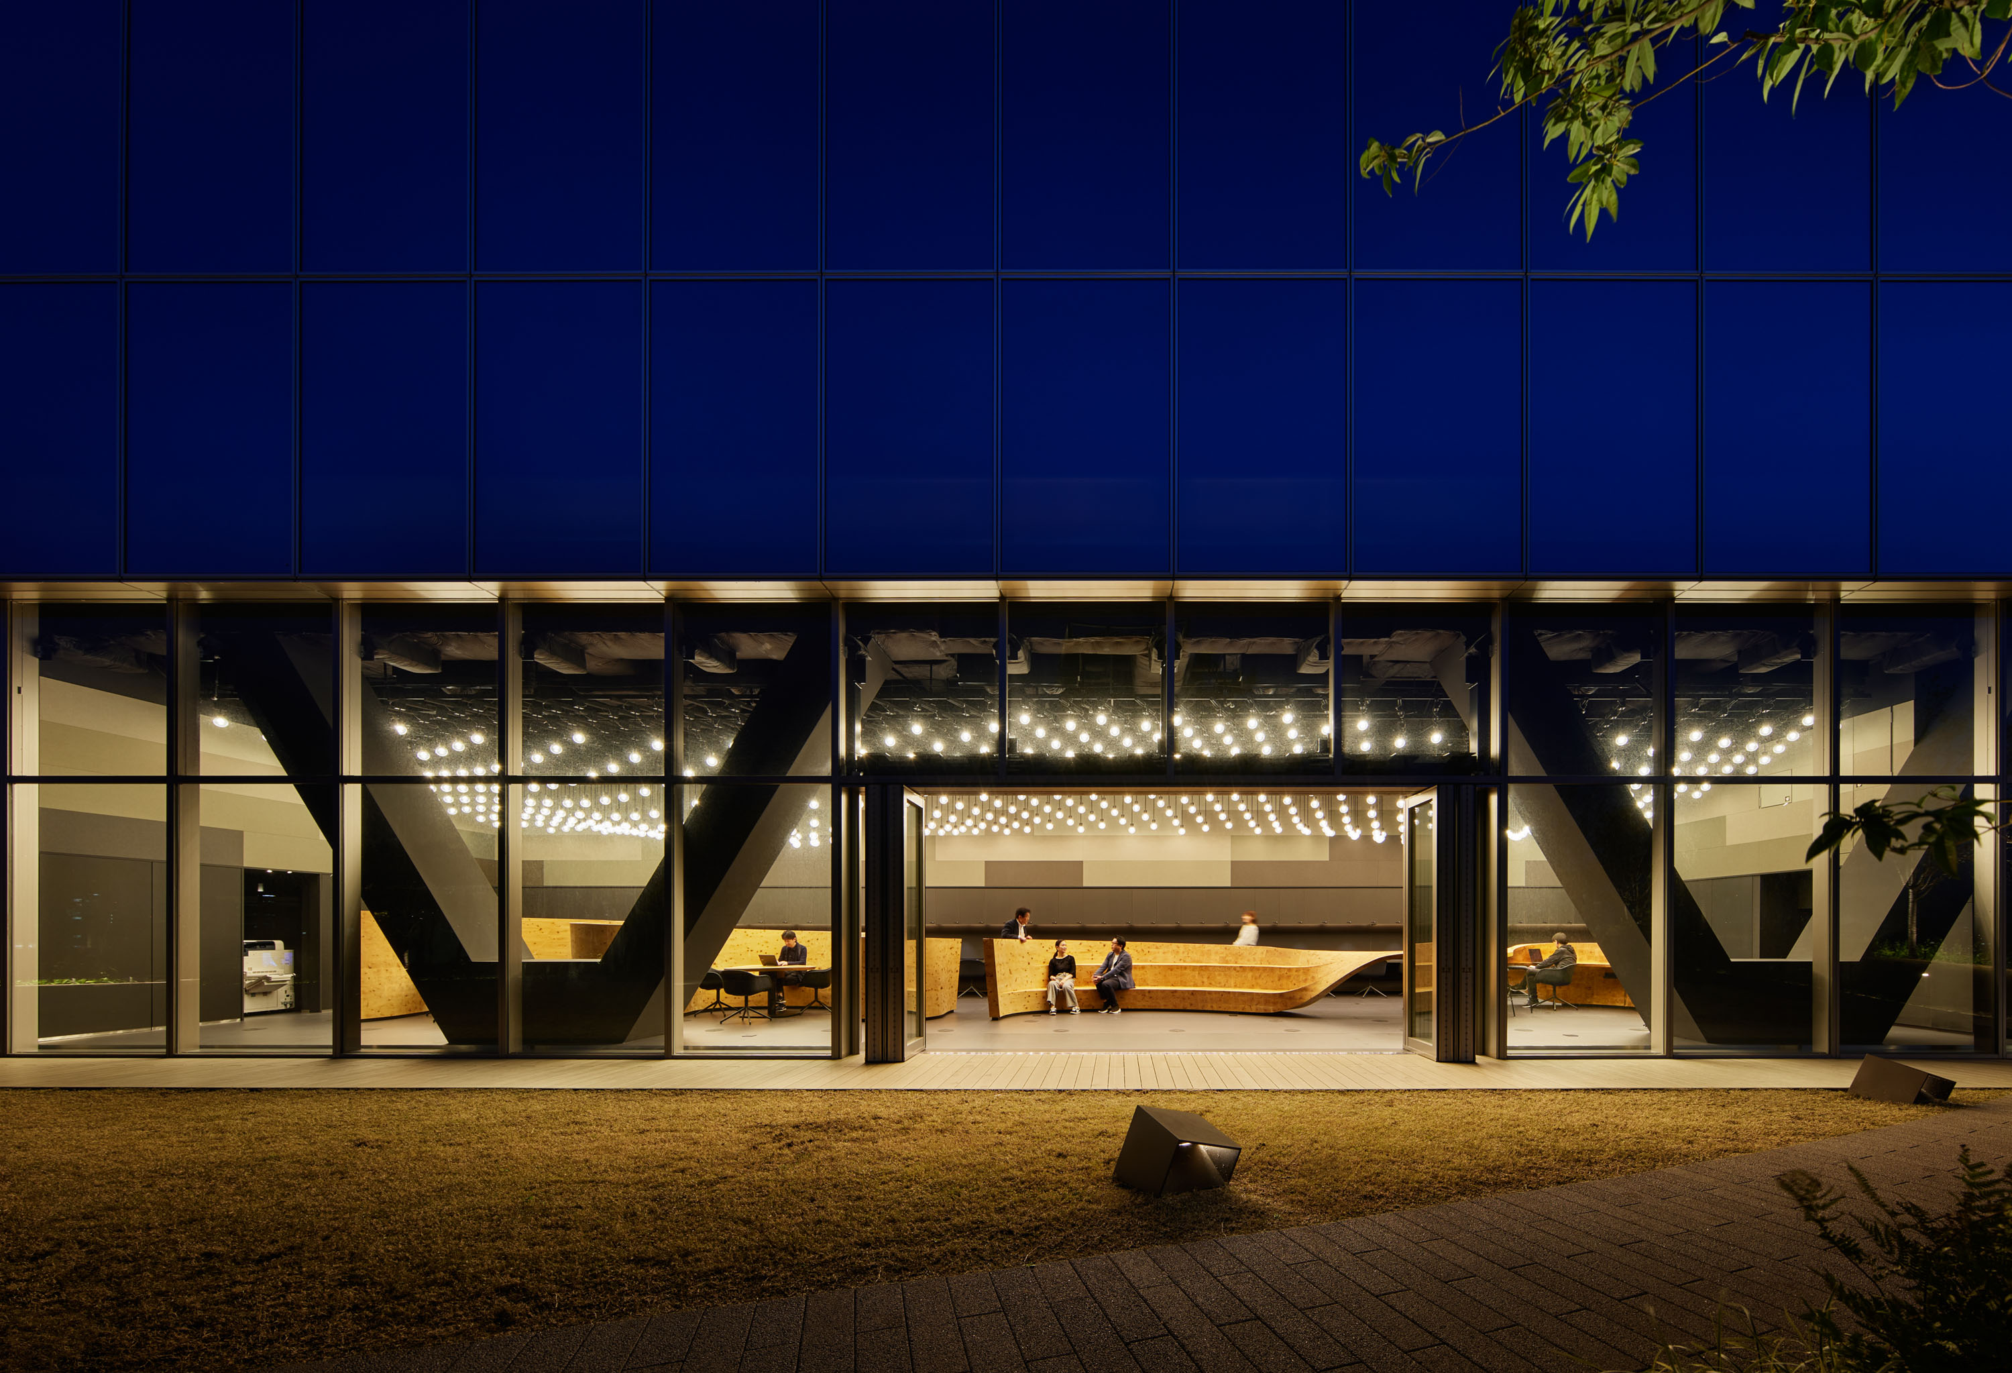


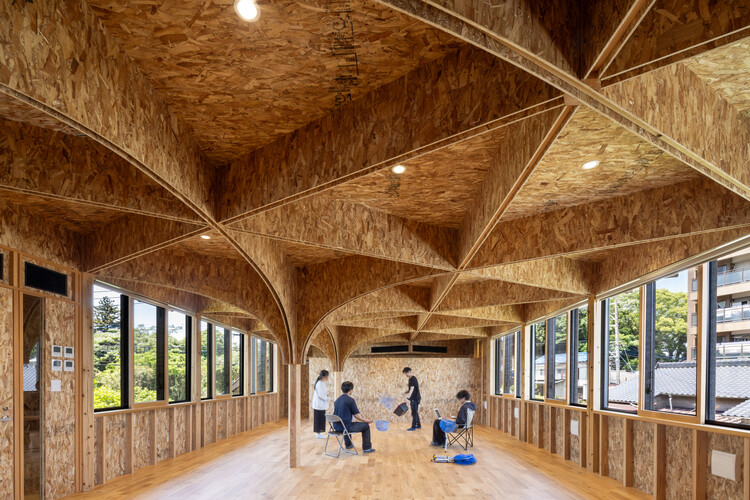
Photographs by Kyoko Omori capture various aspects of the building, including interior spaces, exterior views, and possibly details of material use. The images, which include wood and glass elements, suggest a design that incorporates natural materials and maximizes transparency to foster a connection with the outdoors. The mention of beams in some image descriptions indicates structural expression within the interior, contributing to the overall aesthetic. Aerial views and cityscape images would provide context regarding the building's placement within Kitakyushu’s urban fabric and its relationship to the broader environment.
Key design features potentially include a thoughtful integration of wood, which can offer warmth and a natural feel to the office environment. Glass components would allow for ample natural light, reducing reliance on artificial lighting and enhancing the working atmosphere. The phrase "Office in the Breeze" in the title hints at a design that facilitates natural airflow and promotes a comfortable indoor climate. This could involve strategically placed windows, balconies, or other architectural elements designed to harness prevailing winds. The building's category as "Commercial Architecture" within a residential context suggests a nuanced approach to zoning and community integration, possibly requiring sensitive design choices to blend functionality with neighborhood character.
The collaboration between two design studios implies a rich exchange of ideas and expertise, likely leading to an innovative and well-considered architectural solution. The project serves as an example of contemporary commercial architecture in Japan, demonstrating how design can respond to both client needs and environmental considerations within a specific urban setting. The area of 444 square meters signifies a mid-sized project that allows for detailed attention to both functional layout and aesthetic quality, potentially incorporating flexible workspaces to support Ecoplan Corporation’s research activities.
#CommercialArchitecture #JapaneseArchitecture #Kitakyushu #OfficeDesign #WoodArchitecture #GlassArchitecture #EnvironmentalDesign #KyokoOmori #CommercialArchitecture #JapaneseArchitecture #Kitakyushu #OfficeDesign #WoodArchitecture #GlassArchitecture #EnvironmentalDesign #KyokoOmori
0 comment in total
 No comments yet
You may also like
Office in Hashima / PERMANENT Co., Ltd. + Atelier Nagara Architectural Design Office
Sunlight Courtyard, Entrance Lobby of Aranya / SHISUO design office
This Mumbai office weaves a tale of bold ceilings and a contemporary amphitheatre

14 of the Coolest Office Spaces in the Magic City


Balancing act: Case-Real convert Japanese storehouse into modern work space

5 extraordinary office designs in India that will blow your mind
NIKKEN SEKKEI wraps façade of ARAKAWA office building in emergency staircases

Mirikaroden Nakagawa Cultural Complex / Furumori Koichi architectural design studio
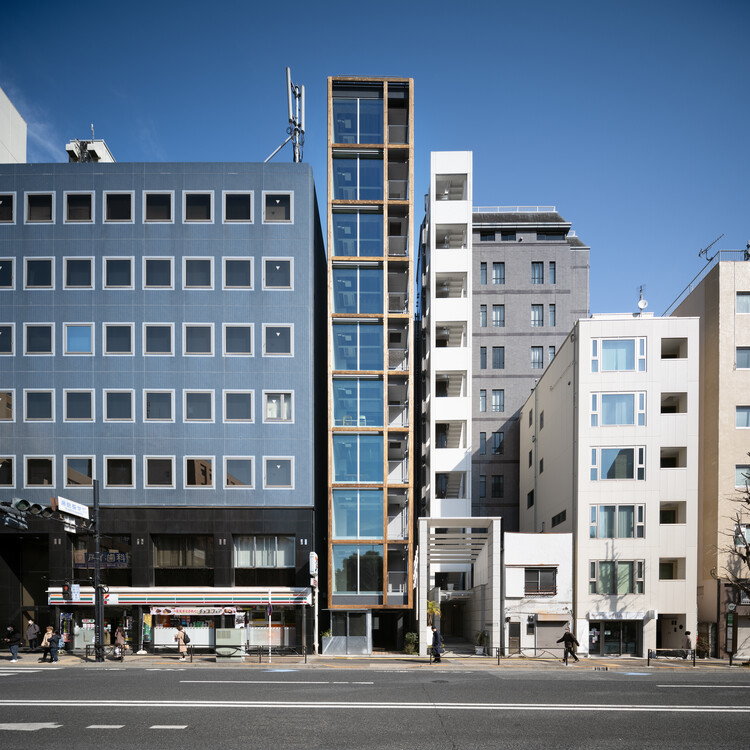
Yushima Building / Tenhachi Architect & Interior Design

frontoffice combines dance studio, house + yoga space in three-storey building within tokyo
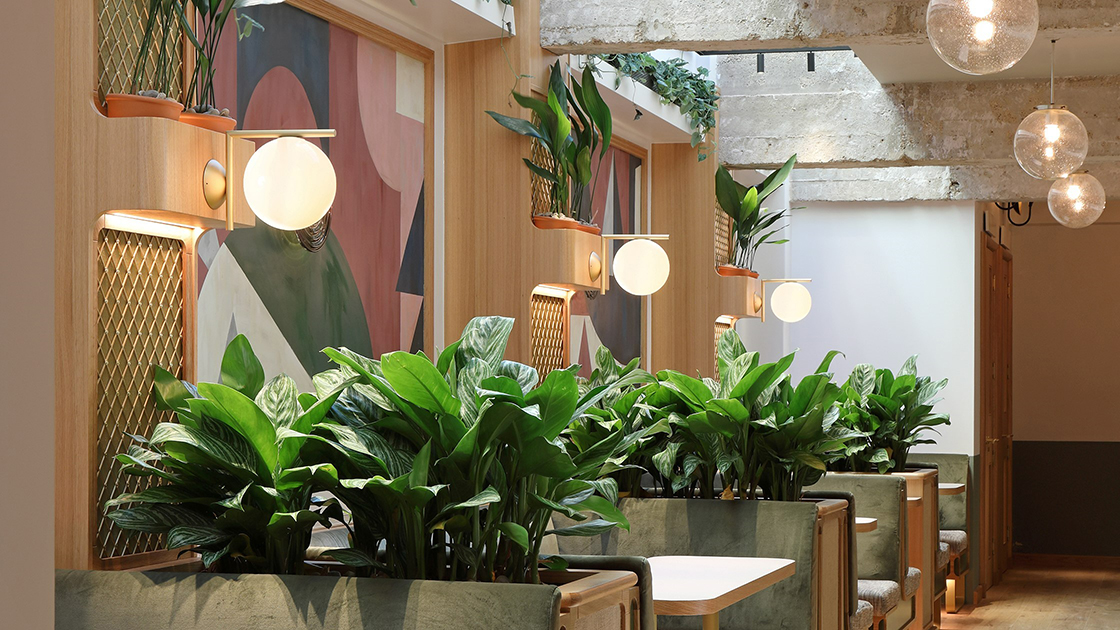
Design-conscious co-working spaces around the world

The Importance of Privacy in Open-Plan Offices
party / space / design shapes its co-working hub as a light-filled open box
Budget Breakdown: To Fill an ADU With Light, $55K Yellow Window Frames Were a Design Necessity

Step Into The Future At This Sleek Chrome Office


Rotating fluorescent panels define zones in "co-being space" by Ab Rogers Design

This vibrant office in Kerala has open ‘caged’ seating areas for meetings

This office in Bengaluru has metallic floating walls—a design cue inspired by clouds

Black Kite’s London office is a riot of colour and geometry


DOG completes 8.5 house in japan with steep sloping roof and diagonal exhibition wall