1/9
Rotating fluorescent panels define zones in "co-being space" by Ab Rogers Design


Ab Rogers Design has completed the Fishmarket project in Kanazawa, Japan, transforming a former commercial space into a versatile artist's studio and residence for Japanese artist Hiraki Sawa. The design centers around a series of four rotating fluorescent partition walls that allow the open-plan area to be reconfigured into three distinct multipurpose zones. Sawa, who lives in London but frequently visits Kanazawa, collaborated with Ab Rogers on this "co-being space" after meeting at the Wonderfruit music festival in Thailand in 2019.
The design approach involved stripping the interior back to its industrial shell, then introducing specific interventions like the movable plywood walls. Foil-backed insulation was added to certain walls, but the overall aesthetic aimed to maintain the raw character of the existing structure rather than creating a conventionally polished or 'cosy' environment. The objective was to maximize natural light and integrate these dynamic elements within the industrial bones of the building.
The fluorescent panels, each painted in a vibrant highlighter hue, serve both functional and aesthetic purposes. Functionally, they can pivot to conceal private areas like the bathroom or to transform the bedroom into a workshop, an exhibition space, or a social gathering area. Aesthetically, their bold colors inject vibrancy into the otherwise minimalist concrete and plywood setting. The choice of fluorescent colors was deliberate, intended to make the walls appear "electrified" and dynamic when exposed to natural light, thereby adding character to the space.
On the second floor, a nine-meter-long, monolithic workbench functions as a highly adaptable central element. This single piece of furniture serves as a kitchen counter, a worktop, and a dining table, illustrating the design's emphasis on flexibility and multi-functionality. Rogers explained that its purpose shifts based on the activity being performed, easily converting from a cooking area to an office or a textile workshop. This adaptability aligns with the concept of a "co-being space" that supports various creative and living functions.
All construction materials were sourced locally, contributing to the project's affordability and reflecting a pragmatic design approach influenced by local building regulations. For instance, the need to line certain walls with plywood panels was dictated by these regulations. The project's development was characterized by a collaborative and iterative process between Rogers and Sawa, with Sawa managing on-site problem-solving and material procurement in Kanazawa, as Rogers did not visit the site himself. This organic, symbiotic design process is credited with producing a result that effectively merges both client and designer visions.
Ab Rogers Design has a diverse portfolio, including a cancer treatment hospital clad in glazed red terracotta and a compact, space-efficient apartment in London. The Fishmarket project exemplifies the studio's interest in creating adaptable and characterful spaces through innovative use of materials and modular elements. The photography for the project was done by Takumi Ota.
#ArtistStudio #CoBeingSpace #AbRogersDesign #Kanazawa #HirakiSawa #FluorescentPanels #FlexibleSpaces #IndustrialInterior #MultipurposeDesign #ArtistStudio #CoBeingSpace #AbRogersDesign #Kanazawa #HirakiSawa #FluorescentPanels #FlexibleSpaces #IndustrialInterior #MultipurposeDesign
0 comment in total
 No comments yet
You may also like
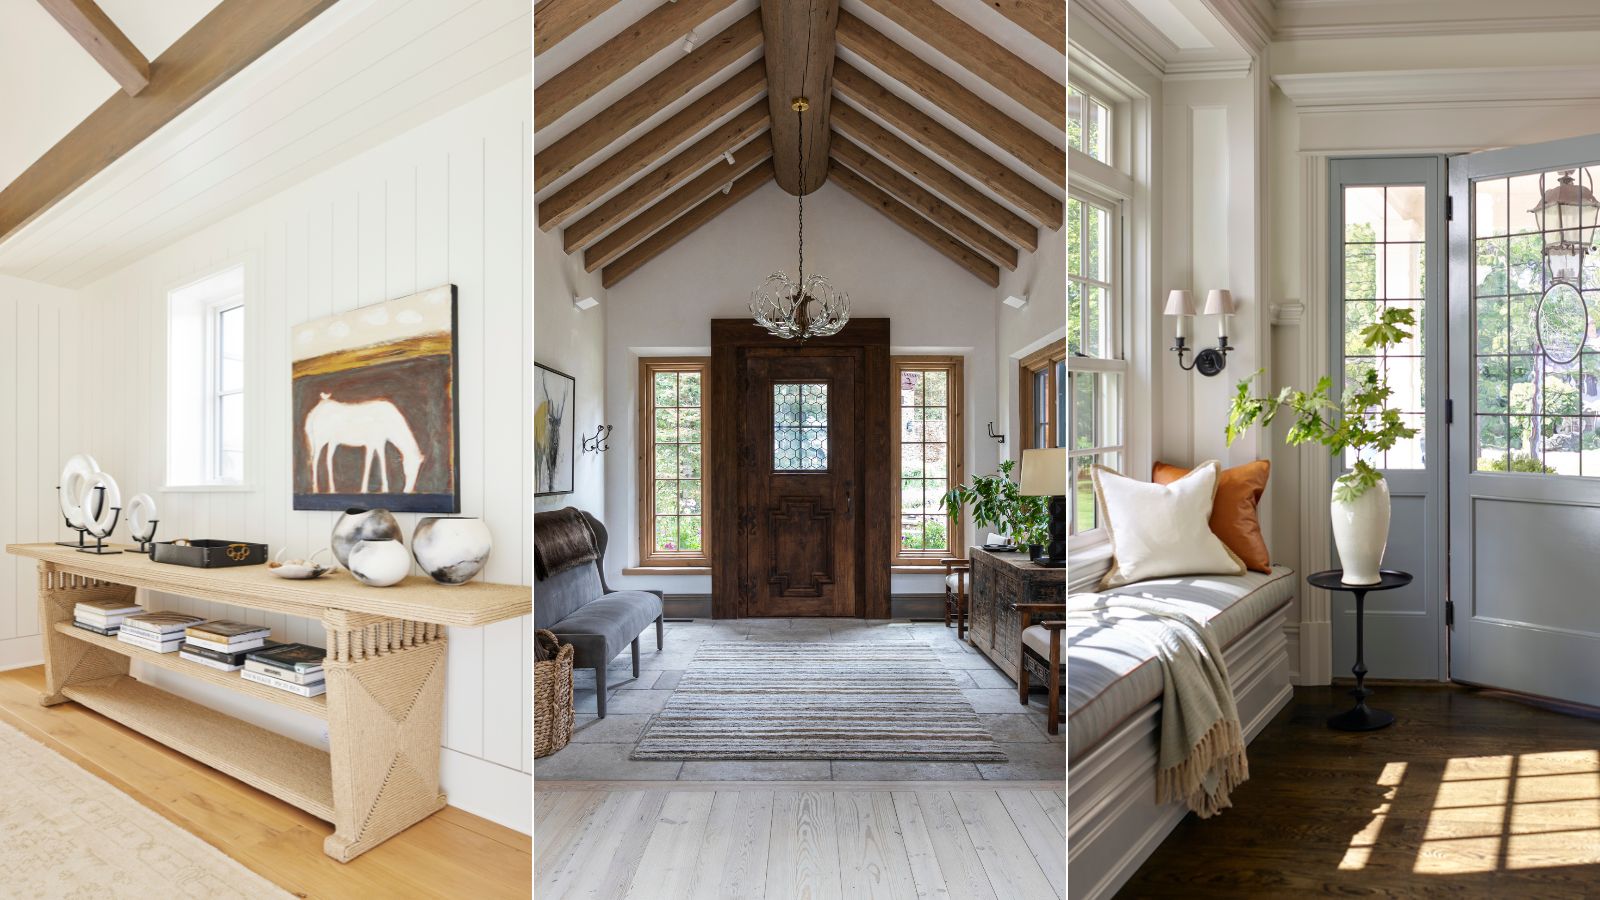
How can you make an entryway more relaxing? 8 expert tips for a comforting welcome home

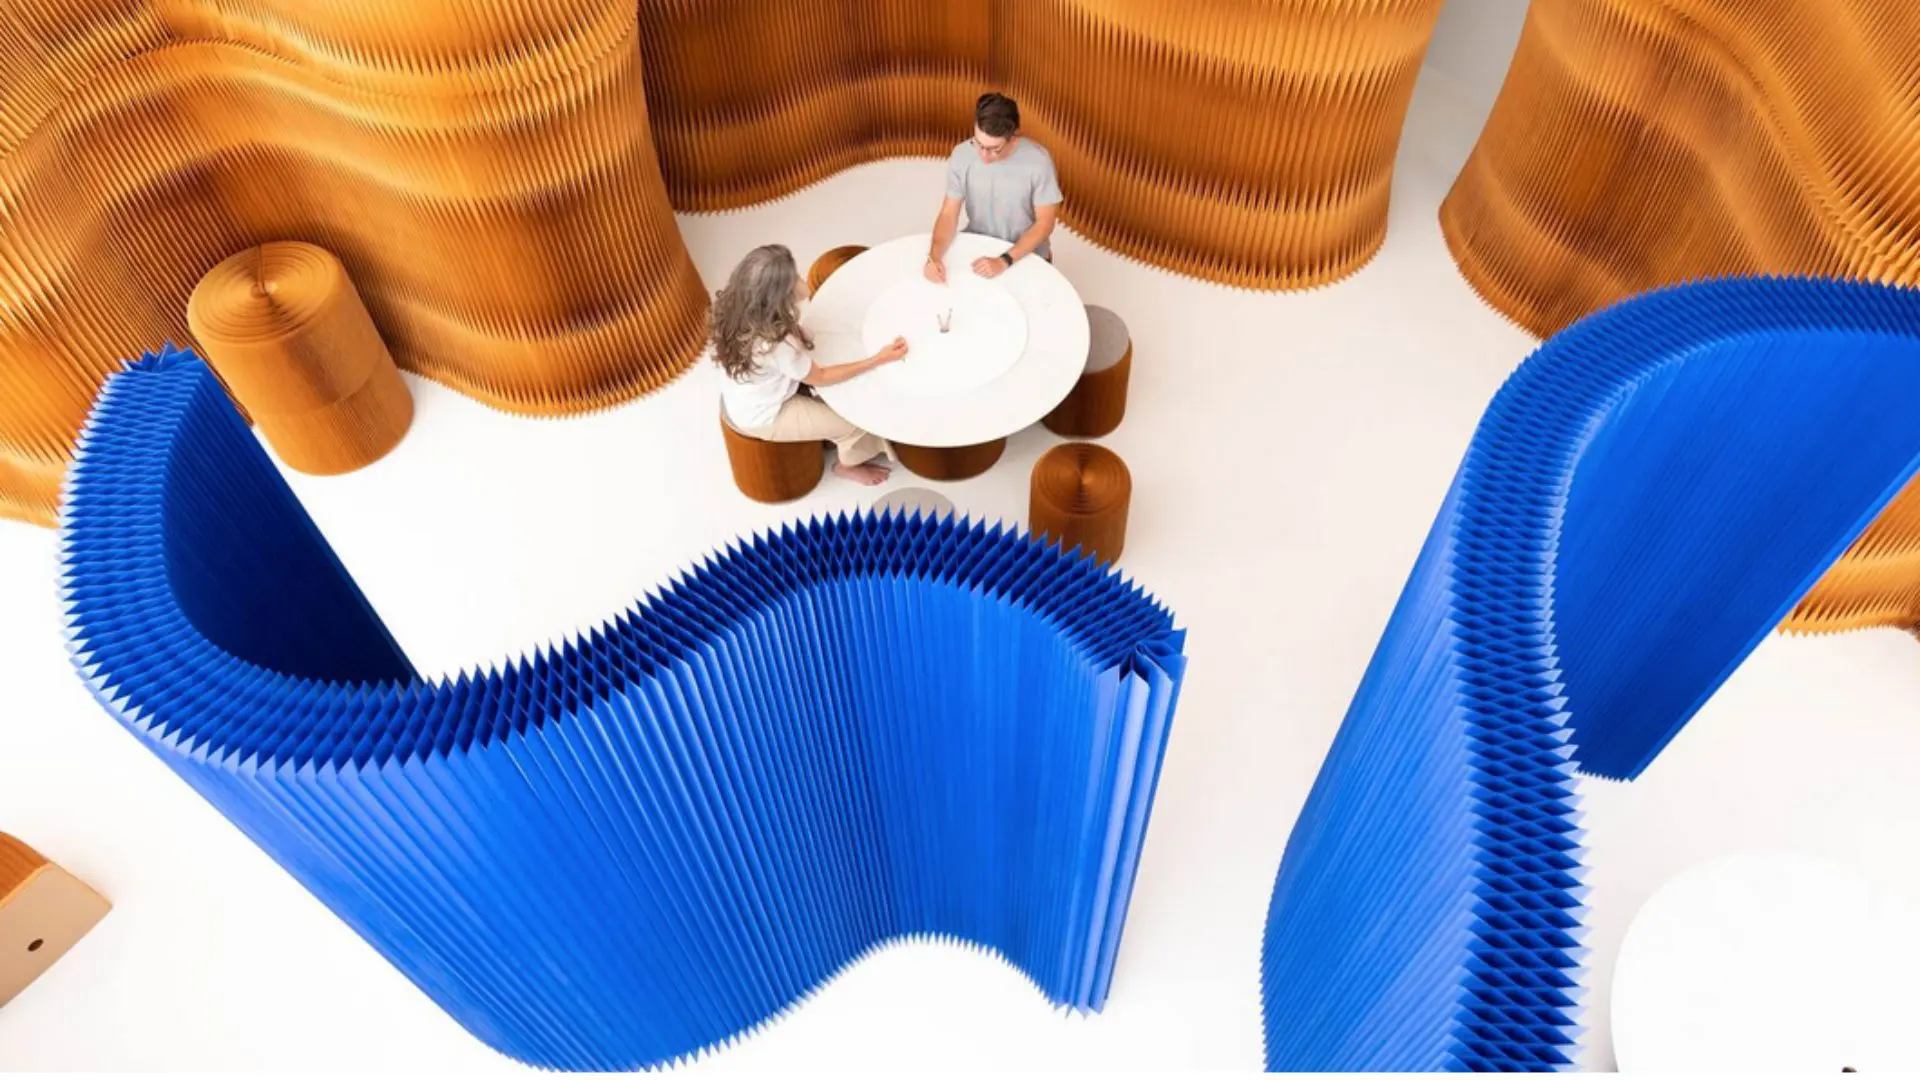
Enjoy these 5 creative space dividers for small and big rooms

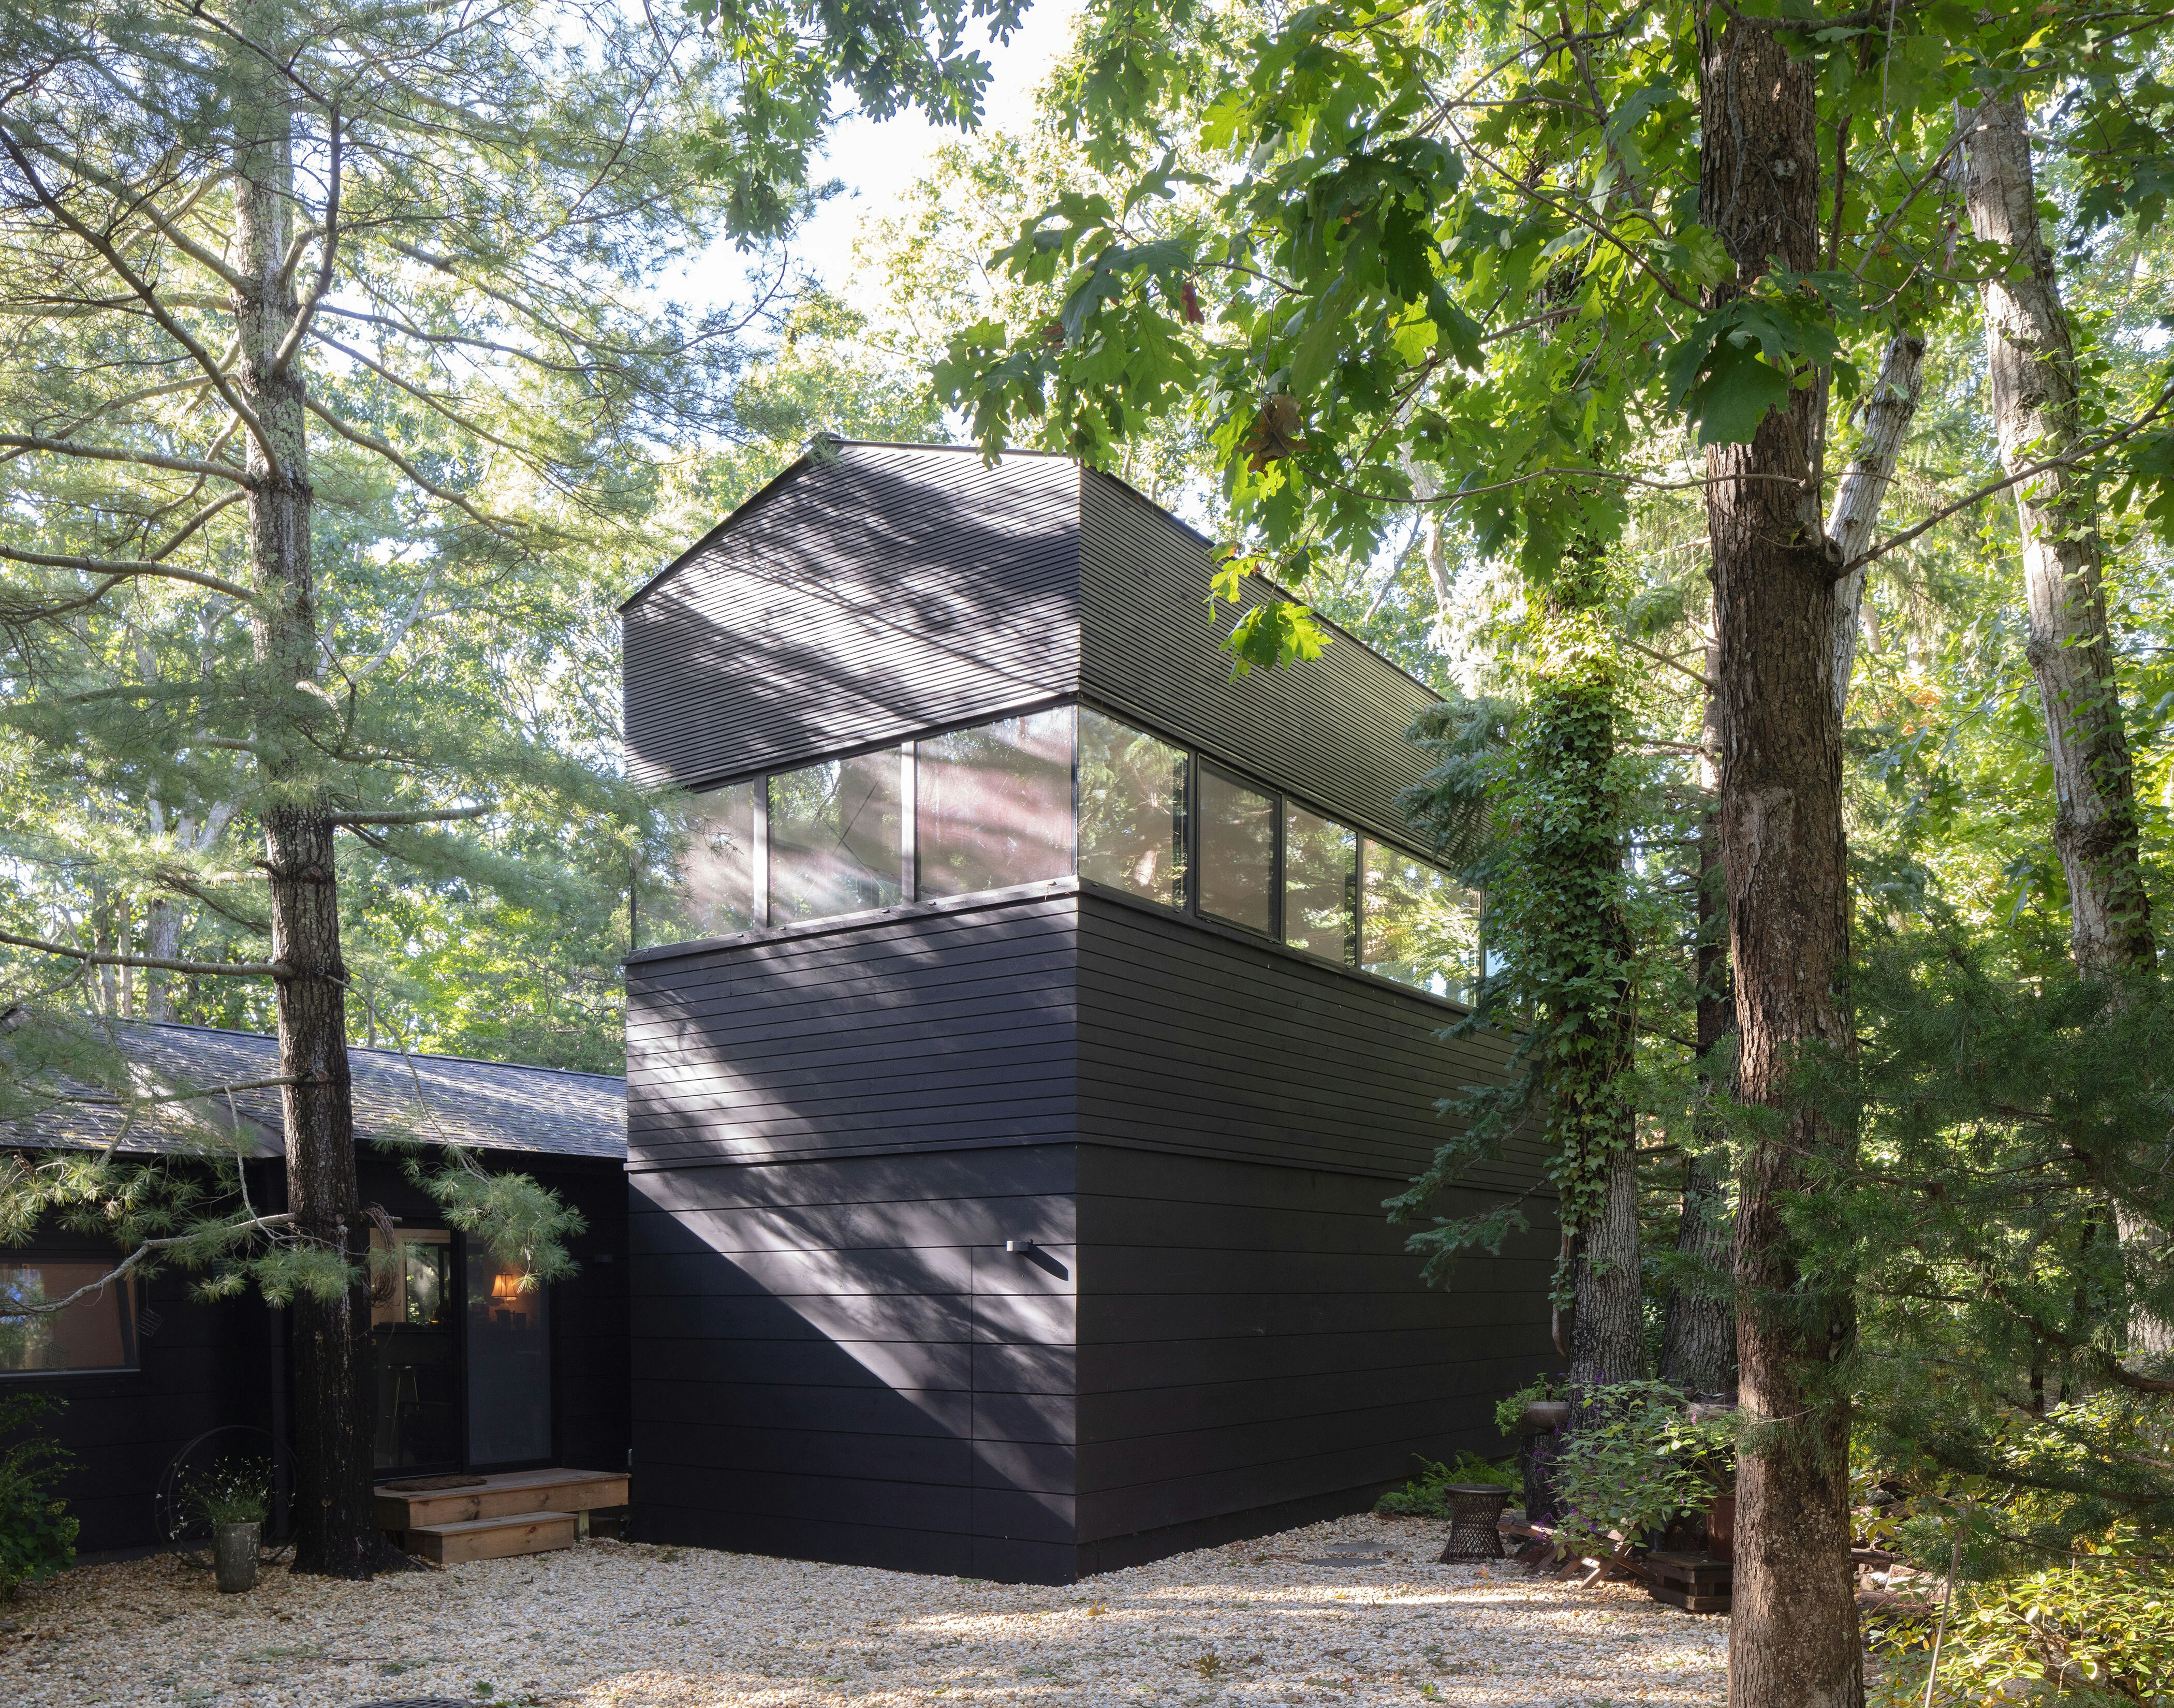
No Trees Were Harmed in the Making of This Art Studio Addition


'Comfort decorating' is all about making your home a sanctuary : Life Kit
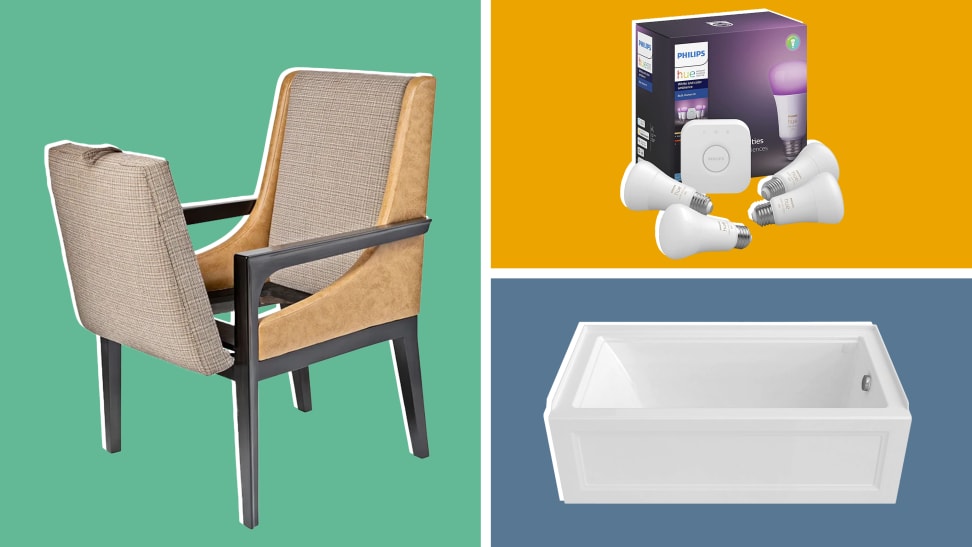
7 aging-in-place remodeling products with major style

When My Mom Had a Stroke, My Goal Was to Make Her Assisted Living Apartment Calm and Cozy

manual air pump inflates glowing bubble lighting series
Traditional Meets Modern Interior Design

This Biophilic Condo Wants to Improve Your Health — By Design
What’s next for multifamily design?
The biggest wellness interior design trends for 2025

Interactive Pavilion Lets You Create Zen Patterns With Solar Power

5 Essential Home Design Ideas to Make Aging in Place Easier


Check Out the Workshop/APD for Arteriors Lighting + Decor Collection
How to divide open-concept spaces without adding walls
From clutter-free zen to cosy comfort: The mental health benefits of home decor | Hindustan Times

How to make small spaces look bigger
Amia chair by Miniforms among 10 new products on Dezeen Showroom
Who Needs Walls, Anyway? Here’s How to Make One Room Into Many
2,000 IKEA Hangers Upcycled Into Dynamic Chromatic Screen Room Divider