1/11
This Mumbai office weaves a tale of bold ceilings and a contemporary amphitheatre








Project Amber, the Mumbai office for the event management company Big Small Experiences LLP, redefines conventional workspace design through a blend of vibrancy, fluidity, and creative elements. Designed by Studio Bloom, led by Rutuja Tulsulkar, the office spans two units totaling 2,800 square feet across separate floors. The primary design objective was to create an open, minimal, and creatively charged environment that reflects the dynamic identity of the company, moving away from rigid office layouts.


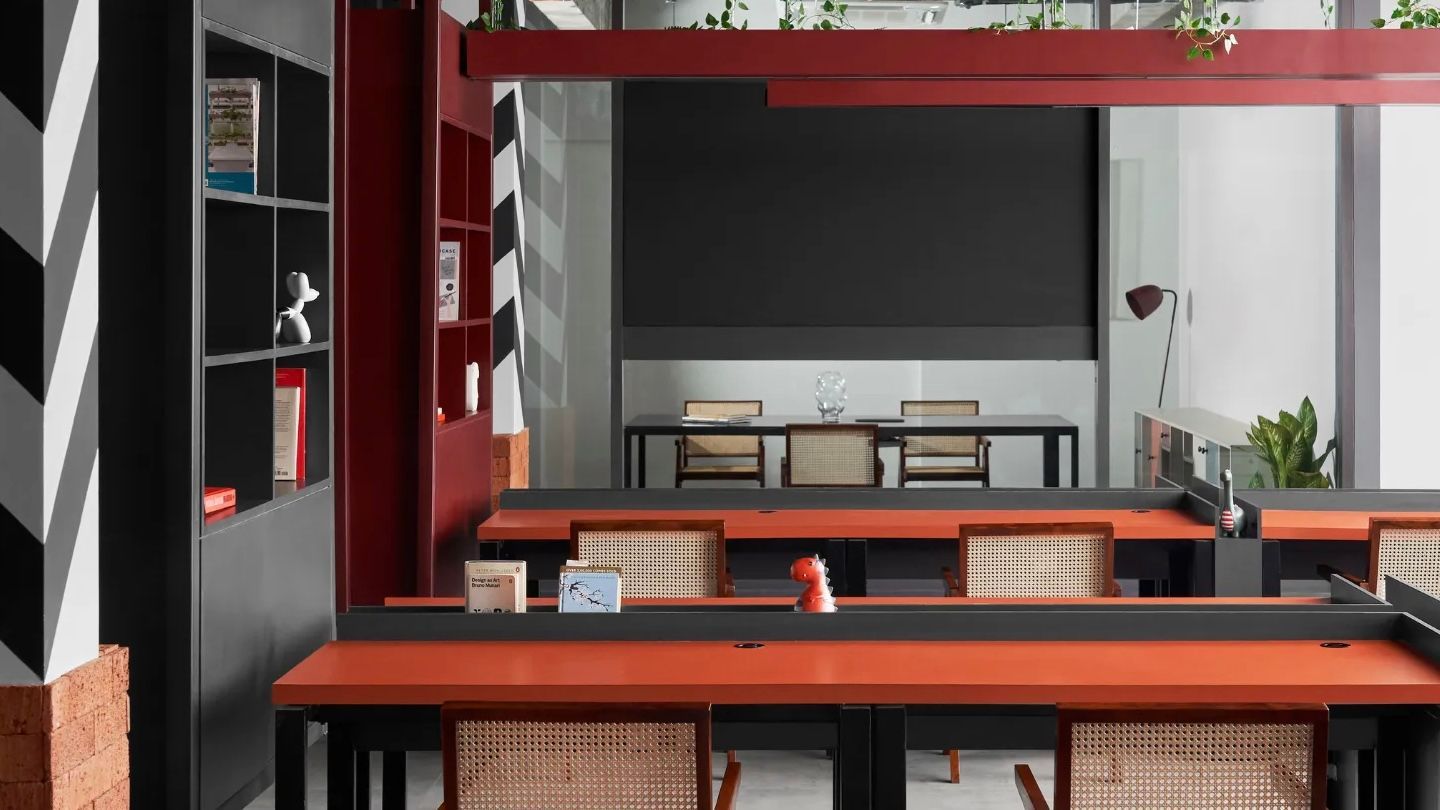
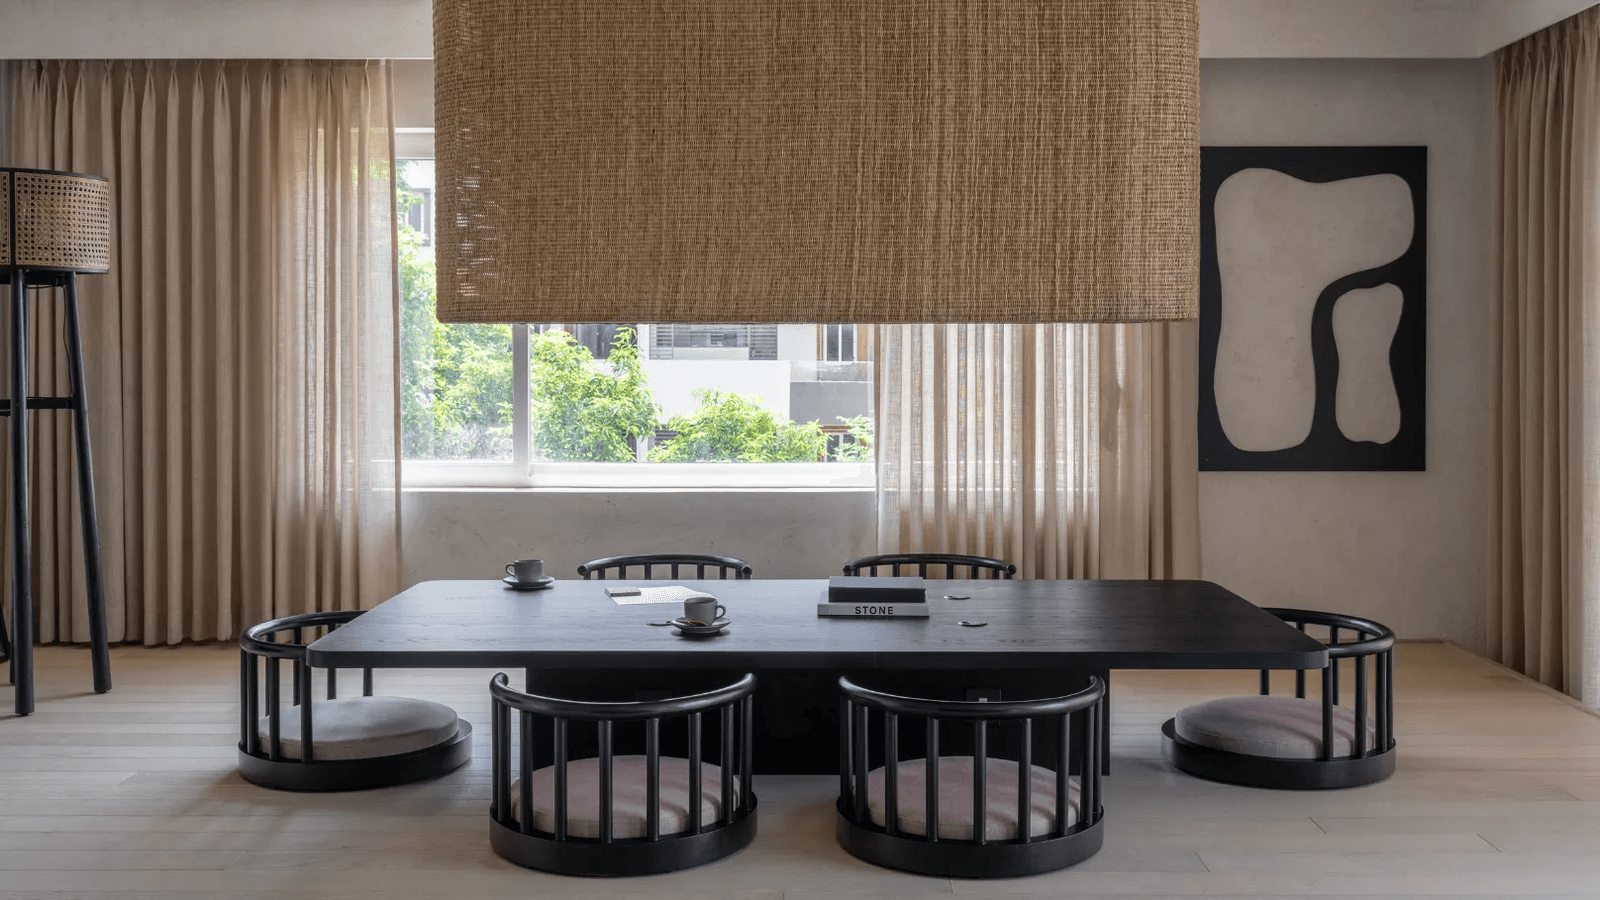

The core of the design is the strategic use of amber accents, inspired by the company's brand identity. This bold color is integrated into walls, furniture, and various details, set against a neutral palette of greys, whites, and earthy textures. Textured grey flooring and sand-toned lime-wash walls contribute to a tactile warmth, while custom graphics in the accounts area, designed by Rutva Joshi, add a personalized touch by depicting cities significant to the team. The space also features custom ceiling-hanging shelving, sculptural furniture, and elevated storage solutions that enhance openness, emphasize verticality, and promote a seamless flow throughout the office.


Studio Bloom prioritized a fluid layout over traditional partitions and cubicles, creating zones that support both collaborative and focused work. Glass enclosures are used to maintain transparency and manage sound, striking a balance between connection and concentration. Breakout corners, cozy nooks, and informal gathering areas are strategically placed to encourage spontaneous interactions, brainstorming sessions, and moments of pause. The design ensures that while privacy is available, the overall feel remains open and interconnected.


The two office units are conceptualized as complementary spaces. The 1,200-square-foot unit houses the accounts and technical teams and includes a central amphitheatre for informal meetings, promoting a sense of community. The larger 1,600-square-foot floor is dedicated to the creative and design teams, featuring open workstations and various collaborative zones. This thoughtful division creates a harmonious rhythm, catering to different work styles and fostering both engagement and moments of repose. Brand identity is subtly woven into the interiors, with the company logo influencing custom lighting fixtures, such as a spiral wooden ceiling light, arched glass panels, bespoke furniture, and door handles.
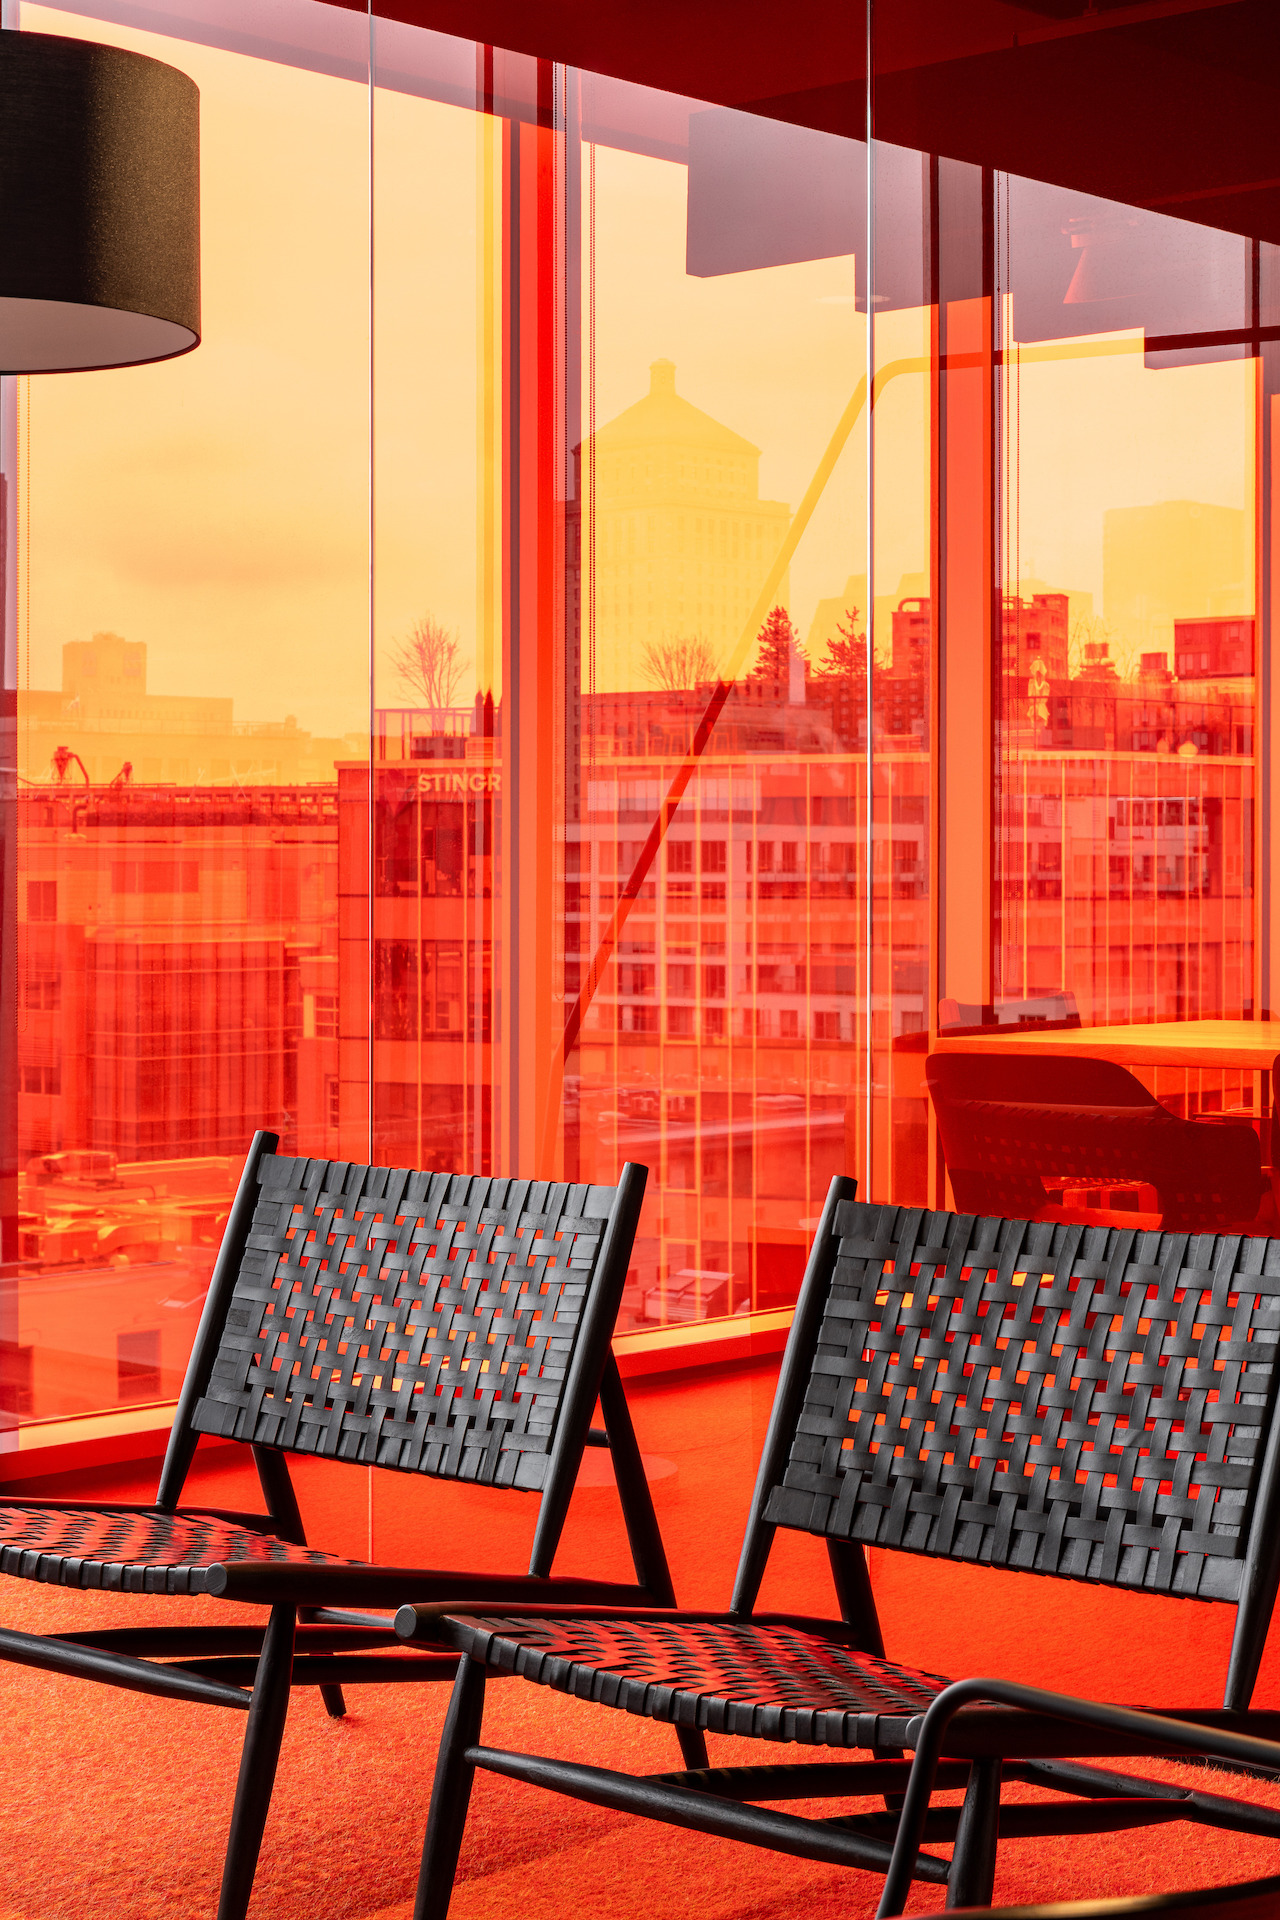
Functionality and aesthetics are seamlessly integrated throughout Project Amber. Ergonomic furniture ensures comfort for long working hours without compromising the design's elegant form. Integrated and elevated storage solutions maintain the airy quality of the interiors. Acoustic treatments are implemented to allow for comfortable conversations without overwhelming the space. Natural light is abundant, complemented by warm task and accent lighting that highlights the amber elements and adapts the office's mood throughout the day. Bent glass elements soften circulation paths and enhance spatial fluidity. The overall design emphasizes tactile finishes and material contrasts, enriching the sensory experience and inviting engagement. Project Amber ultimately redefines the office as an active extension of the brand, serving as a dynamic environment for collaboration and creativity, and moving beyond a conventional workspace to become a living, breathing environment where design and emotion converge.
#MumbaiOffice #OfficeDesign #WorkspaceInteriors #StudioBloom #AmphitheatreDesign #CollaborativeSpaces #ModernOffice #InteriorArchitecture #BrandIdentity #MumbaiOffice #OfficeDesign #WorkspaceInteriors #StudioBloom #AmphitheatreDesign #CollaborativeSpaces #ModernOffice #InteriorArchitecture #BrandIdentity
0 comment in total
 No comments yet
You may also like
This office in Bengaluru has metallic floating walls—a design cue inspired by clouds
A Delhi studio for creatives that elevates zen-like minimalism
A Brooklyn Loft That Marries Industrial Edge With a Playful Aesthetic

Soaring Ceilings & Wrapped Windows
This Mumbai office's unconventional layout design boosts productivity
At the Mumbai home of this media executive, cinematic flair meets old-world charm
14 of the Coolest Office Spaces in the Magic City

This textile studio in Bengaluru is doused in modern monochromes
AD Small Spaces: This 232-square-foot Pune office embodies Mid-Century aesthetics
party / space / design shapes its co-working hub as a light-filled open box
Climax Music Studio / ENDLESS SPACE ARCHITECTS


Outside the box: Bold architecture meets sophisticated style

frontoffice combines dance studio, house + yoga space in three-storey building within tokyo
Black Kite’s London office is a riot of colour and geometry

Step Into The Future At This Sleek Chrome Office

This vibrant office in Kerala has open ‘caged’ seating areas for meetings
Color Blocking Defines This Gaming Office’s Long Floor Plan
Casa MRGT Is a Loft Where Industrial Charm Meets Urban Elegance

5 extraordinary office designs in India that will blow your mind
EWE studio opens its first showroom in a transformed dance hall in mexico city