1/12
This textile studio in Bengaluru is doused in modern monochromes
This blog post details a 5,310-square-foot textile studio in Bengaluru, designed by Between Spaces, which functions as both a live-work sanctuary. The design emphasizes sustainability, material integration, light, and spatial poetry, aiming for a visually striking yet unembellished aesthetic. The studio's architecture is a deliberate pause from urban intensity, characterized by a restrained approach that uses Cubist abstraction principles, creating layered rhythms and an unfolding experience rather than a singular form. The design features modern monochromes and elemental materials such as natural stone, corten steel, glass, and unfinished concrete, reflecting an ambitious brief that required accommodating various functions: a jacquard loom, a painting gallery, a material storeroom, team workspace, a private studio, a waiting lounge, and a boutique. The principal architect, Pramoad Jaiswall, aimed for a space that could adapt and breathe with the artist, fostering reflection and contemplation. The design philosophy was centered on subtraction rather than addition, celebrating the inherent expression of carefully chosen materials.

The tactile material palette includes terrazzo floors with marble inlays, which metaphorically mimic woven fabric and guide movement. Skylights in the central weaving hall provide diffused natural light, reducing glare and creating a soft luminosity, while the overall orientation and openings minimize the need for artificial lighting and mechanical cooling. The exterior presents an austere yet grounded appearance, with stone bands on the façade creating shifting shadows and integrating planters to soften edges and invite nature. The architecture avoids mass elements, utilizing open spaces for performance, with projecting and recessed slabs responding to environmental conditions. Decks and voids serve as reflective thresholds rather than mere ornaments, encouraging a slower pace of interaction with the building.
Sustainability is integral to the design, incorporating local materials, passive cooling strategies, and water harvesting systems. Decked terraces on the northern and southern façades act as transitional and reflective spaces, framed by various plants like frangipani and banana palms. The studio's functional core maintains an artisanal ethos, exemplified by a cantilevered concrete stair leading to the private studio and painting gallery, which opens onto a floating deck. Throughout the space, wooden windows, hot-rolled steel doors, and hand-finished surfaces contribute to a meditative rhythm. The design prioritizes intention and feeling, transforming the building into a living framework for creative life, much like the weaving practice it houses. The exposed seams and unembellished surfaces demonstrate an architectural lesson in creating meaningful spaces.
#TextileStudio #BengaluruArchitecture #ModernMonochromes #SustainableDesign #BetweenSpaces #LiveWorkSpace #ArchitecturalDesign #Materiality #SpatialPoetry #TextileStudio #BengaluruArchitecture #ModernMonochromes #SustainableDesign #BetweenSpaces #LiveWorkSpace #ArchitecturalDesign #Materiality #SpatialPoetry
0 comment in total
 No comments yet
You may also like
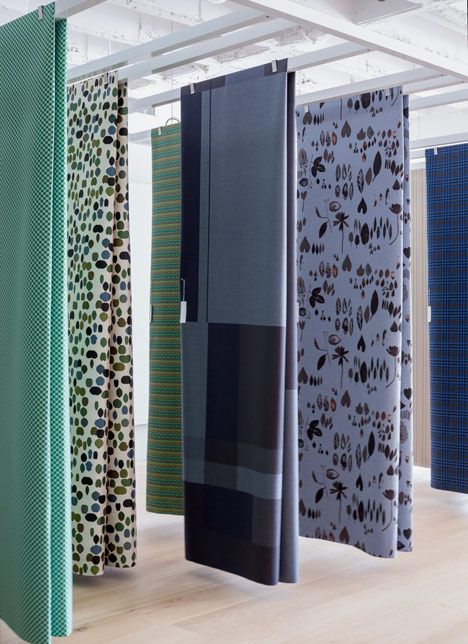
Scholten & Baijings design fabric with nine-metre pattern repeat
Homestyle: Attention to detail
Let’s Talk Pattern Design With Shadé Akanbi

Mahalaxmi Fabric Mills scaling up new heights using Stovec technology
Yinka Ilori Gains Momentum With Commercial Textiles + Wallcoverings
This Textile Line Pairs Timeless Patterns With Trippy Color Combinations

The Best British Textile Designers
Newstalgia flooring collection puts nostalgic twist on 1970s and 80s fabric
This Textile Brand Is Blurring the Lines Between Runways and Interiors
Trends in textile editors: color, textures and maximalist prints
Even the Kitchen Shelving in This Textile Designer’s Home Is Patterned

What you didn’t know about colour


Brittany Ellis


9 ombre designs for a soft splash of color

Sander Lak brings his intuitive colour approach to new Maharam collaboration


The Best Fabric Stores in Toronto
The Dye Is Cast


Color, Pattern, and Texture Rule in This Brooklyn Home


Enter the world of pattern drenching

Meeting of minds - 5 Jun 2025 - Homes and Gardens - UK Magazine