1/7
Tour a tall, narrow townhouse that creates cohesion between its many floors

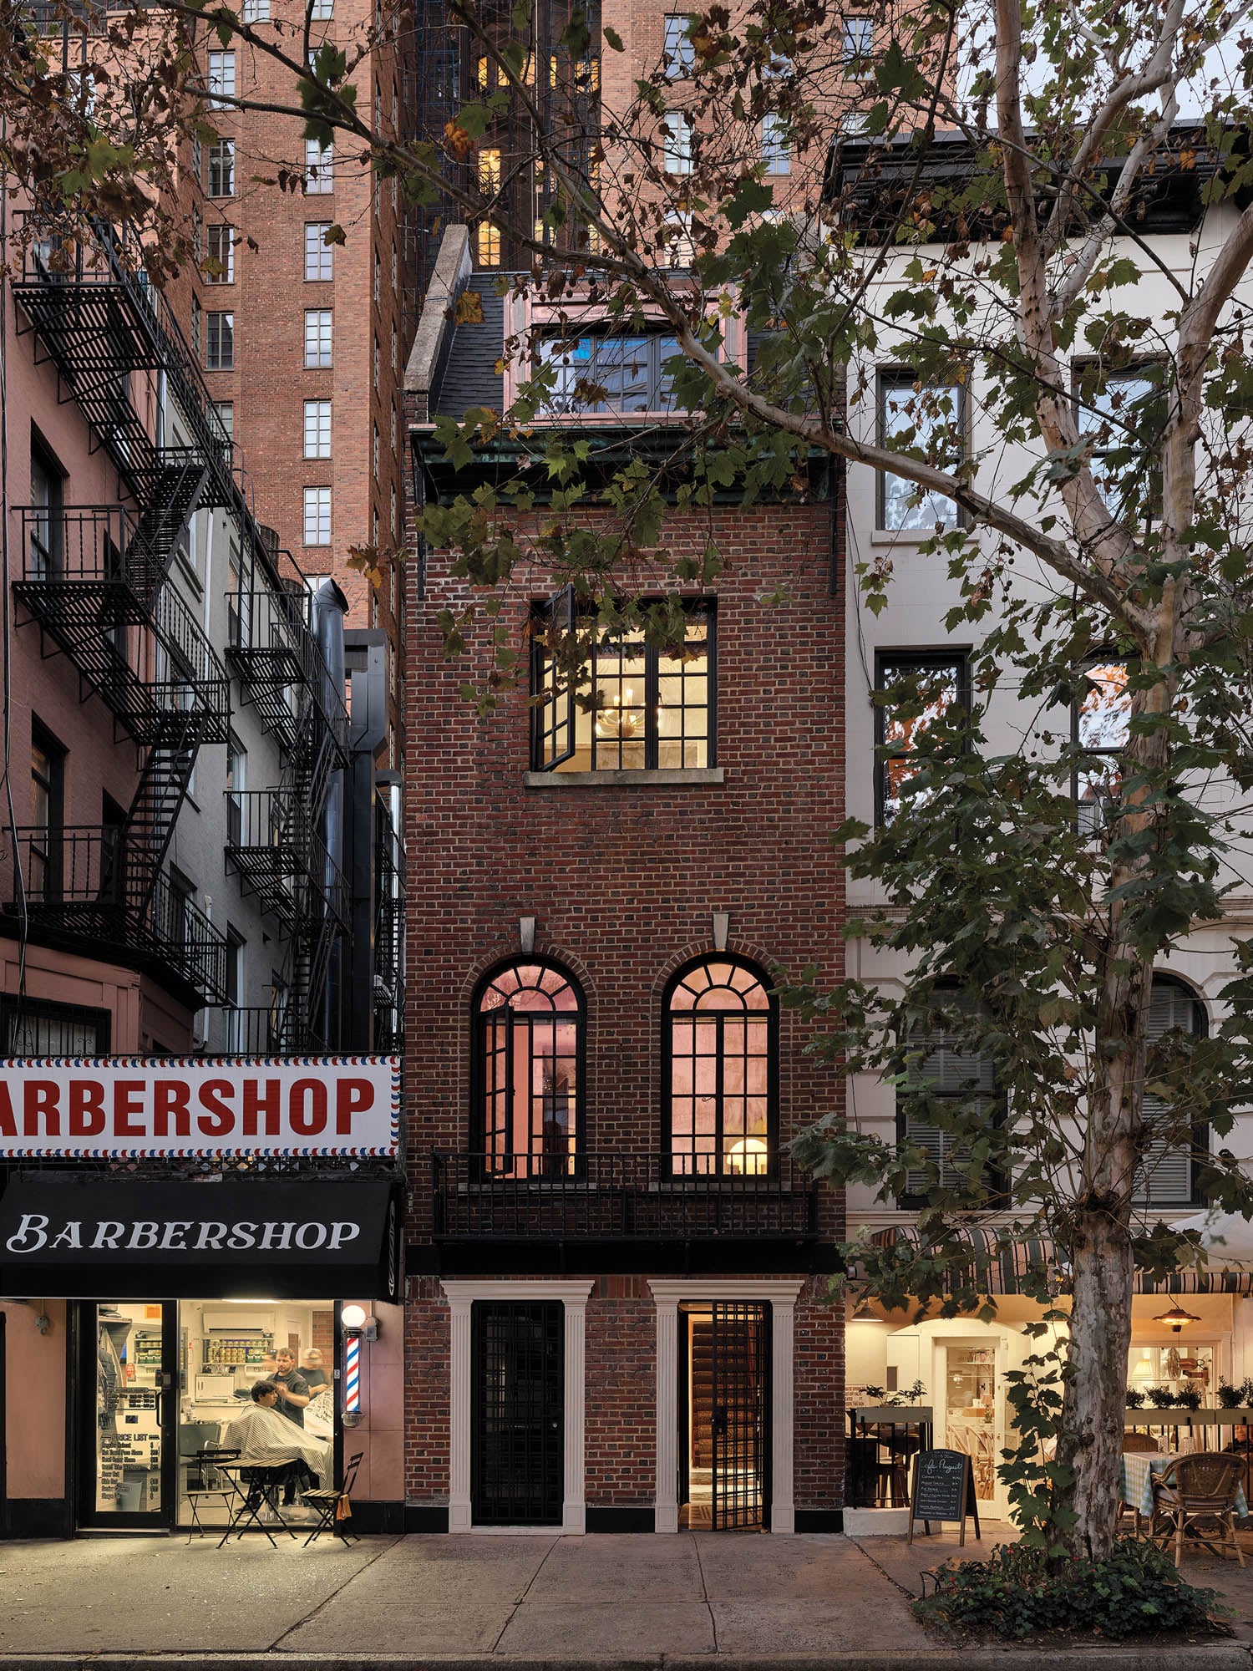
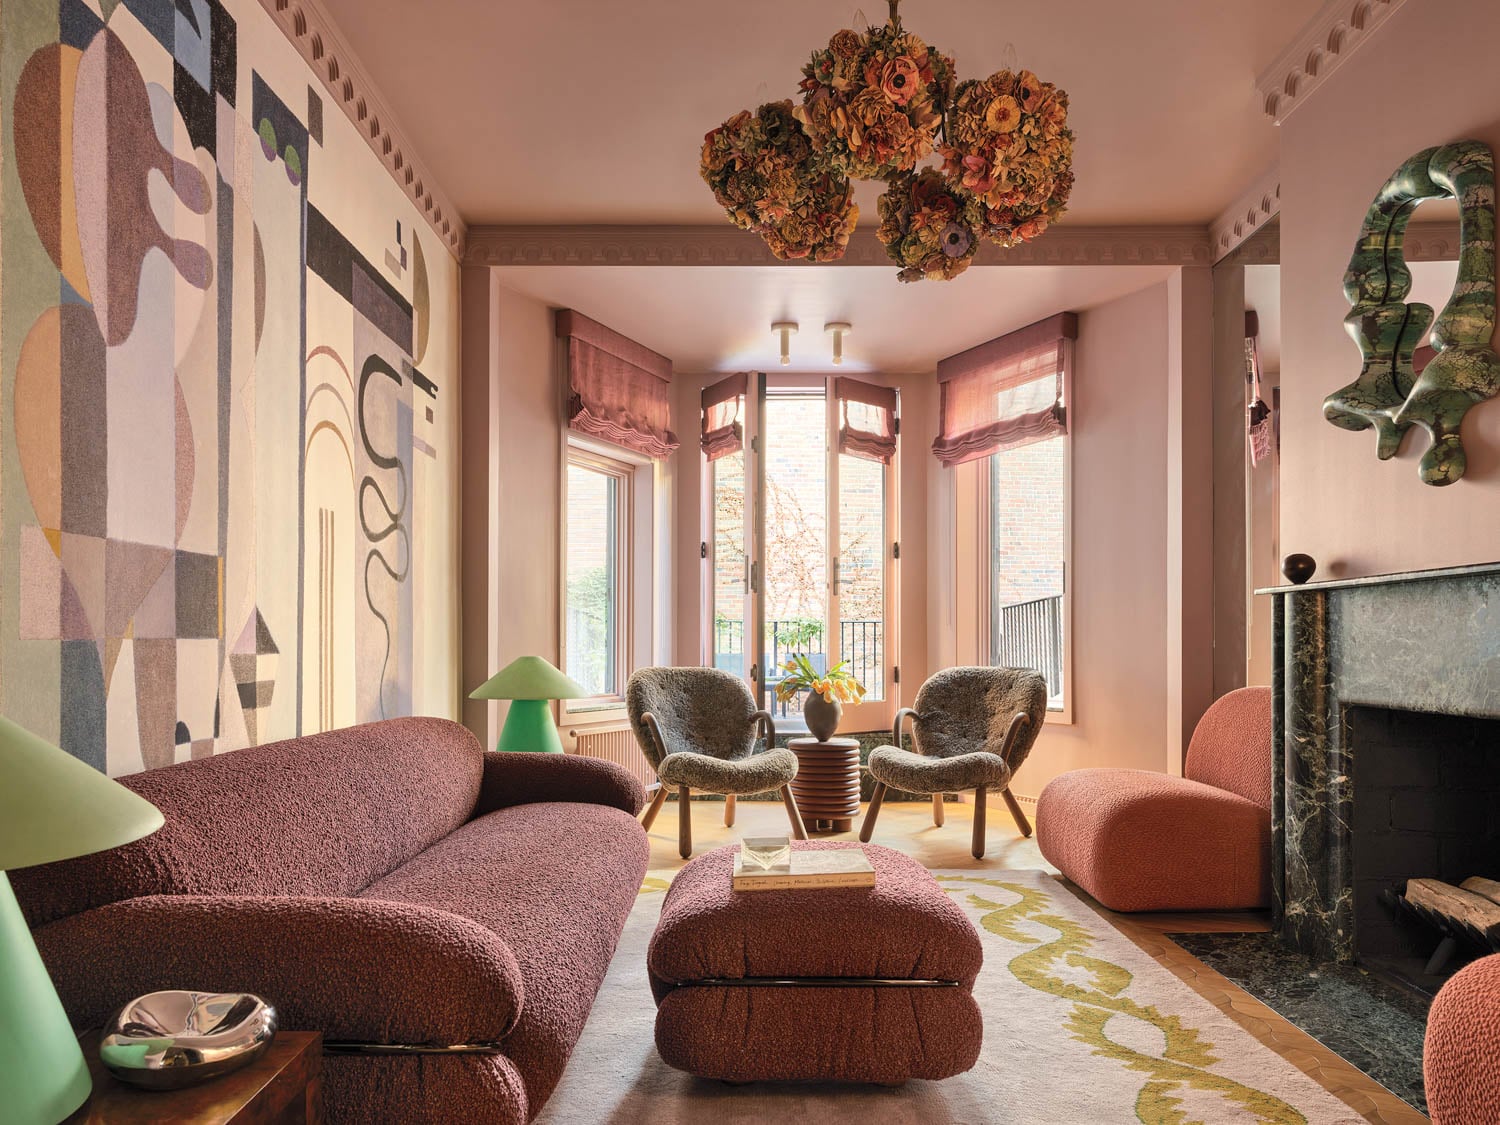
This article highlights the interior design of a five-floor, mid-terrace townhouse in London by designer Lara Bates, focusing on how color and pattern are used to create a cohesive, sophisticated, yet relaxed family home. The owner's desire for a home suitable for entertaining and impressing guests influenced the design, leading to a mood board centered on sumptuous materials, jewel colors, abundant patterns, and a theatrical aesthetic. The primary challenge in designing such a tall building with multiple levels and diverse patterns was maintaining a sense of cohesion throughout the residence. Lara Bates addressed this by employing color as a unifying element, particularly evident in the transition areas and half-landings.

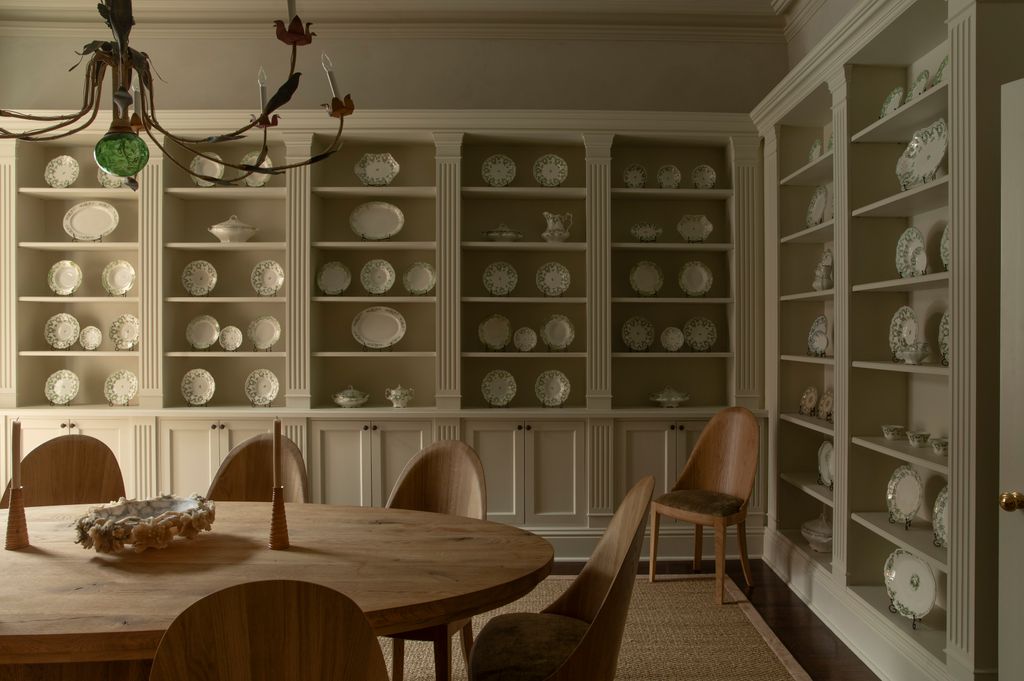




A key design choice was the installation of a terracotta carpet that extends up the stairs, linking different spaces, such as the ground-level sitting room and the main bedroom. The two-tone nature of the carpet, with its burnt-orange flecks, was selected for both practical reasons, like concealing dirt, and for its ability to soften the overall hue. The designer also deviated from conventional white skirting boards, opting to paint them in unexpected colors that complement the adjacent rooms, emphasizing that "the devil is in the details" and such touches elevate the spaces with a fresh and sophisticated feel. Examples include powder blue skirting and cornicing paired with buttery yellow walls in a child’s bedroom, and red-tinged brown wood trim against floral wallpaper in the cloakroom. The dining room features a striking mural, framed by green skirting and sky-blue cornicing, which seamlessly integrates with the tropical garden motif, demonstrating how color choices can enhance and highlight focal points.

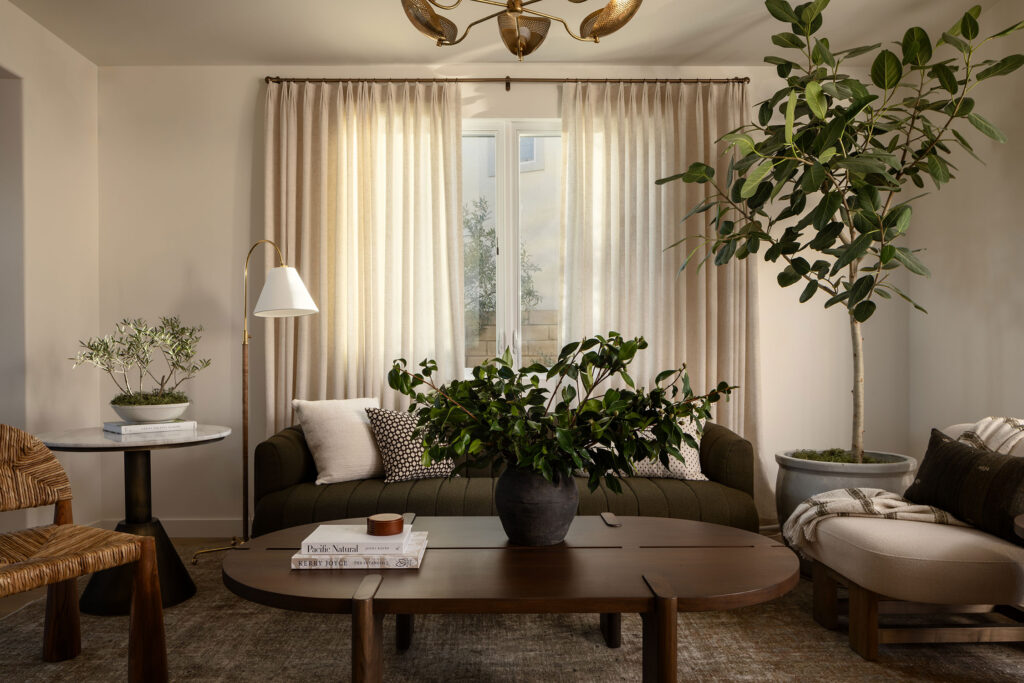
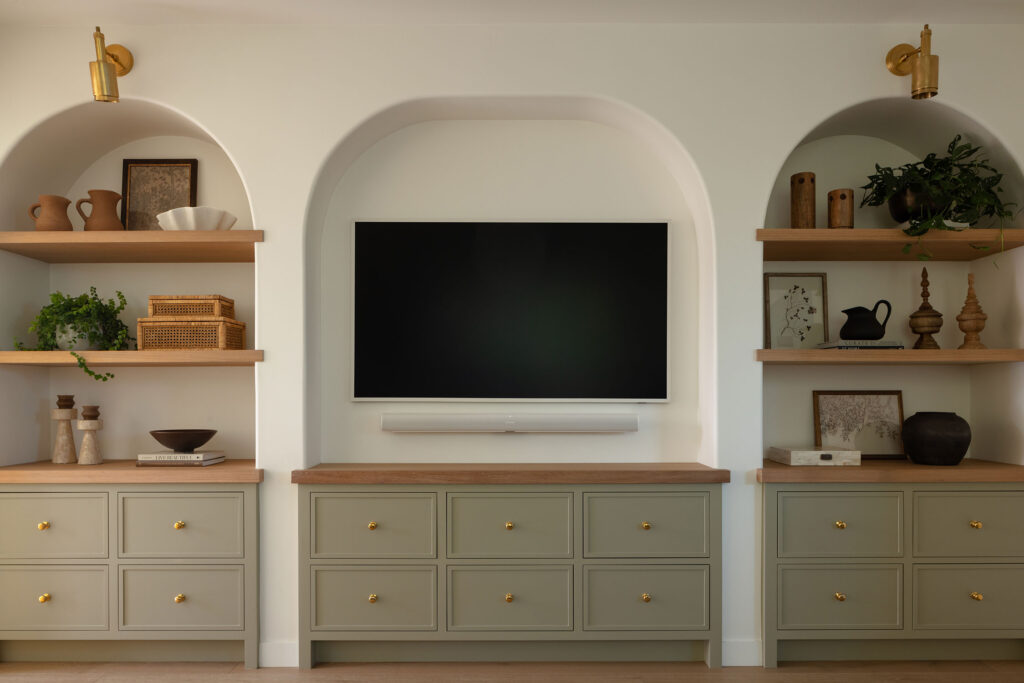

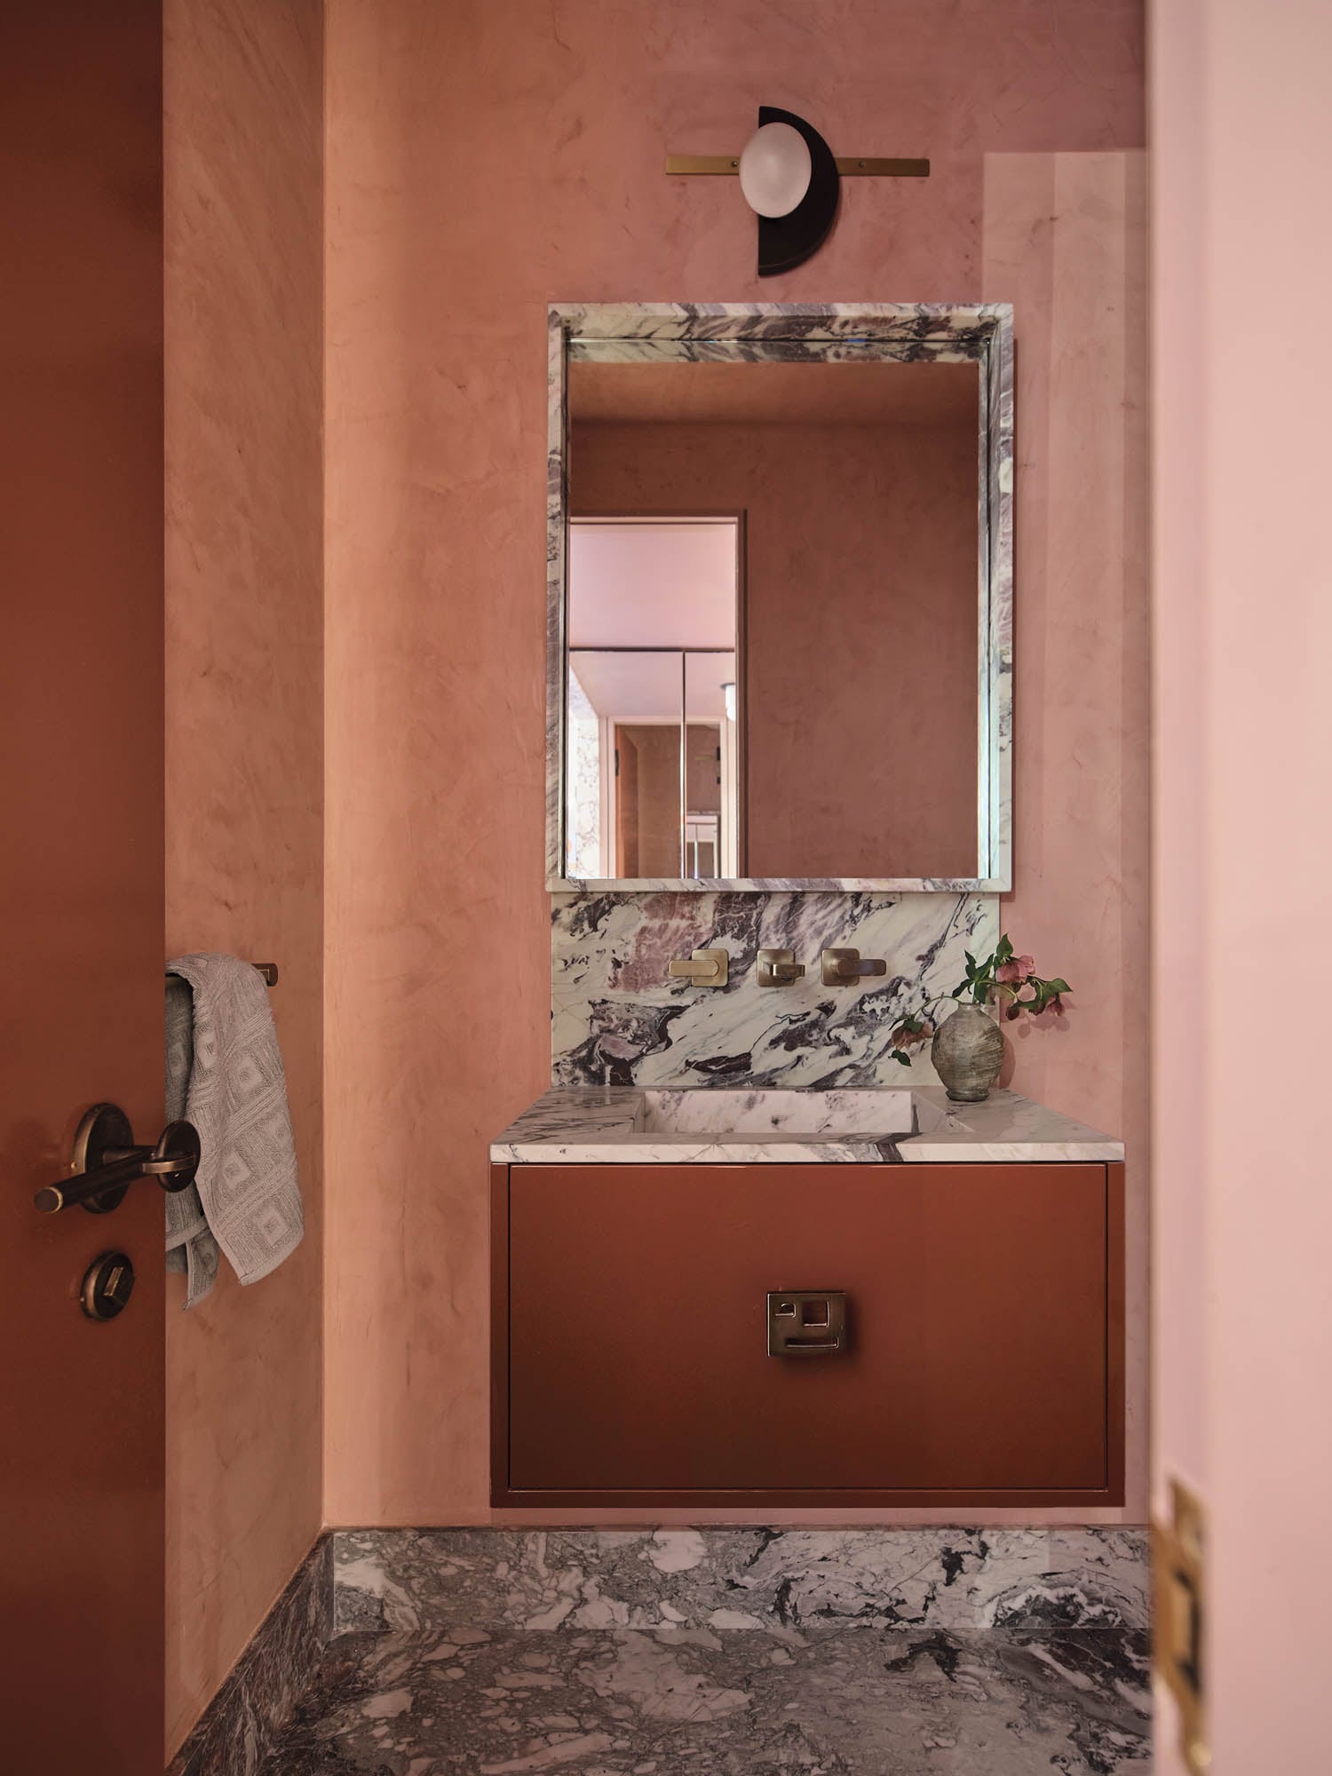
Lara Bates explained that paneling was considered but rejected for the dining room to avoid interrupting the mural. Instead, the colored woodwork at the bottom and top ensured the wallpaper remained the central feature, while a crystal chandelier added sparkle without detracting from the motif, reinforcing the "more is more" approach. Throughout the home, various elements contribute to a sense of plush luxury. In the main bedroom, an emperor-sized four-poster bed creates an impressive focal point. The bathroom vanity features a 15-centimeter-thick marble top, a detail chosen not only for its luxurious appearance but also for its practical function of concealing undermounted basins. In the living room, efforts were made to subtly integrate the television within the T-shaped layout. By placing it low in an alcove and positioning a larger artwork opposite, the TV's prominence was diminished, allowing other design elements to draw attention. The dark painting above the sofa, for instance, provided a strong contrast and an alternative focal point. The overall design strategy for this London townhouse creates a sophisticated environment that balances grandeur with comfort, employing meticulous color coordination and luxurious details to achieve a cohesive and inviting living space.
#LondonTownhouse #InteriorDesign #LaraBates #ColorCoordination #PatternIntegration #LuxuryInteriors #HomeDesign #SophisticatedLiving #ElegantHome #TransitionalDesign #LondonTownhouse #InteriorDesign #LaraBates #ColorCoordination #PatternIntegration #LuxuryInteriors #HomeDesign #SophisticatedLiving #ElegantHome #TransitionalDesign
0 تعليق إجمالاً
 لا توجد تعليقات بعد
قد تعجبك أيضًا

Tour a Minimalist West Village Townhouse Built Around a Floating Staircase
A Basic Tract House Gets Infused with Charm and Character

Inside a Cozy Mountain Home That Exudes Quintessential British Charm


Soaring Ceilings & Wrapped Windows
Leaning Into This London Townhouse’s Low Kitchen Ceiling and Narrow Rooms Paid Off


Charred Wood and Concrete Unite to Form a Chalet–Inspired Home

House Tours: 6 homes with spiral staircases

Two tiny houses and open-air sunroom combine into one family home
Stained-Glass Doors Unveil Room After Room of Bold Color in This Narrow Apartment

House Tour: Simple single-floor terrace house with a pitched ceiling design
Bauhaus-Inspired Vinyl Made This Colorful Home’s Stairwell the Happiest Place

A Mini-Home With Mega-Views
House Tour: Lofty pitched ceilings and distinct zones make this condo apartment feel like a landed property
Step Inside a New York Town House That’s the Picture of Understated Elegance

Property Watch: A Top Floor Condo Lives Inside a Historic Elementary School


Inside A Character-Filled Cottage That Captures The Spirit Of English Country Living

34-ft tiny house makes room for spacious semi-outdoor living
A Sumptuous New York Town House Takes Center Stage

Transitional Style Home Living Room Tour

Get Hygge with This Bright Harlem Townhouse