1/12
Tour a Minimalist West Village Townhouse Built Around a Floating Staircase

This article details the minimalist renovation of a Robert A.M. Stern-built West Village townhouse, overseen by Annie Lo and Torsten Schlauersbach of Haute Architecture. The redesign focuses on creating a highly functional, open, and light-filled space for a growing family, prioritizing versatility and eco-friendliness.














The centerpiece of the renovation is a striking floating staircase made from precast concrete and fiberglass, anchored by steel. This architectural feature, described as a 'spine' spanning between floors, was meticulously designed through complex mathematical calculations, models, and two large-scale mock-ups. Its placement ensures that the townhouse is luminous, especially at midday, when natural light pours in through the back garden, creating a 'light shaft' effect.
To achieve the desired minimalist aesthetic while accommodating family needs, Lo and Schlauersbach integrated numerous hidden storage solutions. Almost all wood paneling conceals storage space, and dozens of closets are discreetly distributed across the home's five floors. Sliding wall partitions further enhance the versatility, allowing for private areas, such as an office on the garden level that can be concealed from the kitchen.
Environmental considerations were paramount in the client's brief. The design incorporates wellness aspects like electromagnetic shielding to reduce radiation from wiring and biophilic plantings to improve air quality. The flooring throughout features radiant-heat concrete, and the living room boasts a bespoke silk carpet designed by Carini Lang. High-end materials and international craftsmanship were sought, with cabinetry from Switzerland, a two-ton Portuguese marble vanity in the master bathroom, and handcrafted dinnerware from Korea.










The article also provides a glimpse into specific rooms. The dining room features custom-designed furniture, including a marble table, and a painting by Richard Schur. The living room includes a floating fireplace and artwork by Lucas Michael and Yves Klein. The kitchen is designed for maximum storage with pull-out shelves and integrated Gaggenau appliances. The master bedroom showcases a custom bed by Lo and Schlauersbach, Melvin Dwork, and Charles H. Beckley Inc., complemented by art by Heather Hansen. The master bathroom is equipped with a glass-enclosed wet room, a tub, and two rain showerheads. An outdoor garden, designed by Buro Koray Duman, adds to the home's tranquility with a waterfall and pond.
Despite the meticulous design, the article humorously notes that the family's dogs managed to chew up expensive Loro Piana cushions shortly after they moved in, highlighting the realities of living in a perfectly designed home.
#WestVillage #Townhouse #MinimalistDesign #HauteArchitecture #FloatingStaircase #EcoFriendlyDesign #LuxuryInteriors #CustomFurniture #HiddenStorage #WestVillage #Townhouse #MinimalistDesign #HauteArchitecture #FloatingStaircase #EcoFriendlyDesign #LuxuryInteriors #CustomFurniture #HiddenStorage
0 comment in total
 No comments yet
You may also like
Tour a tall, narrow townhouse that creates cohesion between its many floors

Make a Floating Staircase the Centerpiece of Your Home


34-ft tiny house makes room for spacious semi-outdoor living
House Tour: Simple single-floor terrace house with a pitched ceiling design
Space4Architecture adds "vessel of light" staircase to minimal Brooklyn townhouse
Bauhaus-Inspired Vinyl Made This Colorful Home’s Stairwell the Happiest Place


The Once-Popular Staircase Trend That's Just Impractical (& Unsafe)
25 Staircase Makeover Ideas That Turn the Most Ignored Spot in Your House Into a Feature
How They Pulled It Off: A Twisty, Floating Staircase for a 14-Foot Ceiling
Make a Floating Staircase the Centerpiece of Your Home
The Insider: Williamsburg Townhouse Gutted and Rebuilt as Open, Loft-Like Home

Tour This Insane Floating House in Seattle's Portage Bay

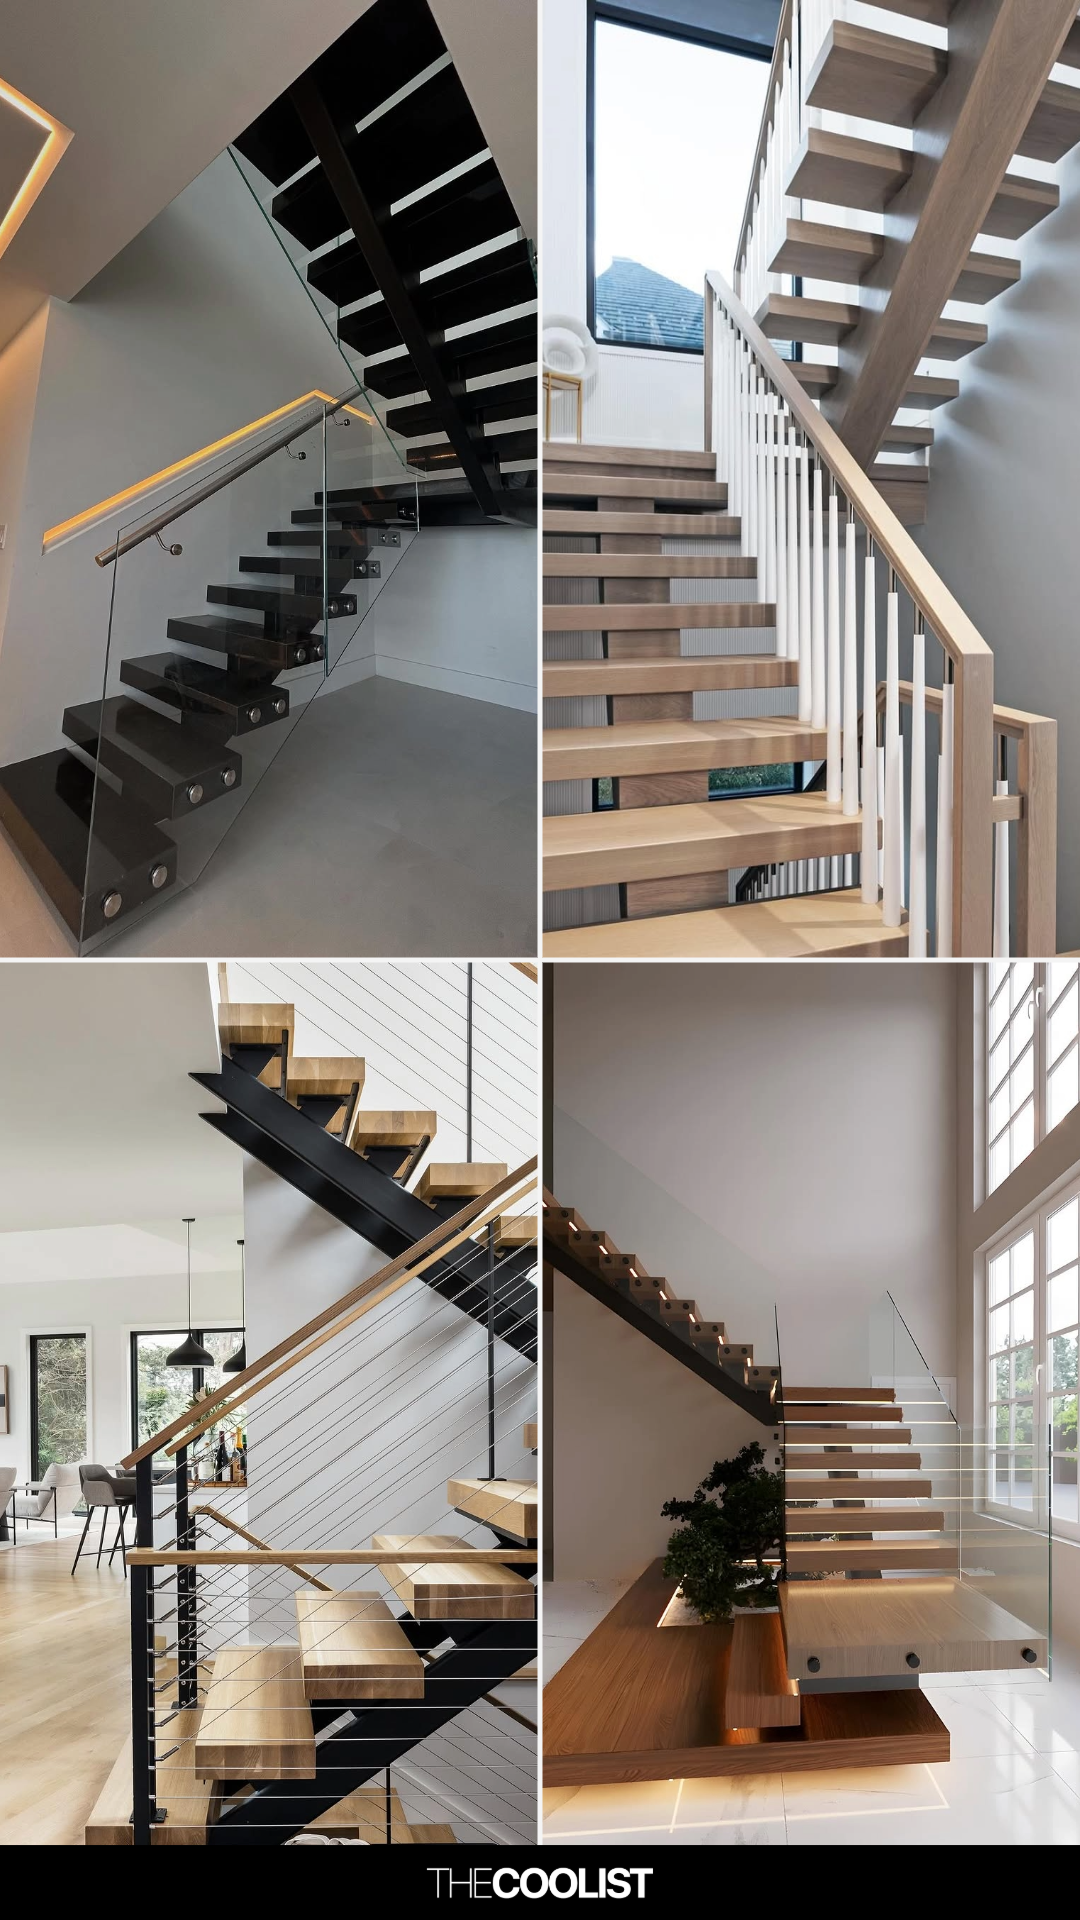
22 Floating Staircase Designs That Blend Form and Function Beautifully
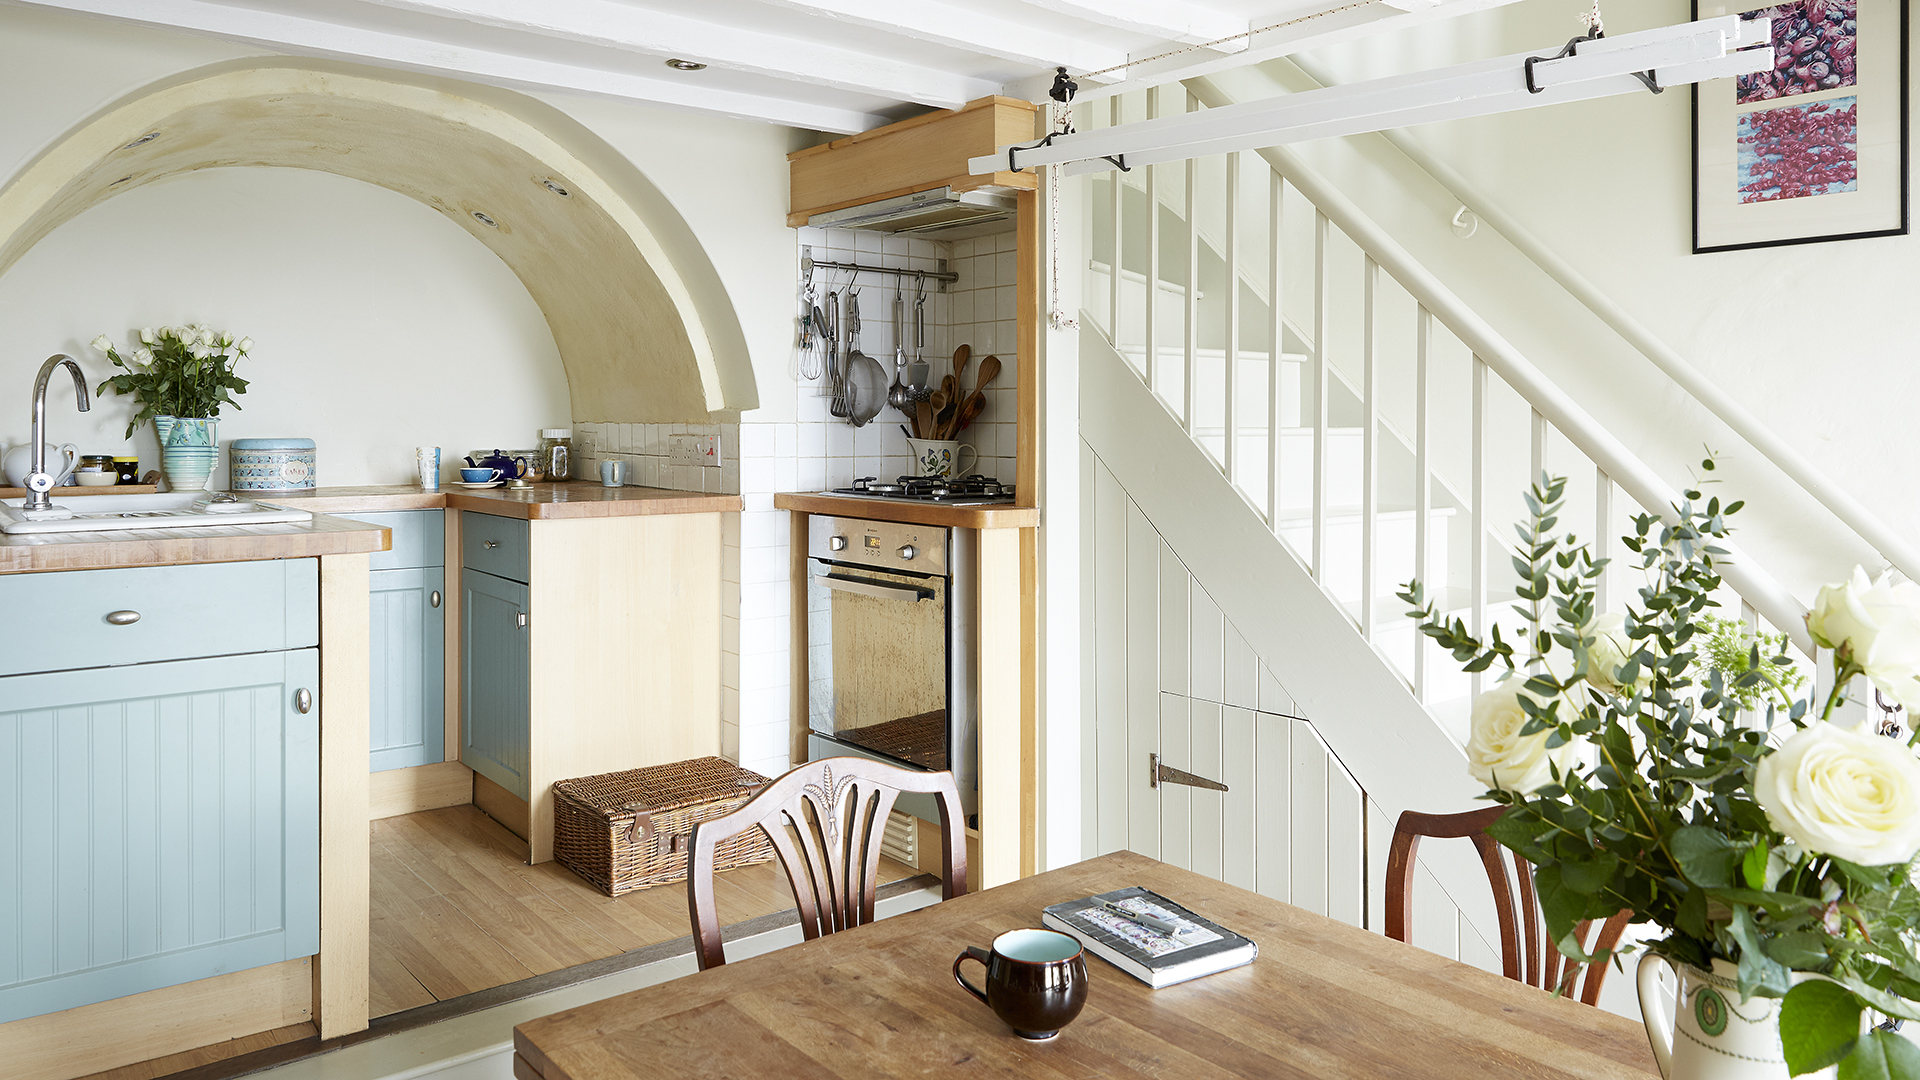
Cottage staircase ideas – style inspiration for a warm and homely look

Minimalist Staircase Elegantly Frames Built-In Bookshelf


A Built-In That Makes the Most of the Forgotten Space Under the Stairs

Light and Air Architecture transforms Brooklyn row house with "switchback" staircase
A Modern Stairway That Brings Homes to the Next Level
22 stunning staircases to inspire

This Luxurious Tiny House On Amazon Has A 2-Story Outdoor Living Space