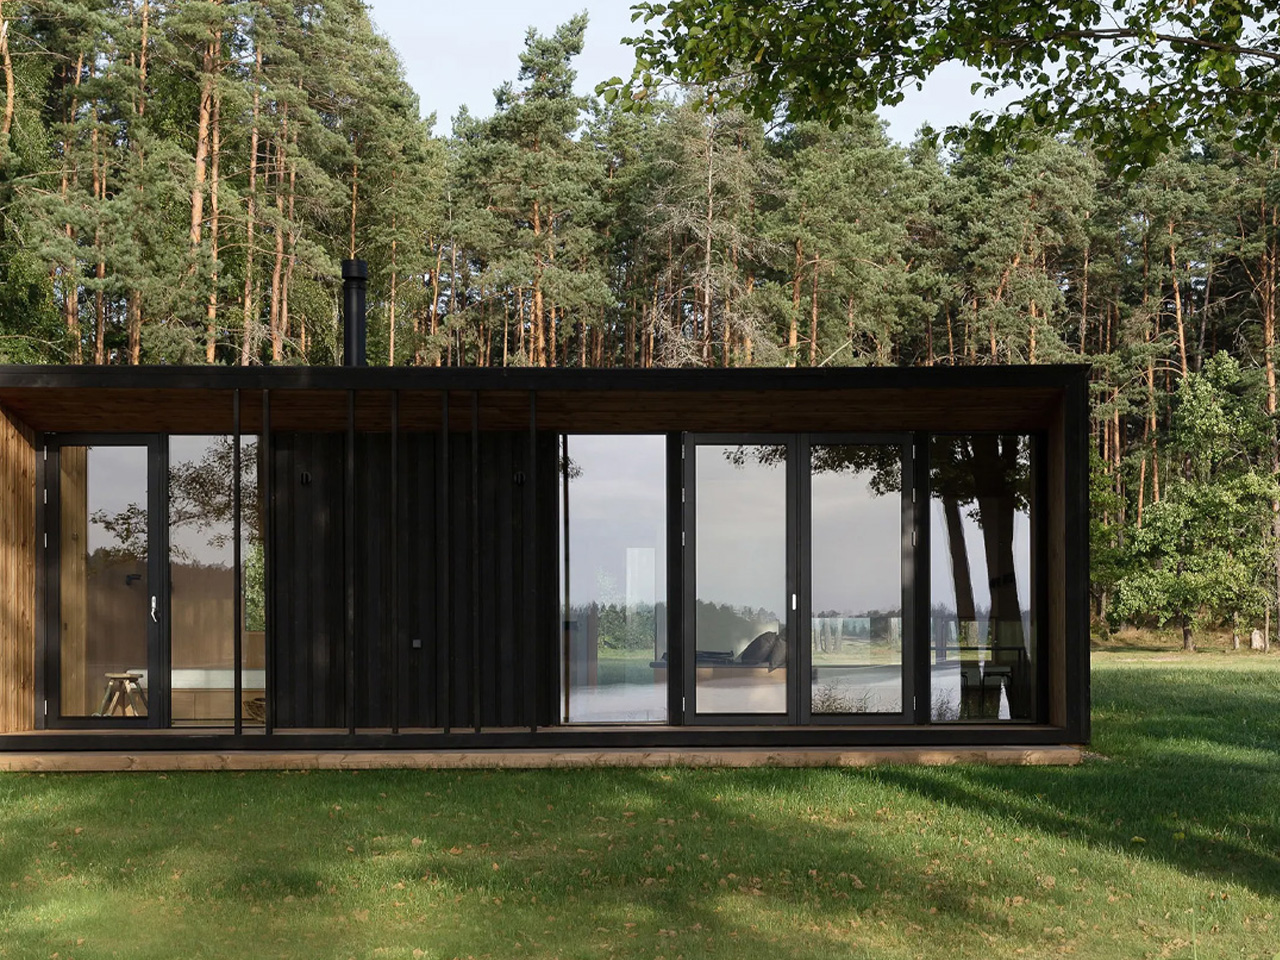
Top 10 Homes Designed To Be Sustainable Retreats For Off-Grid Living
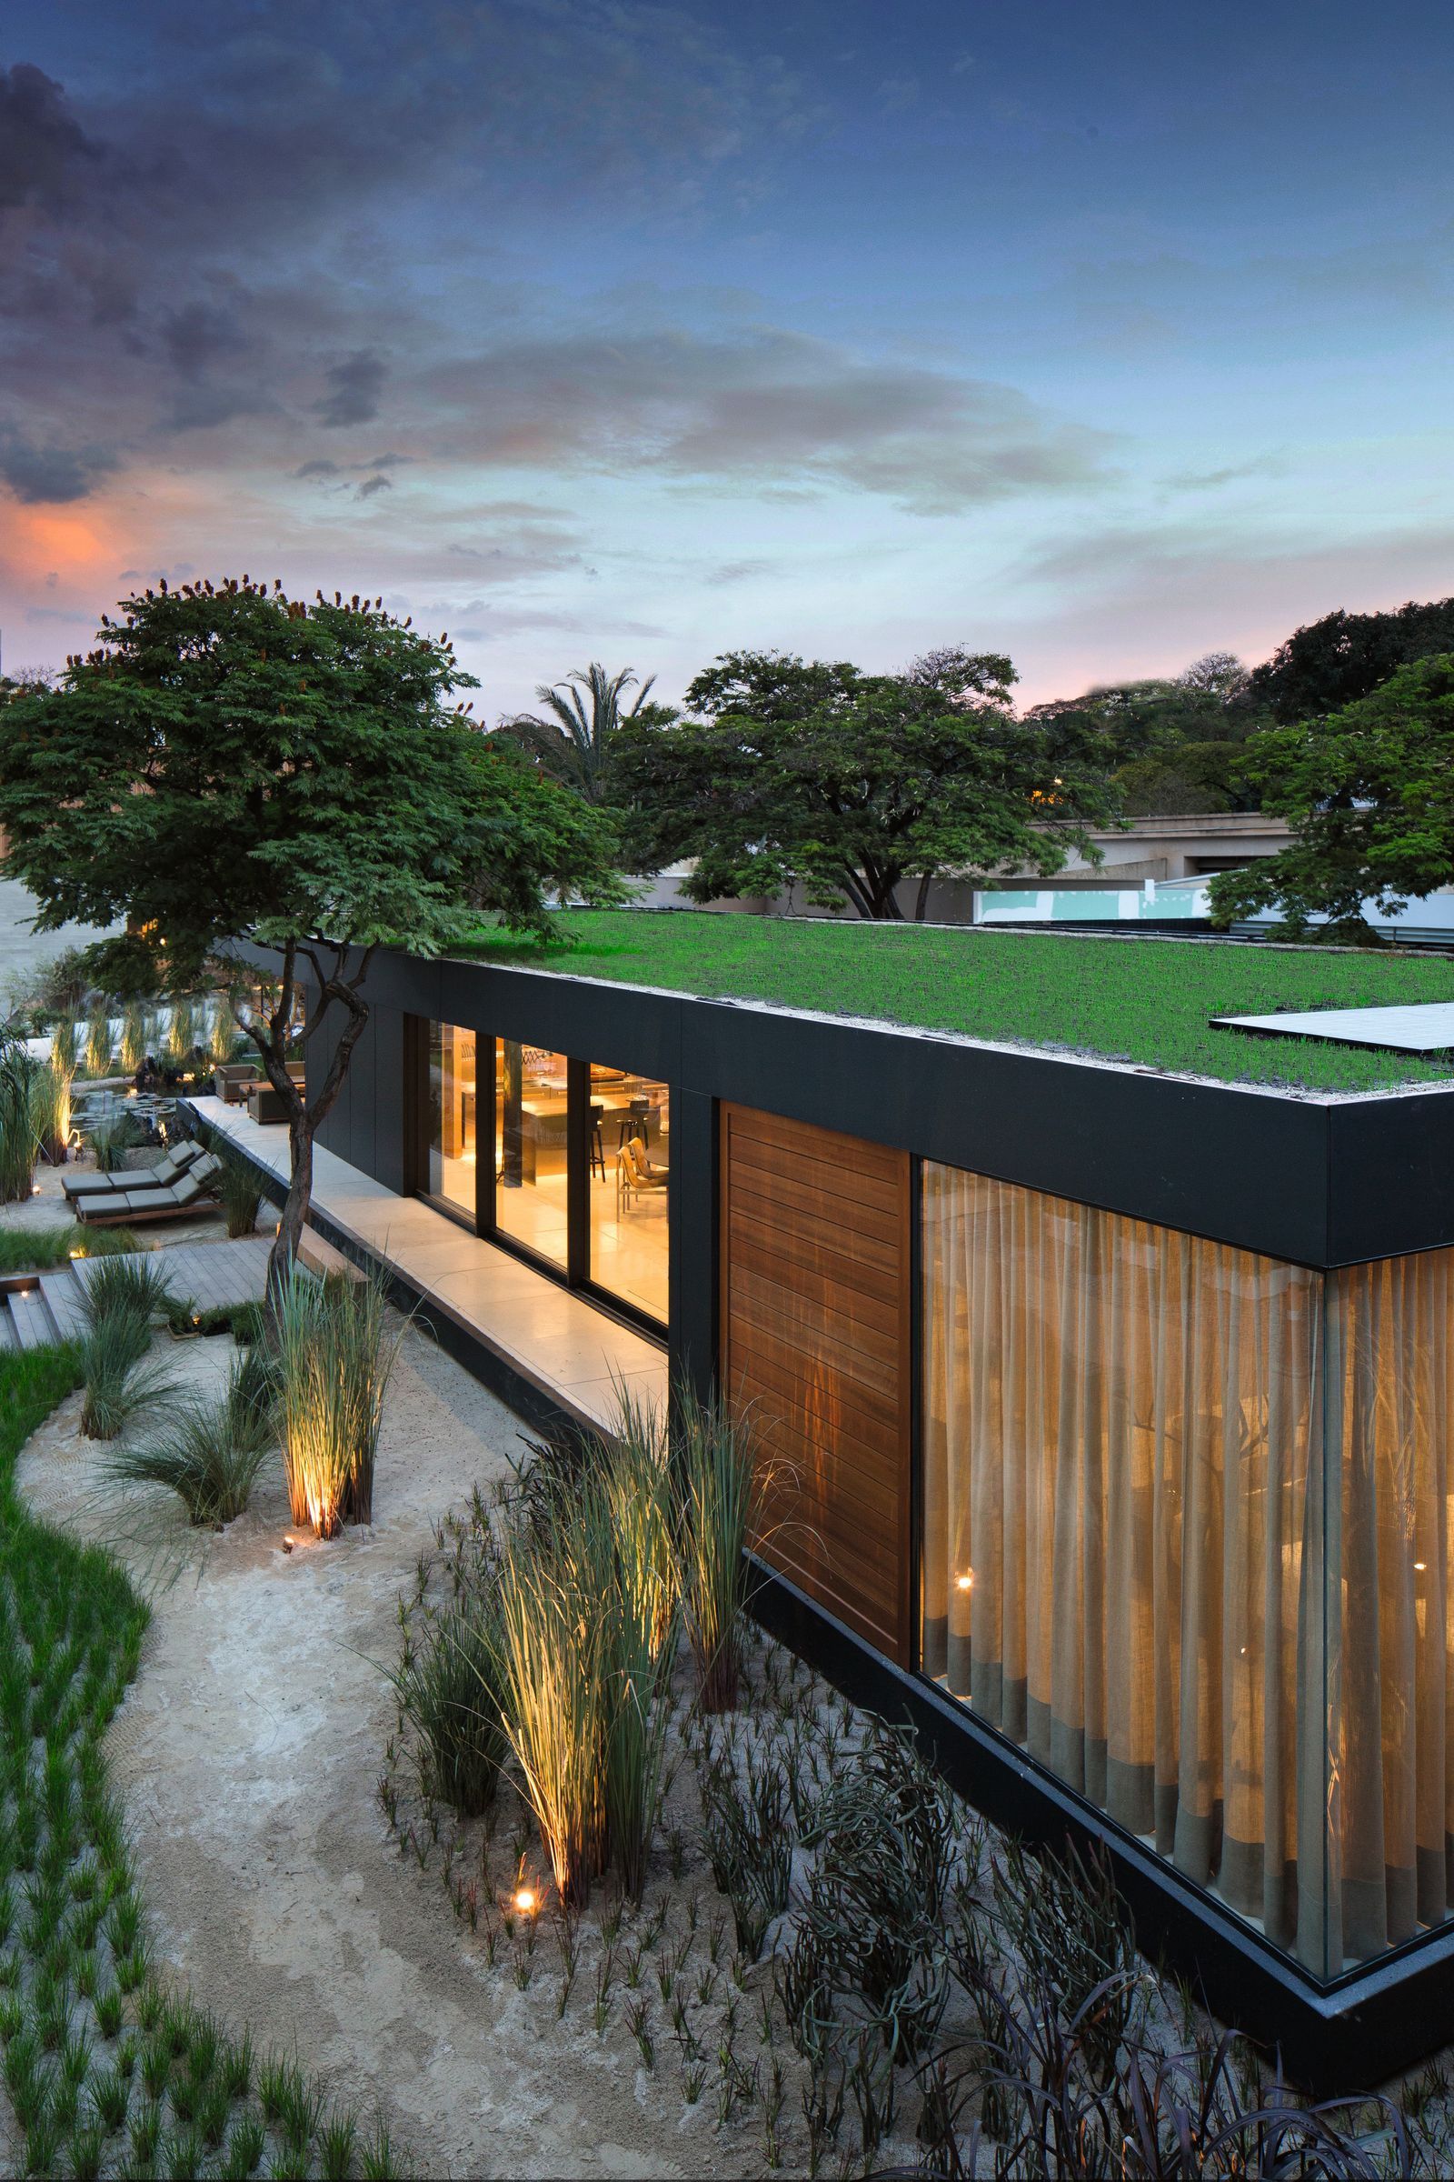
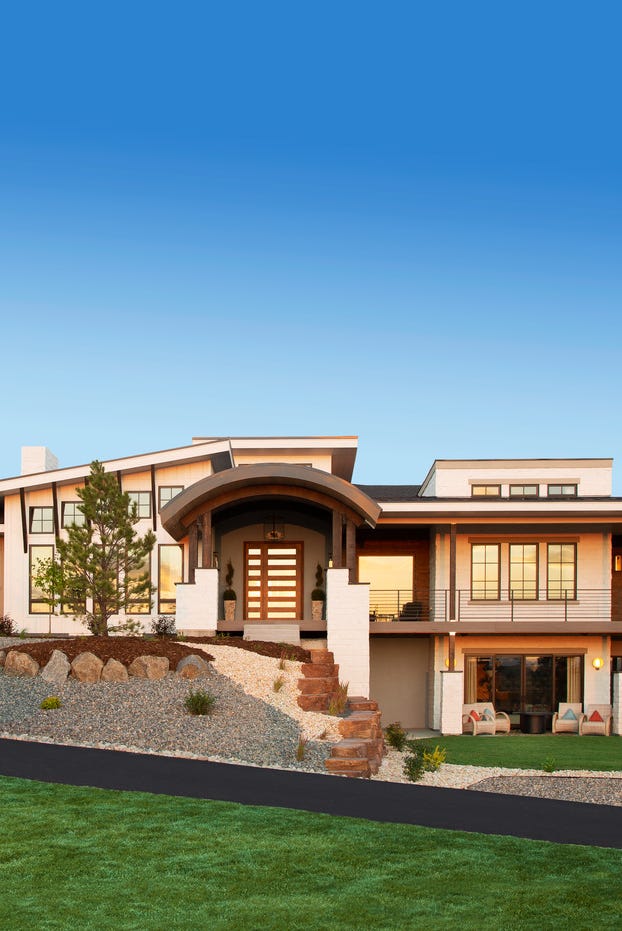
The growing appeal of off-grid living is driven by a desire for sustainability, independence, and a deeper connection to nature. This article showcases ten innovative housing solutions that enable individuals to live outside traditional infrastructure, highlighting creative and practical approaches to sustainable living. These dwellings range from mobile tiny homes to expansive treehouse-inspired retreats, offering diverse options for alternative lifestyles.
One featured design is the Tiny House On Wheels (THOW) by Dwellii, a compact 6.6-meter long home ideal for mobility and functionality. Built on a double-axle trailer, it offers 13.5 square meters of living space with a birch plywood interior and rock wool insulation, suitable for couples or solo adventurers. While its portability is a significant advantage for a flexible lifestyle, its small size might not accommodate larger families.
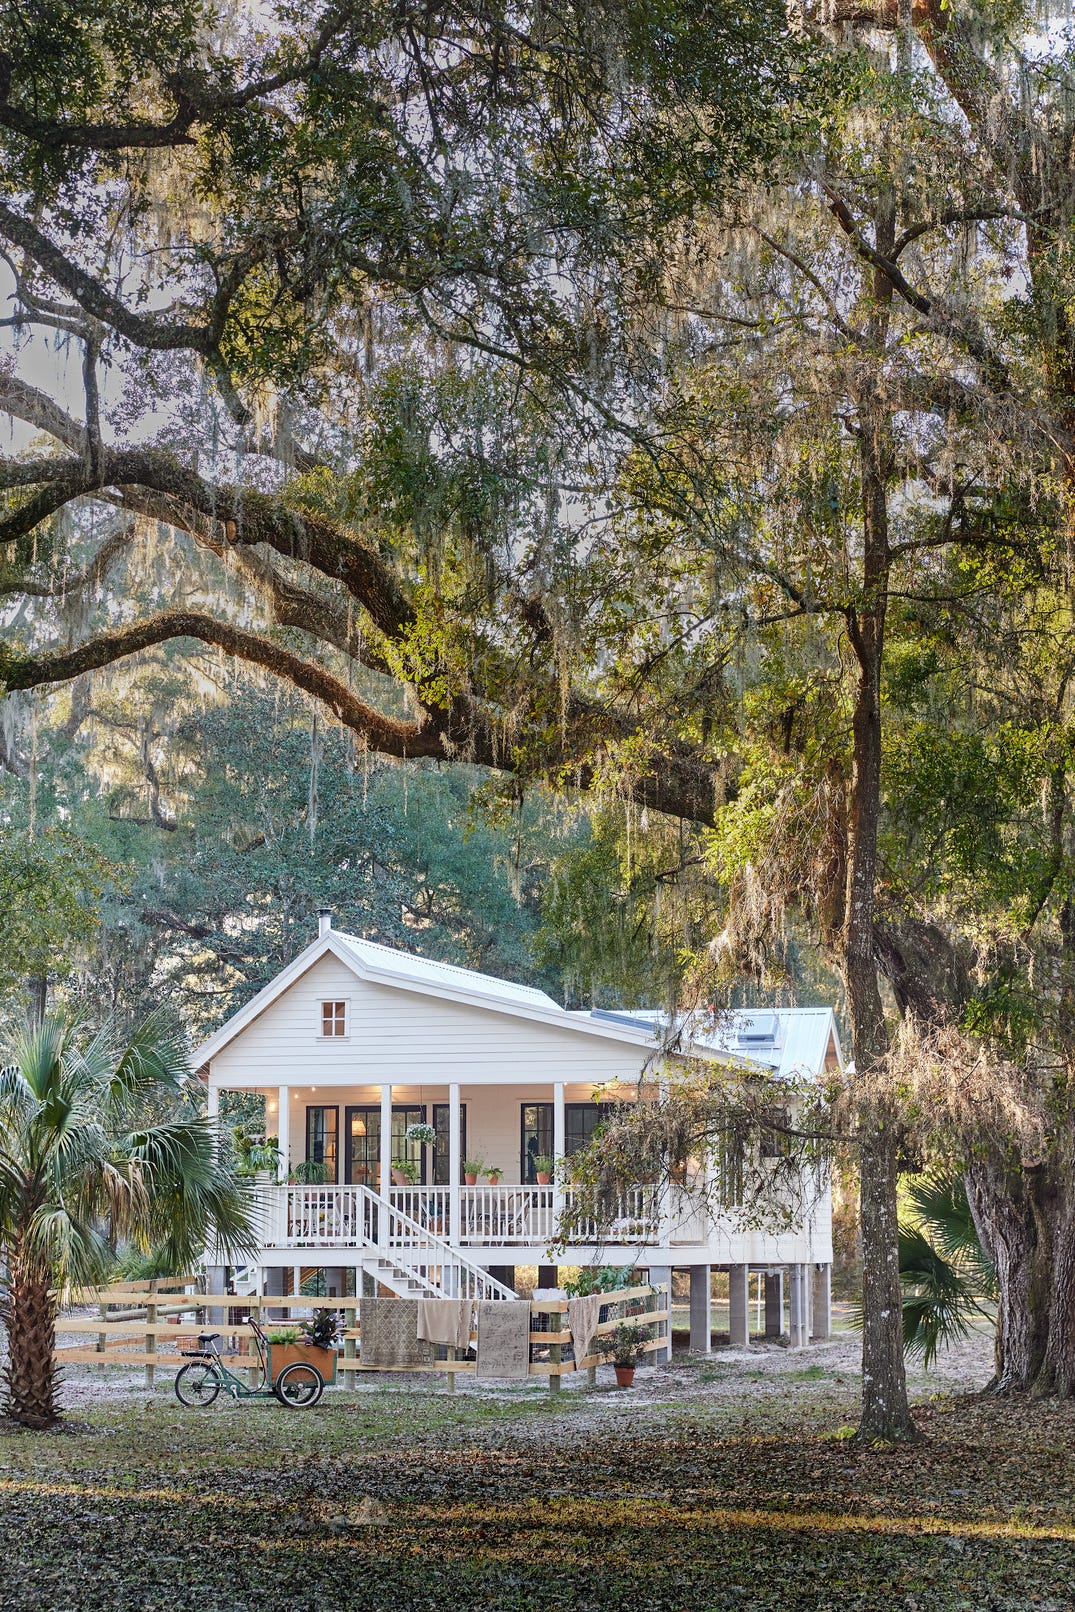
Another notable example is House Dokka by Snøhetta, a three-bedroom treehouse-inspired home perched on wooden columns in Norway. Constructed from locally sourced cross-laminated and glue-laminated timber, its design emphasizes sustainability and minimal environmental impact, with materials chosen for easy deconstruction and recycling. Although it offers a serene connection to nature, its elevated structure could pose challenges for individuals with mobility issues and its unique design may require specialized maintenance.
Konga’s prefabricated tiny home, starting at US$59,000, offers an eco-friendly and economically accessible option. Utilizing offcuts for its kitchen and featuring a charred wood exterior for protection, this 28-square-meter home is designed for efficient space usage and can withstand cold climates, making it a year-round off-grid residence. However, it is not designed for relocation, limiting mobility, and its prefabricated nature might not appeal to all personal preferences.
The Elouera tiny house, a 9-meter solar-powered retreat, is designed for off-grid family living. It includes a spacious covered porch for indoor/outdoor living and is built on a triple-axle trailer with an aluminum frame. Equipped with solar panels, an inverter, and a battery system for consistent energy, it also offers customization options for additional bedrooms and materials. The initial setup and customization options might increase the overall cost, and detailed pricing information is not always available.
Christopher McKinnon’s DIY camper conversion, built on a 1990 Ford F-350, provides a mobile off-grid solution with a wood-paneled interior and panoramic windows. It includes a kitchenette and sleeping area, ideal for travel enthusiasts seeking a personalized and adaptable mobile home. While it offers flexibility for exploration, its limited floor space may not suit multiple occupants, and DIY construction requires significant time, effort, and skill.
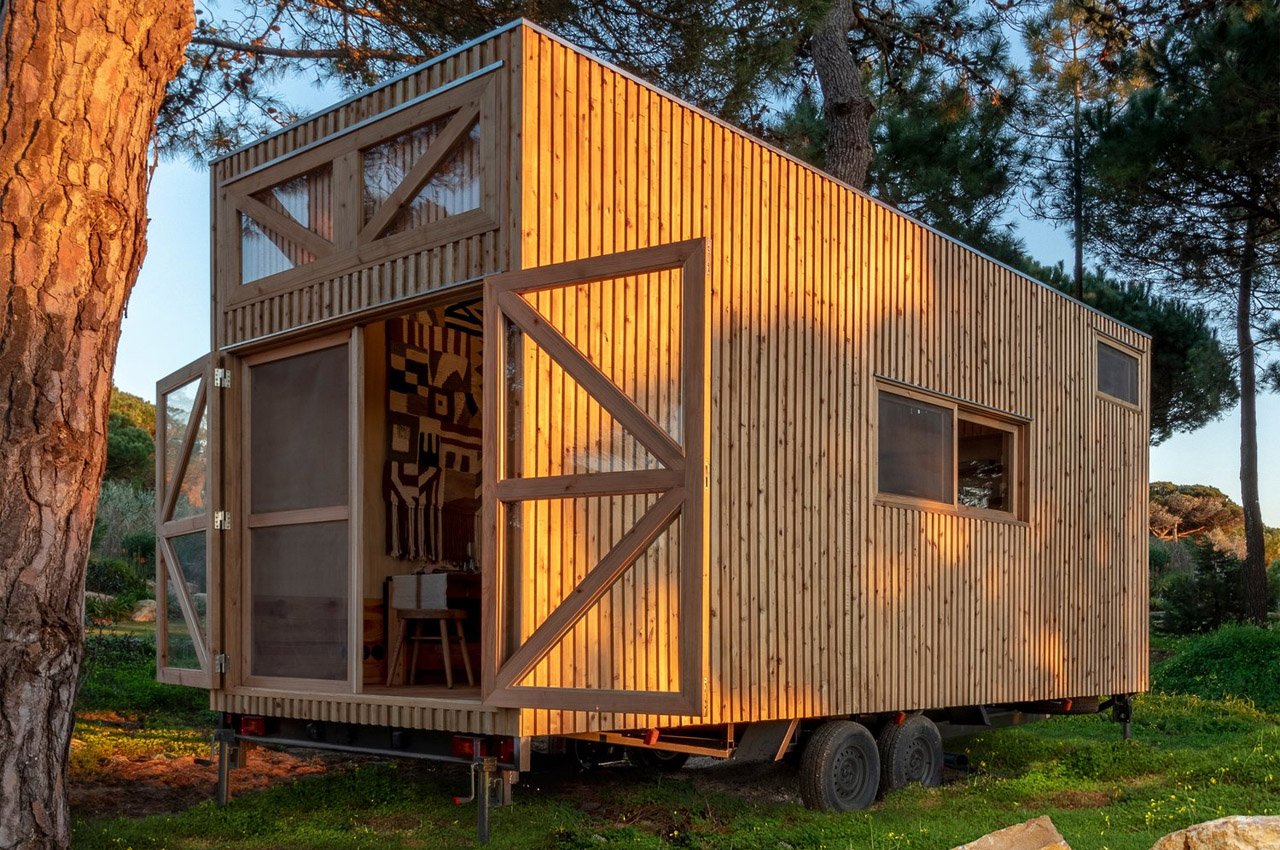
The Vigia, by Madeiguincho, is a 23-foot-long timber tiny home on a double-axle trailer, showcasing expert craftsmanship. It features extensive glazing, wood shutters for light control, and a central kitchen with an L-shaped sofa and wood-burning stove. Its high-quality woodwork ensures durability and aesthetic appeal. However, its compact size may not comfortably accommodate larger furniture or multiple occupants, and the wood exterior requires regular upkeep.
The Kookaburra tiny house by Unplgd Tiny Homes, an 8-meter dwelling, offers a versatile living space with a full kitchen, home office, and optional deck. Its customizable options include adding a second bedroom and are equipped with solar panels and water tanks for self-sufficient living. While flexible, its compact size might not be suitable for larger families or extended stays, and ladder access to upper areas may not be convenient for everyone.
The Grand Sojourner Layout 3 by Häuselin combines compactness with luxury, featuring an innovative slide-out section that expands living space when parked. Built on a triple-axle trailer, it includes two bedrooms and a solar power system. The slide-out mechanism may require additional maintenance and setup, and loft bedrooms can have limited ceiling height.
Another Madeiguincho creation, The Pego, is a compact and functional tiny home for off-grid adventures. It includes a solar panel setup, a combined living/kitchen area with an L-shaped sofa and wood-burning stove, and a loft bedroom accessible via a wooden ladder. Ideal for travel, its small living space may not suit long-term residency for multiple occupants, and ladder access can be impractical for some.
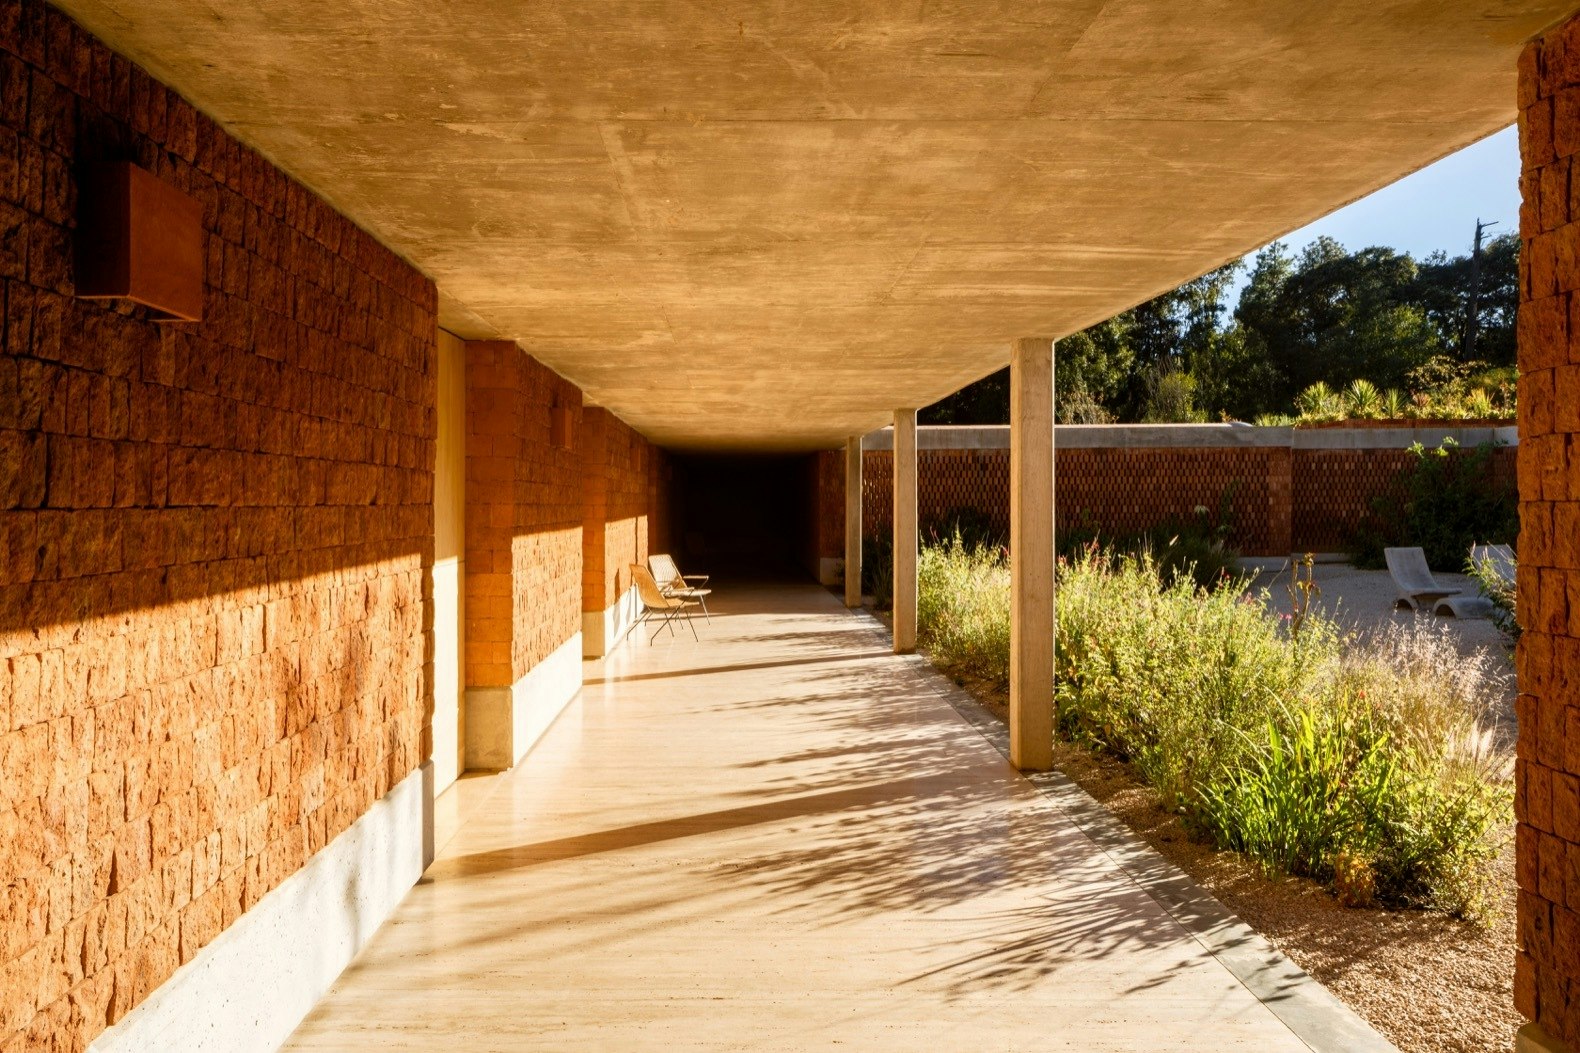
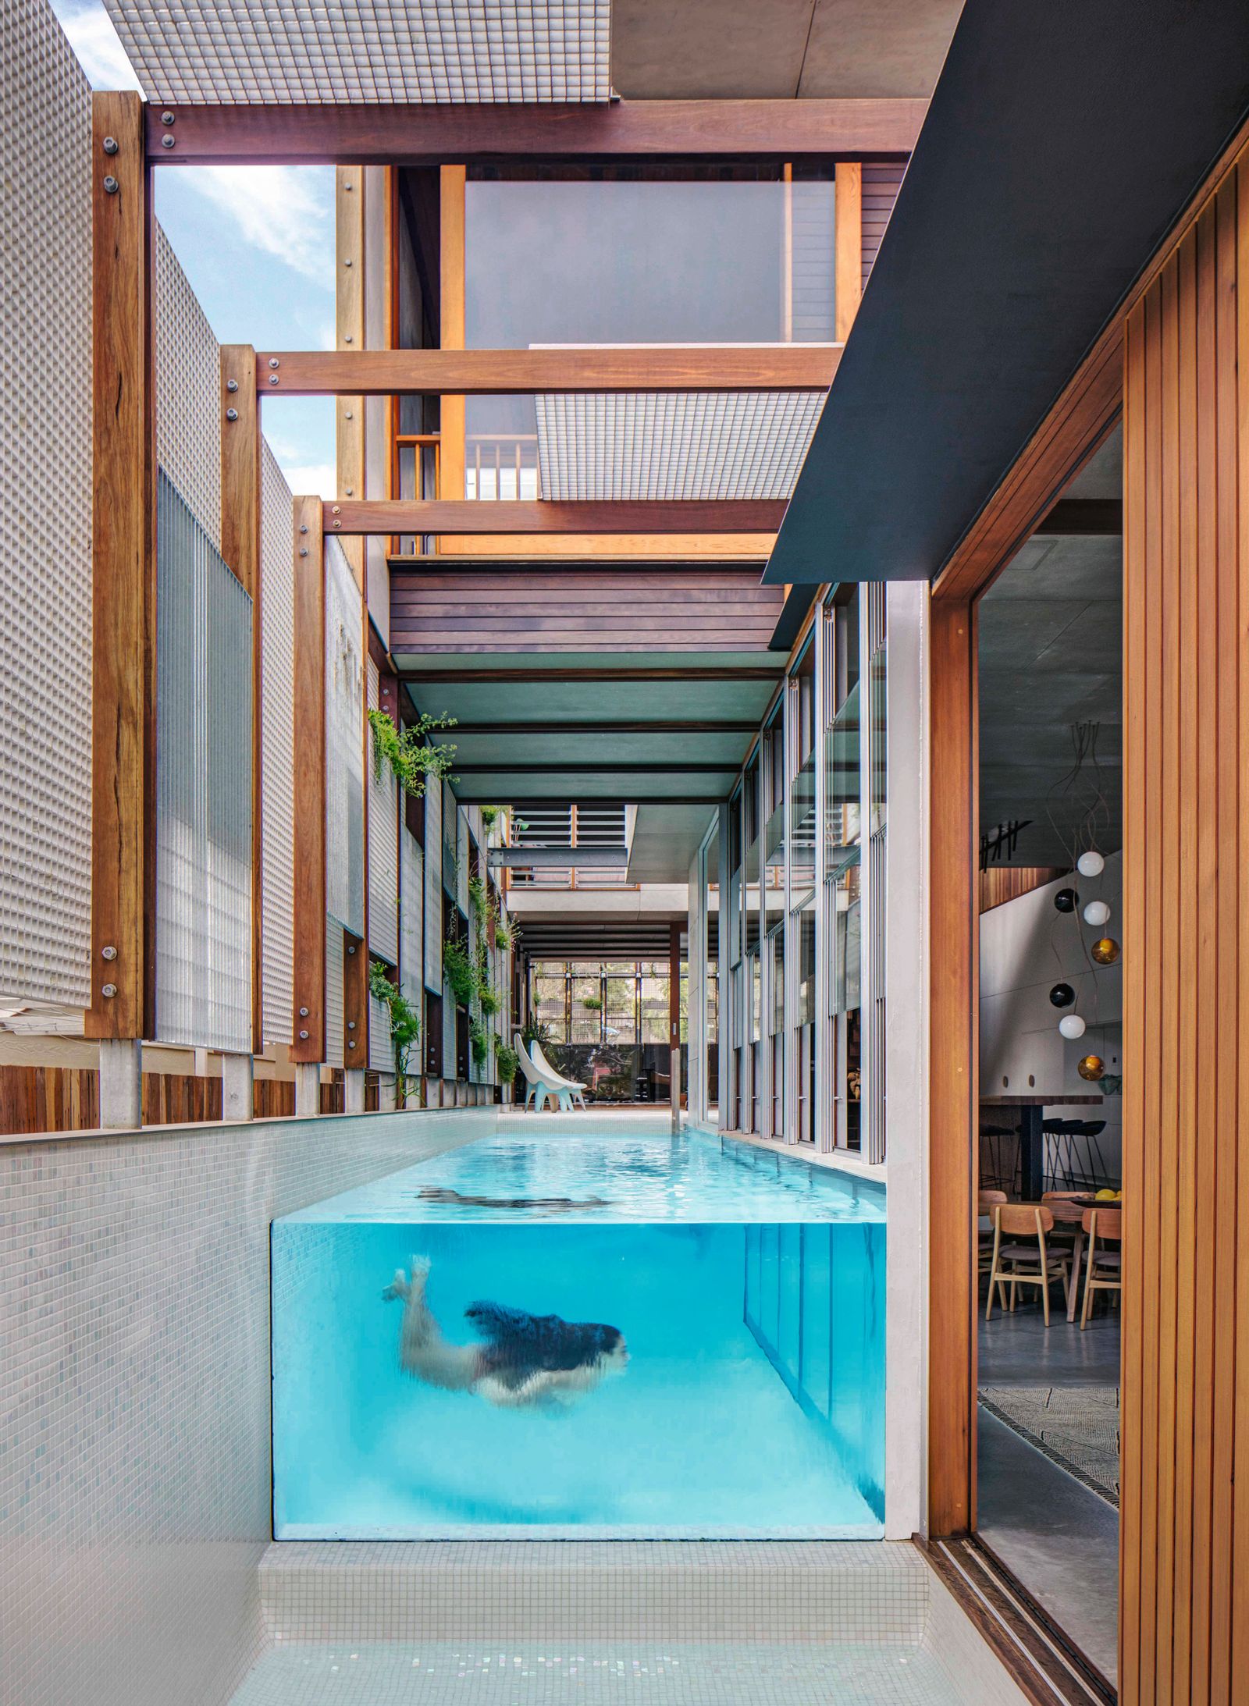
Finally, the Vipp Tunnel, designed by Australian studio Room11, is a luxurious brutalist dwelling on Bruny Island, Tasmania. This 30-meter concrete tunnel offers 160 square meters of living space with expansive glazing and Vipp furnishings, blending luxury with independence. The brutalist architecture might not appeal to all, and its island location limits accessibility.
#OffGridLiving #SustainableHomes #TinyHomes #EcoFriendlyDesign #MobileLiving #ArchitecturalInnovation #SelfSufficiency #OffGridLiving #SustainableHomes #TinyHomes #EcoFriendlyDesign #MobileLiving #ArchitecturalInnovation #SelfSufficiency
0 تعليق إجمالاً
 لا توجد تعليقات بعد
قد تعجبك أيضًا
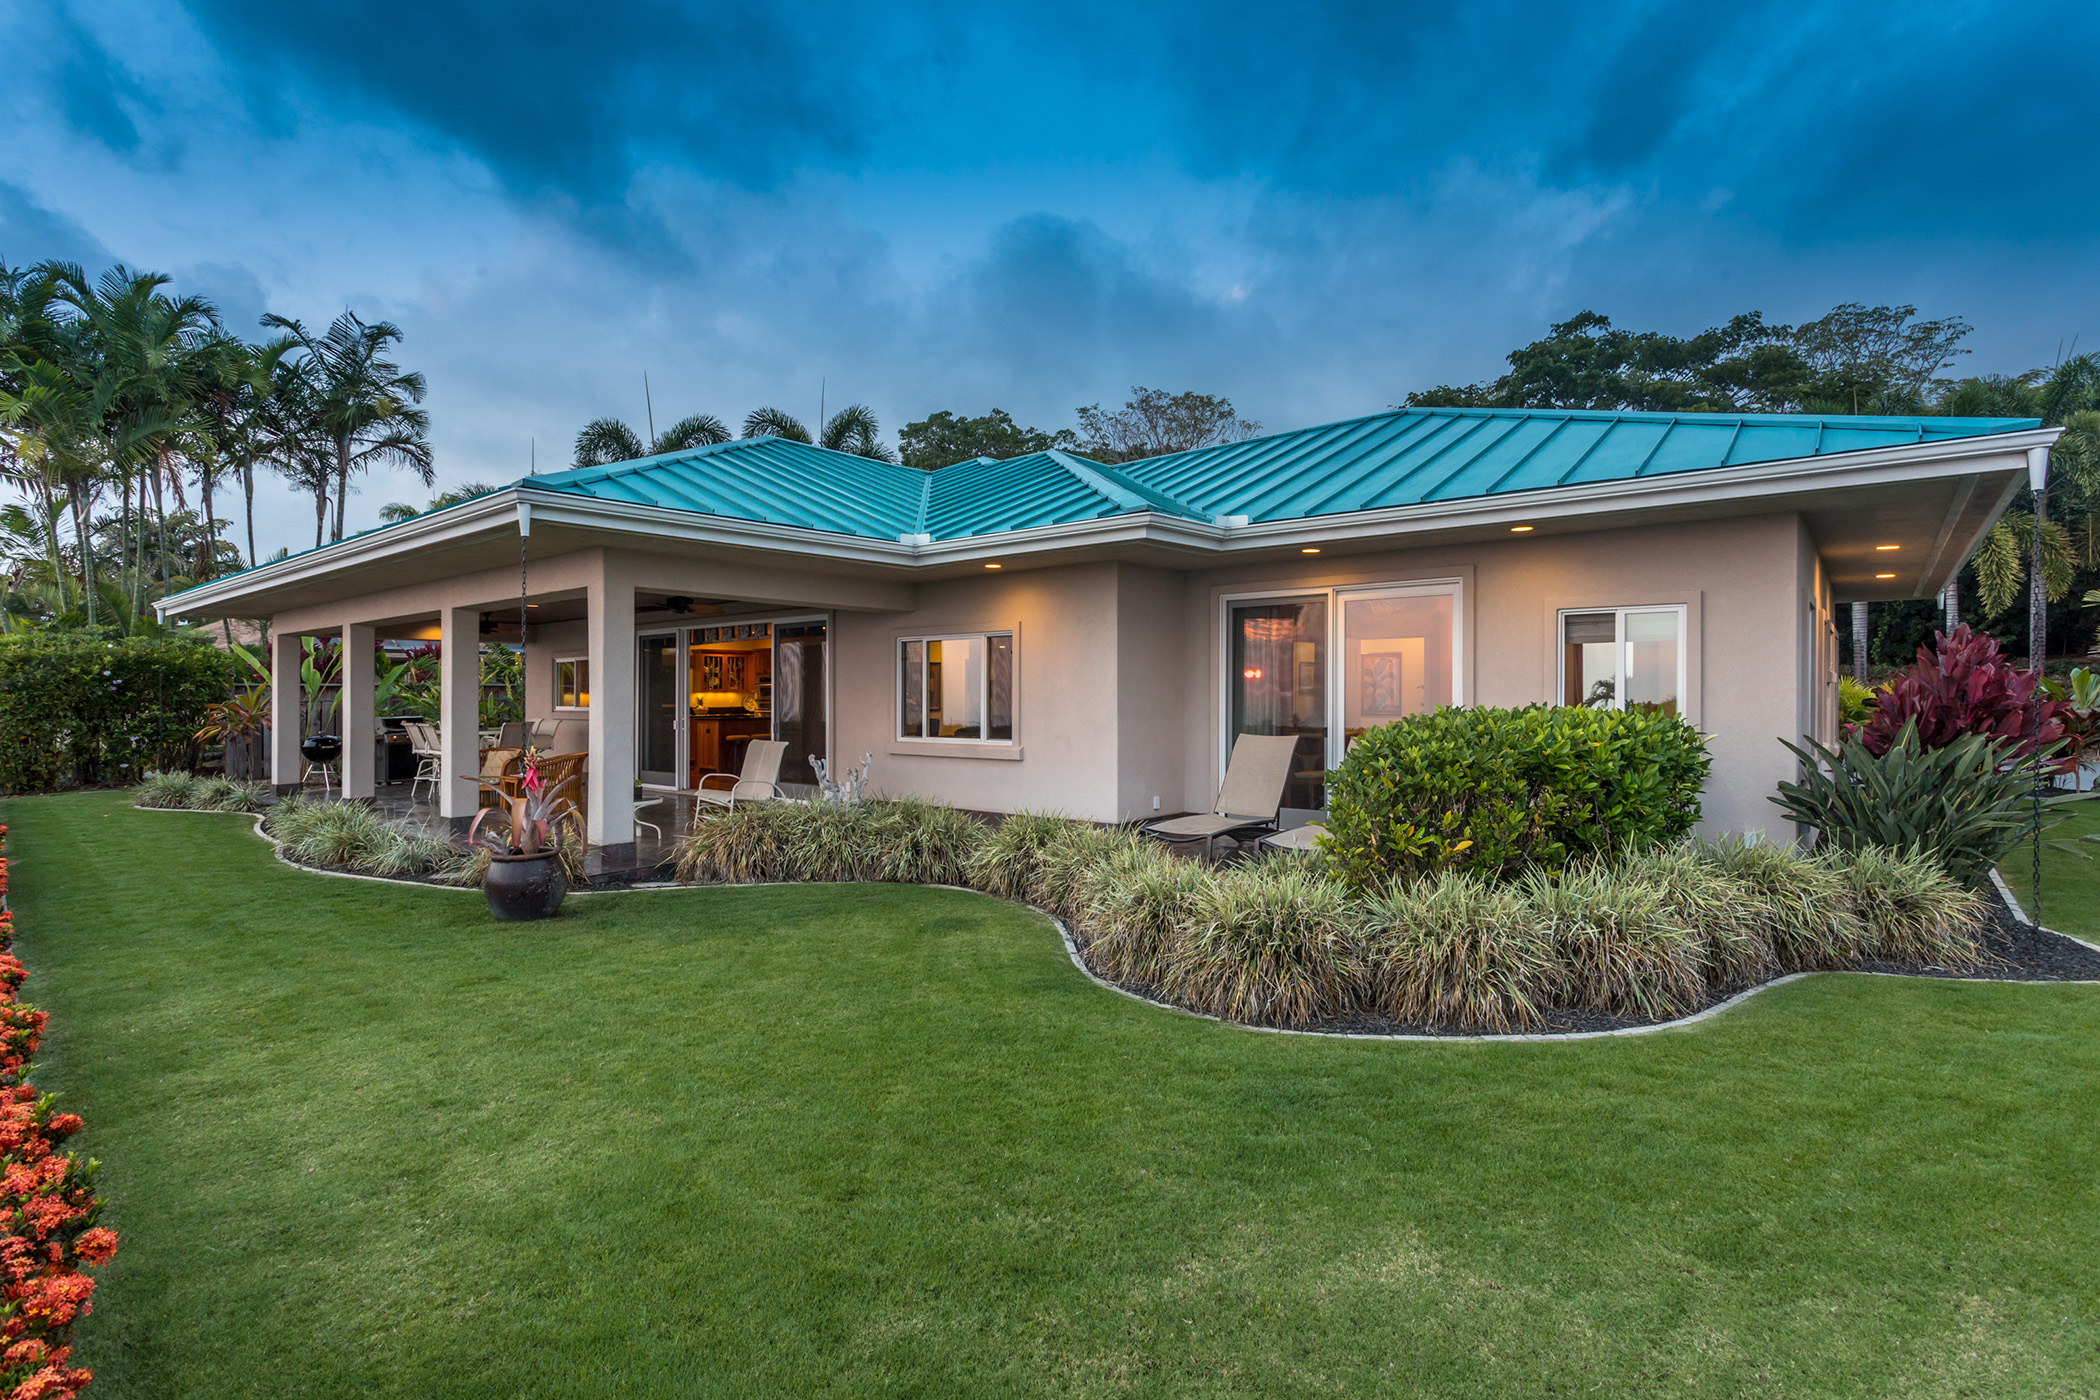
6 beautiful homes that run on solar power

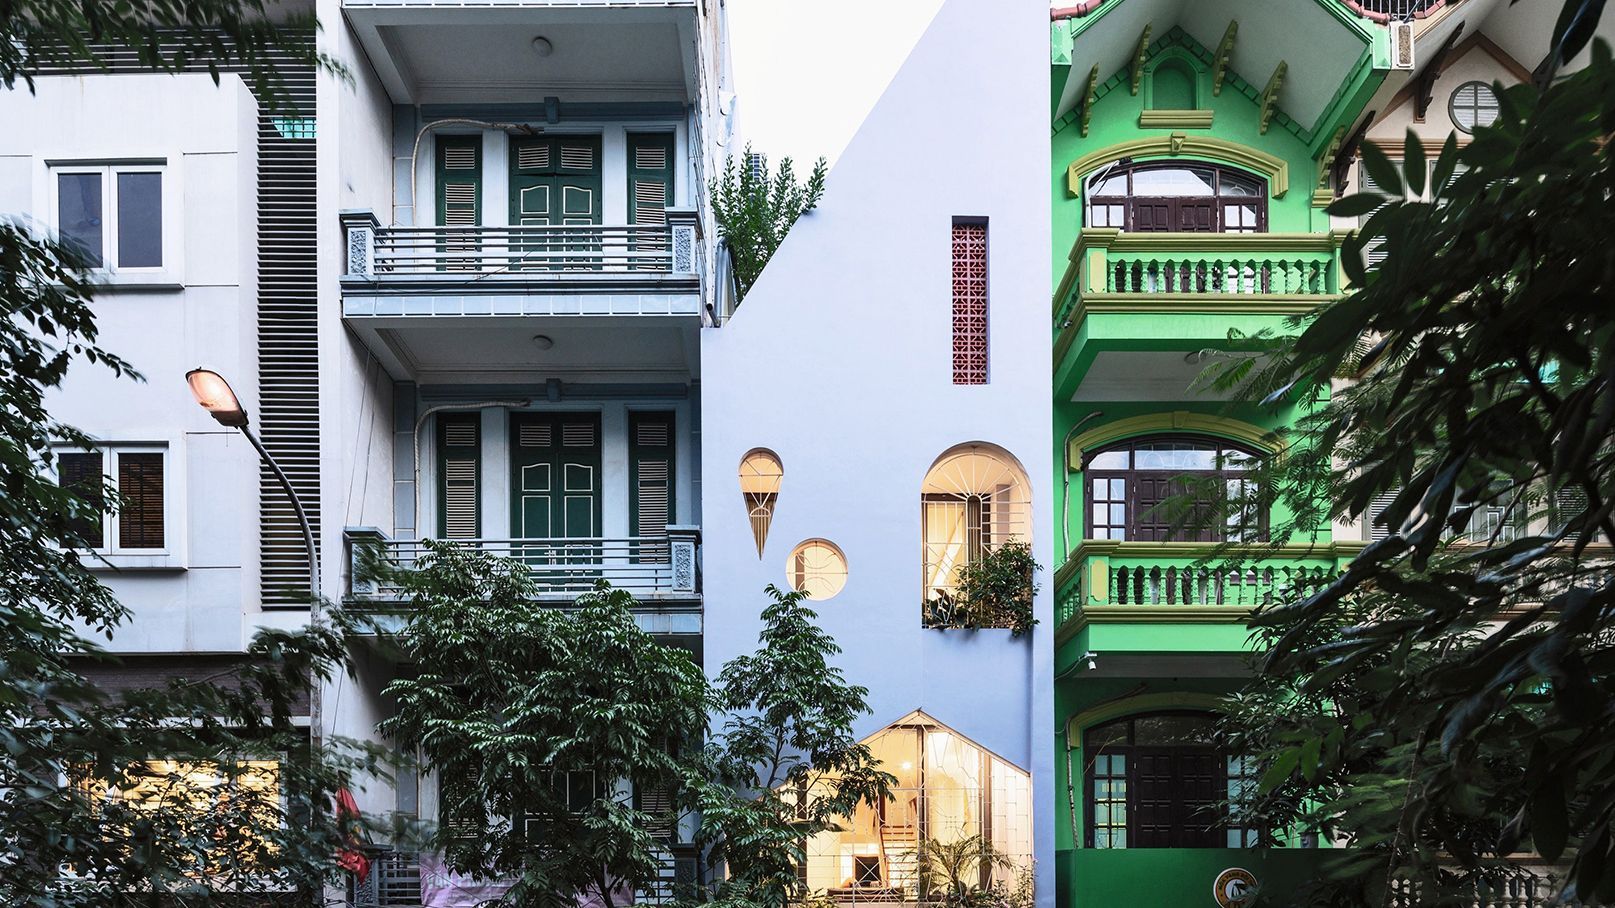
7 breathtaking sustainable homes around the world

20 Nature-Loving Homes Where Biophilia Thrives

Top 10 tiny homes on wheels designed for sustainable architecture advocates

7 sustainable homes with style


Sustainable Homes

DHaus sculpts eco-friendly home in surrey's countryside from rammed earth
These 10 Sustainable Home Technologies Will Change the Way We Live

Barrel-Vaulted Ceilings Cap an Architect’s Off-Grid Retreat in Mexico
Eco-house: 10 sustainable homes with clever design ideas

This sustainable home is at one with nature

12 Ways To Create a More Sustainable Home
Off-grid Living: The 5 Key Principles Behind Sustainable Homes
11 Eco-Friendly Houses That Will Inspire You to Live Greener


It’s Your Average Off-Grid Shipping Container Home—Just Set on a Tall Metal Tower
How residential design offers opportunities for sustainability
These Snug, Off-Grid Cabins in Canada Start at $141 a Night
10 ways to make your home more sustainable

Eight floating homes around the world

8 Sustainable Home Improvements You Can Make In 2025