1/10
Designer-Architect Couple Transform ‘Burg Bachelor Pad Into Cozy, Kid-Friendly Home

Interior designer Evans Geisler and her architect husband undertook a significant renovation of their two-story Williamsburg row house, transforming it from a dual-unit bachelor pad into a single-family home tailored for a family with three young sons. The couple purchased the house in 2014 from Geisler’s brother, who had acquired it in 2007. The initial state of the house was characterized by two separate units: one on the ground floor occupied by Geisler's brother's college roommate, and the second floor where her brother resided. The primary goal of the renovation was to consolidate these into a cohesive single-family residence, while also incorporating a small pied-à-terre apartment at the back of the second floor.


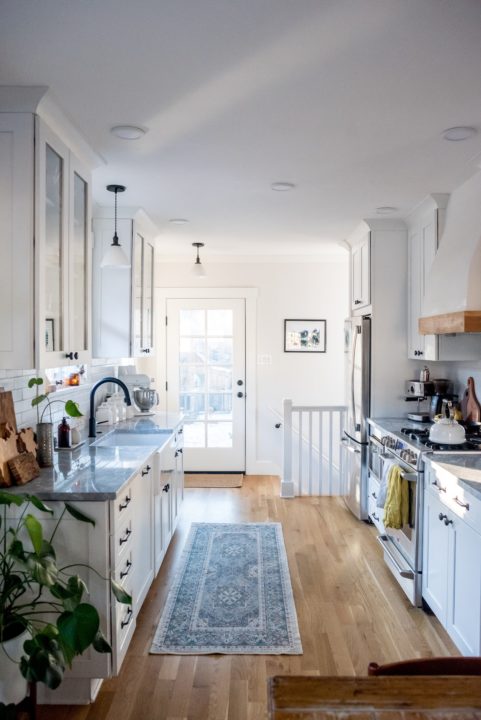
Geisler described the house's original aesthetic as typical of two young men living in Williamsburg, lacking architectural personality and requiring a comprehensive update. The row houses in Williamsburg are often narrow and basic, prompting Geisler's initial improvement to be the removal of the entryway hallway, which she believed contributed to a sense of confinement. On the main floor, the design strategy focused on creating an open-plan layout by removing as many interior walls as possible, integrating the kitchen and living room into a single fluid space. A key element of this transformation was the restoration of the original staircase, which, along with a newly installed built-in bookcase, became prominent focal points upon entering the home.

The original staircase, deemed the only element possessing inherent character, underwent extensive restoration. Layers of paint were meticulously stripped from the newel post, missing balusters were replaced, and the treads and handrail were stained dark, contrasting with white-painted balusters. In the kitchen, the design incorporated Caesarstone countertops and Ikea cabinets, complemented by open shelving. Geisler highlighted her preference for open shelving in the kitchen, noting that maintaining a coordinated look with white, off-white, and wood elements facilitated a clean and harmonious aesthetic.
The renovation also extended to the rear of the first floor, where the bathroom was enlarged. A playroom was created in this area, featuring a Murphy bed for accommodating guests and a built-in desk designed for homework, catering to the needs of a growing family. Upstairs, new walls were constructed to define two bedrooms and to functionally separate the aforementioned rear apartment from the main living quarters of the house. Geisler's overarching design philosophy for the home was to create a casual and highly kid-friendly environment, given that she had a toddler and was pregnant during the renovation.

This involved avoiding overly fussy or expensive elements and implementing organizational systems to mitigate clutter and manage the daily demands of family life. All three sons share a single bedroom, which is equipped with a crib and custom bunk beds. Geisler acknowledged that some might find this arrangement unconventional but noted its general effectiveness, particularly in fostering interaction among the boys. The interior walls throughout the house were uniformly painted in Benjamin Moore's Chalk White, and the floors were stained to the darkest possible shade. Geisler emphasized the importance of a cohesive design throughout the entire house, asserting that a consistent aesthetic facilitates a smooth transition between rooms and contributes to a unified overall impression.
#WilliamsburgRenovation #InteriorDesign #KidFriendlyHome #OpenPlanLiving #StaircaseRestoration #KitchenDesign #CustomBunkBeds #FamilyHome #BrooklynDesign #WilliamsburgRenovation #InteriorDesign #KidFriendlyHome #OpenPlanLiving #StaircaseRestoration #KitchenDesign #CustomBunkBeds #FamilyHome #BrooklynDesign
0 تعليق إجمالاً
 لا توجد تعليقات بعد
قد تعجبك أيضًا

Couple turn their cramped house into beautiful open plan living-space

7 Years of Design Decisions Went Into This Architect Couple’s Breezy Bungalow


The Insider: Architect Transforms Floor Levels in Park Slope Townhouse to Suit a Modern Family


18th-Century Lumberton Farmhouse Gets an Eclectic Makeover

Builder-Architect-Designer Team Transforms Dream Home

Creative Couple Transforms Sebastopol Ranch House Into Joyful Work of Art


This Fairfax County Home Remodel Created Space for the Whole Family
This Denver Duo Found a Bright New Way To Renovate a Classic Craftsman Bungalow

How a designer turned a blank canvas townhouse into a vibrant family home

In Seaford, Updating an Inherited Childhood Home

How a Designer Turned This "Modern White Box" Into a Lively—and Functional—Family Home

A clever attic conversion resulted in two incredible kid’s bedrooms


New construction: Couple enjoys home’s open design


The Insider: Design Team Brings Warmth, Function, Industrial Chic to Young Family's Dumbo Loft

How a once 'hard-edged' apartment was transformed into a 'soft and playful' home

The Insider: Young Designer Decorates First Apartment From Scratch for Park Slope Couple

See How a Designer Took This Project From Abandoned Mobile Home to Modern Family Oasis
How Two Local Designers Transformed These Family Living Rooms into Stylish and Functional Spaces

An architect transformed an all-girls school from the 60s into a welcoming home

Architect couple make Hong Kong flat showcase of their talent