1/21
Clever small kitchen layouts that will maximise even the tiniest of spaces
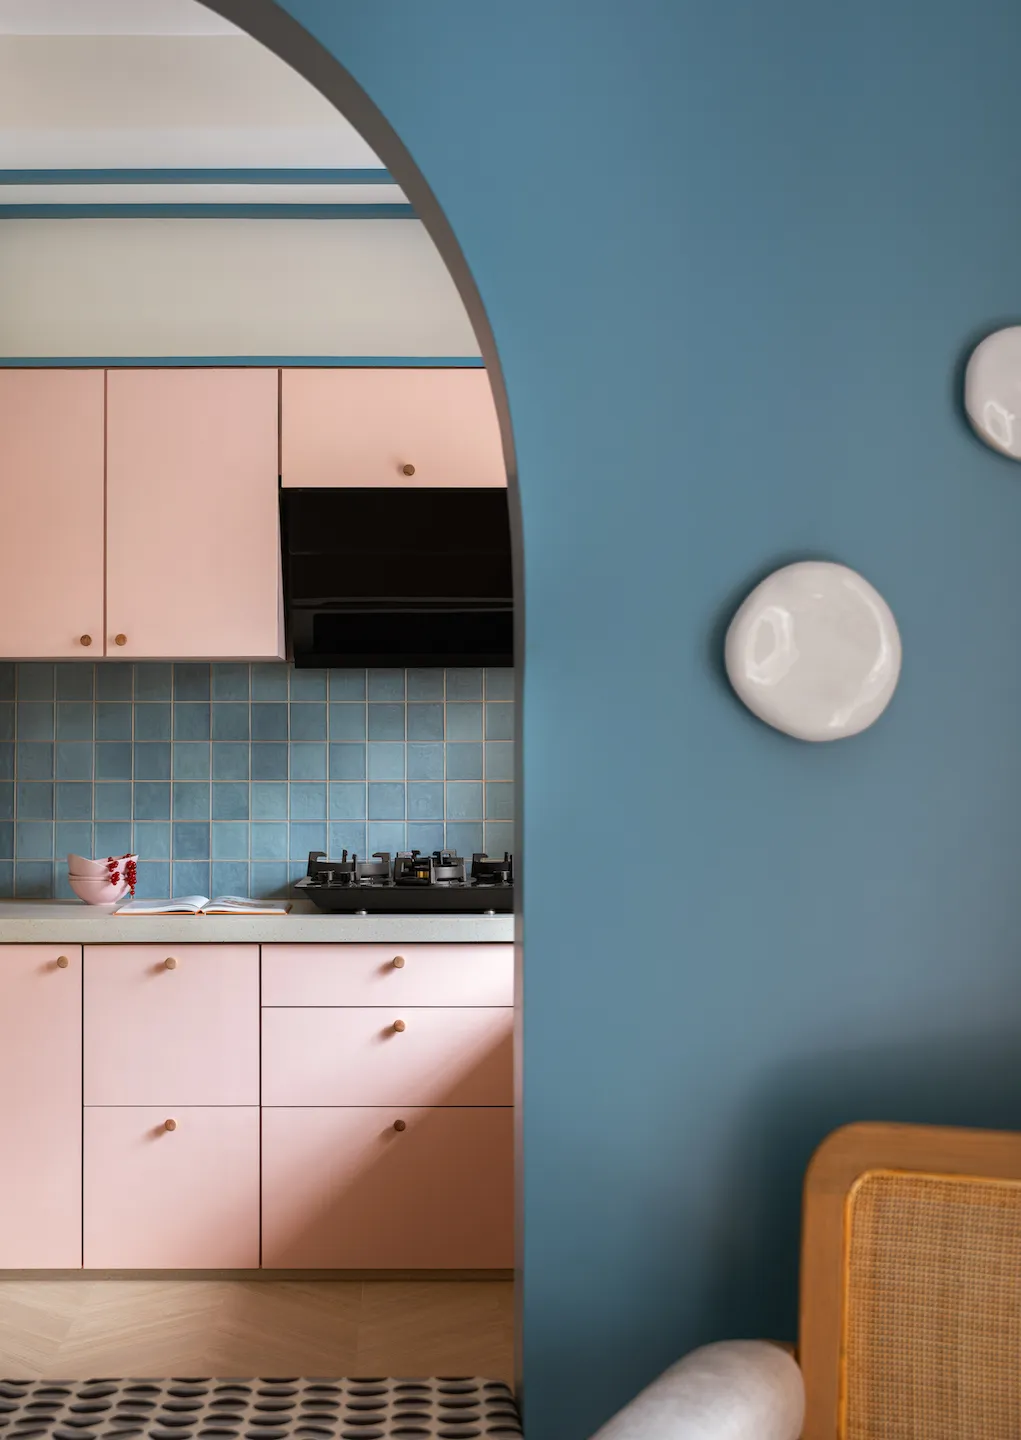
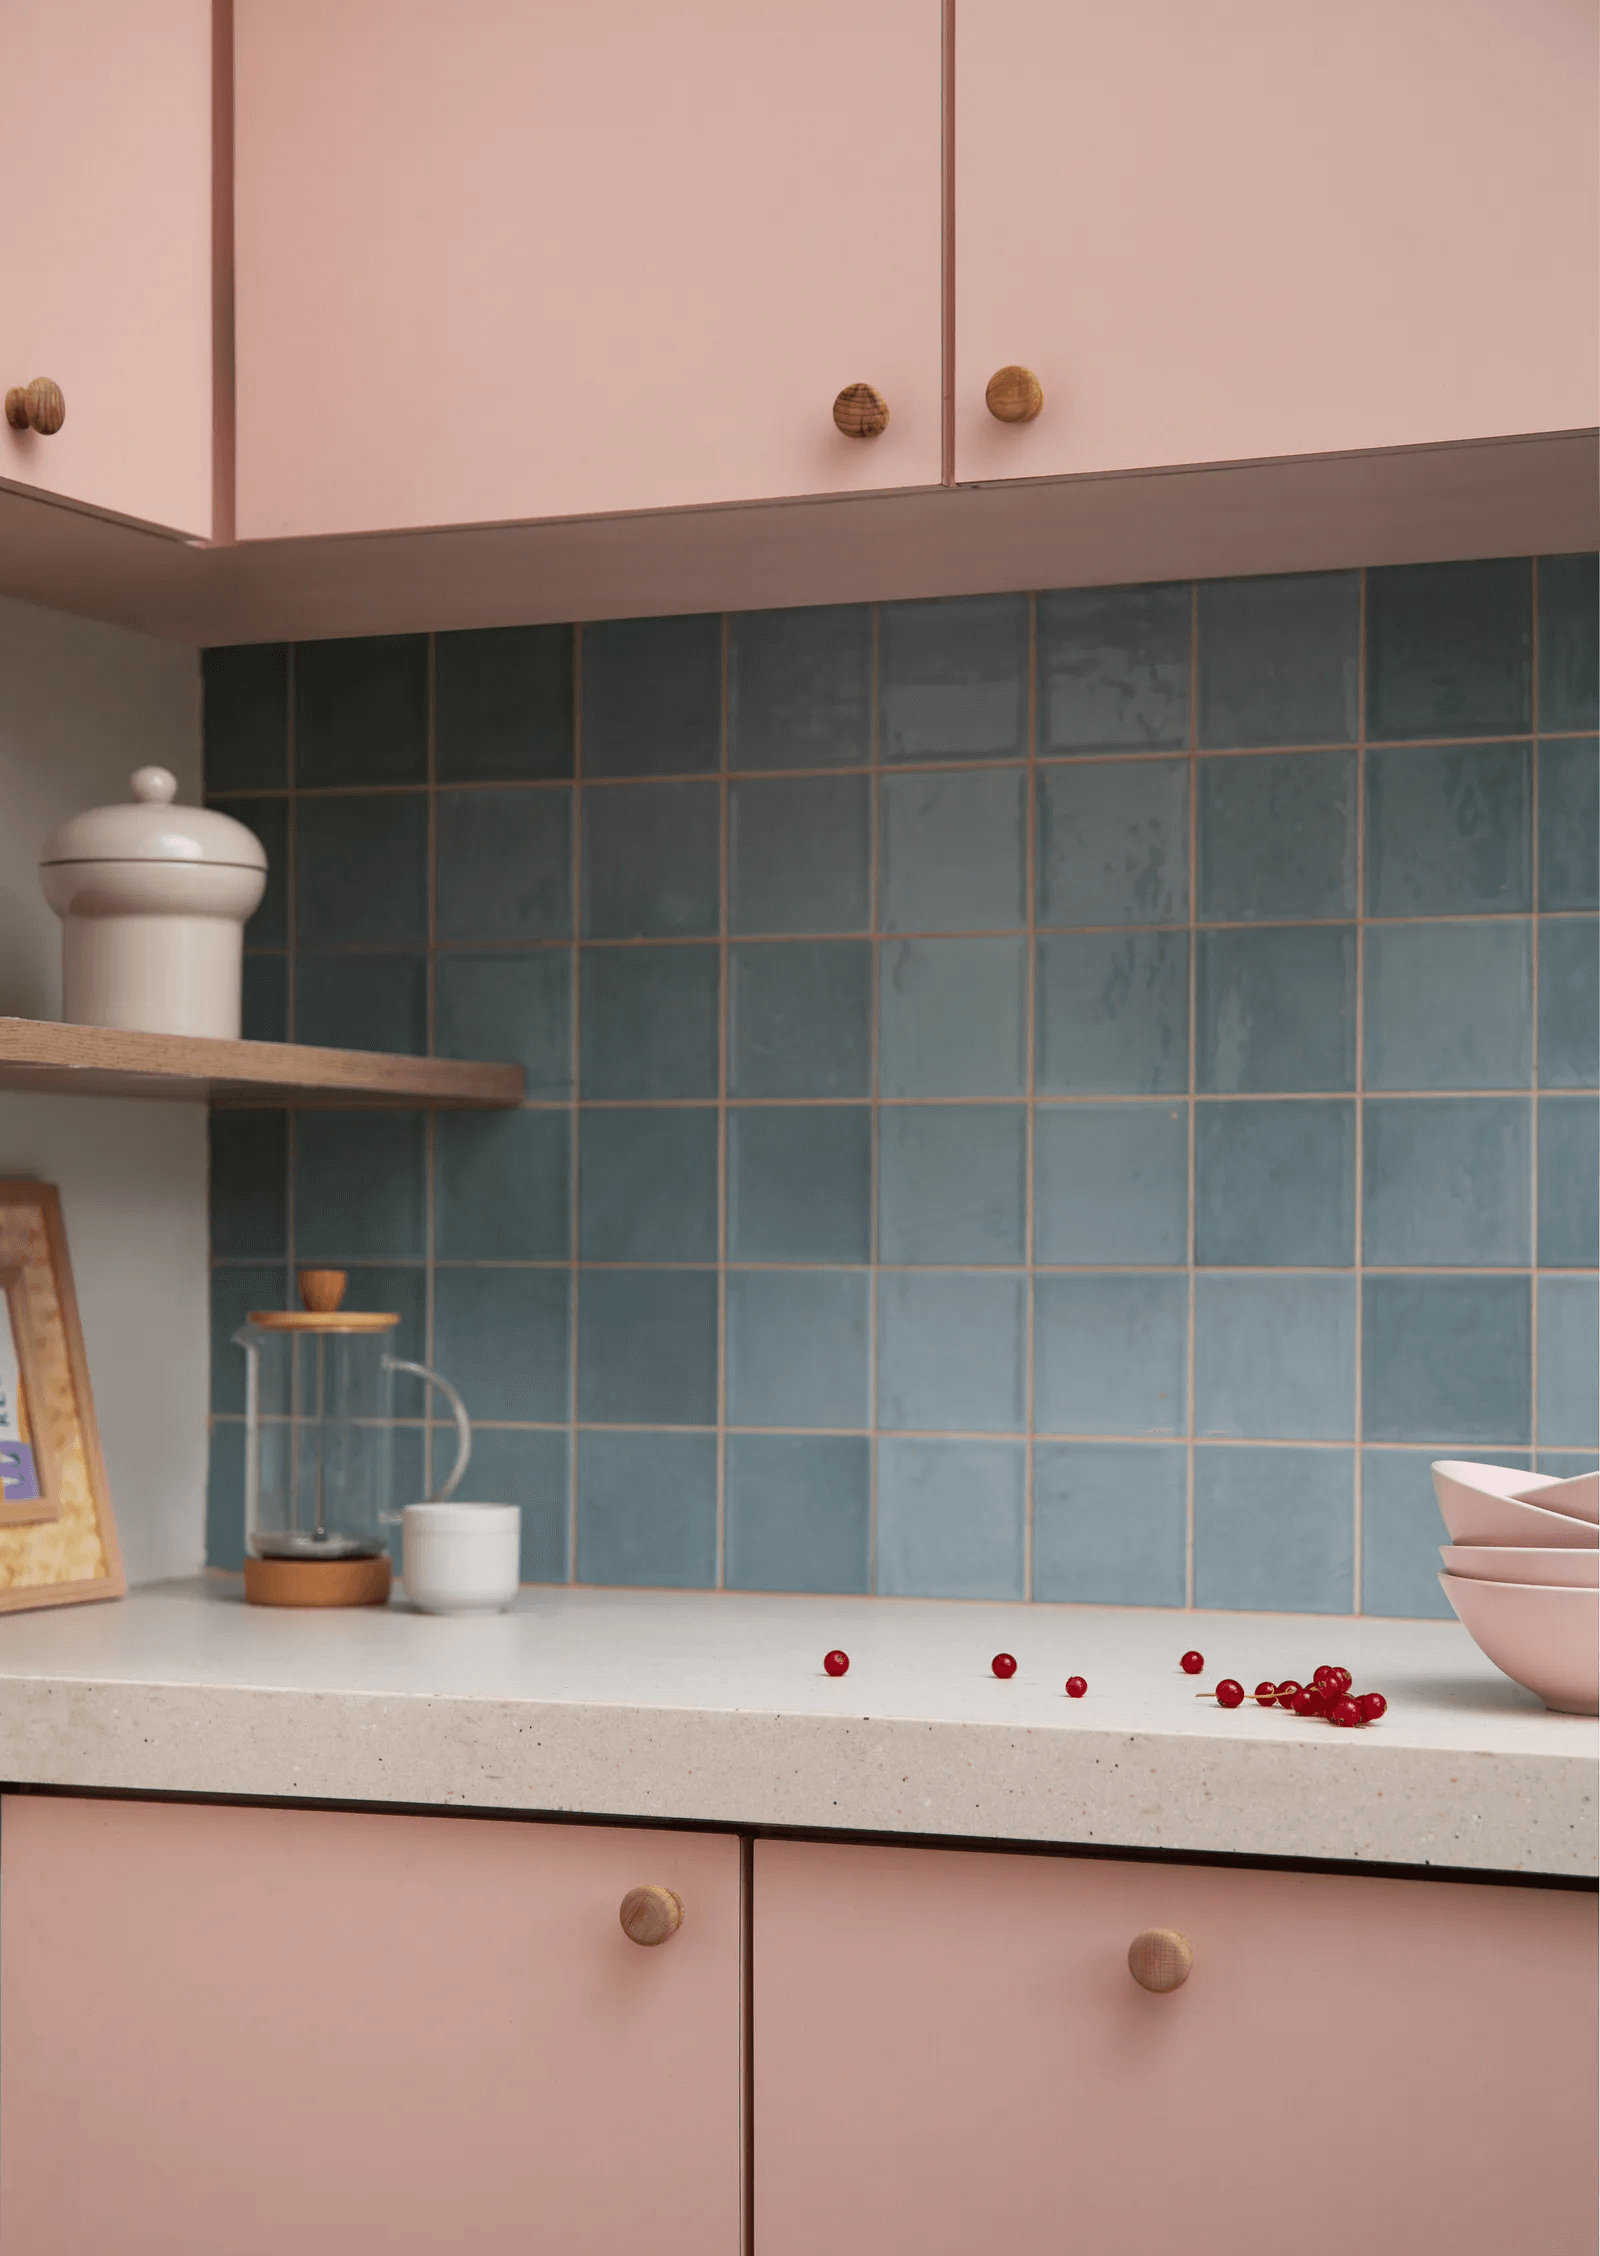
Making the most of a small kitchen space requires careful planning and strategic layout choices. The goal is to create a functional and aesthetically pleasing room that feels larger and more efficient, accommodating cooking, food preparation, and potentially dining or working areas. Several classic small kitchen layouts can be adapted to achieve this.
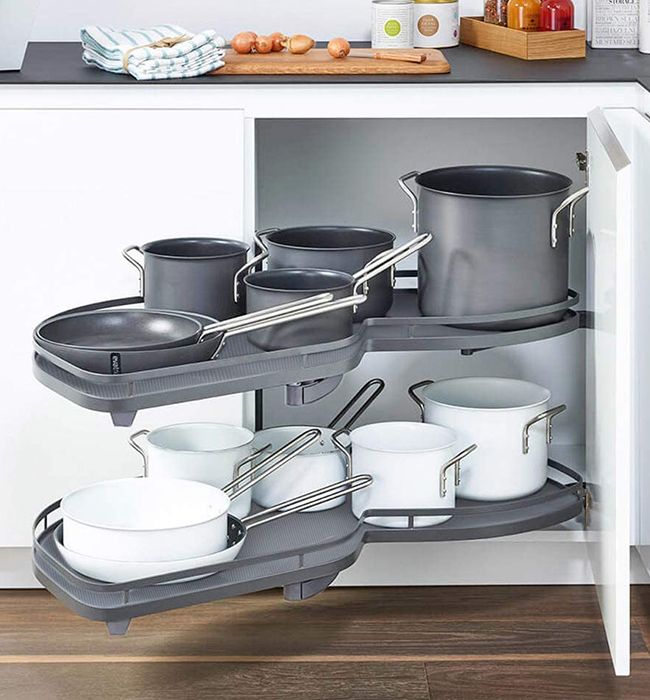
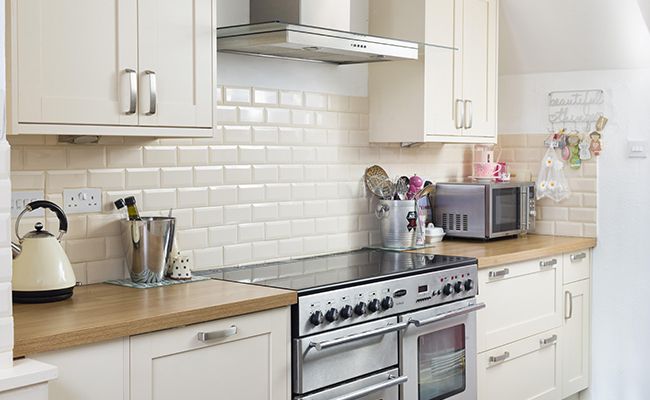

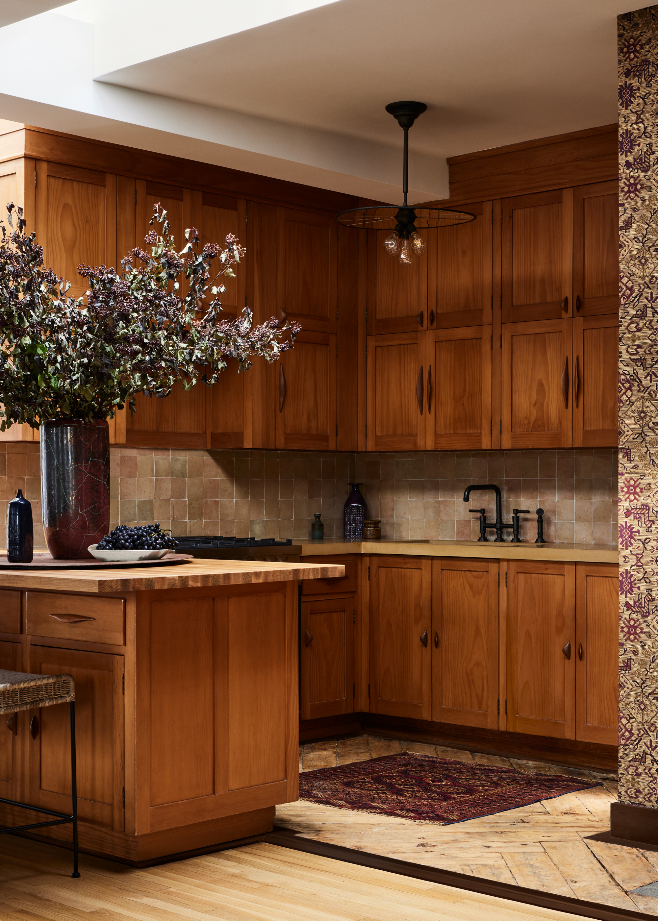
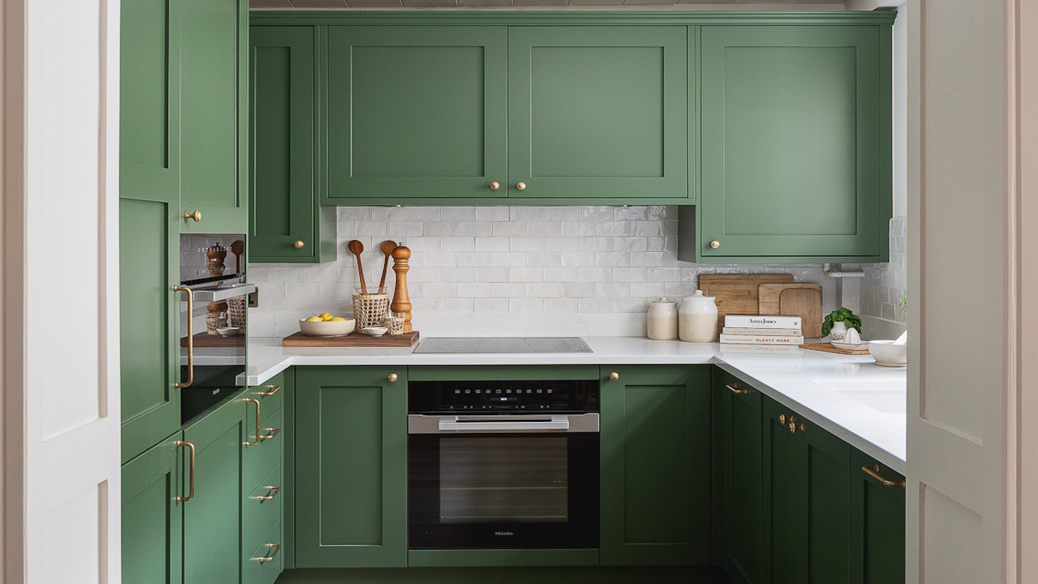
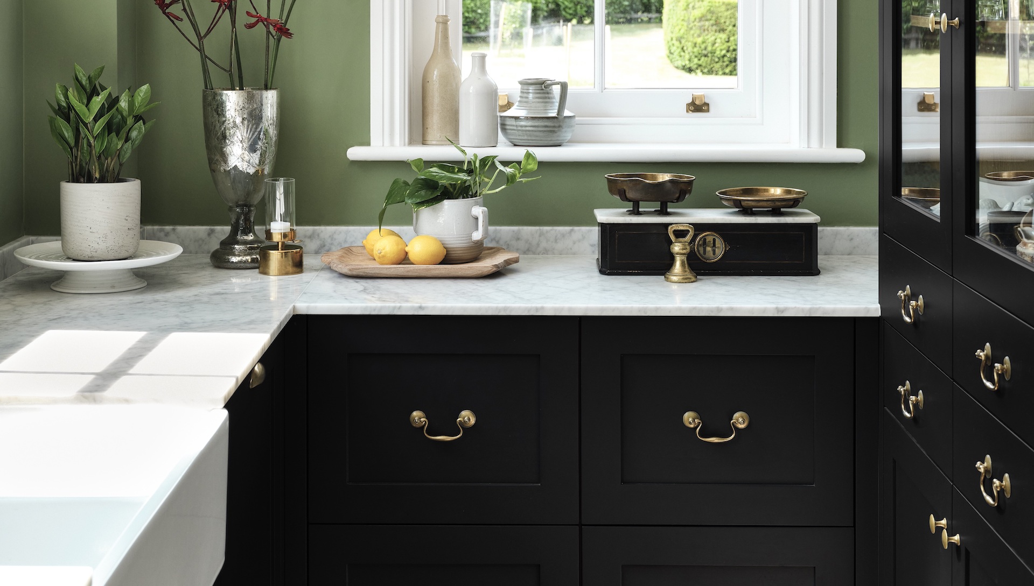


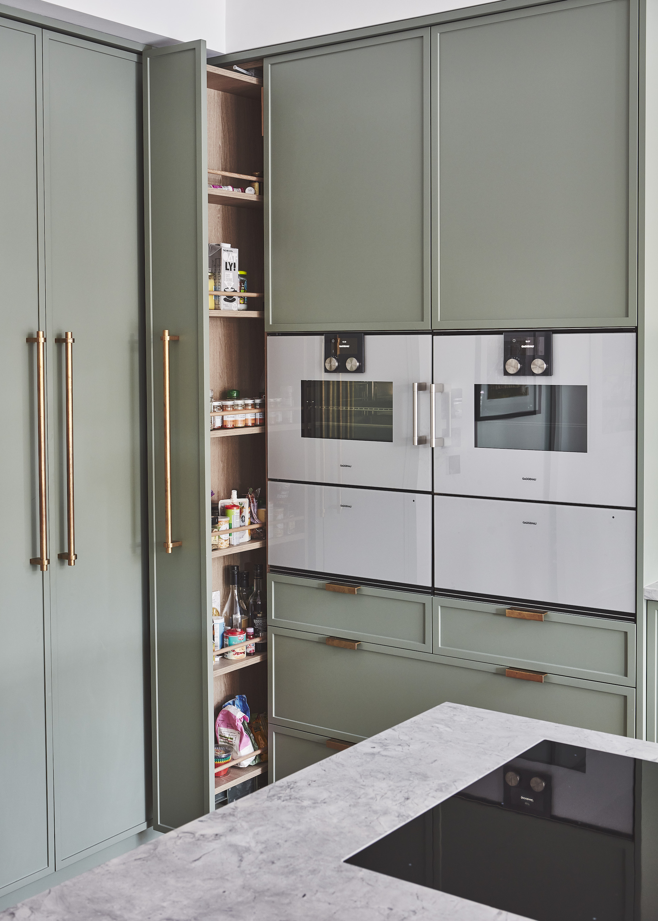
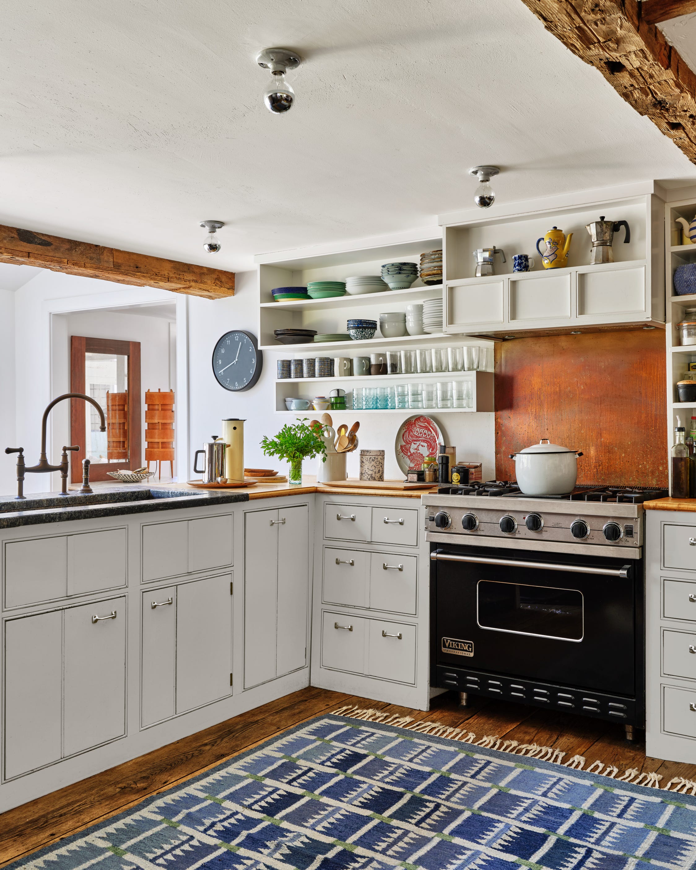


One of the most natural choices for small kitchens is the L-shaped layout. This configuration allows for increased storage, countertop space, and designated work zones, all within a smaller footprint compared to other designs. To maximize utility in an L-shaped kitchen, it is advisable to use wall cabinets that extend up to the ceiling, not only for extra storage but also to minimize dust-gathering gaps. Incorporating space-saving internal fittings like pull-out larders and Le Mans or Carousel mechanisms can further enhance accessibility and storage capacity.
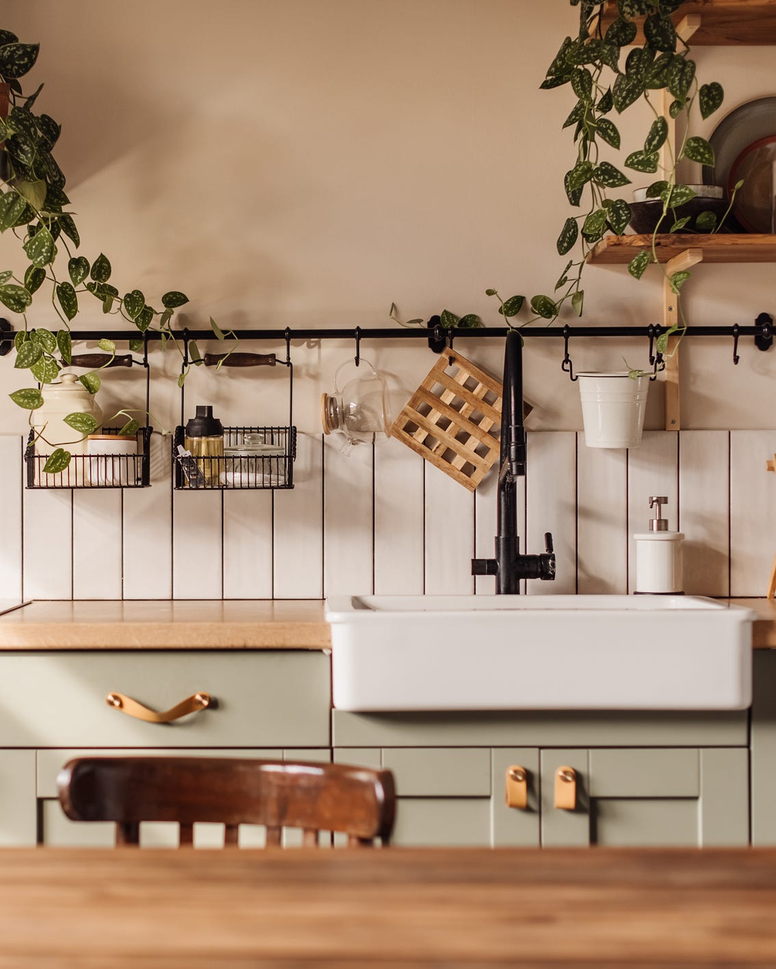
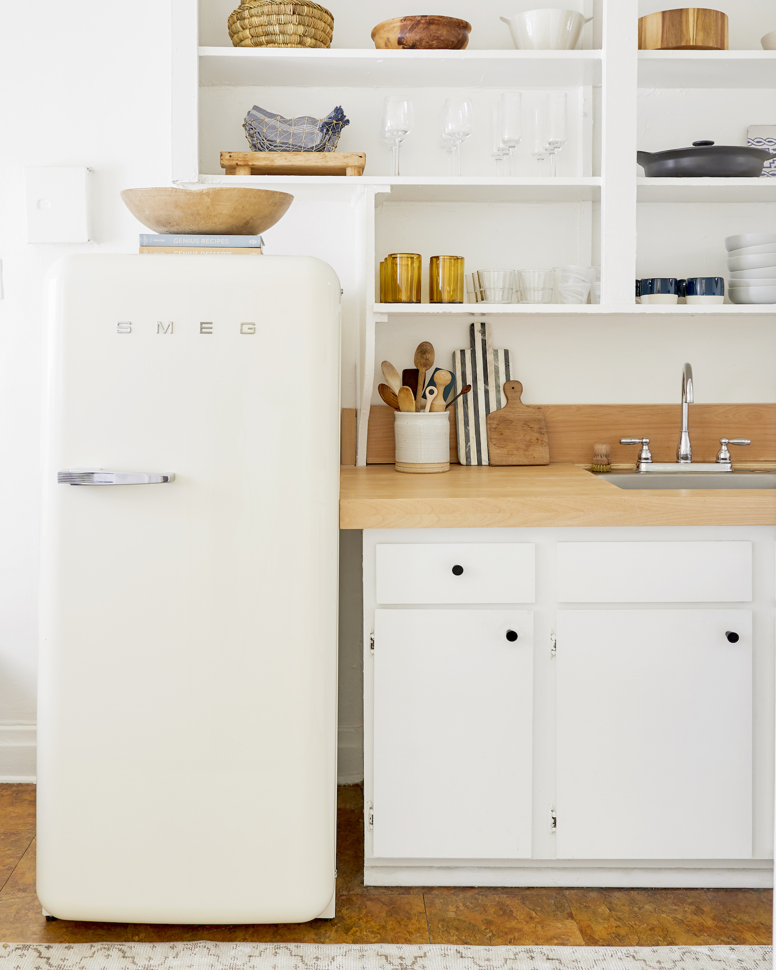


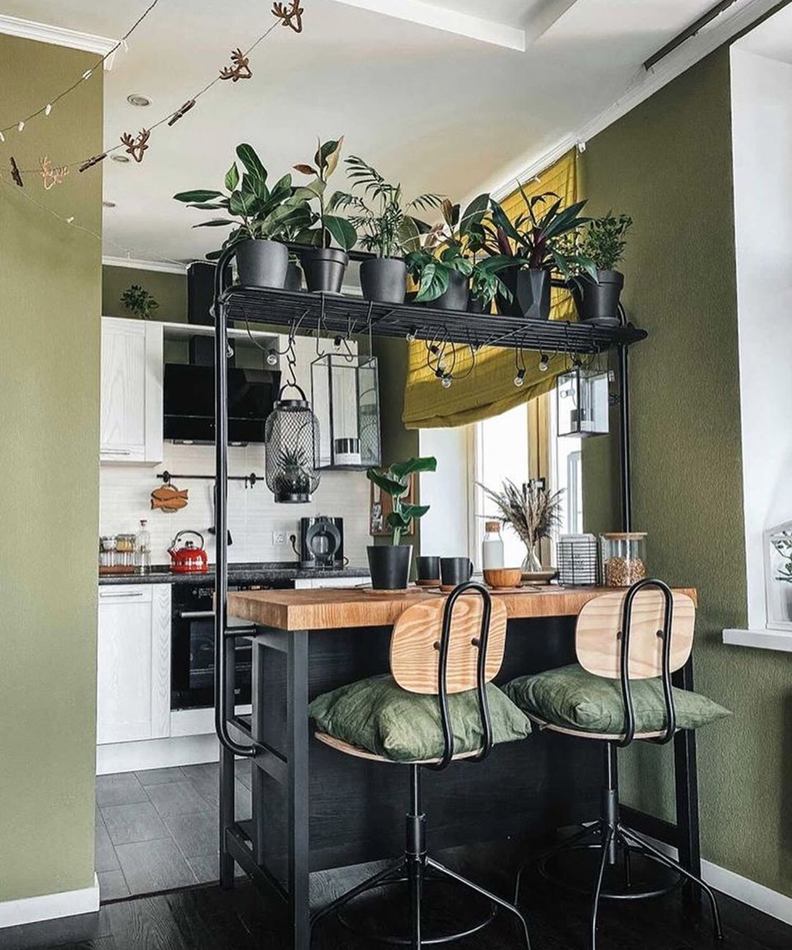
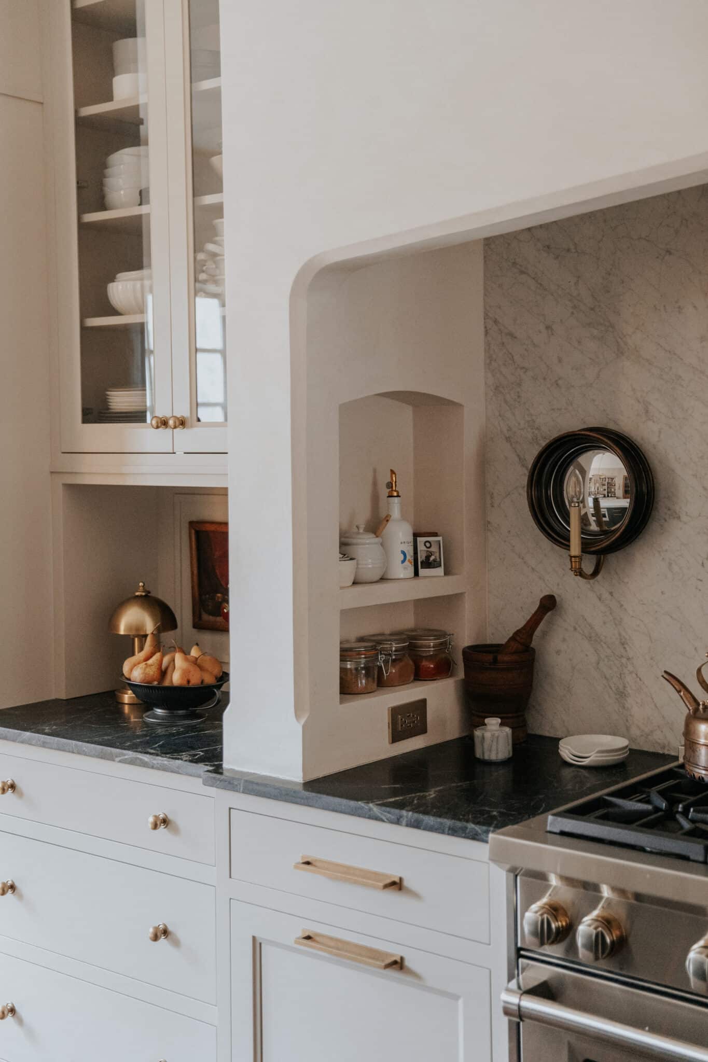
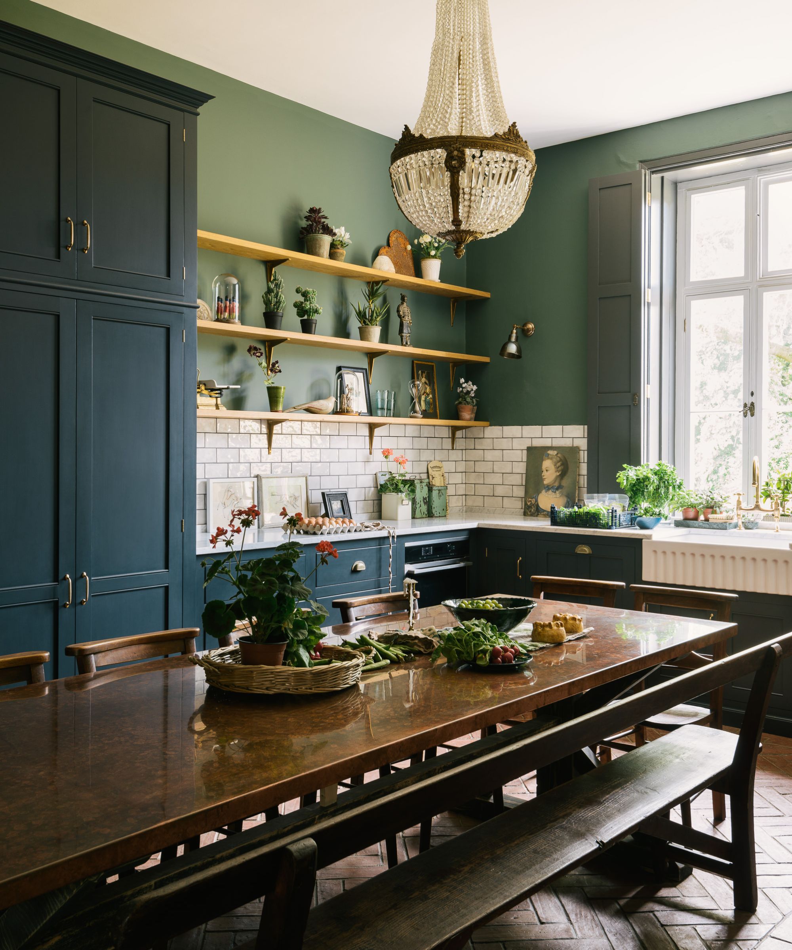
Another effective strategy is to conceal bulky appliances. Utilizing a larder or tall cabinet can hide items such as air fryers, microwaves, and coffee machines, reducing visual clutter and making the kitchen appear more spacious and airy. For L-shaped kitchens lacking sufficient storage, bare walls can be utilized by installing shelves or hanging rails for additional decoration and functional storage.
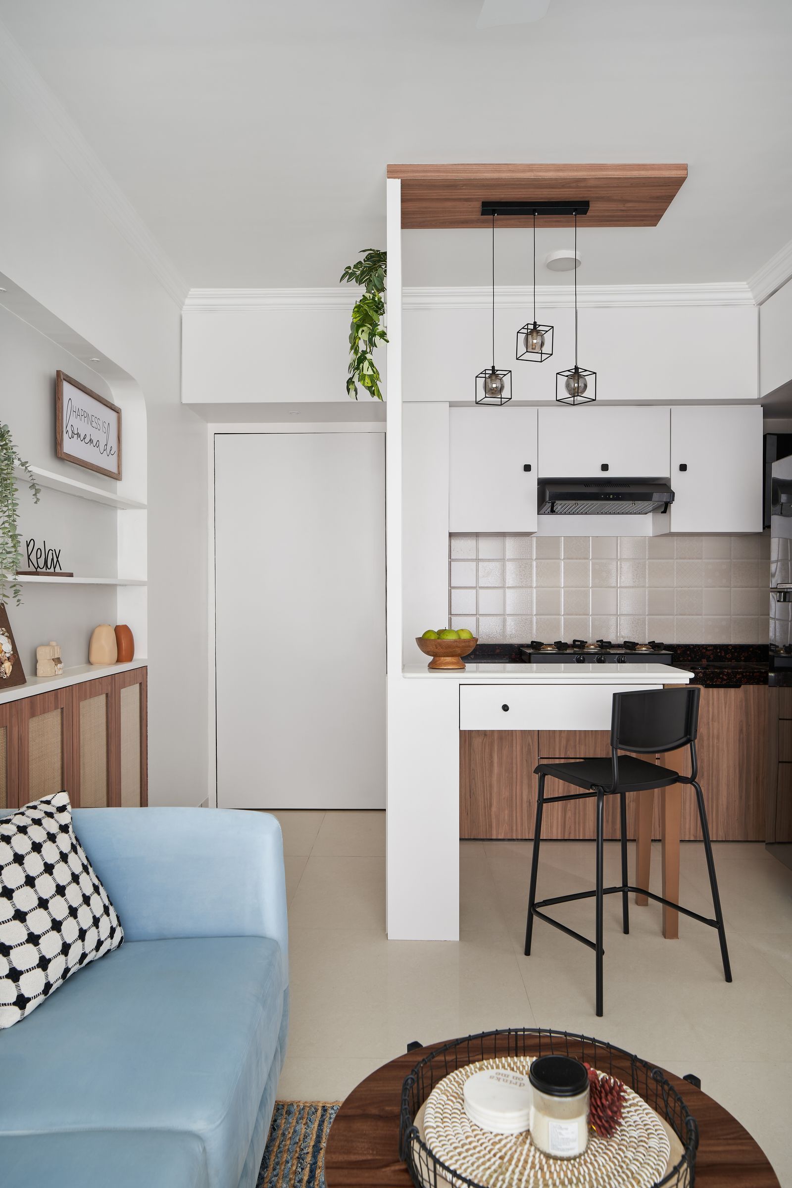



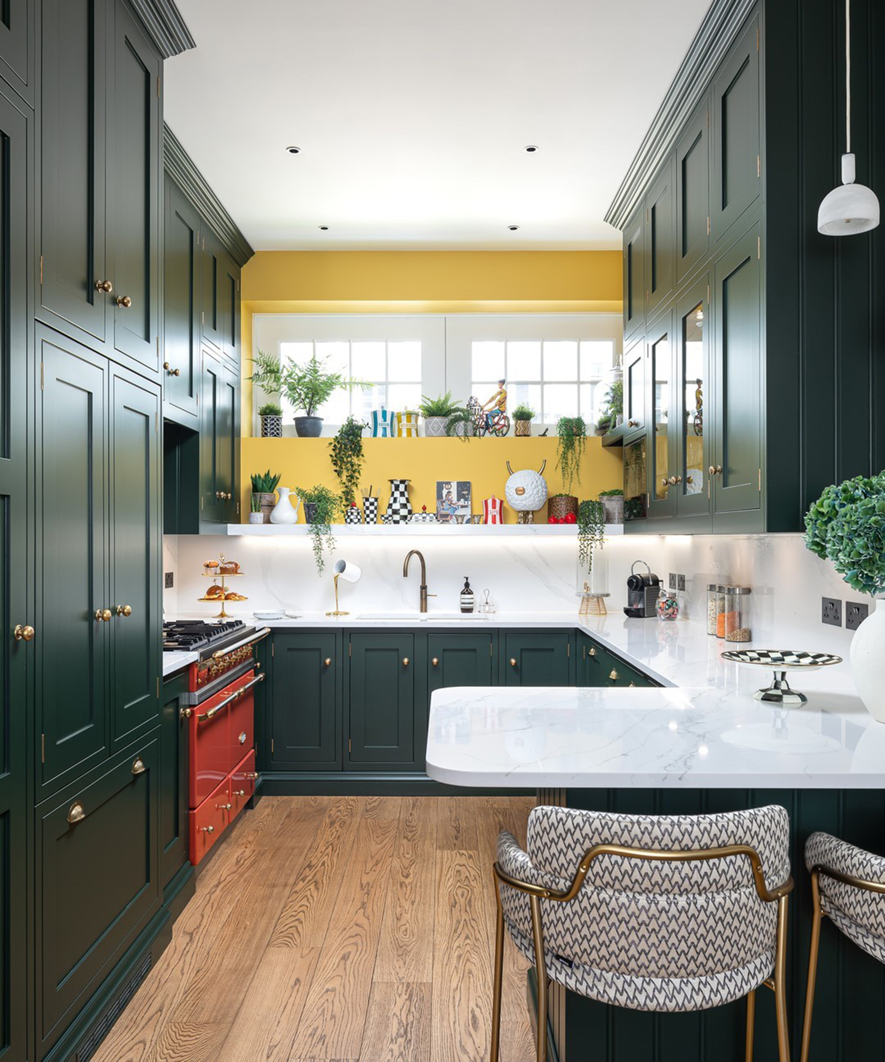
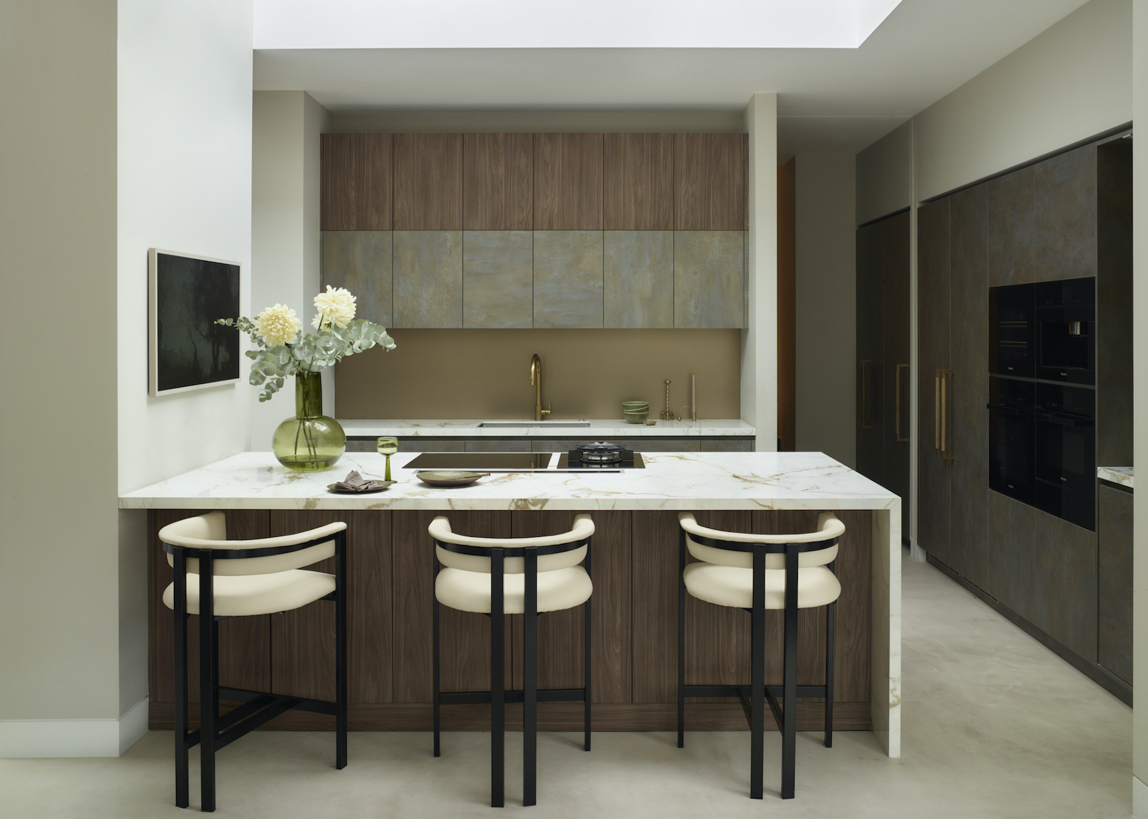
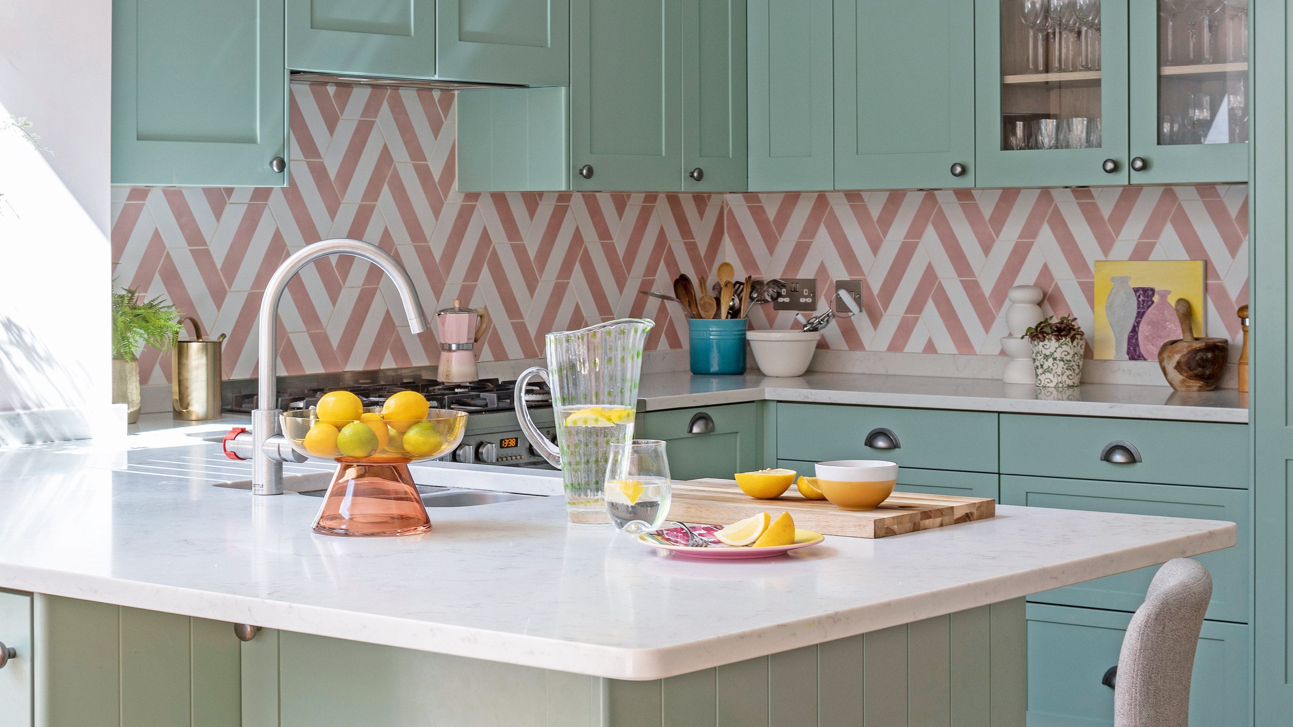
Replacing a solid wall between the kitchen and dining room with a peninsula is an effective way to open up the space, boost natural light, and create a sense of spaciousness. A peninsula serves as a versatile feature, offering extra worktop area, a place for dining or socializing, and essential storage, similar to an island but with one end connected to a wall. This layout is particularly useful in open-plan settings, helping to define the kitchen area without encroaching on circulation space. Peninsulas can also be designed to include a breakfast bar, further enhancing their functionality as a dining and social hub.
Regardless of the chosen layout, adherence to the "working triangle" principle is crucial. This involves positioning the hob, fridge, and sink in a triangular formation to ensure they are within easy reach, optimizing workflow and efficiency. For compact spaces, selecting appropriate lighting is also vital. In kitchens with low ceilings, flush wall or ceiling lights are preferable to pendants to avoid a cramped feel. Narrow kitchens benefit from flush lighting to prevent larger fixtures from protruding into limited space.
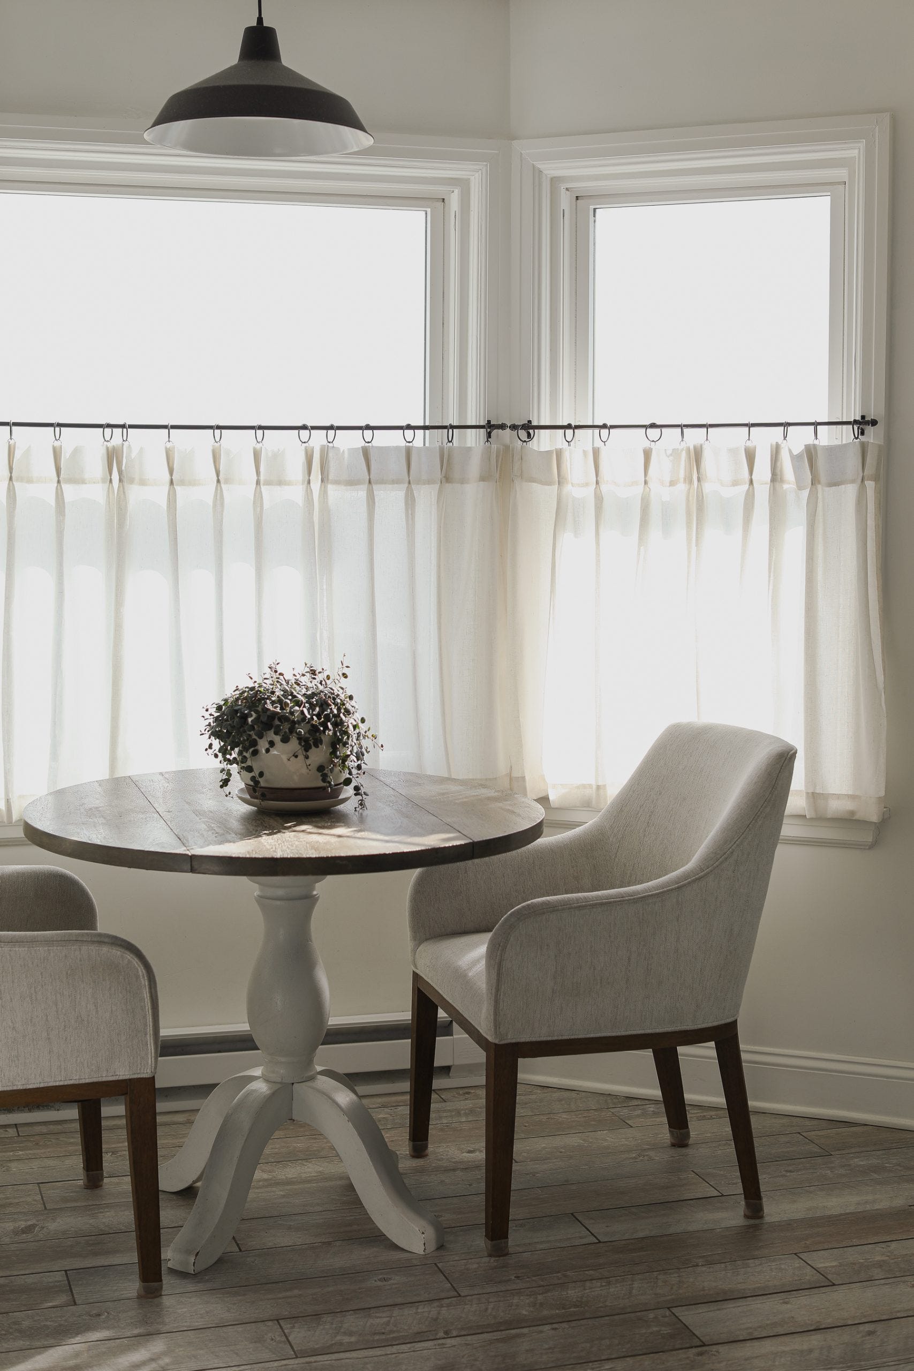
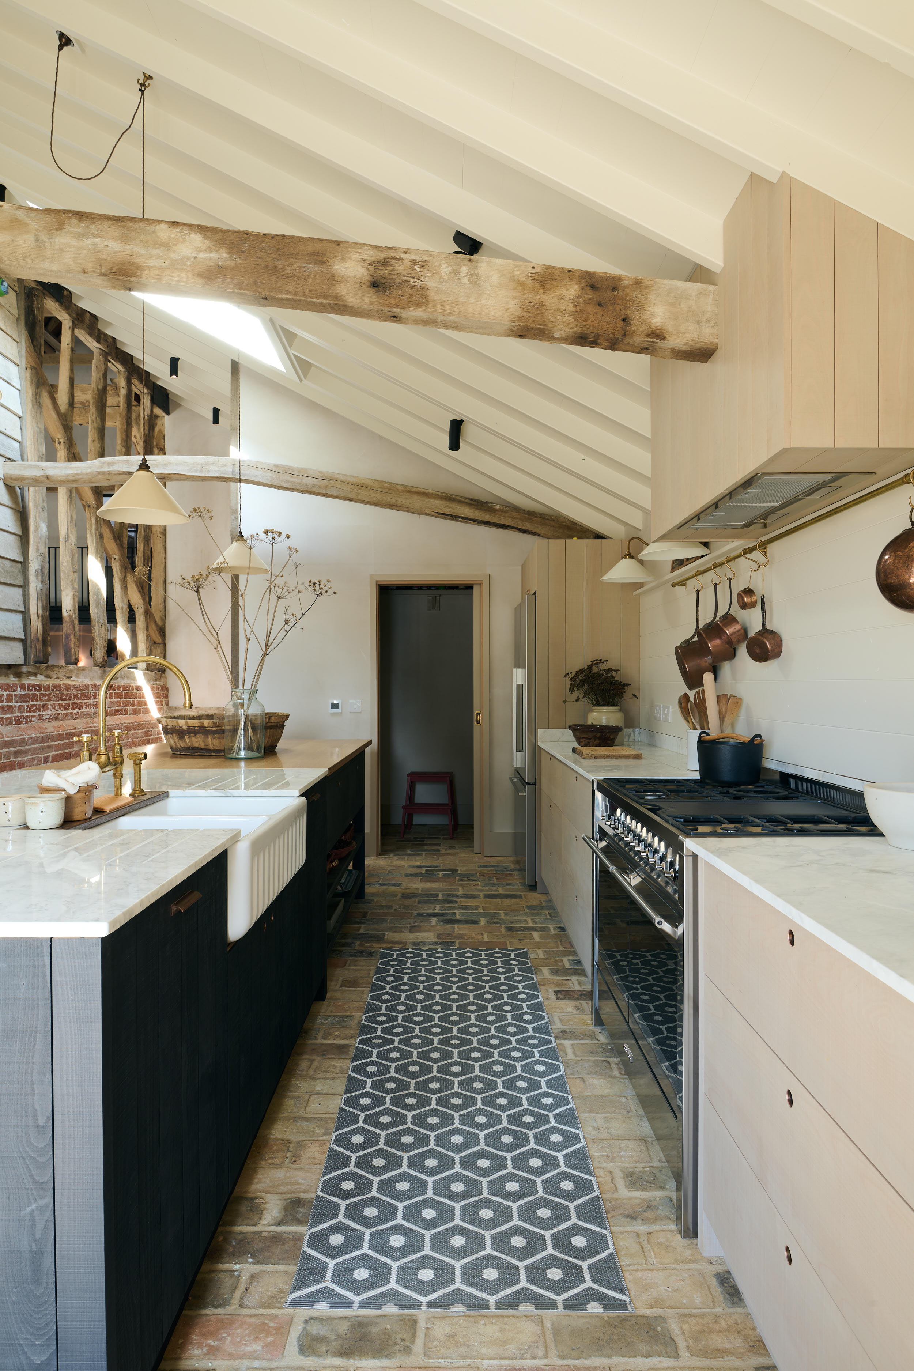

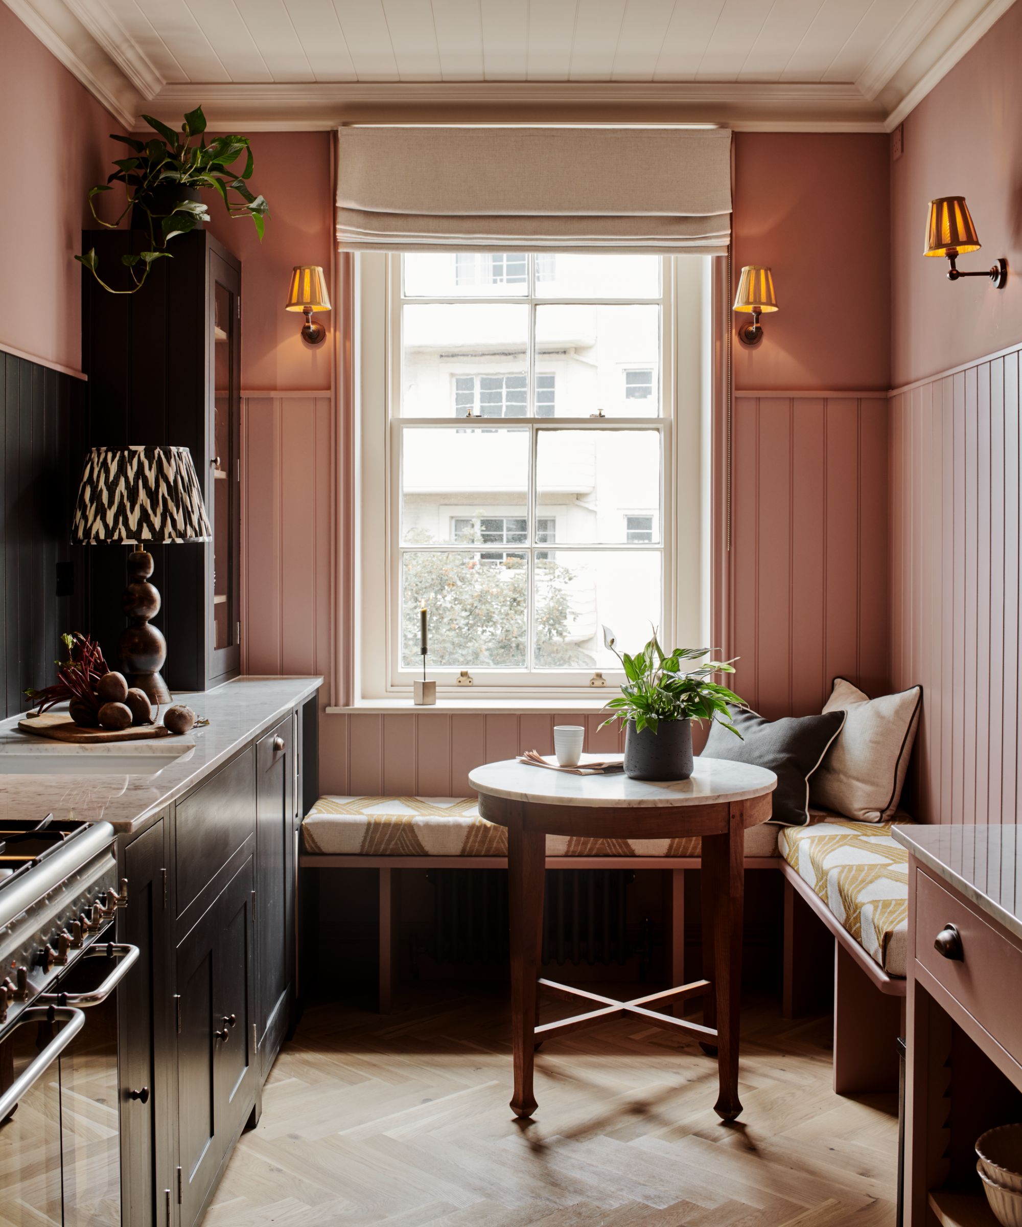


If space for dining is scarce, integrating a table into the kitchen layout, potentially as an extension of existing worktops, provides a practical solution. Extendable tables offer flexibility for accommodating more diners when needed without permanently occupying extra space. The double galley layout, with units on two opposing walls, is highly efficient as it eliminates space-wasting corner cupboards. This design allows for easy access to everything needed within a few steps. Similarly, a single galley kitchen, though smaller, maintains ergonomic principles. Creative solutions like induction hobs that can double as prep surfaces with a chopping board, or sinks with integrated cutting boards, can mitigate the issue of limited worktop space.
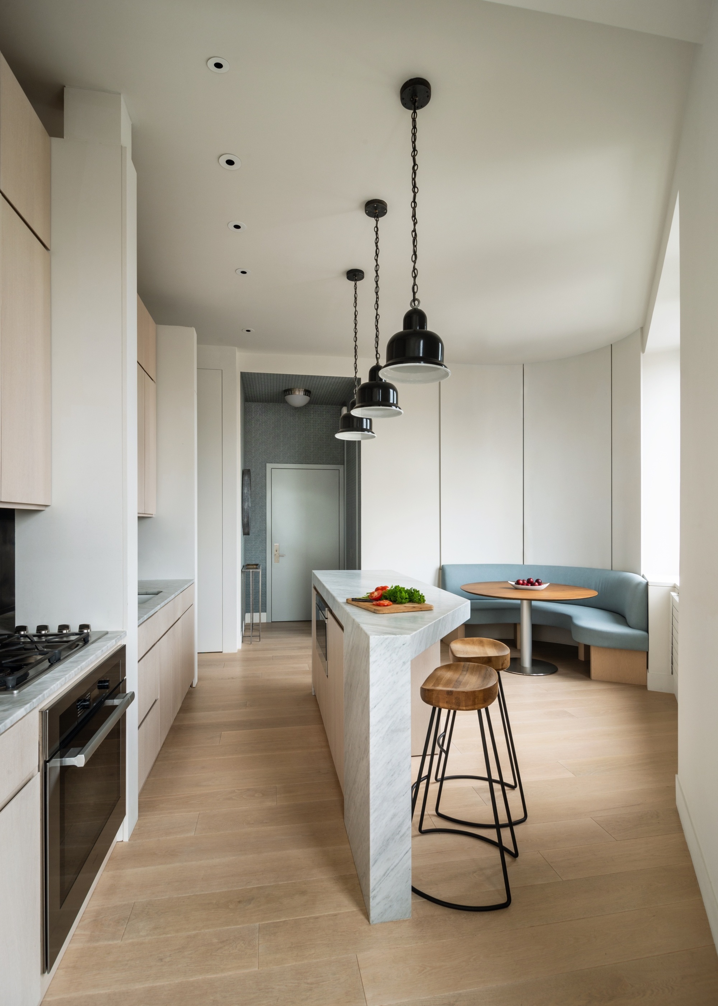
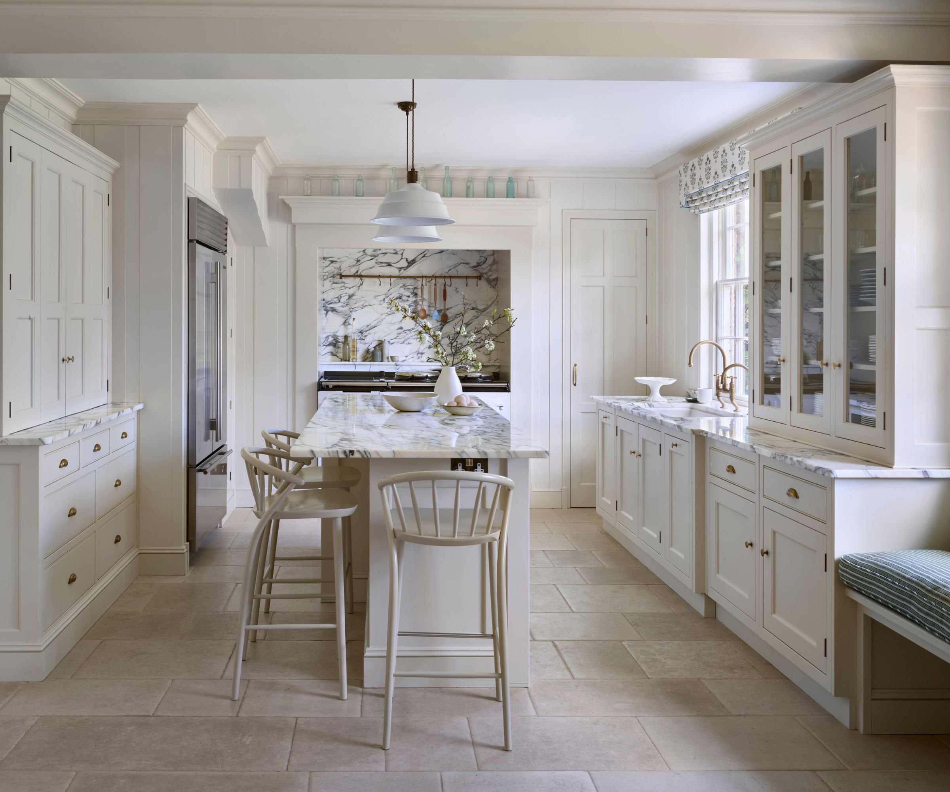
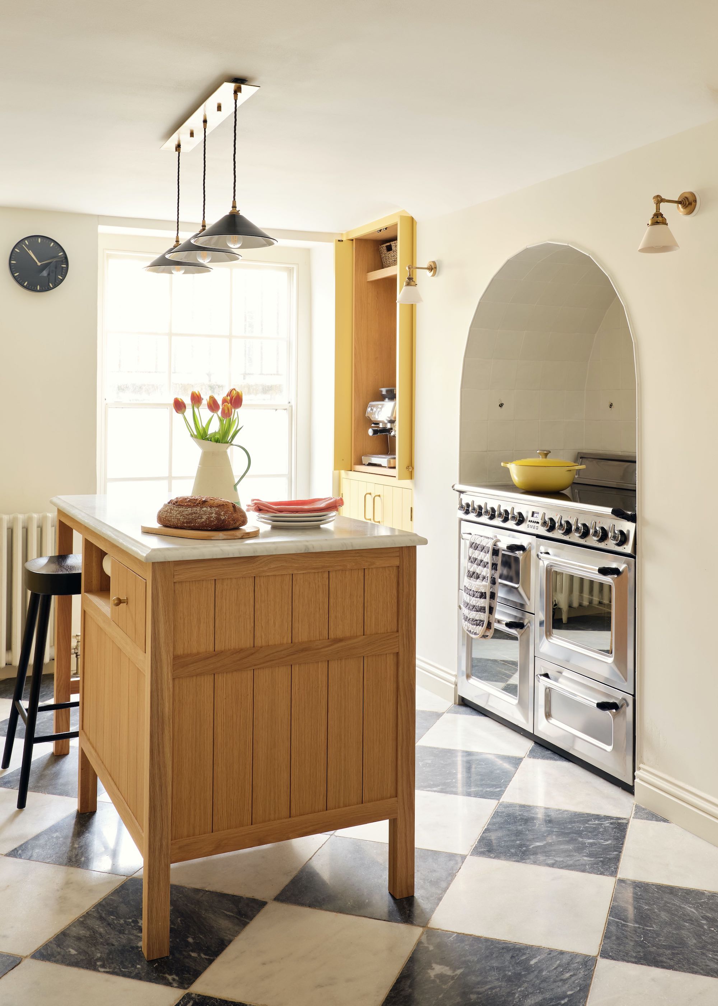
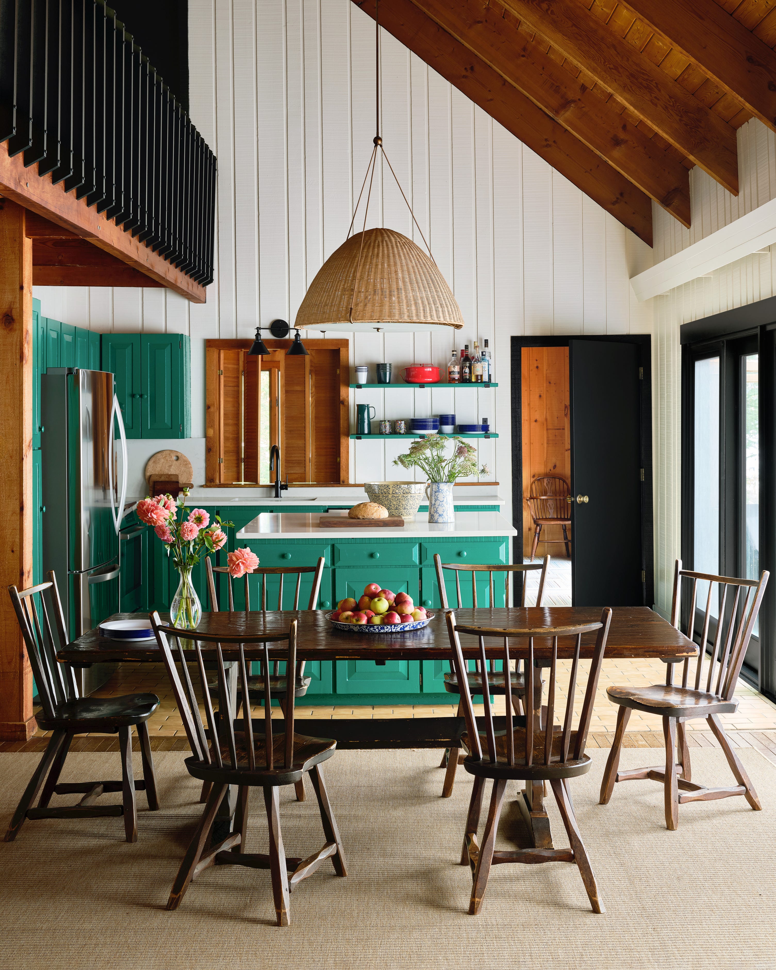
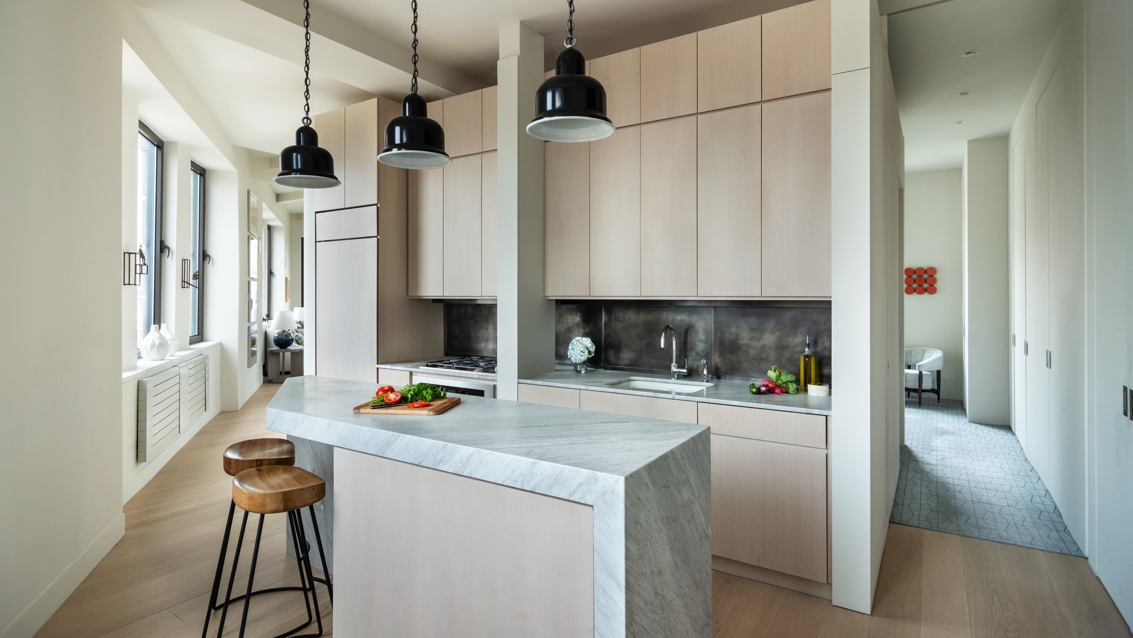
Contrary to popular belief, an island can be incorporated into a small kitchen. Even a compact island of 60cm x 60cm can provide valuable prep space and storage. Islands on castors offer mobility, allowing them to be moved aside when not in use. Maintaining a minimum of 90cm of walking space around a fixed island is recommended for ease of movement. Booth seating, or banquettes, can be highly space-efficient in smaller and galley kitchens, offering both seating and storage and allowing more people to be seated than individual chairs.
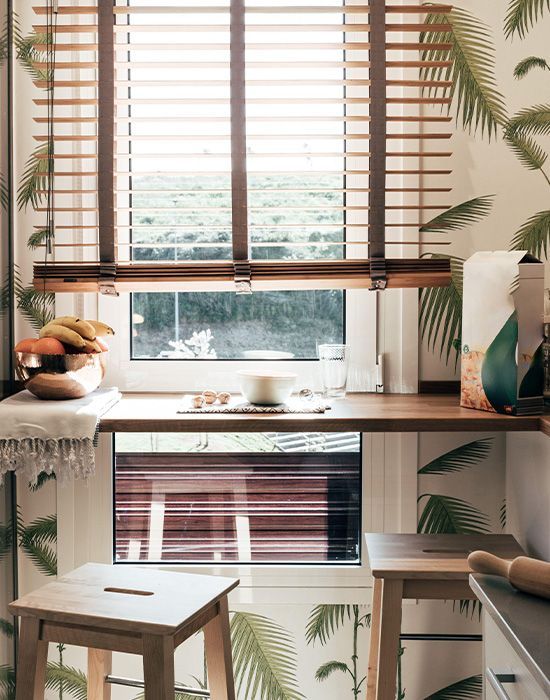
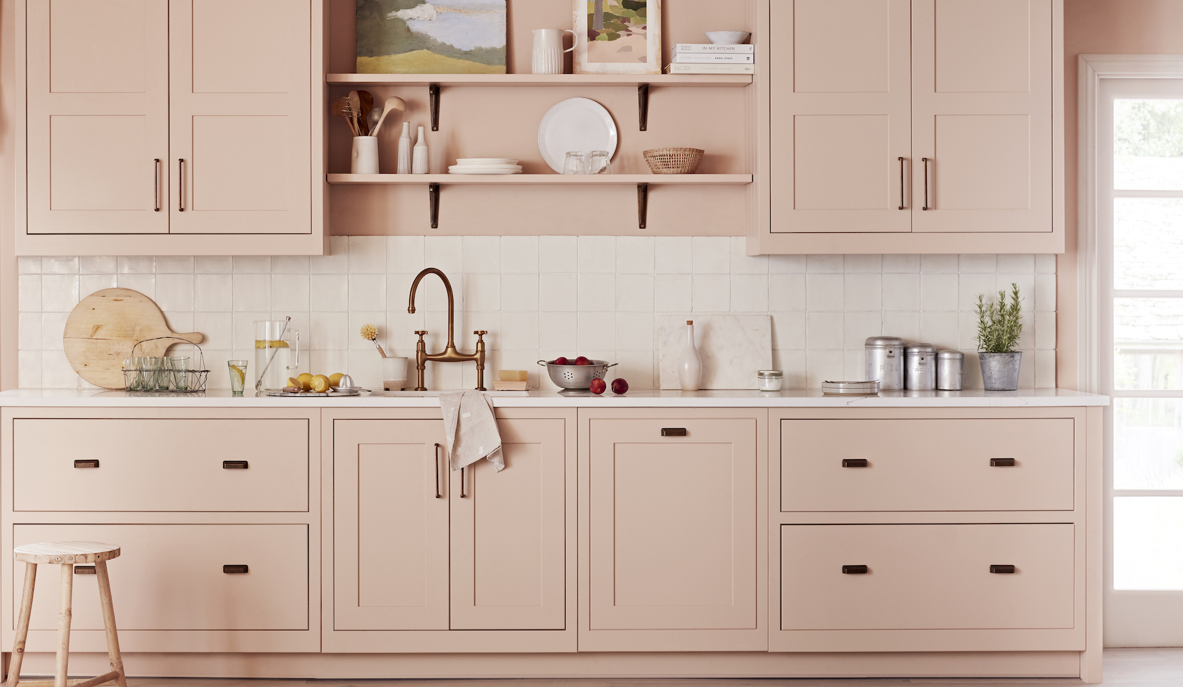
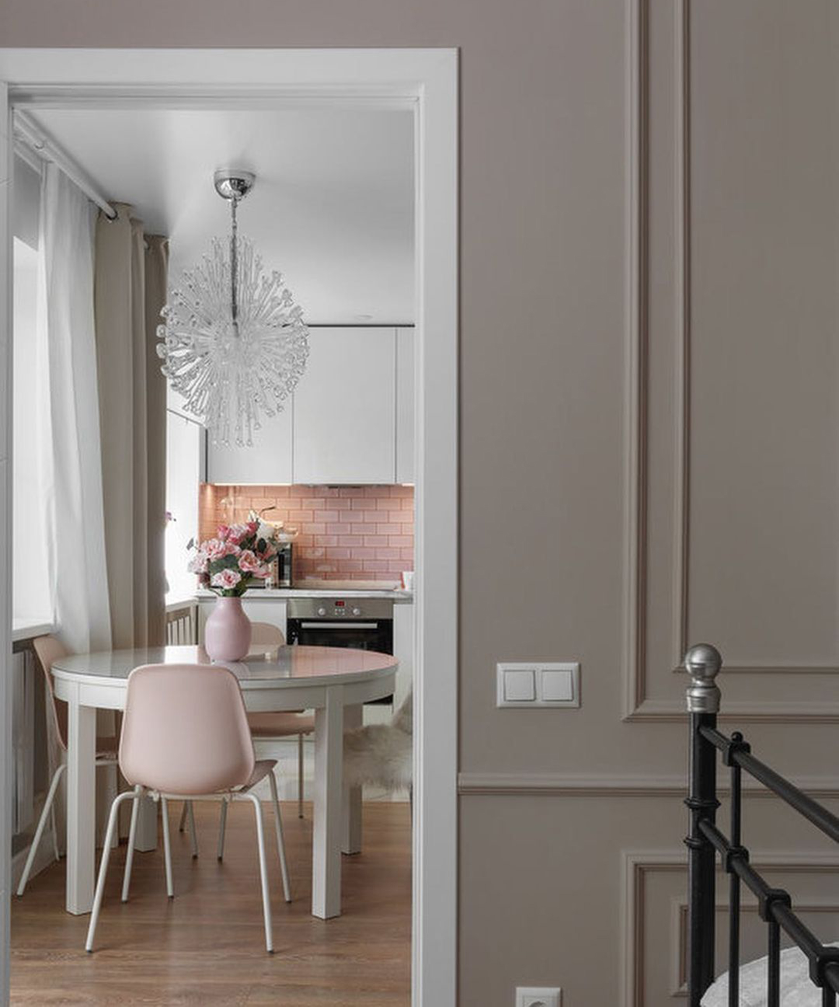
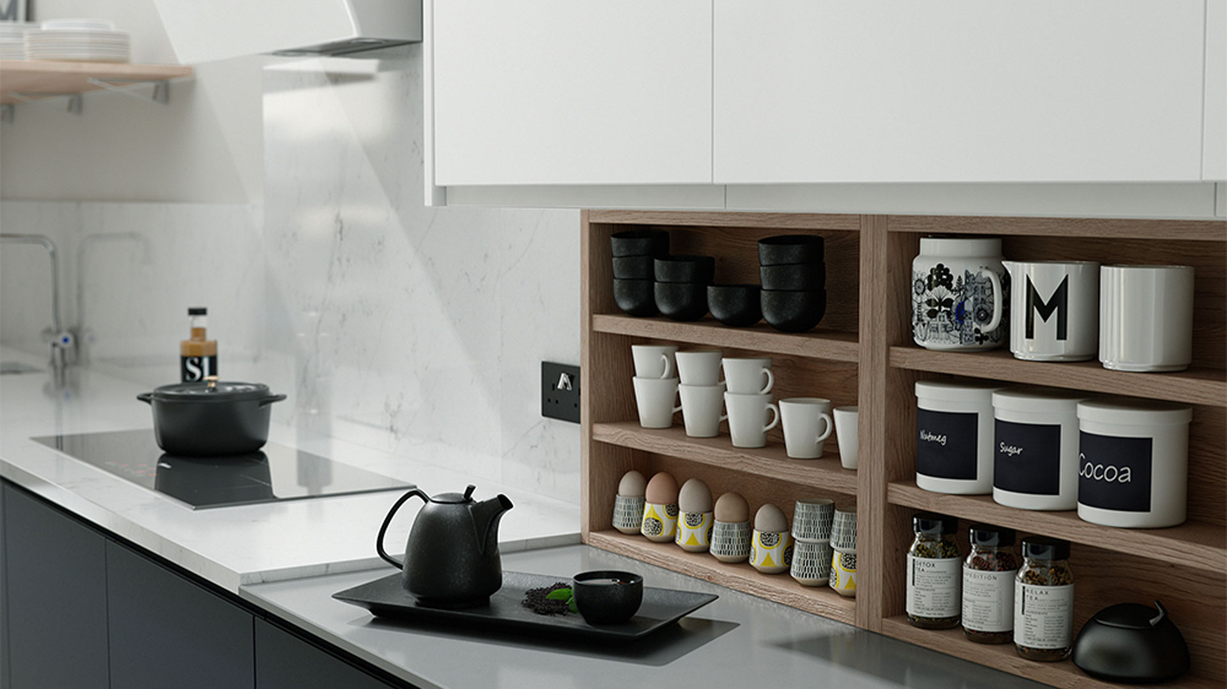
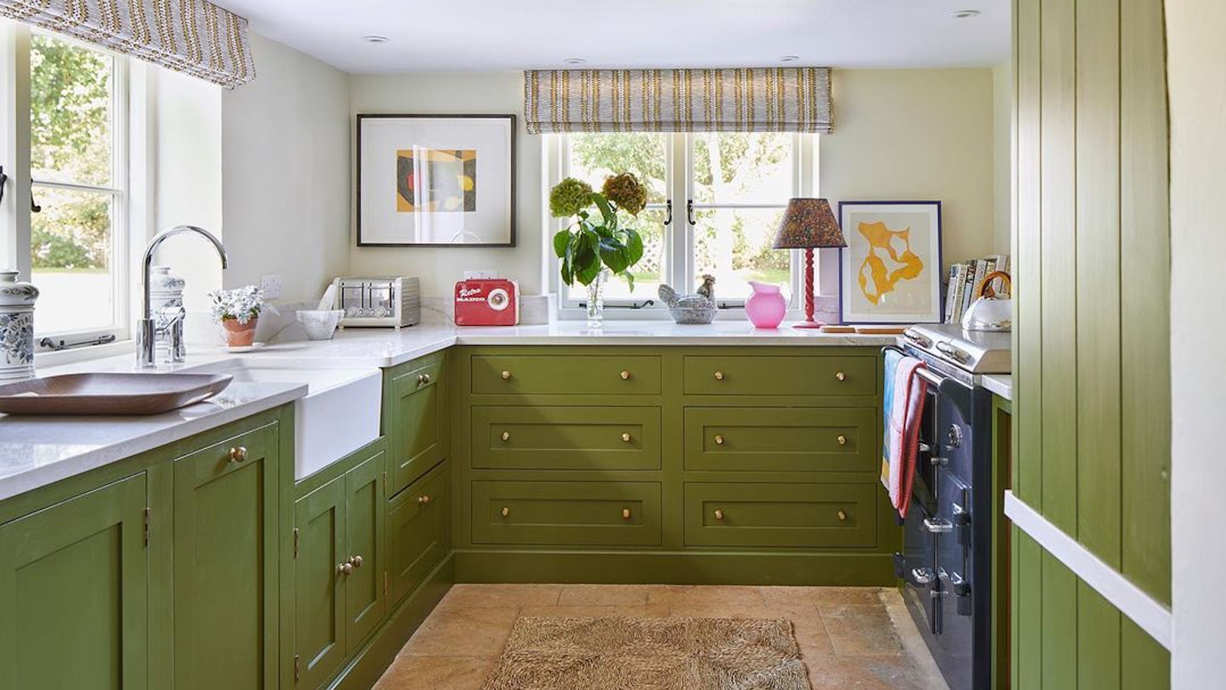
The U-shape kitchen layout is another excellent option for maximizing prep space and achieving the working triangle. To enhance the feeling of openness in a small kitchen, an internal window can be installed, connecting the kitchen visually with an adjacent dining area and providing additional light. Strategic use of design elements such as wall art and wallpaper on a dedicated wall, rather than filling all walls with cabinets, can make the space feel more homely and less utilitarian. Appliances such as hot water taps and induction hobs can save worktop space. Open shelving can also contribute to an open and spacious feel, particularly if high units or upper cabinetry are present.

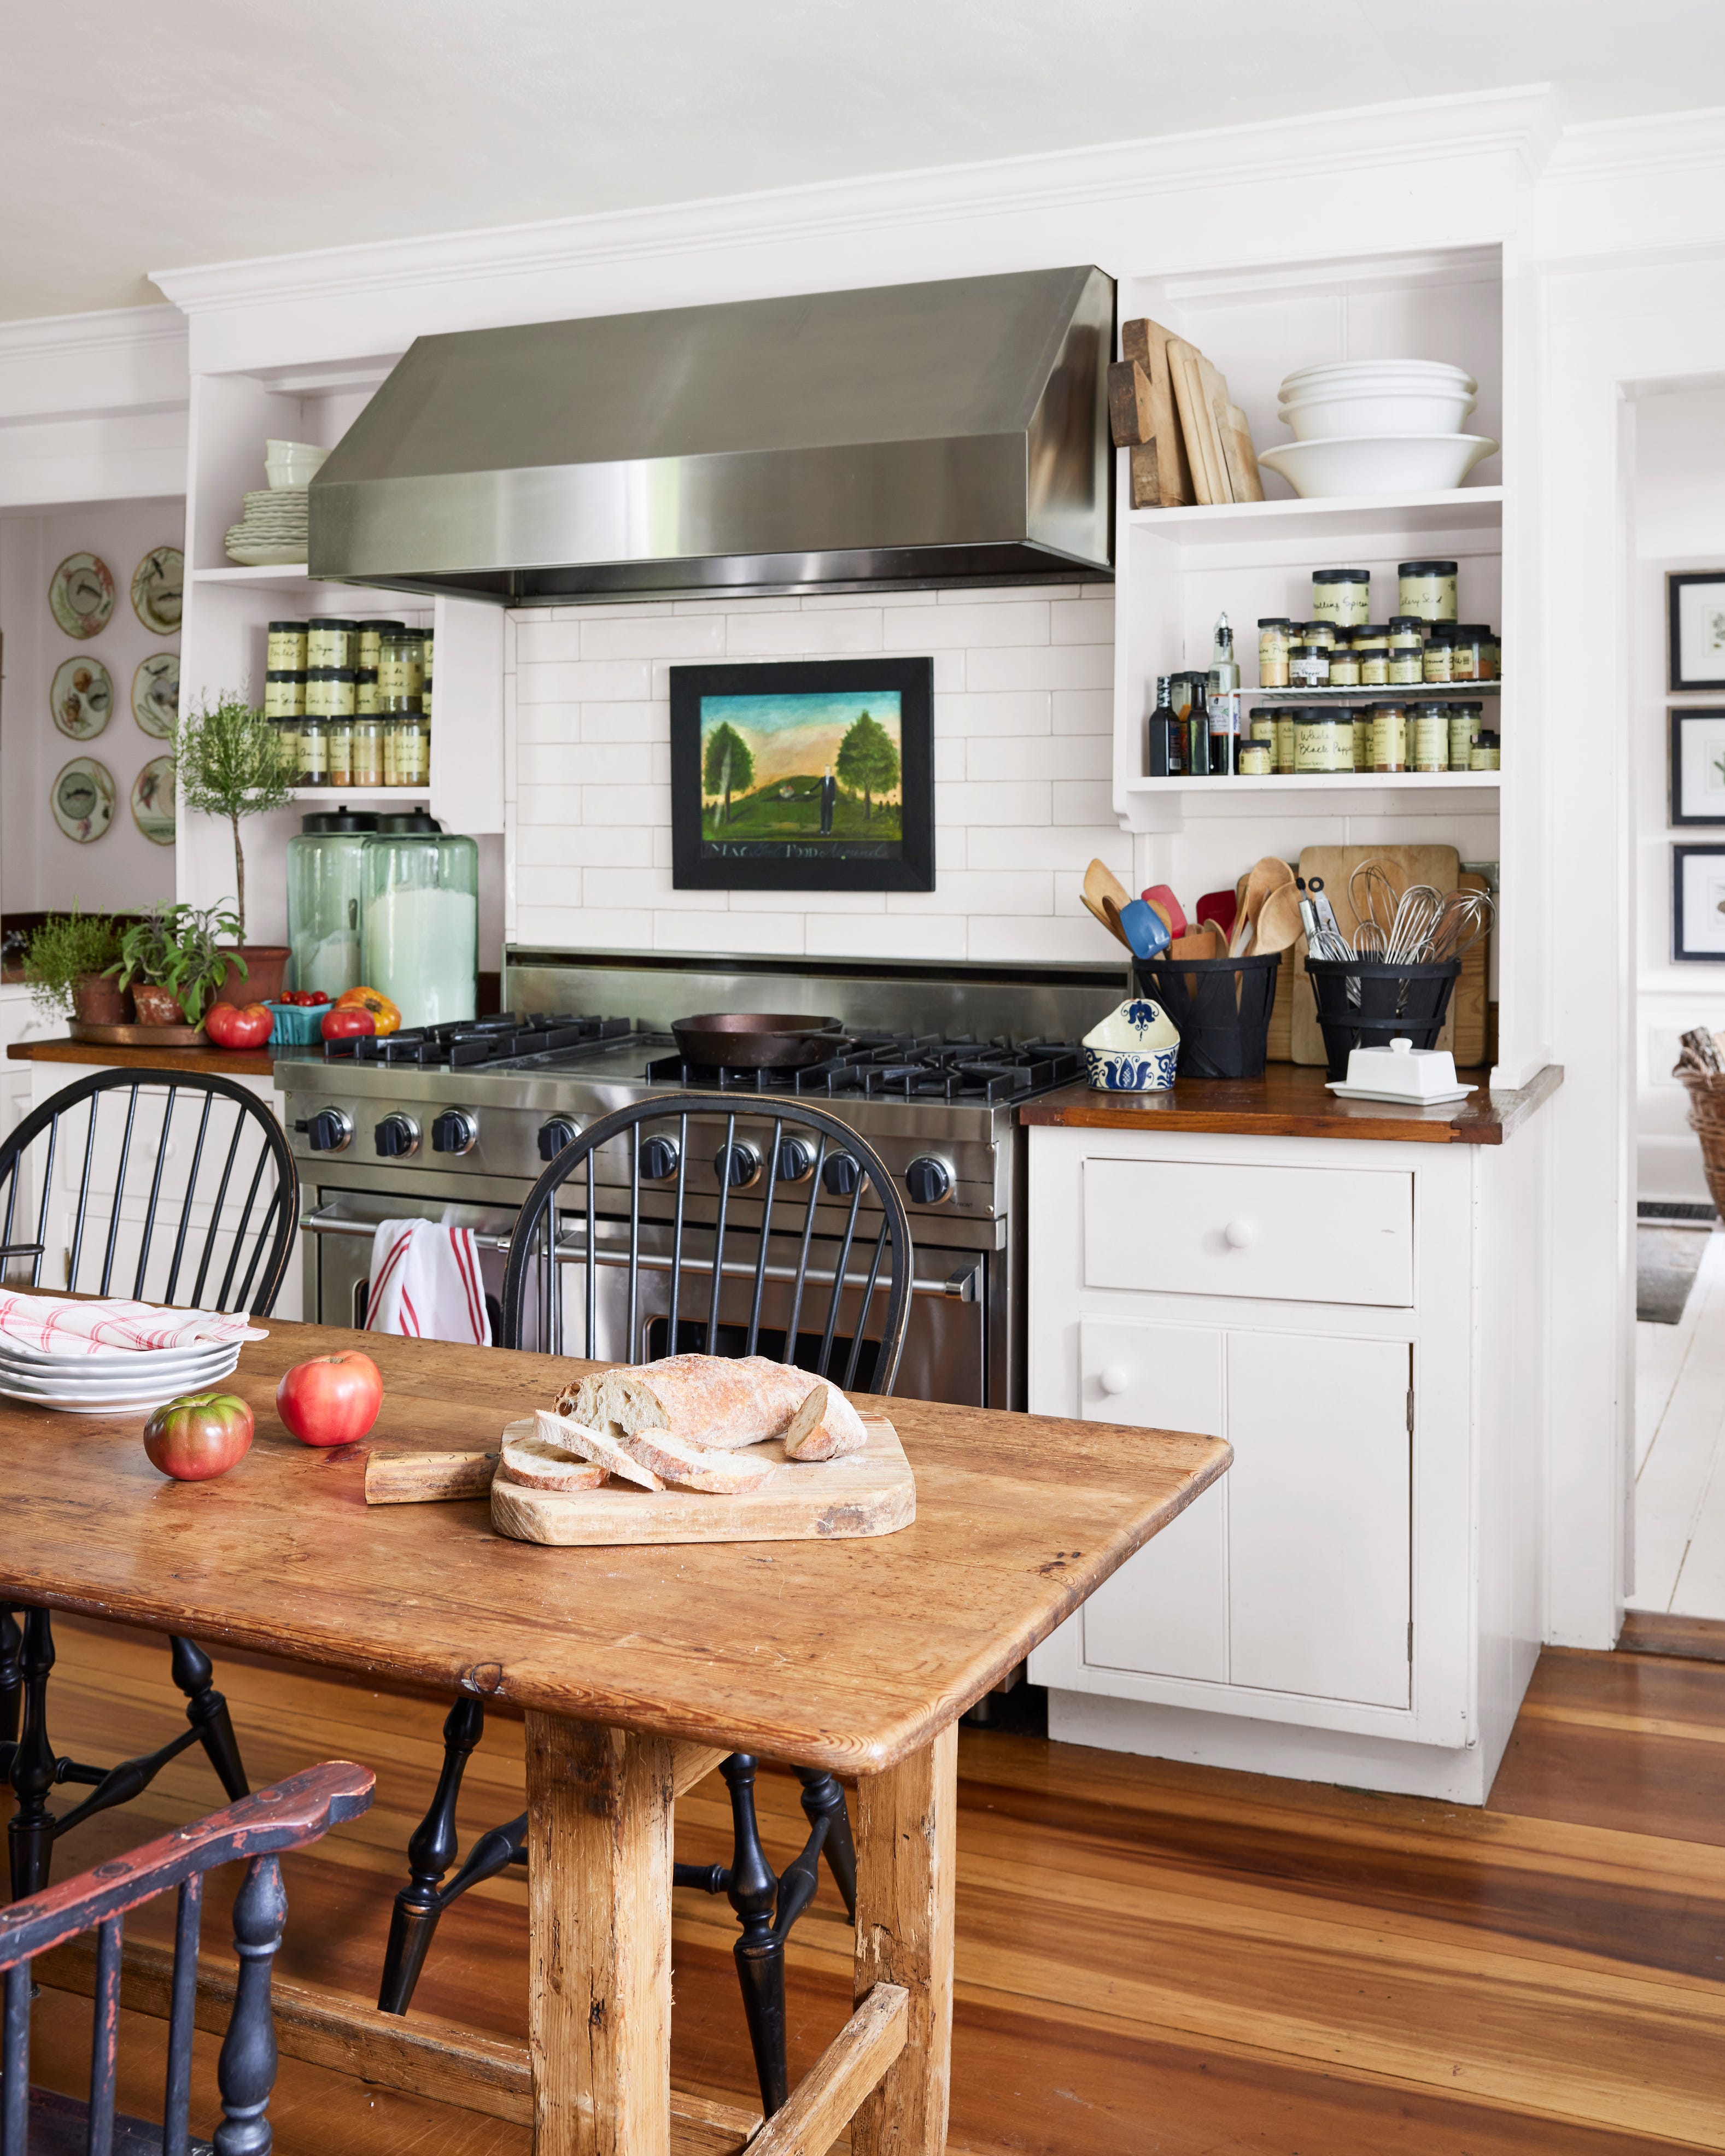
Choosing full-size fittings, such as a full-size range cooker or a double bowl sink, can make a small kitchen feel grand and spacious, contrasting with scaled-down appliances that might look compromised. Floor-to-ceiling storage can also enhance this effect. In open-plan designs, low-level kitchen layouts without traditional wall cabinets can create a more discreet and relaxing atmosphere. For kitchens that serve as high-traffic thoroughfares, incorporating narrower-depth base units (e.g., 30cm deep for storage instead of standard 56cm) can free up circulation space, improving traffic flow. Small kitchen organization benefits from a rigorous decluttering process, ensuring only essential and frequently used items are kept, and investing in visually appealing items for display.
#SmallKitchenLayouts #KitchenDesign #SpaceSaving #LShapedKitchen #GalleyKitchen #KitchenIsland #PeninsulaKitchen #KitchenStorage #InteriorDesign #SmallKitchenLayouts #KitchenDesign #SpaceSaving #LShapedKitchen #GalleyKitchen #KitchenIsland #PeninsulaKitchen #KitchenStorage #InteriorDesign
0 تعليق إجمالاً
 لا توجد تعليقات بعد
قد تعجبك أيضًا
5 small kitchen ideas that make the most of a compact space

Small kitchen ideas – 31 ways to make a compact cooking space practical and pretty
24 Small-Kitchen Storage Ideas to Maximize Space in Even the Tiniest of Kitchens

10 expert tips for designing a small kitchen


Small kitchen layout ideas - 10 clever designs to make the most of space

10 Small Kitchen Layout Mistakes Designers Will Always Urge You to Avoid for a Better Working Space

The One Trick Pro Designers Use to Make Small Kitchens Seem Massive

10 Small Kitchen Problems You're Probably Facing — And What You Can Do to Solve Them

These Smart Small Kitchen Ideas Prove Size Isn't Everything

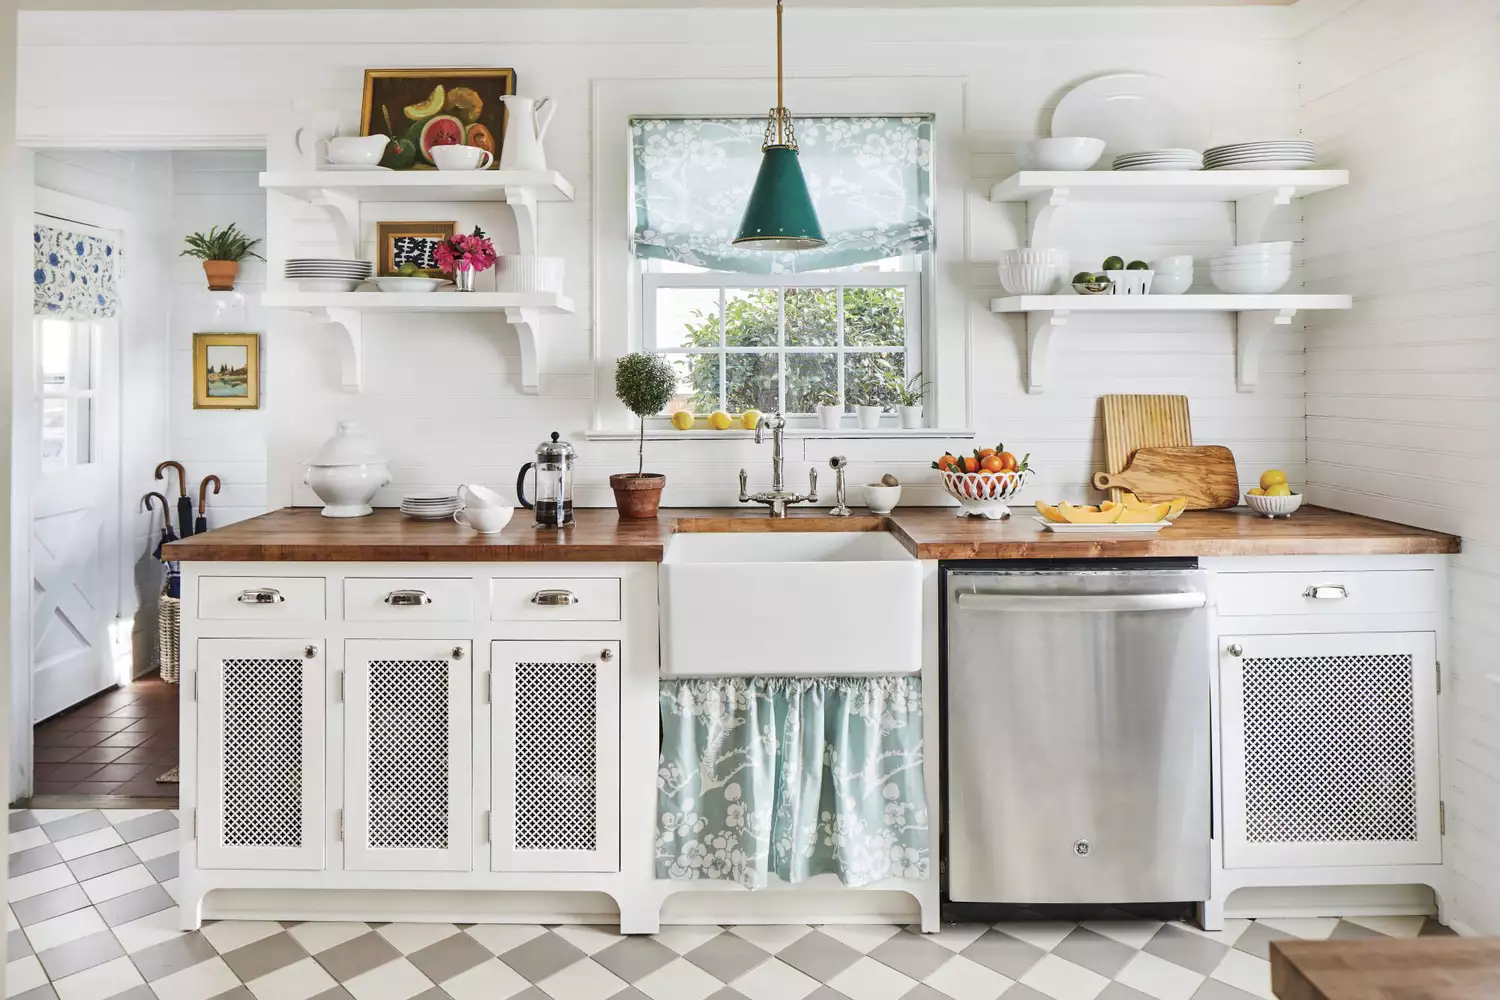
26 Small Kitchen Ideas To Make The Most Of Your Space

14 dining ideas for small kitchens – designs for tiny spaces


37 Small Kitchen Design Ideas That Are Big on Style
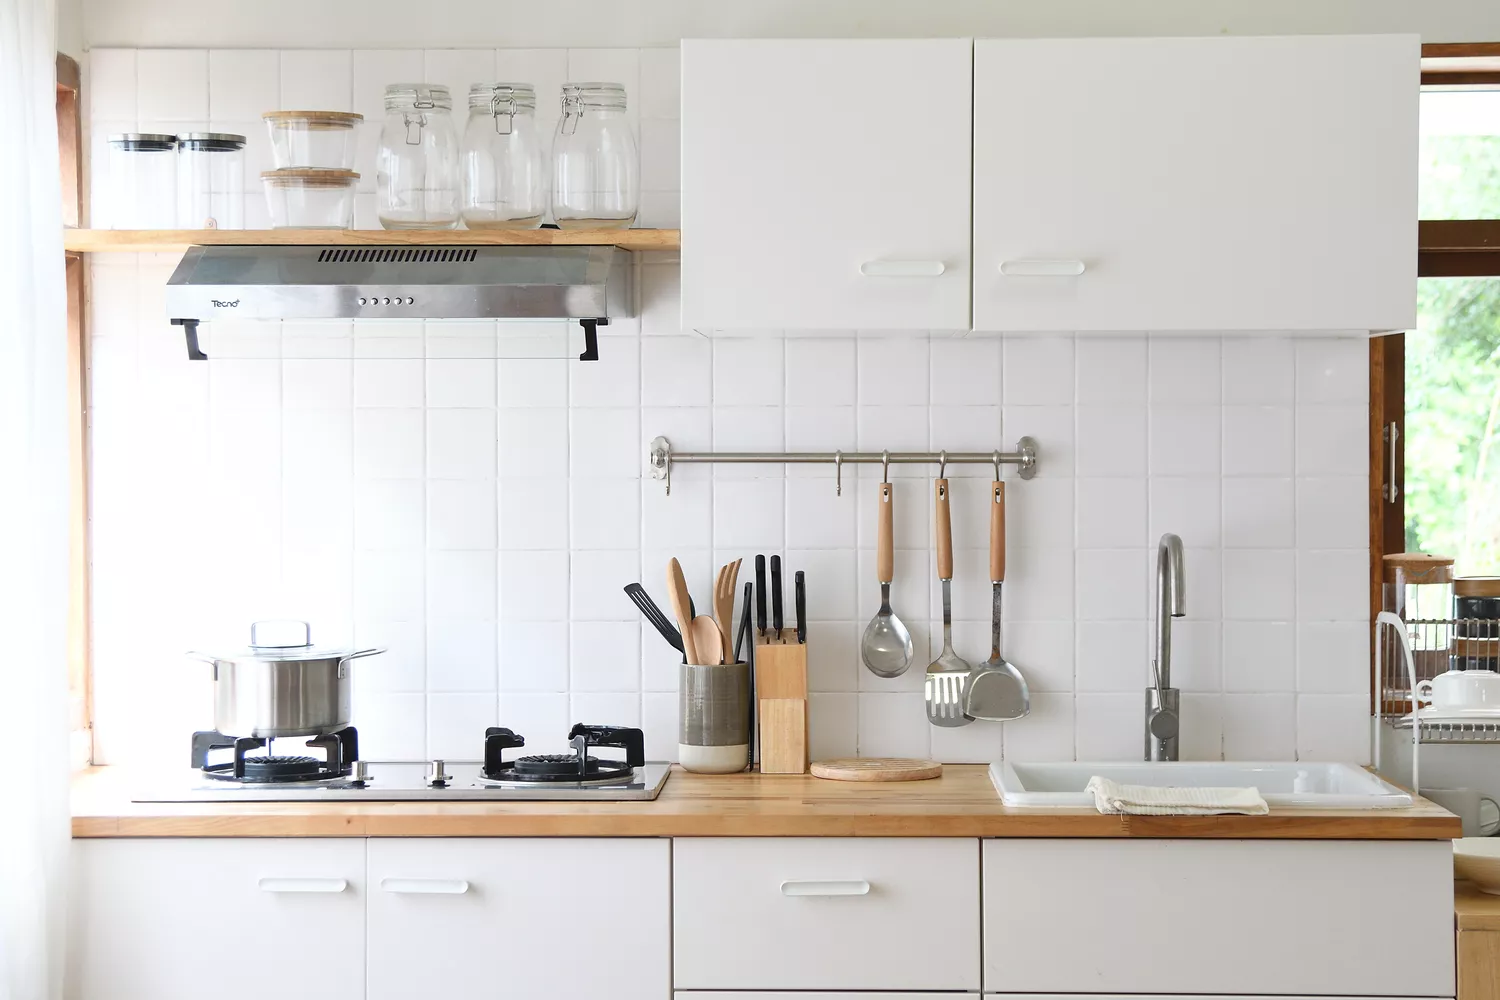
7 Tiny Kitchen Ideas That Will Optimize Even the Smallest of Spaces

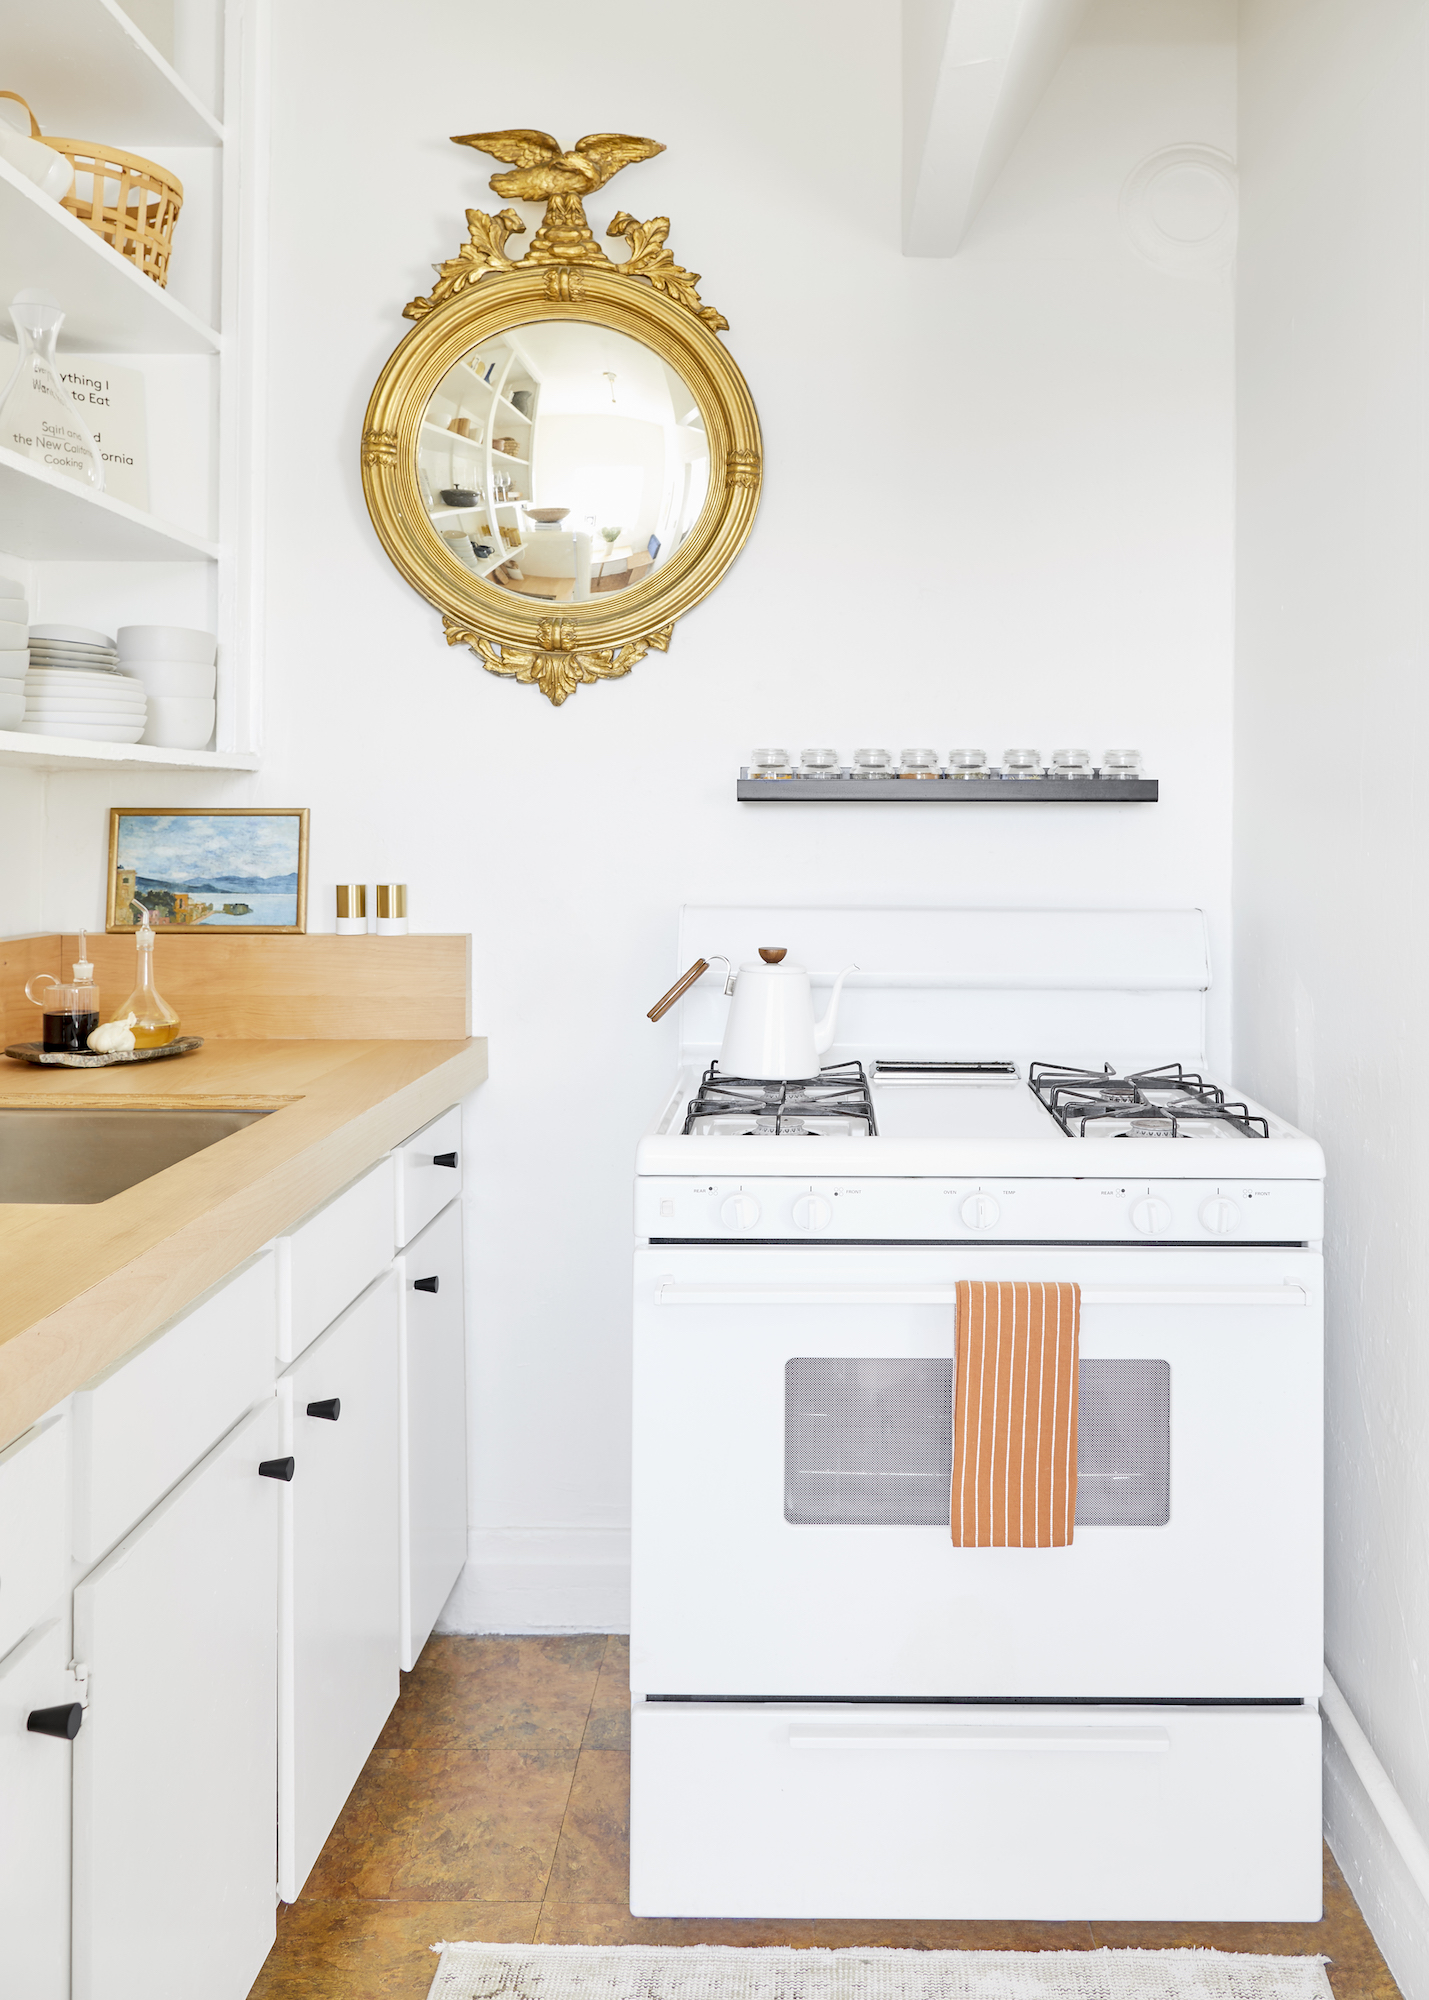
You Don’t Need a Sprawling Kitchen When You Have These Designer Tricks

This Might Be the Most Clever Kitchen Design Idea Ever

How to organize a small kitchen: 14 smart ways to maximize space

15 genius small kitchen design ideas to maximise your space

Experts reveal the best small kitchen color ideas to maximize compact spaces

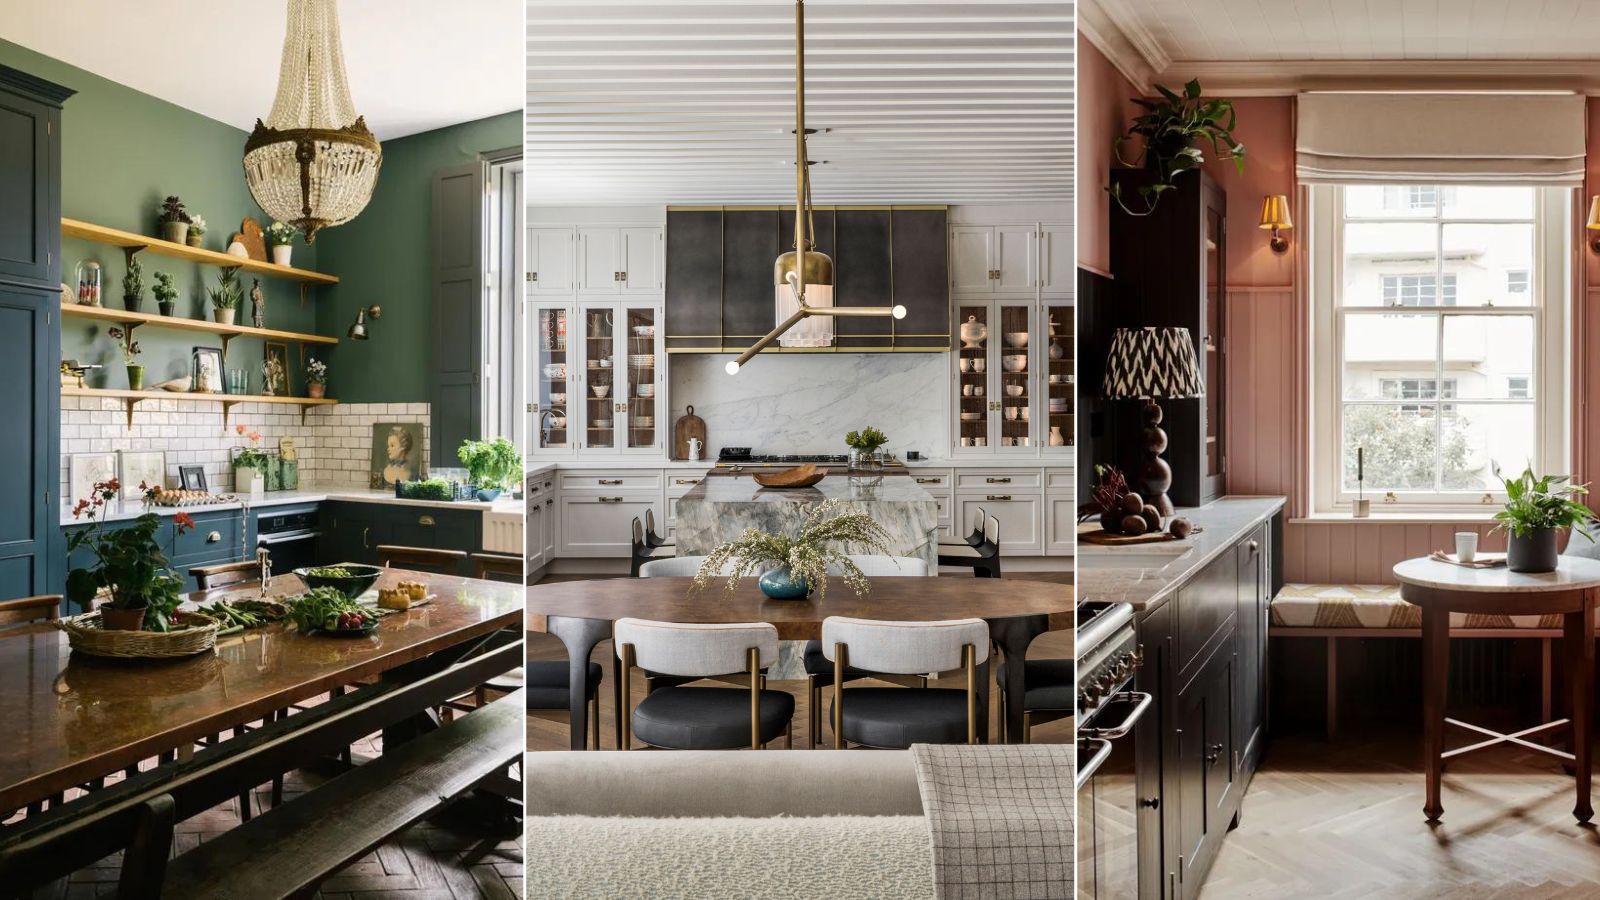
What layouts always make a kitchen look bigger? Designers reveal all

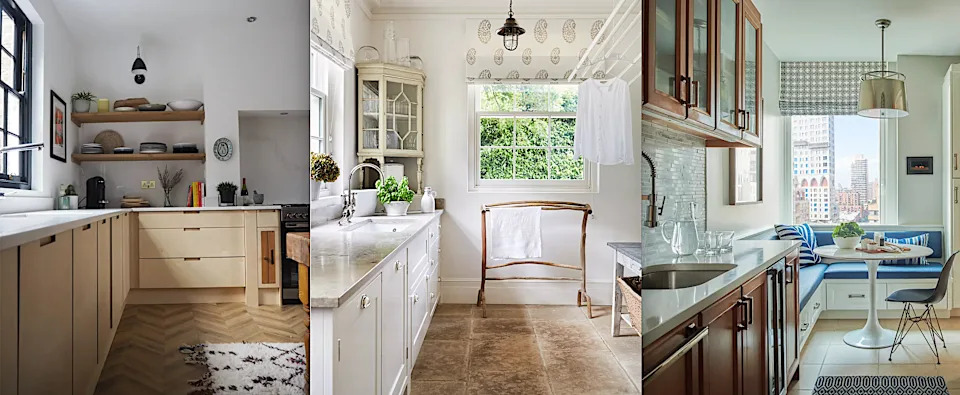
Small kitchen ideas – 23 beautiful designs for tiny kitchens