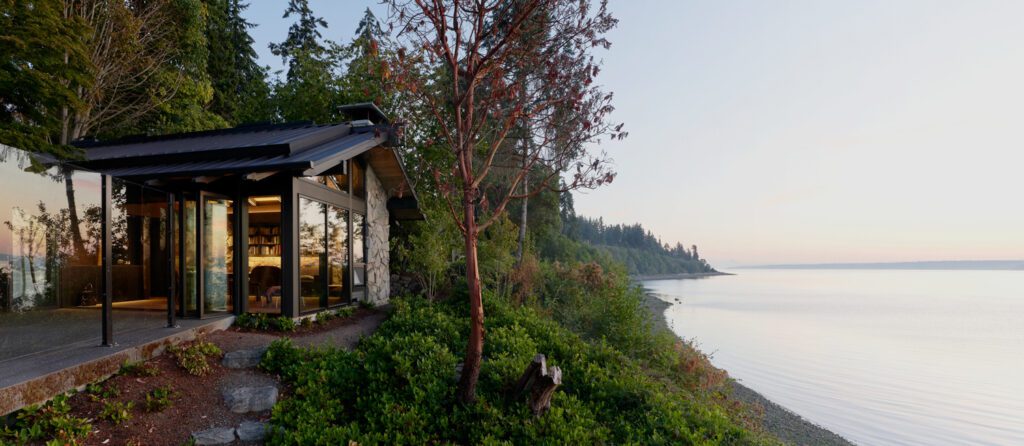
1/6
The Miller Hull Partnership Designs a Sustainable Home Overlooking Puget Sound





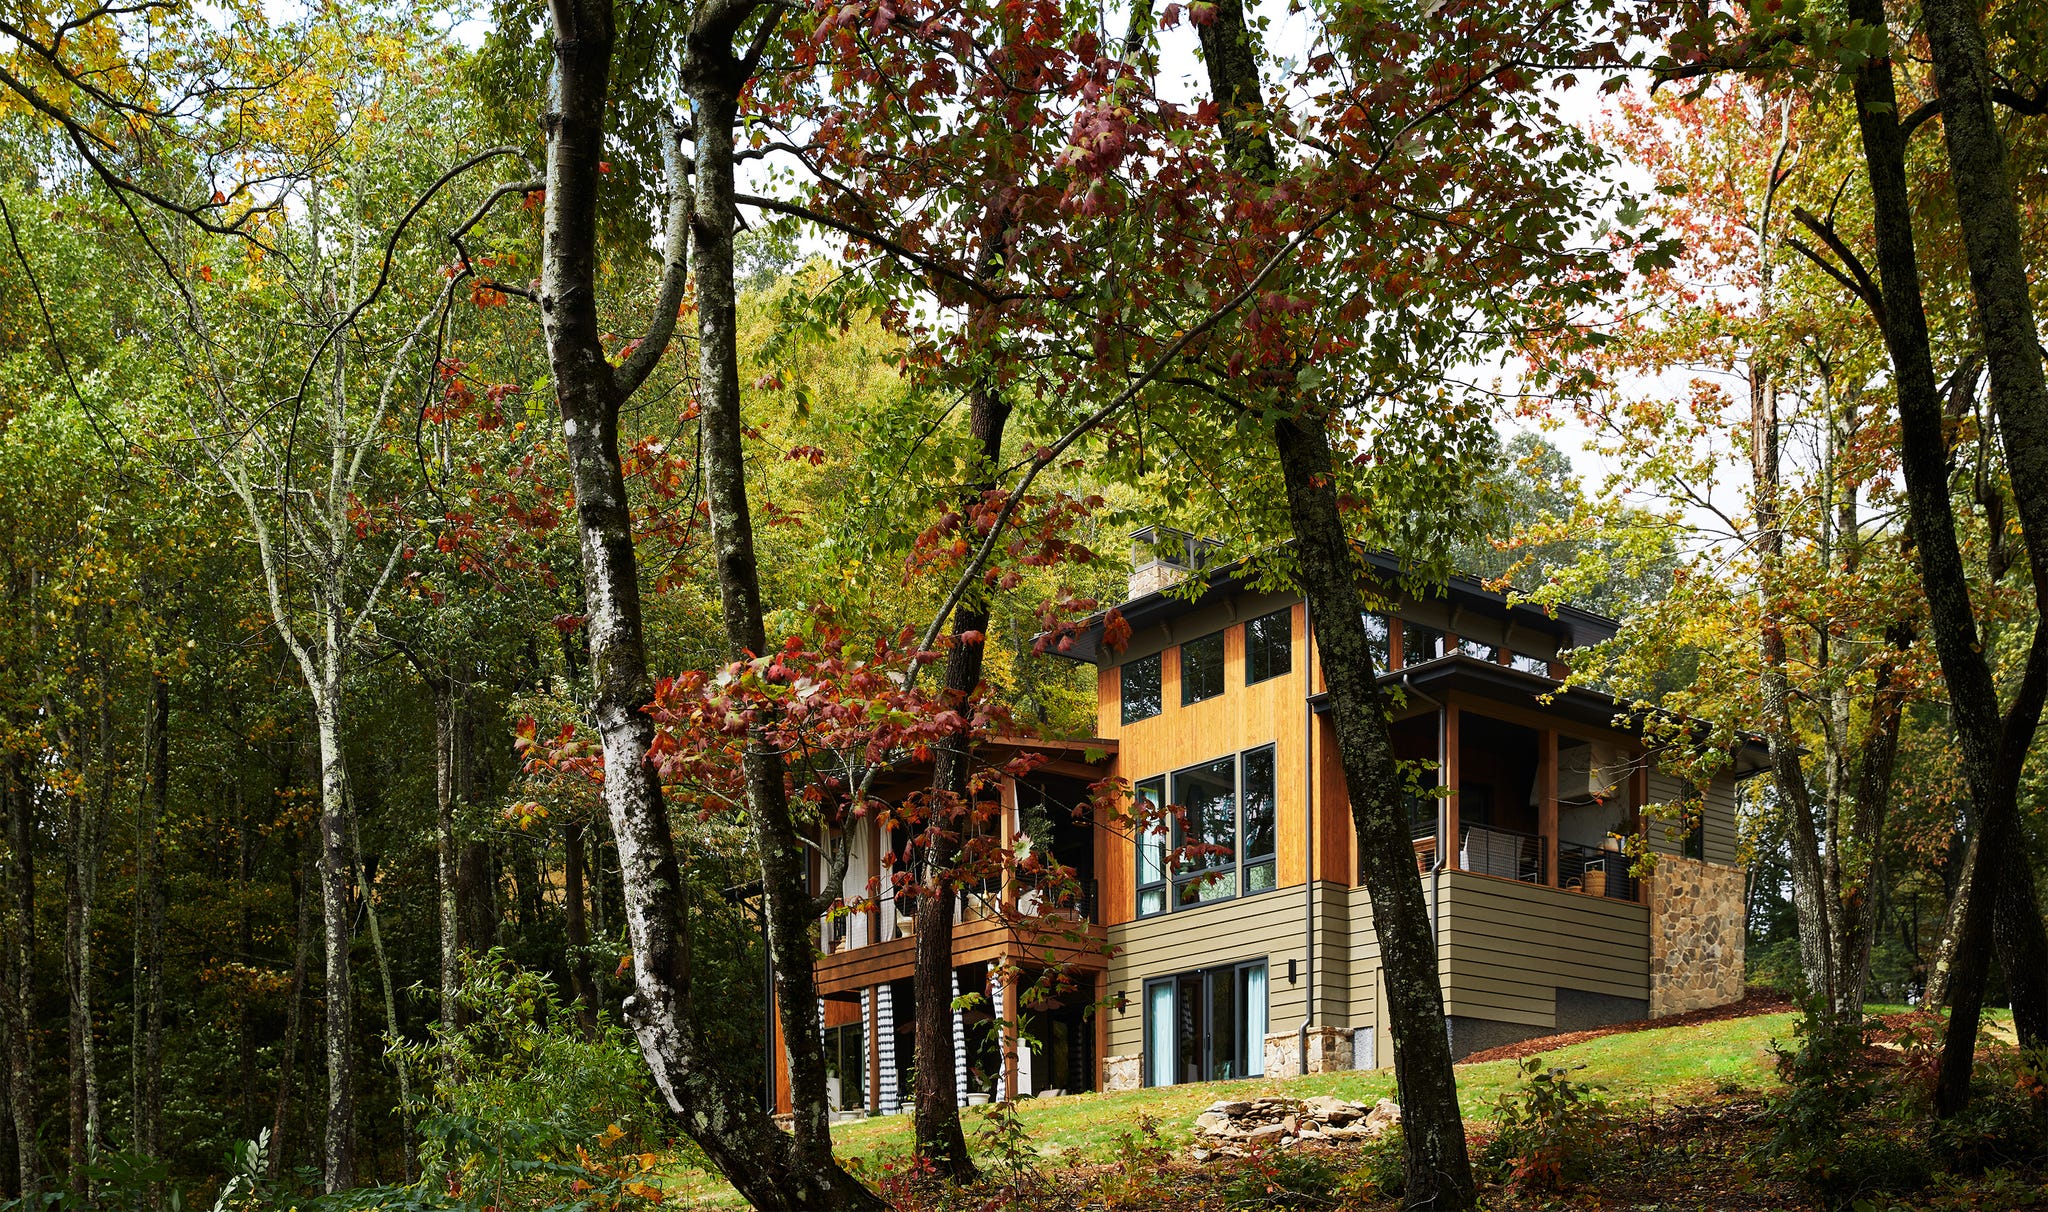
The Miller Hull Partnership successfully transformed a 1960s Mid-Century Modern home overlooking Washington’s Puget Sound into the first Living Building Challenge 4.0 Certified remodeled residence. This project exemplifies how sustainable renovation can be achieved even with the complexities of existing structures. The design team prioritized net positive energy and water systems, carefully selecting materials to minimize environmental impact and adhering to the rigorous standards of the Living Building Challenge. This initiative demonstrates that retrofitting existing buildings for high sustainability standards is not only feasible but can also lead to innovative design solutions.
Chris Hellstern, Living Building Challenge services director at The Miller Hull Partnership, emphasized that achieving a Living Building certification is not inherently more challenging than other projects, but rather requires a paradigm shift in thinking and a re-evaluation of project aspects. He highlighted the importance of an integrated design approach, fostering collaboration among expert members of the design and construction team to arrive at optimal solutions. This collaborative methodology is crucial for navigating the multifaceted requirements of the Living Building Challenge, which extends beyond conventional green building standards to encompass holistic sustainability.












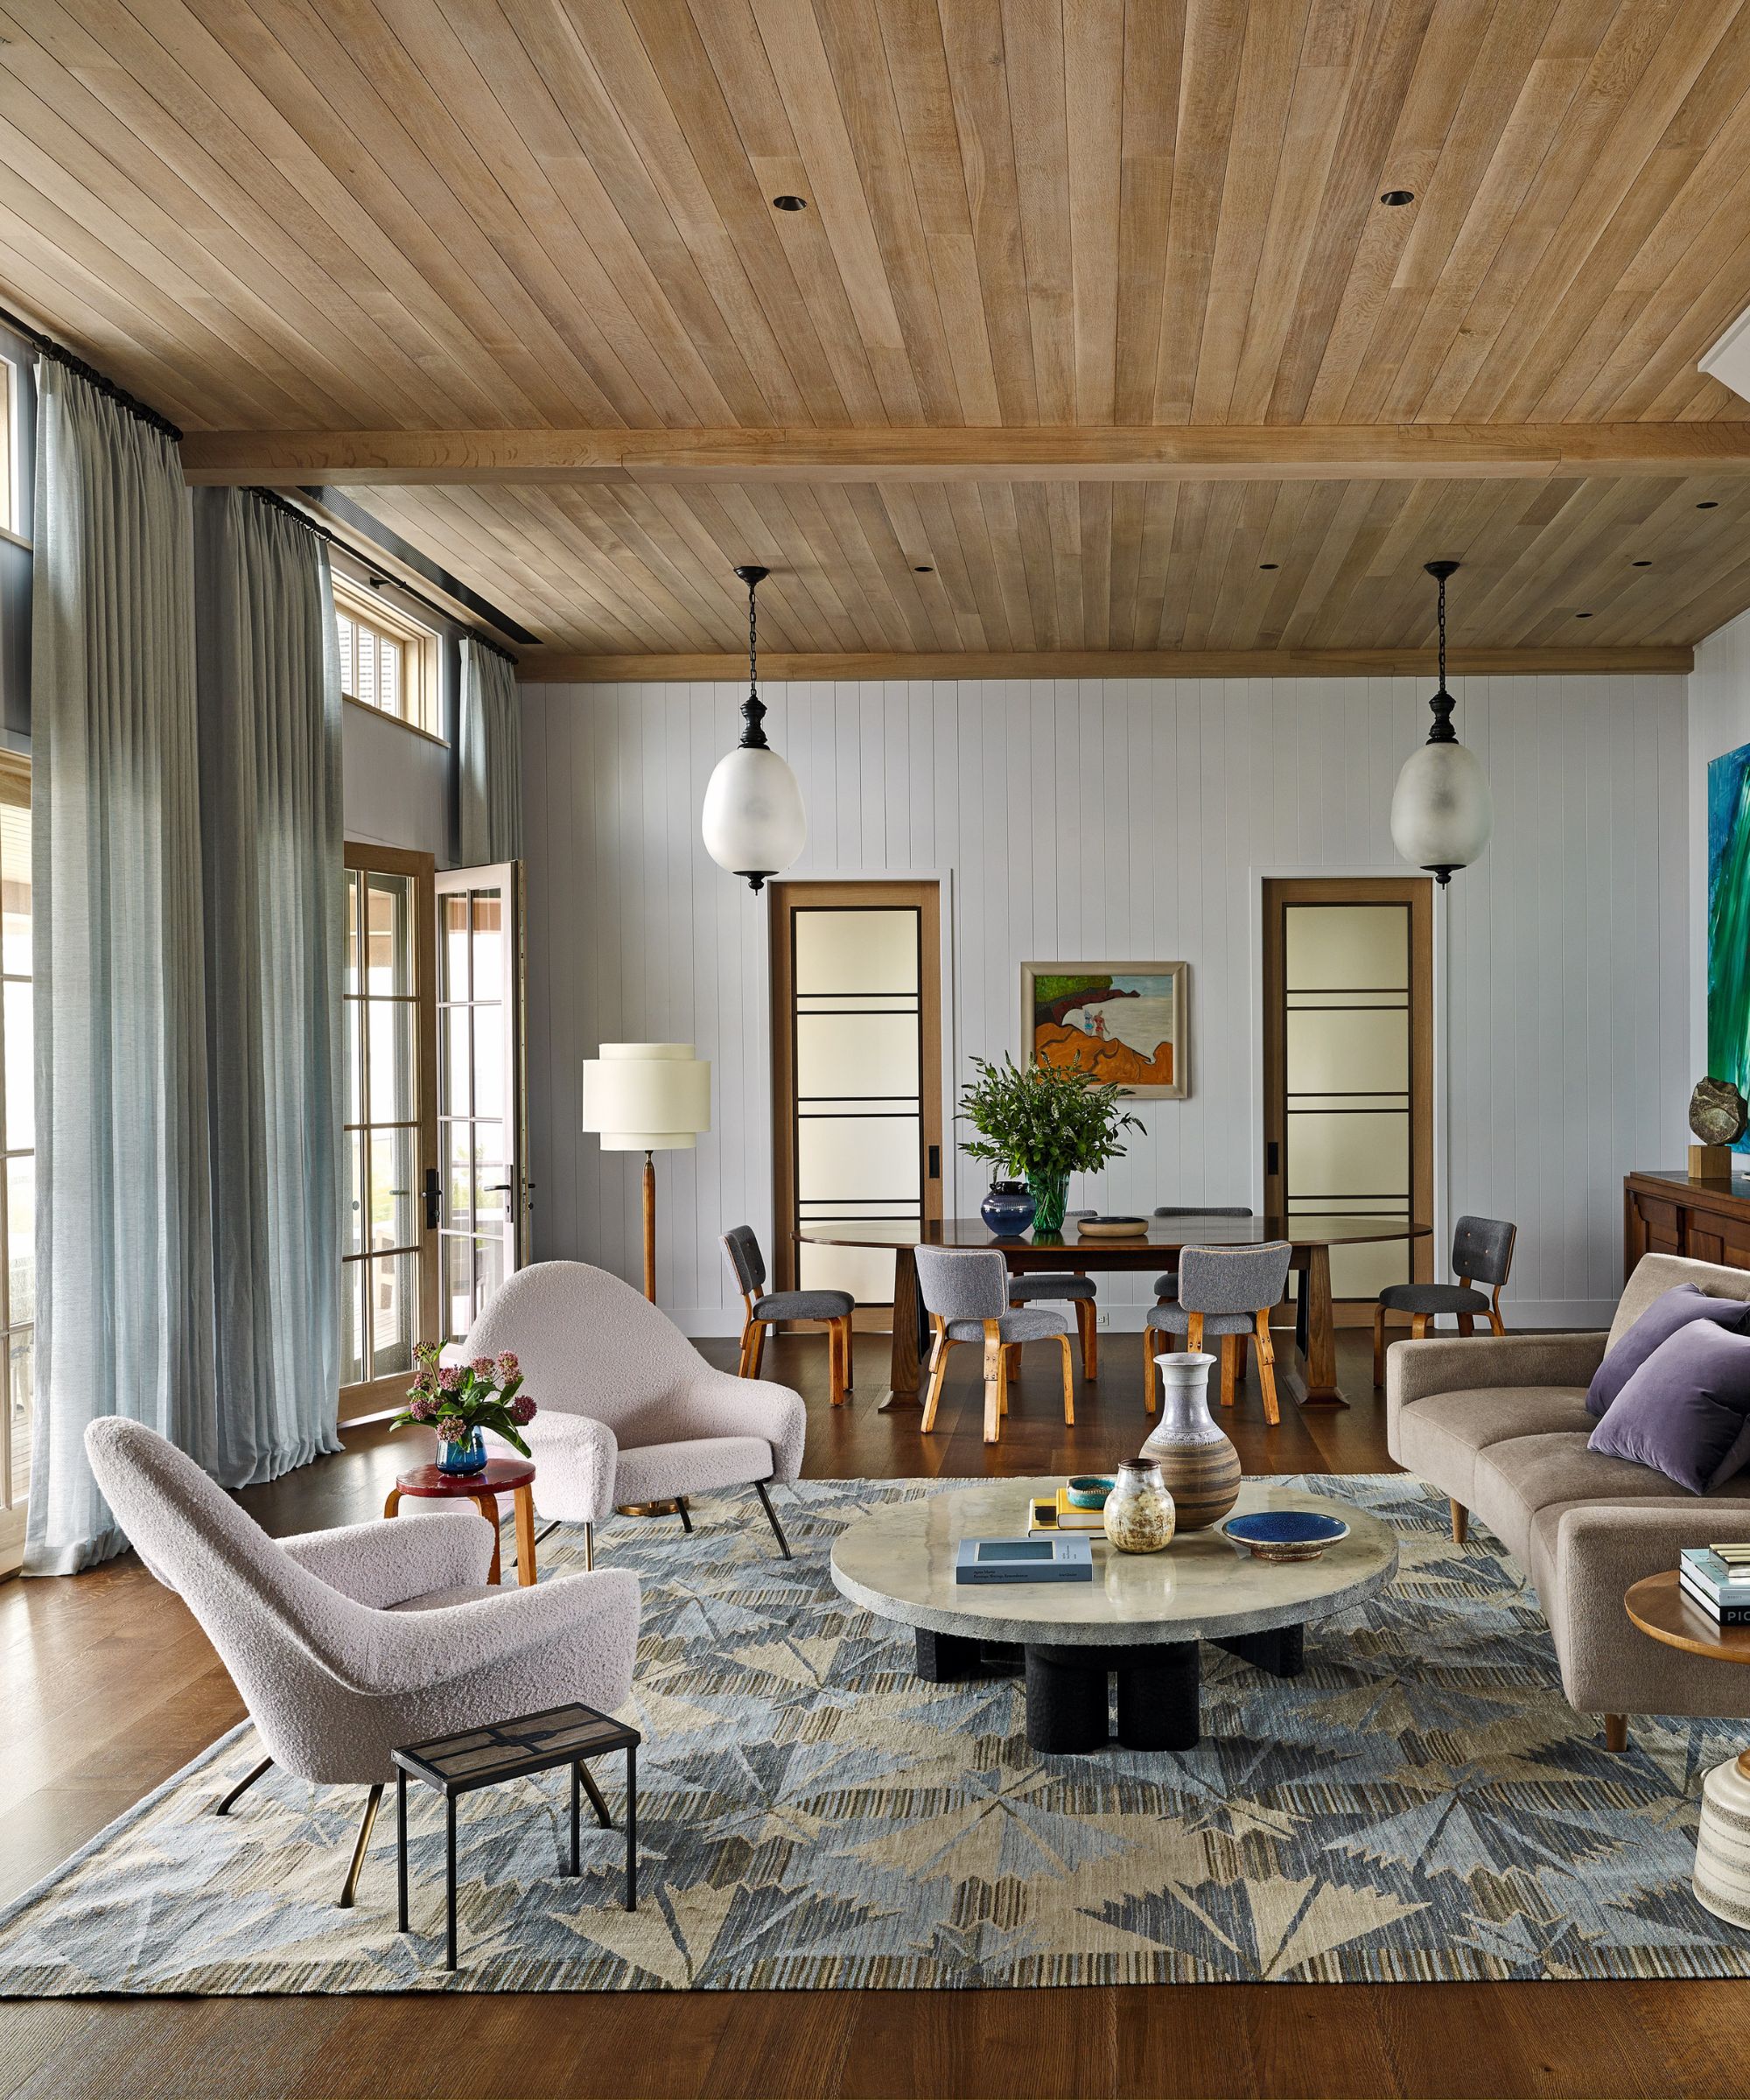
A key aspect of the renovation involved maintaining a strong connection to the outdoors. The team achieved this by strategically opening up the existing home in several areas, incorporating sliding walls and triple-glazed windows and skylights throughout the structure. These elements not only maximize natural light and views of the surrounding Puget Sound but also contribute to the building's energy efficiency. Charlie Hellstern, founder of Charlie Hellstern Interior Design, noted that the interior palette was chosen to reflect the subtle shades of the native soil and rocks, further integrating the home with its natural environment and enhancing the sense of place.

Beyond the structural and aesthetic changes, the project incorporated significant ecological enhancements. The property's landscape was designed to include urban agriculture, featuring a variety of edible berries, vegetables, and a mycological foraging forest. This not only provides food for the residents but also promotes biodiversity and ecological health. Furthermore, The Miller Hull Partnership engaged in local advocacy, successfully lobbying Bainbridge Island to amend city codes to permit on-site grey and black water treatment. This achievement has broader implications, setting a precedent for other homes in the area to adopt more regenerative water management systems and highlighting how policy changes can support sustainable development. Hellstern pointed out that many existing building codes are outdated and do not account for designs that operate regeneratively or in harmony with nature, underscoring the importance of such advocacy in fostering more Living Buildings.




The project effectively transformed the home's previous layout, converting a maze of small rooms into an open great room. A new stair was installed, leading to a lower-level primary suite, which replaced an underutilized garage. This reorganization improved the functionality and flow of the living spaces while maintaining the original architectural character of the home. The updated interiors, complete with self-sufficient systems, stand as a testament to how modern sustainable practices can be integrated without sacrificing aesthetic appeal or the historical integrity of a mid-century structure. The Loom House’s certification in early 2021 marks a significant milestone as the first renovated home to achieve the Living Building Challenge 4.0 Certification, serving as a model for future sustainable renovations.
#SustainableDesign #LivingBuildingChallenge #TheMillerHullPartnership #Renovation #PugetSound #Architecture #InteriorDesign #GreenBuilding #EnvironmentalImpact #SustainableDesign #LivingBuildingChallenge #TheMillerHullPartnership #Renovation #PugetSound #Architecture #InteriorDesign #GreenBuilding #EnvironmentalImpact
0 تعليق إجمالاً
 لا توجد تعليقات بعد
قد تعجبك أيضًا
Pura Vida Is a Modern Floating Home on Seattle’s Portage Bay
Inside an Architect’s Dream Home in a Hidden Mission Hills Canyon

Like a Loft on Water

How This Hunterdon County Couple Created a Super-Sustainable Home
Houseboat of Our Dreams: Complete with underwater window, "floating islands"


Field Architecture perches Big Sur House on bluff overlooking the ocean
2021 Luxury Home Tour: Michael Paul Design + Build

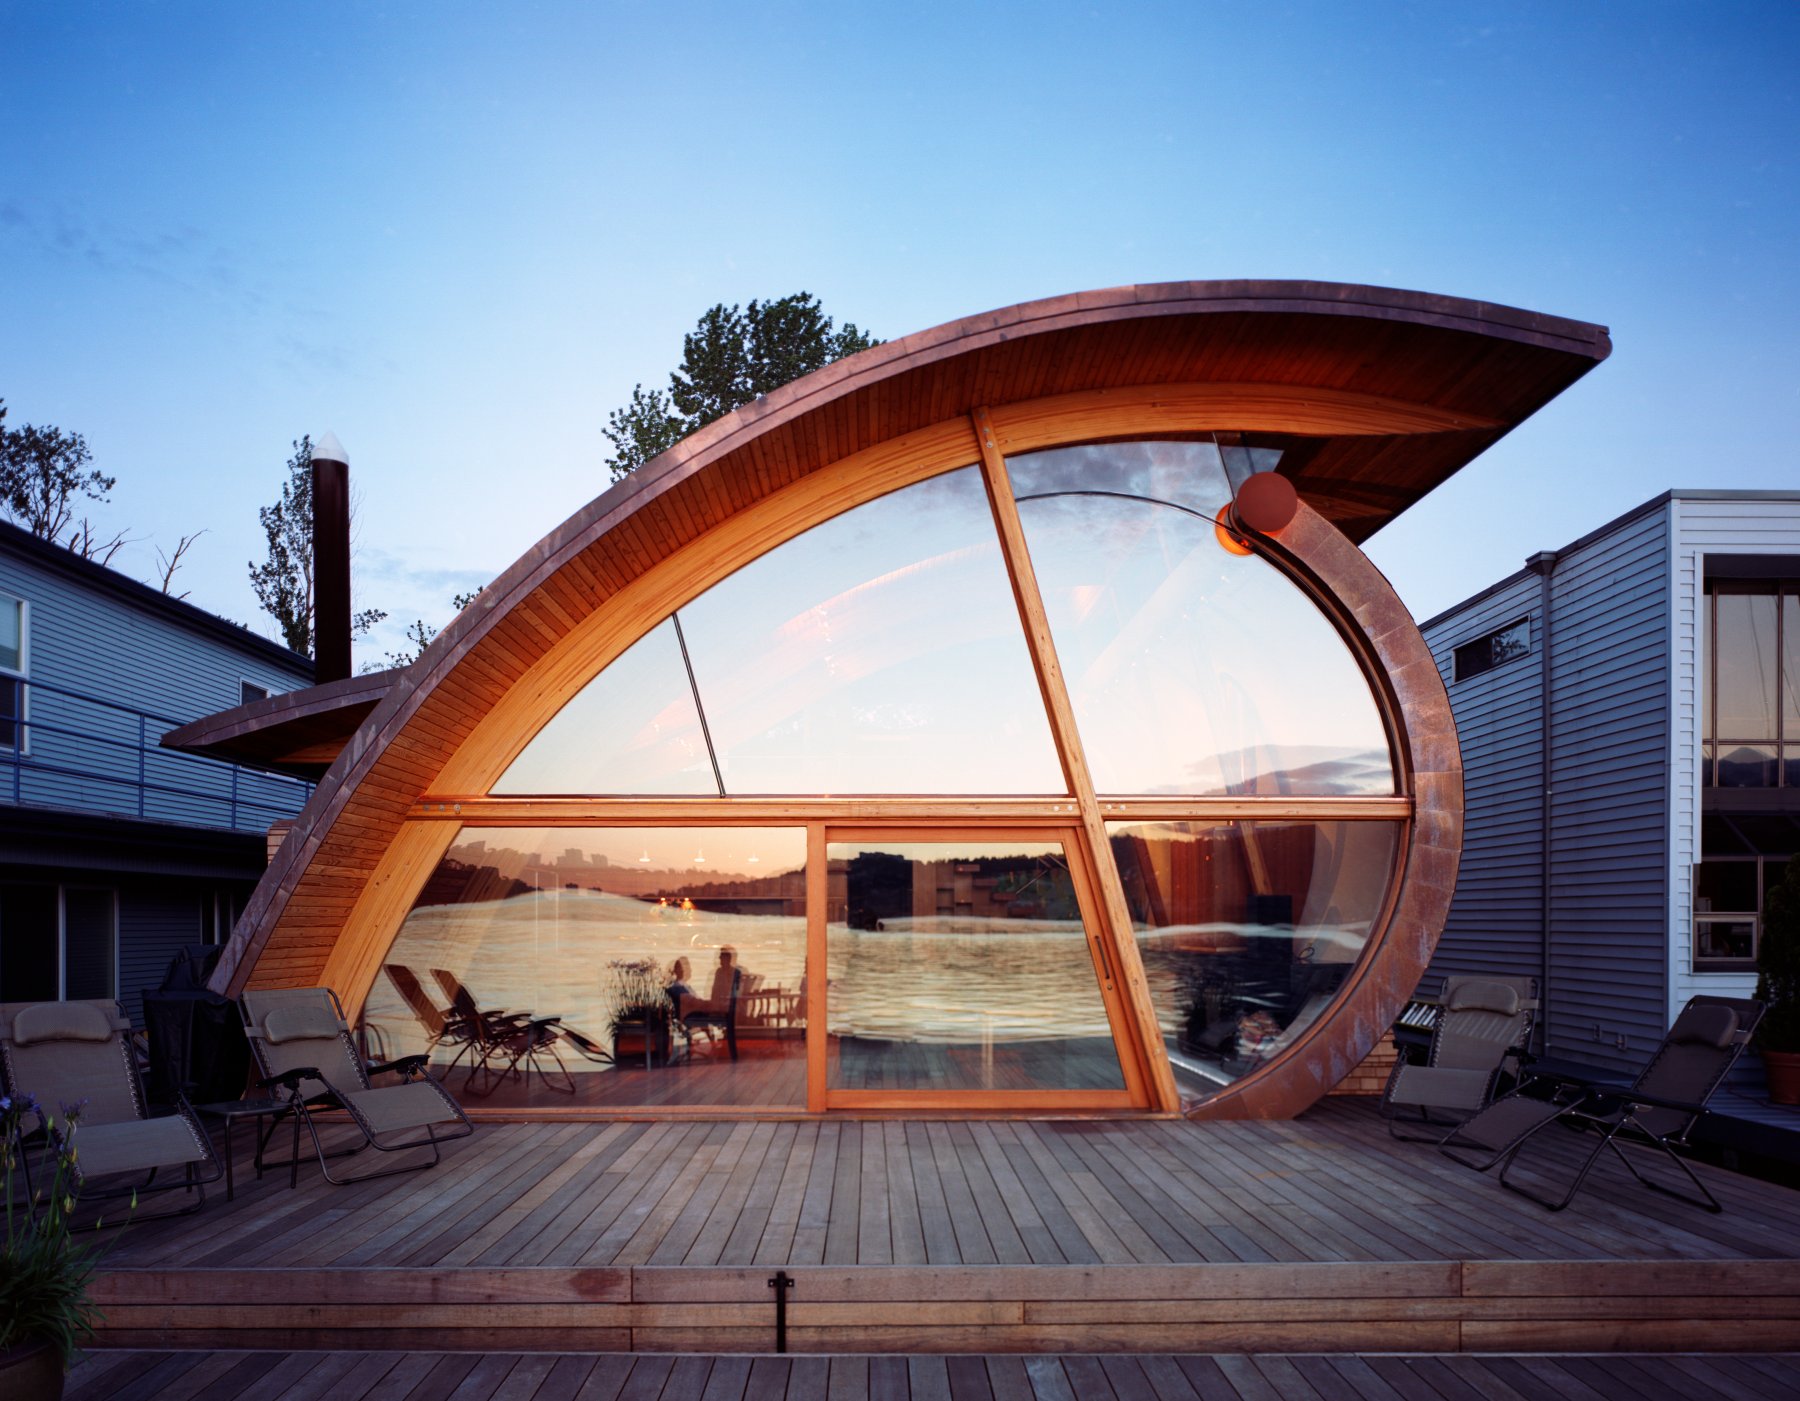
7 Floating Homes That Will Make You Want To Live on Water

The stunning Byron Bay home combining style and sustainability
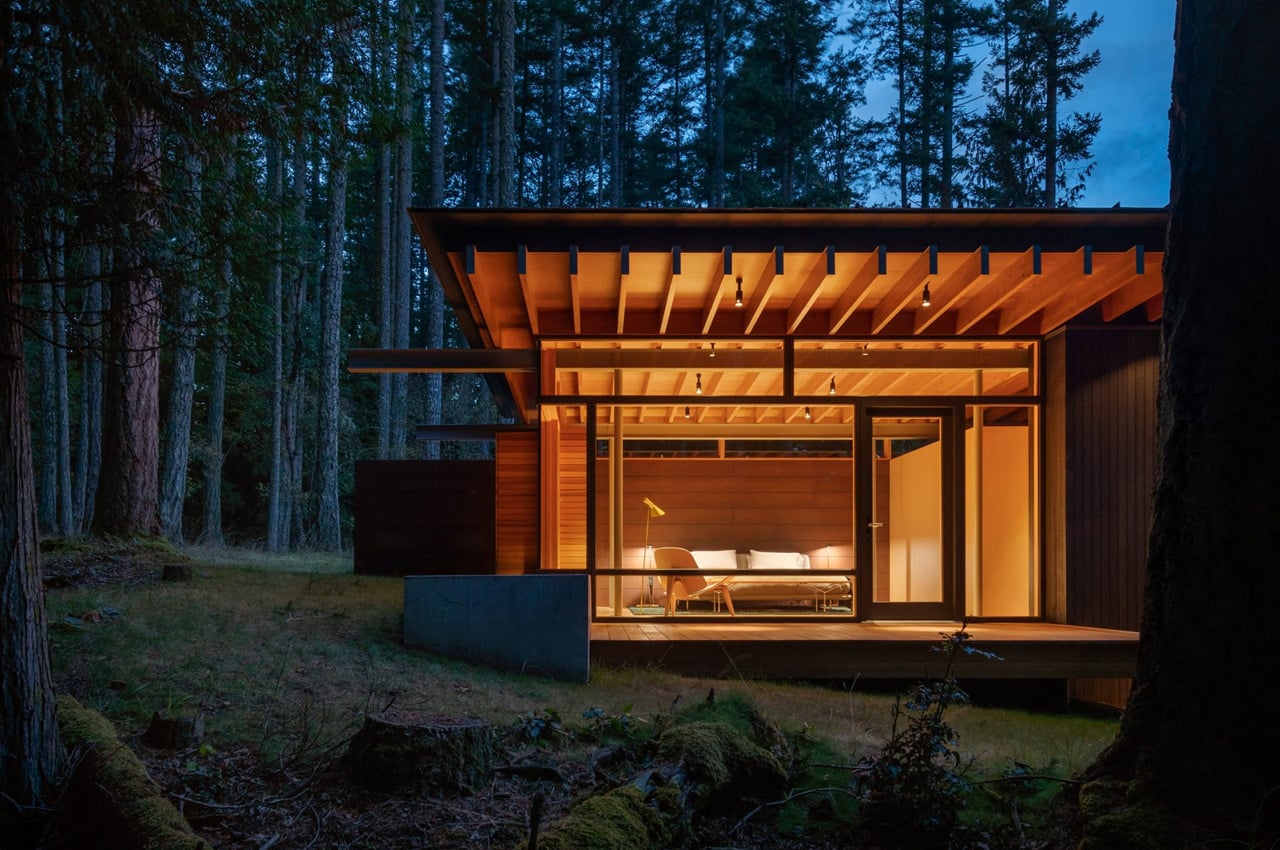
Nature-infused guesthouse features a living room that functions as a "covered porch"


Tour the biophilic home of a design duo nestled in the Hollywood Hills

This Hamptons shingle beach house sits on stilts six feet above the ground – perfect for seaside living
Seattle's floating home community makes room for a new wooden houseboat

11 fabulous floating homes that you’ve never seen before | loveproperty.com

Inside Our Seventh Annual Whole Home


Eight floating homes around the world

West Seattle Chalet / SHED Architecture & Design

Alaska: The Final (Architectural) Frontier
Hudson River views abound at this six-acre Garrison estate, designed by a Frank Lloyd Wright disciple

Biophilic Design Helps Homeowners Connect to Nature