1/19
One of Sydney’s first ‘Old Hollywood’ Spanish mission-style homes receives a refresh

This article details the thoughtful refurbishment of an early 'Old Hollywood' Spanish mission-style home in Sydney, drawing inspiration from iconic European and American establishments like Chateau Marmont and La Posta Vecchia. The homeowners, having purchased the property sight unseen during the 2021 Covid lockdown, entrusted Sydney-based interior designer Tamsin Johnson with its transformation. The residence, originally built in 1932 by architect F. Glynn Gilling, is one of Sydney’s inaugural Spanish mission-style houses and is situated on a lush, elevated street among similar properties. The owners were drawn to the house's inherent charm, its age, and distinctive features such as arches and multi-paned, wrought-iron windows, viewing it as a manageable renovation project.
The renovation aimed to rejuvenate the home while remaining faithful to its architectural heritage, which had been obscured by previous, unsympathetic alterations. Tamsin Johnson’s approach was to infuse the space with a formal yet fresh aesthetic, aligning with the owners' desire for a home that evoked a 'European holiday' feel, characterized by a soft color palette, abundant natural light, and a timeless, classic design. A key initial step involved removing lowered bulkheads to reveal the original ceilings and cornices. New wrought iron-framed windows were installed to echo the original design, and a previously concealed arch in the bar area was reopened, improving the connection to the living space. The decorative rope motif found in the cornices was extended into the new joinery, and strategically placed studded mirrors were used to illuminate darker areas.
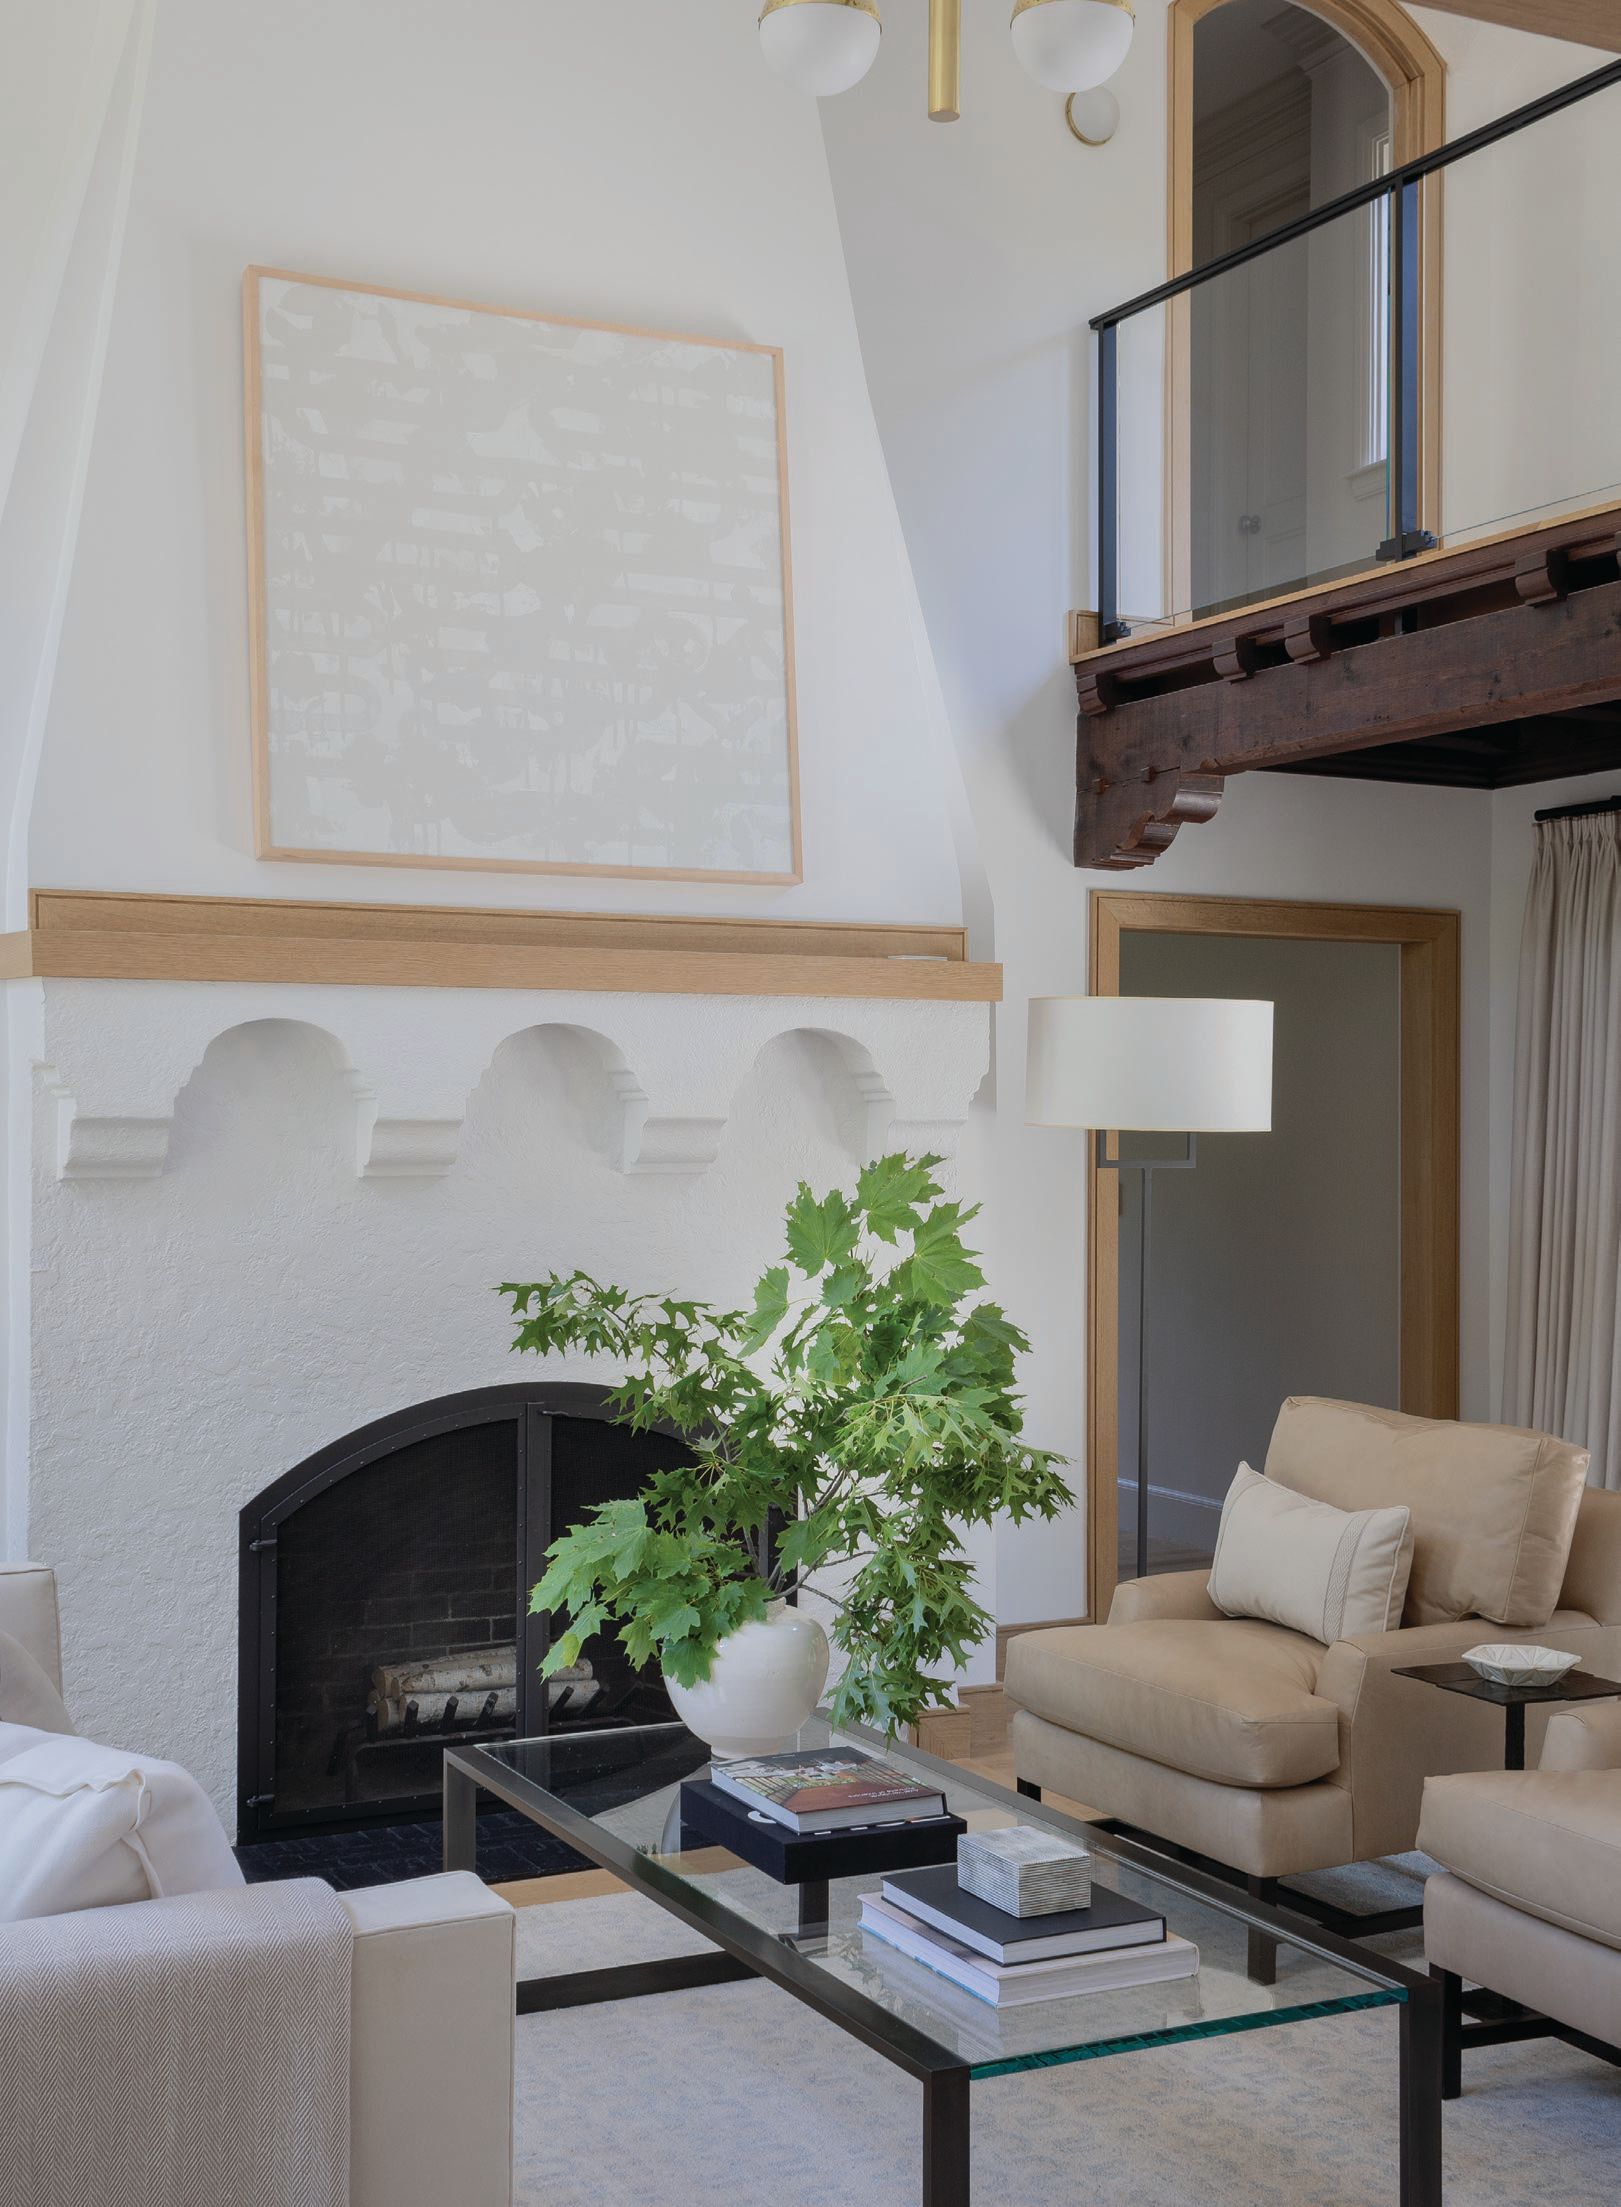

Externally, landscape designer Paul Bangay was enlisted to reconfigure the courtyard, leveling it for enhanced usability and creating seamless access from the living room through arched doorways. Tamsin Johnson incorporated an outdoor fireplace into the courtyard, facilitating year-round entertaining and complementing the home’s 'cottage-y mood.' The interior designer consciously employed a liberal amount of white, a departure from her usual style, to expand the spaces and enhance light penetration without sacrificing sophistication. The all-white kitchen cabinetry, subtly enhanced by Elba marble accents, integrates fluidly with the adjacent living area, further enlivened by antique oil paintings and brass picture lights.
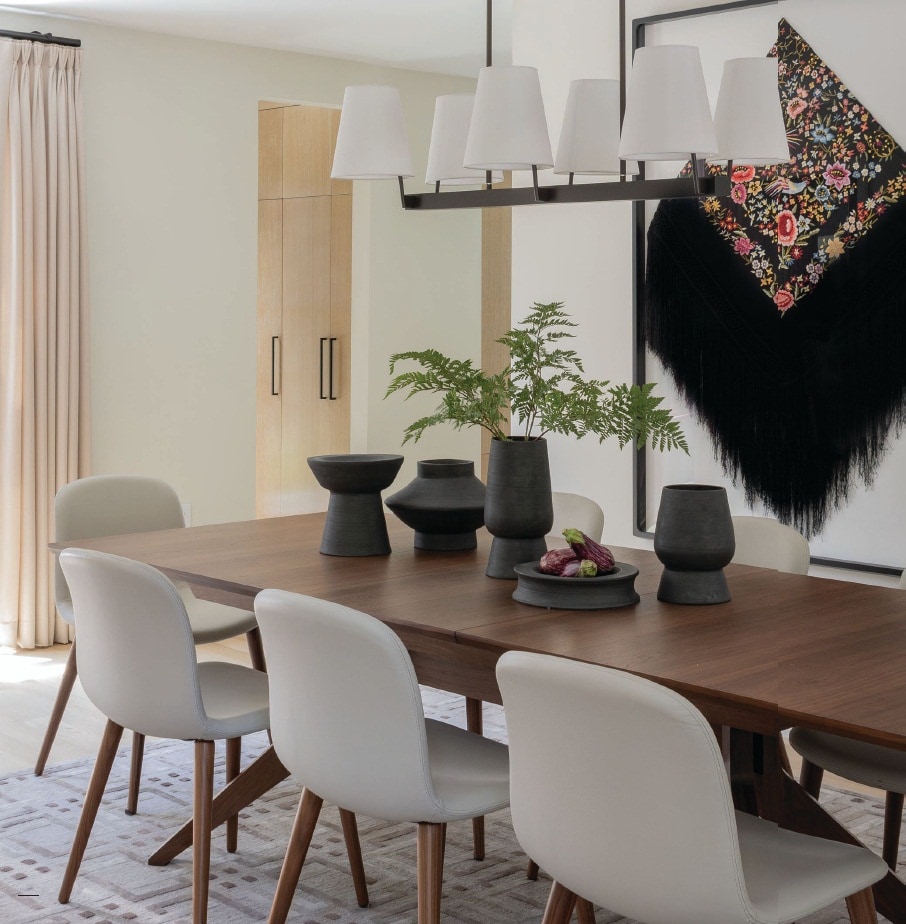
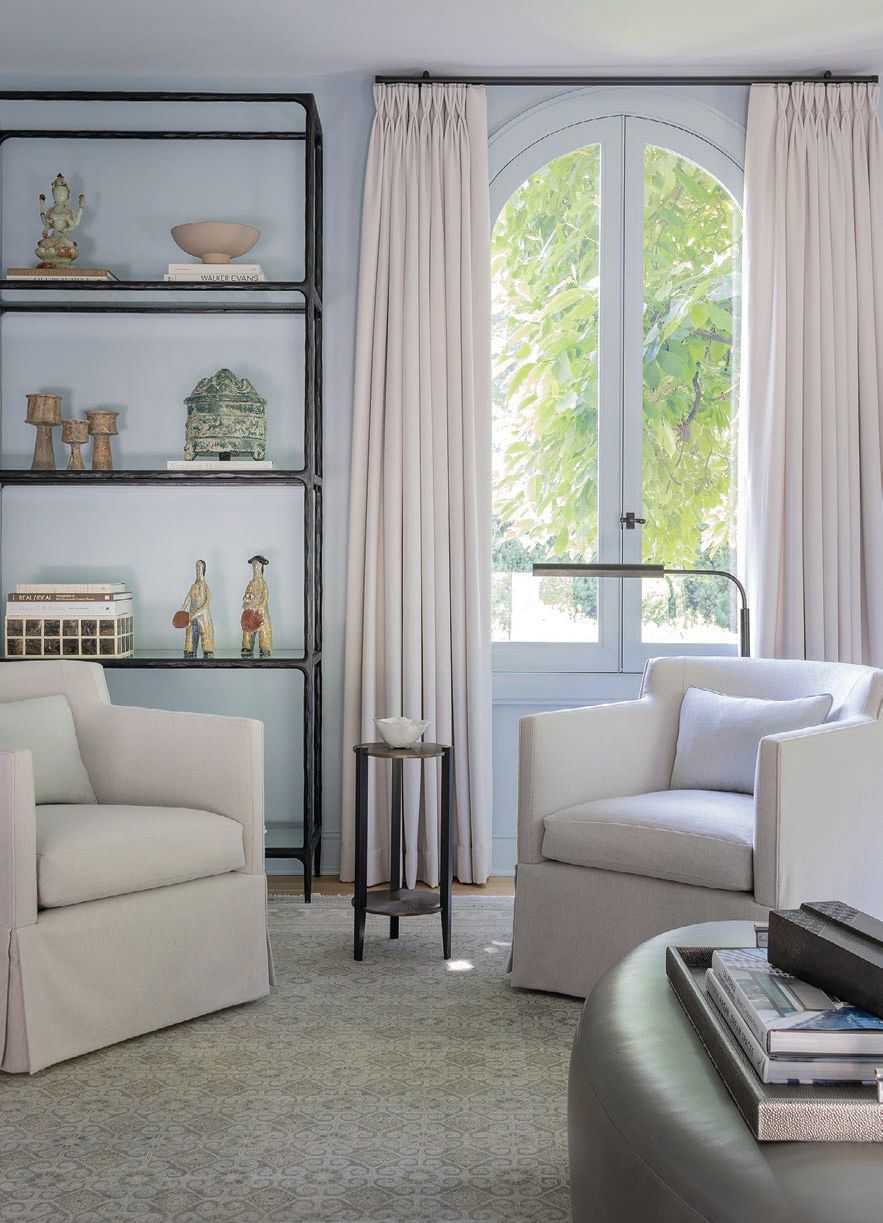
The owners observed that the white palette effectively showcases their furnishings and accessories, making the home feel more spacious, cohesive, and brighter. Tamsin Johnson’s talent for integrating antiques into modern spaces is evident throughout, with pieces like an 18th-century Spanish oak table and 19th-century Italian hand-carved walnut chairs adding elegance to the dining room. Stainless-steel accents, such as a coffee table and a sculptural chair, introduce a contemporary edge, while vintage Murano vases brimming with foliage or roses inject vibrant touches. Noteworthy idiosyncratic details, including an involuto mirror, a bath-side stool with barley twist legs, and Plexiglas side tables in the bar, add character. For Tamsin, the Elba marble-trimmed arches, mirrored walls, and custom joinery are particularly satisfying elements, balancing lightness and substance. The home, despite its European influences, is considered uniquely Sydney, reflecting a harmonious blend of styles. Initially conceived for a couple, the renovation adapted to accommodate a new baby, transforming an upstairs office into a nursery, underscoring the home's adaptability and future-oriented design.
#SpanishMissionStyle #OldHollywoodGlamour #HomeRenovation #InteriorDesign #SydneyArchitecture #TamsinJohnson #PaulBangay #AntiquesInDesign #SpanishMissionStyle #OldHollywoodGlamour #HomeRenovation #InteriorDesign #SydneyArchitecture #TamsinJohnson #PaulBangay #AntiquesInDesign
共0条评论
 暂无评论
暂无评论你可能还喜欢

Peek Inside: A Century-Old Park Hill Home Gets a Major Facelift


Old Versus New: Victorian Home Gets Modern Update

Reviving a 1927 Spanish Colonial Home for Modern Living

South Orange Home Gets a Loft-Inspired Makeover

19th Century Montclair Home Undergoes Stunning Makeover

i29 Updates Classical Interiors of Landmarked Building


'Windy City Rehab' Saves a Run-Down 1885 Home With a Stunning Modern-Meets-Historic Makeover

A 1925 Colonial Home Gets an Uber-Modern Facelift

A Dilapidated Pueblo-Style House in Santa Fe Gets a Modern Makeover


18th-Century Lumberton Farmhouse Gets an Eclectic Makeover
Young couple is putting energy into historic home renovations in the Stuart Neighborhood

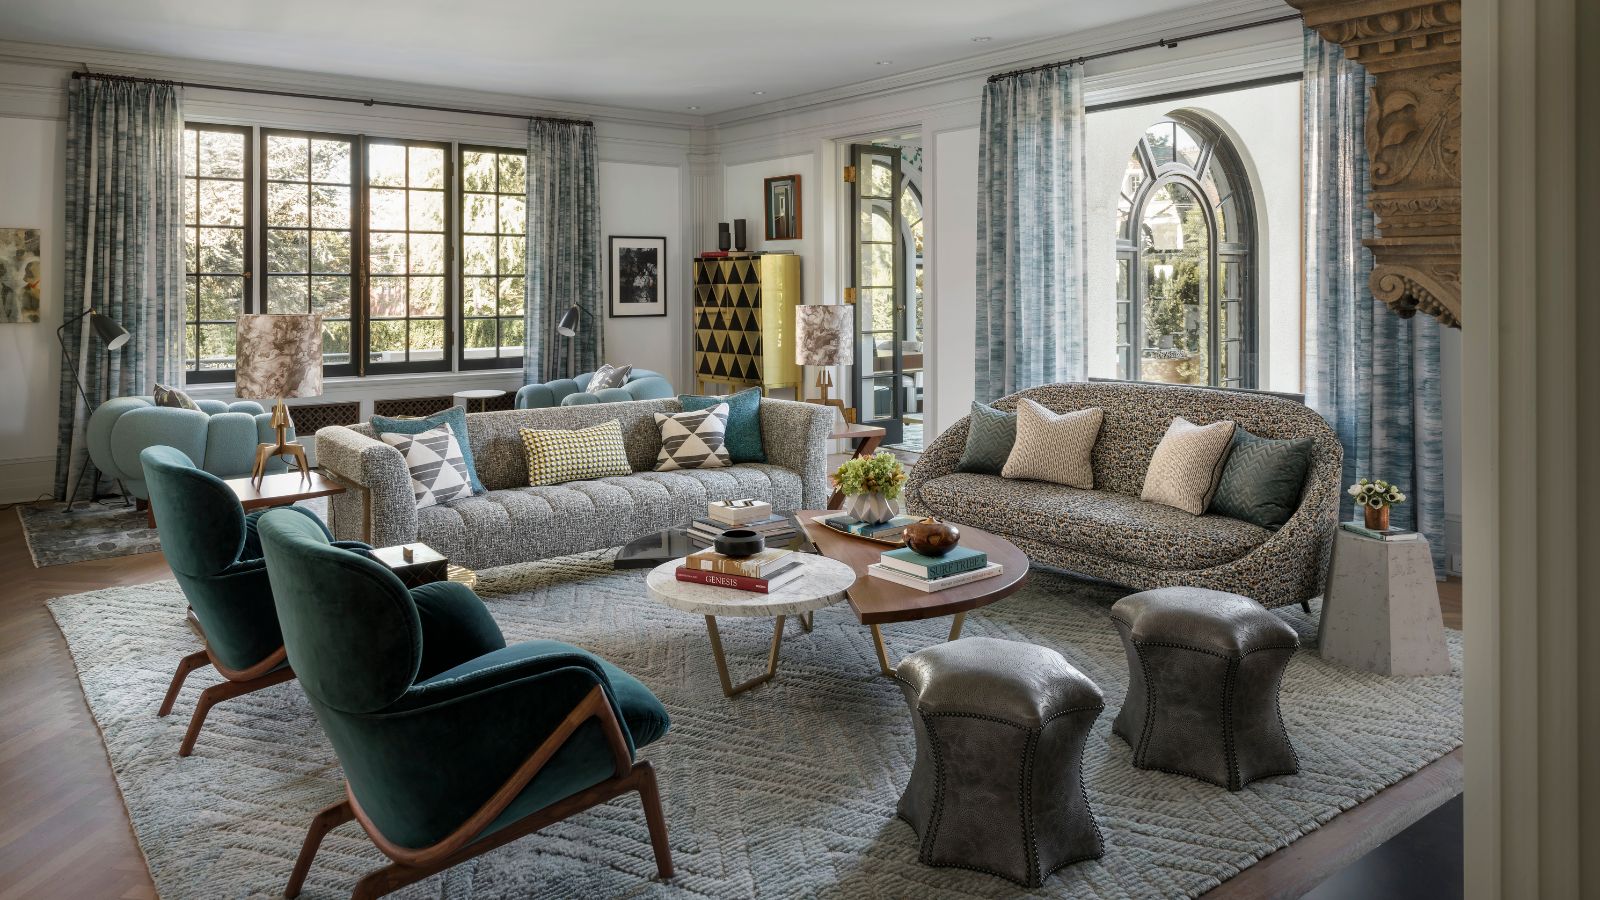
Do modern designs and comforts work in historic homes? This Seattle residence says a definite yes


In Seaford, Updating an Inherited Childhood Home

A Rustic, 5,300-Square-Foot Aurora Remodel Steals The Show

This home was treated to a Goldilocks renovation


An Outdated Swiss Chalet Is Treated to a Playful New Look

Waterfront 1960s Ranch Gets a Major Renovation

A mid-century modern Burnaby home gets an update


Sigla Studio restores original features inside 1900s Barcelona apartment
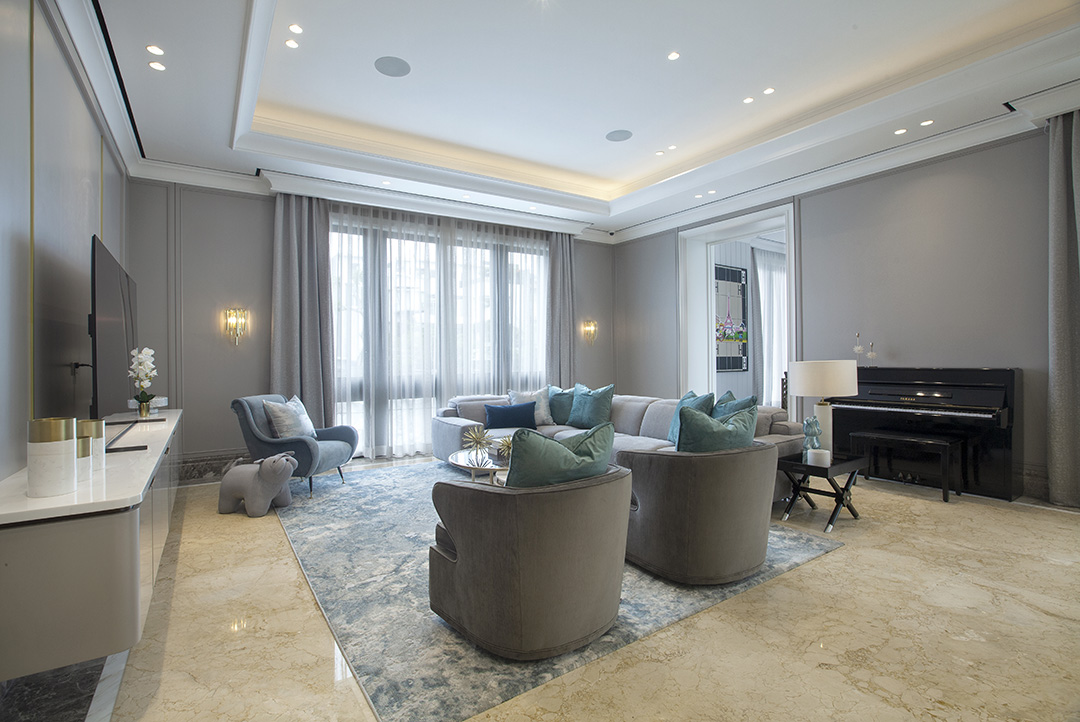
Breathing New Life into a Home in Pantai Mutiara