House Tour: Simple single-floor terrace house with a pitched ceiling design







This article showcases a single-storey corner terrace house designed by Atelier M+A, which features a distinctive architectural language, particularly a pitched-roof-inspired design that extends from the exterior to the interiors. The design intentionally deviates from the common three-storey structures found in the neighborhood, presenting a minimalist aesthetic. To introduce visual interest within the simple architectural forms, the designers incorporated brick flooring, laid in a herringbone pattern, along the corridor that spans the length of the house, and also on the facade. This material choice adds texture and visual depth to the overall design. The pitched roof design is a central element, emphasized in the living and dining areas through the strategic use of wood outlines that frame a feature wall, display cabinet, TV console, and storage spaces. The combination of white and wood materials contributes to a clean and simple appearance while simultaneously imparting a sense of warmth to the living spaces. The house benefits from abundant natural light, which significantly reduces the need for extensive artificial lighting. As a result, only spotlights are installed to provide illumination during nighttime hours, maintaining a clutter-free and streamlined interior consistent with the minimalist design philosophy. The incorporation of softscaping is another key feature, with strategically placed spots of greenery along the corridor. These elements introduce a calming ambiance and provide subtle splashes of color against the predominantly white interior palette, enhancing the overall living environment. The bedroom is designed to maximize natural light, positioned adjacent to an air well in a corner of the house. This placement ensures ample light without compromising privacy, eliminating the necessity for curtains or blinds. Functionality is also a priority in the bedroom, where full-height wardrobes have been integrated to offer extensive storage solutions. The continued use of a white palette in this area reinforces the bright and minimalist aesthetic observed throughout the house. The design successfully combines architectural uniqueness, material details, natural light optimization, and practical storage solutions to create a cohesive and tranquil single-storey home.
#Architect #Architecture #HomeTour #InteriorDesign #Minimalist #Renovation #WhiteAndWood #Architect #Architecture #HomeTour #InteriorDesign #Minimalist #Renovation #WhiteAndWood
共0条评论
 暂无评论
暂无评论你可能还喜欢
Home tour: Open-concept 3-storey minimalist landed house with a rose façade
Tiny House Designs: Meet the architects whose dwellings will urge you to downsize

HOUSE TOUR: A Minimalist Ranch Makes For A Fresh Bachelor Pad


Inside the Famous Japanese “Terrace House”
A Basic Tract House Gets Infused with Charm and Character
Inside a Minimalist Residence That Presides Over a Working Ranch in the Texas Hill Country

tour the home of Leah Taylor, owner of interiors mecca The Minimalist


A Mini-Home With Mega-Views

Tour a Minimalist West Village Townhouse Built Around a Floating Staircase
Modern Loftless Tiny House Includes a Plant-Filled Living Wall
Step inside this chalet-style family home in Hampshire
A Family’s Monochrome Open-Concept Home with Colour Accents

House Tour: Lofty pitched ceilings and distinct zones make this condo apartment feel like a landed property

34-ft tiny house makes room for spacious semi-outdoor living
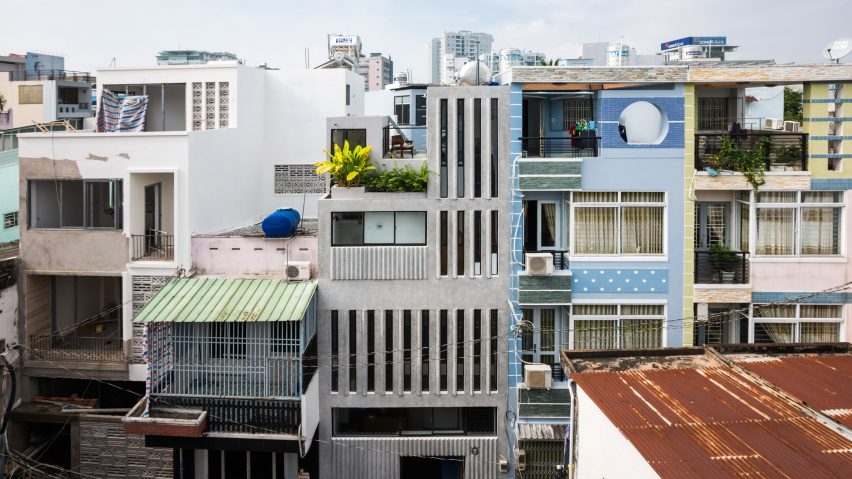
Narrow windows allow daylight into terrazzo-covered house in Ho Chi Minh City

Transitional Style Home Living Room Tour

Tour a tall, narrow townhouse that creates cohesion between its many floors

A Minimalist Home Full of Clever Design Tricks Appears to Levitate Above the Earth
Stunning Hillside Home in Camelback Canyon
The One-Story House Plan With All The Charm