Modern Loftless Tiny House Includes a Plant-Filled Living Wall


Tiny houses have evolved significantly since their emergence in the United States in the 1990s, becoming a global phenomenon with a presence in countries like Australia, New Zealand, Canada, Mexico, and South Korea. France has also become a hub for impressive, high-quality tiny house builds that are pushing design boundaries. One such builder, Tiny House Tarentaise, based in La Bâthie, south-eastern France, is contributing to this trend with magnificent living spaces. Their latest project, 'The Dejessi,' showcases a modern, streamlined interior design and features a unique plant-filled living wall in the bathroom.




Damien Fugier launched Tiny House Tarentaise in 2019, inspired by his observations of tiny houses during a trip to Canada in 2016. Fugier notes a geo-cultural difference in the adoption of tiny homes, suggesting that North America's larger dimensions and mobile lifestyles made its inhabitants more receptive to these new forms of mobile habitat. However, with innovative designs like The Dejessi, European interest in tiny houses is expected to grow. The Dejessi itself is built on a sturdy 33-foot-long trailer and features a wood-clad exterior, an angled window, and a spacious outdoor deck.

The outdoor deck is generously sized, accommodating an L-shaped sectional couch and a table, effectively extending the interior living space. Large sliding patio doors facilitate this connection between the indoor and outdoor environments, allowing occupants to enjoy relaxation outside. The interior kitchen is bright, with cabinetry thoughtfully arranged to maximize floor and overhead space, providing room for personal touches like artwork or additional shelving. An ingenious backlit backsplash illuminates the food preparation area while also serving as a decorative element. A space-saving glass top on the four-burner stovetop provides additional counter space when not in use.
From the kitchen, one can view the sliding patio doors and a large refrigerator. The article suggests that replacing the large refrigerator with a mini-fridge under the counter could free up space for indoor seating and a small dining table. Moving past the kitchen, the bedroom is situated on the same level towards the rear, eliminating the need for stairs or ladders. The bedroom is well-appointed with two small skylights for natural light and stargazing, and features a sizable closet accessed by a sliding wooden door. Recessed lights highlight the ledge above the closet, adding to the aesthetic appeal.
The bathroom, located between the kitchen and the bedroom, is a standout feature, designed to evoke an "Amazonian rainforest" ambiance. The walls are covered with plants, arranged by artisan florist JULALIE, specifically selecting moisture-loving plants that thrive in the bathroom's humidity. This biophilic design concept holds significant potential for integrating nature into small living spaces. Tiny House Tarentaise offers turnkey models like the Dejessi, which include exterior and interior finishes and furnishings, starting at $48,700. This stylish tiny house represents a promising beginning for the emerging company, showcasing their commitment to innovative design and quality craftsmanship.
#TinyHouse #SustainableLiving #EcoDesign #BiophilicDesign #InteriorDesign #CompactLiving #FrenchDesign #GreenLiving #ModernArchitecture #TinyHouse #SustainableLiving #EcoDesign #BiophilicDesign #InteriorDesign #CompactLiving #FrenchDesign #GreenLiving #ModernArchitecture
0 comment in total
 No comments yet
You may also like

34-ft tiny house makes room for spacious semi-outdoor living

Two tiny houses and open-air sunroom combine into one family home

9 Modern Farmhouse Bedroom Ideas—Only 2 of Which Involve Shiplap


This farmhouse style tiny home is outfitted with solar panels and rainwater collection for off-grid living

Tiny House Designs: Meet the architects whose dwellings will urge you to downsize


Glass walls and pocket gardens blur the lines between inside and outside in this Buckhead home
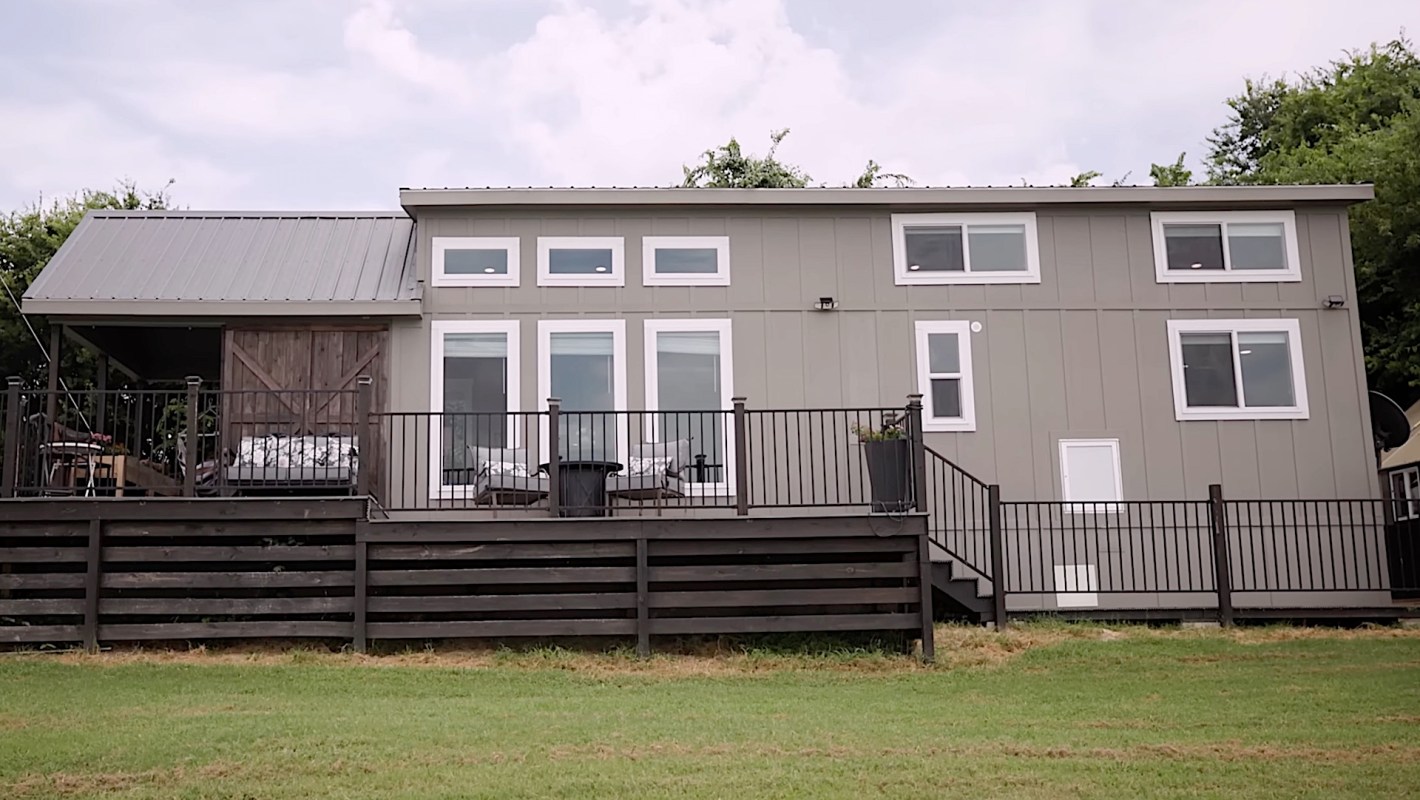
Designer shares video tour of beautiful tiny home: 'It doesn't feel tiny'

Floating Small Home Offers Flexible Living While Preserving Trees & Maximizing Space
The Solar-Powered Orchid Tiny House Has a Gorgeous, Light-Filled Interior

This tiny home features an open-plan layout and solar system for off-grid living!


A Mini-Home With Mega-Views
Inside a Minimalist Residence That Presides Over a Working Ranch in the Texas Hill Country

30 Modern Farmhouse Living Room Ideas Using Practical, Pretty Pieces You’ll Actually Use

Natural materials and a neutral palette create a timeless interior in this new-build home

A Basic Tract House Gets Infused with Charm and Character
This 140-Square-Foot Tiny House Is Packed With Surprises

7 modern farmhouse living room ideas for a classic scheme that has the perfect amount of lived-in feel

8 boho small living room ideas for the artsy and eclectic decorators out there


Gorgeous tiny house oasis built for paradise
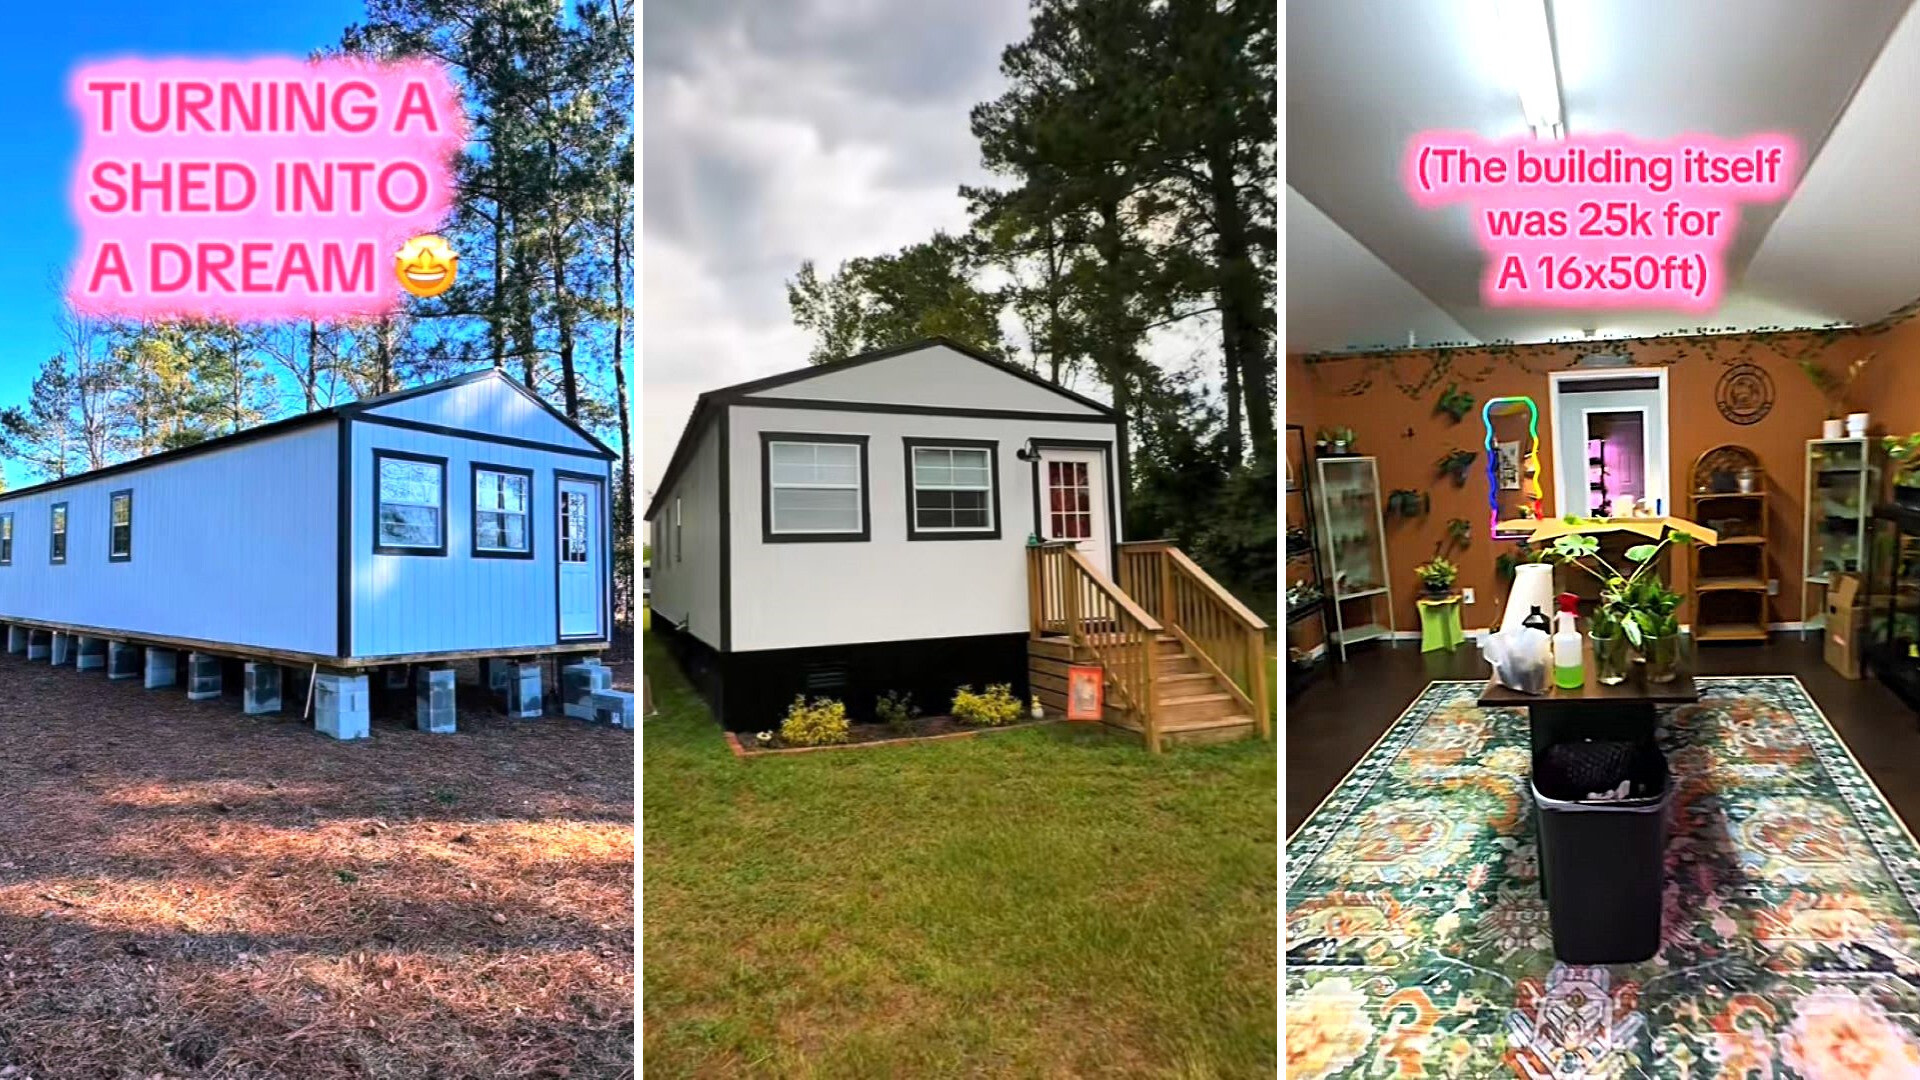
Woman shares inside look after transforming shed into tiny dream home: 'I think it turned out great'