1/12
This century-old lakeside home was reimagined to create a connection to the view at every turn – and the moody meets Scandi style echoes it perfectly





Oho Interiors undertook a significant renovation of a 100-year-old home near Lake Minnetonka, with the primary objective of enhancing its connection to the surrounding lake views. The new owners, a young family with two daughters, sought a "forever home" that reflected the lake's essence both visually and spiritually. Previously residing next door, they desired improved sightlines of the water, making this property an ideal choice for their vision.



The redesign aimed to restore the home's character, which had been lost through numerous prior renovations, by integrating a moody Scandinavian aesthetic. This approach avoided literal coastal decor, instead focusing on a serene yet grounded interior that drew inspiration from the nearby water. Melissa Oholendt, founder of Oho Interiors, articulated the vision as creating a cozy space with moody colors and clean lines, reinterpreted for a Midwestern sensibility. The chosen palette included earthy neutrals, stormy blues, and inky charcoals, complemented by warm woods and various tactile finishes. Emphasis was placed on maximizing natural light to highlight the outdoor connection and balance the rich color scheme.






Key structural changes were implemented to achieve this, including reorienting the layout, enlarging windows, and widening inter-room openings. A major transformation involved the kitchen, which was originally a closed-off and disconnected space. The renovation opened it up, rotated the island, and expanded the windows, bringing in more natural light and framing the lake views effectively. The kitchen cabinetry, enameled in Benjamin Moore's Stone Hearth, featured custom beaded detailing, adding a subtle craftsmanship to a classic profile. Brass hardware accented the doors and slab-front drawers, contributing to a timeless yet current aesthetic.
A bold design choice was the use of Ijen Blue quartzite for the kitchen countertops. This striking material, with its swirling blue and grey patterns, subtly echoed the waves of Lake Minnetonka, reflecting a willingness to take design risks. The integration of polished nickel faucets with warm brass lighting fixtures further demonstrated Oho Interiors' ability to blend daring choices with timeless elegance. The range hood, designed with an architectural shape but finished in plaster, provided a soft, organic balance to the cabinetry and stone.

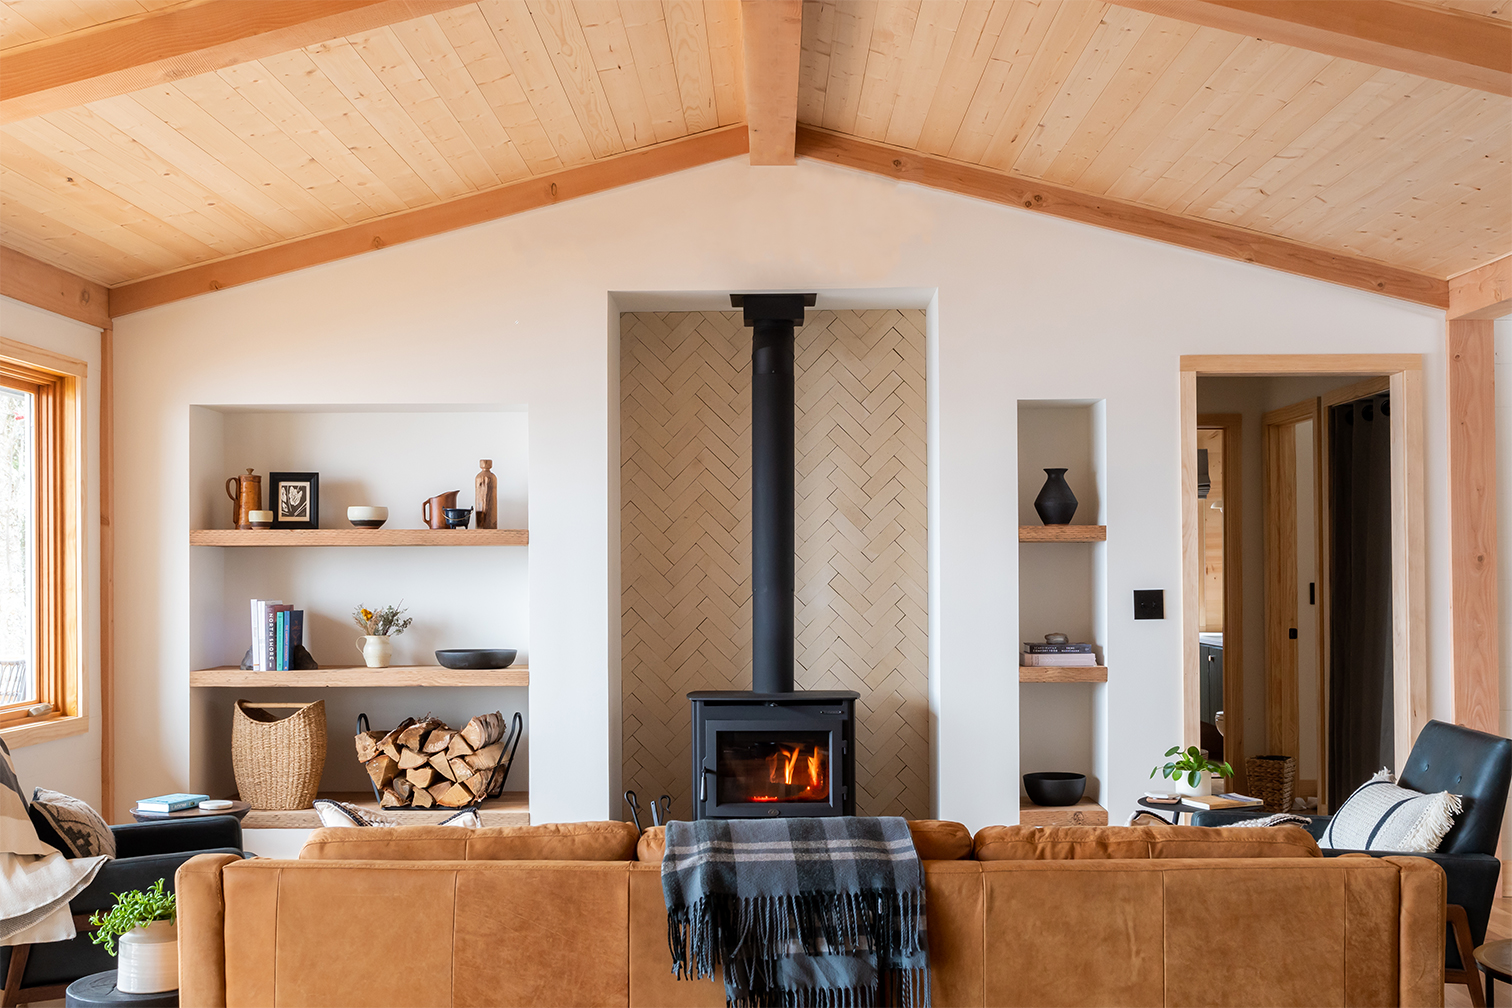
The lake's influence extended beyond layout to inform the entire home's mood and color scheme, ensuring seamless transitions between open spaces. Subtle tonal changes maintained visual interest without abrupt contrasts. Light played a crucial role, softening colors in some areas and intensifying depth in others, such as a moody green living room. Even practical spaces, like the pantry, received thoughtful attention, featuring custom doors with star cutouts that added a playful, yet refined, element. A custom-built desk and coloring nook for the daughter exemplified the design team's commitment to creating practical, magical spaces that would evolve with the family, integrating curved details and colors like Farrow & Ball’s Light Blue No. 22 to ensure a timeless, integrated feel. This comprehensive approach resulted in a home deeply connected to its environment while accommodating modern family life.
#InteriorDesign #ScandinavianStyle #LakeMinnetonkaHome #HomeRenovation #KitchenDesign #ColorPalette #NaturalLight #CustomCabinetry #QuartziteCountertops #InteriorDesign #ScandinavianStyle #LakeMinnetonkaHome #HomeRenovation #KitchenDesign #ColorPalette #NaturalLight #CustomCabinetry #QuartziteCountertops
Toplam 0 yorum
 Henüz yorum yok
Bu da beğenebilirsiniz

SPAN Architecture Renovates 19th-Century Town House into Modern-Day Family Home


Lakeside Dream Home

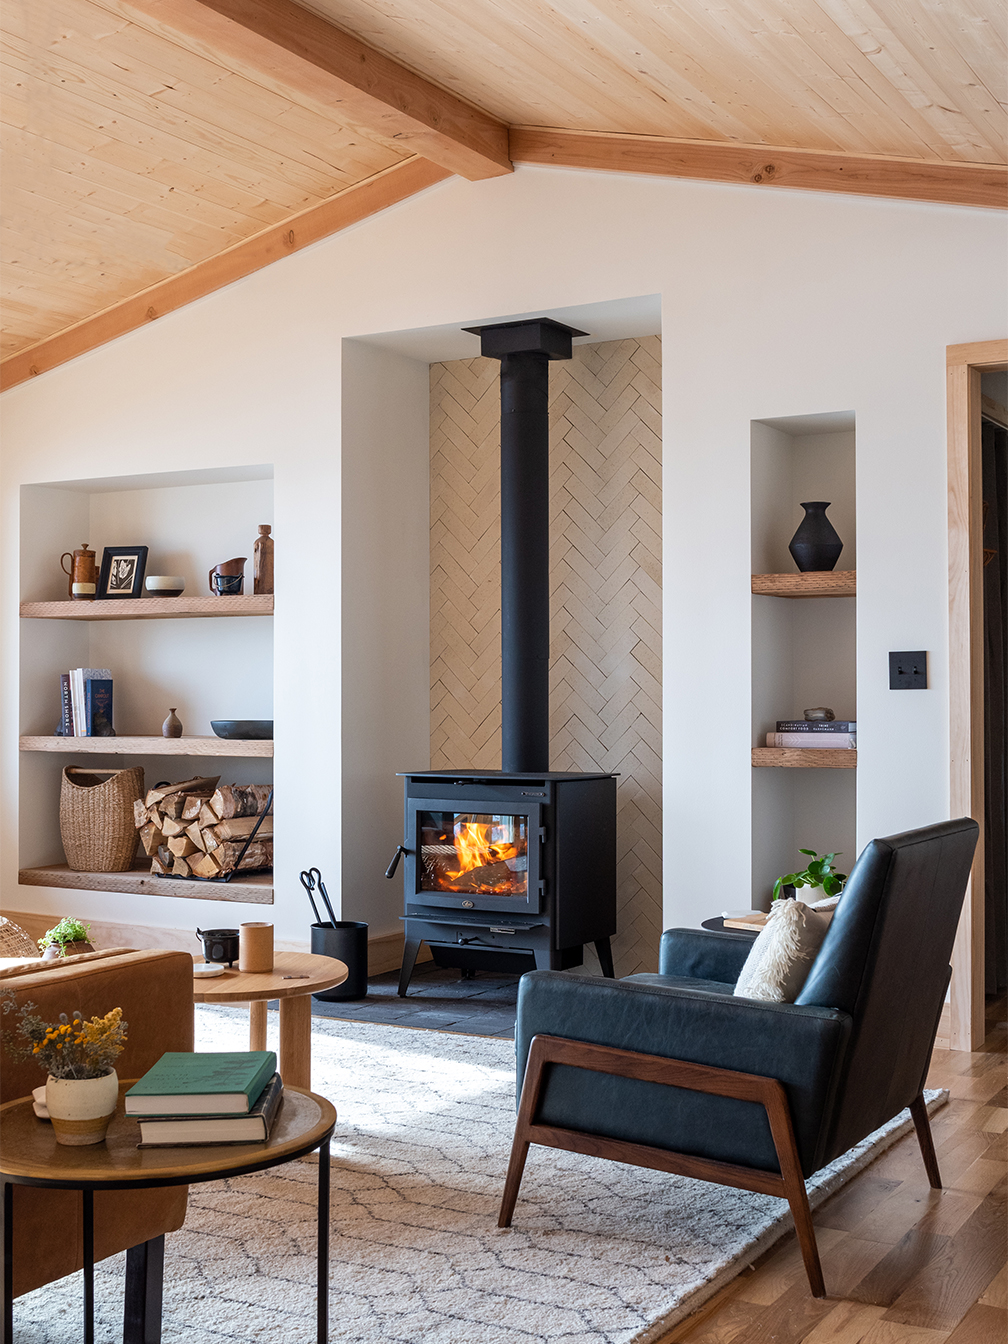
Stone Fireplace, Begone—This Designer Nixed the Feature in Search of a View

A Lakefront Party House

A Serene Lakeside Family Home Inspired By The Water

Prints, soft colors and a 'sense of whimsy' gave this Florida lakeside home a charming new look that's perfect for spring

A Thoughtful Renovation Preserves The Beauty And Character Of This Sullivan's Island Home

A Pointy, Cantilevered Extension Enhances a ’60s Home on a Rocky Inlet


For a Fresh Take on a 1956 Lake House, the Designers Took Cues from the Water


For Sale: A Custom-Designed Home Marries Old and New

Daring Dormers Breathe New Life into a Derelict 1930s Farmhouse

An Angular Lake House in Canada With a Cantilevered Pool

Home design ideas: Adding a modern edge to a nautical lake house


Cabin life at its coziest – tour a luxury lakeside home where indoor and outdoor living blend

A spellbinding Federation home with Scandi-inspired interiors


See how this South County residence was reimagined with unique and tailored lighting fixtures


Redesigned McLean Home Couples Old-World Charm with Coastal Vibes

Drawing inspiration from modernist icons, this home rises organically from its landscape

HOUSE TOUR: A Minimalist Ranch Makes For A Fresh Bachelor Pad

The most charming home on the lake: prefab house with 870 ft² and rustic architecture