1/12
Stone Fireplace, Begone—This Designer Nixed the Feature in Search of a View
The article details the renovation of Sweetwater Cottage in Lutsen, Minnesota, a property intended to be a vacation rental. When designer Julie Arnold first encountered the cottage, it was characterized by dated elements such as a mismatched 1970s washer-dryer set, wood-paneled kitchen cabinets, and a faux timber parquet ceiling. Her primary goal was to transform the space to highlight the stunning views of Lake Superior and the surrounding boreal forest, which were initially obscured. The existing design included a massive stone fireplace that significantly hindered the sightlines.
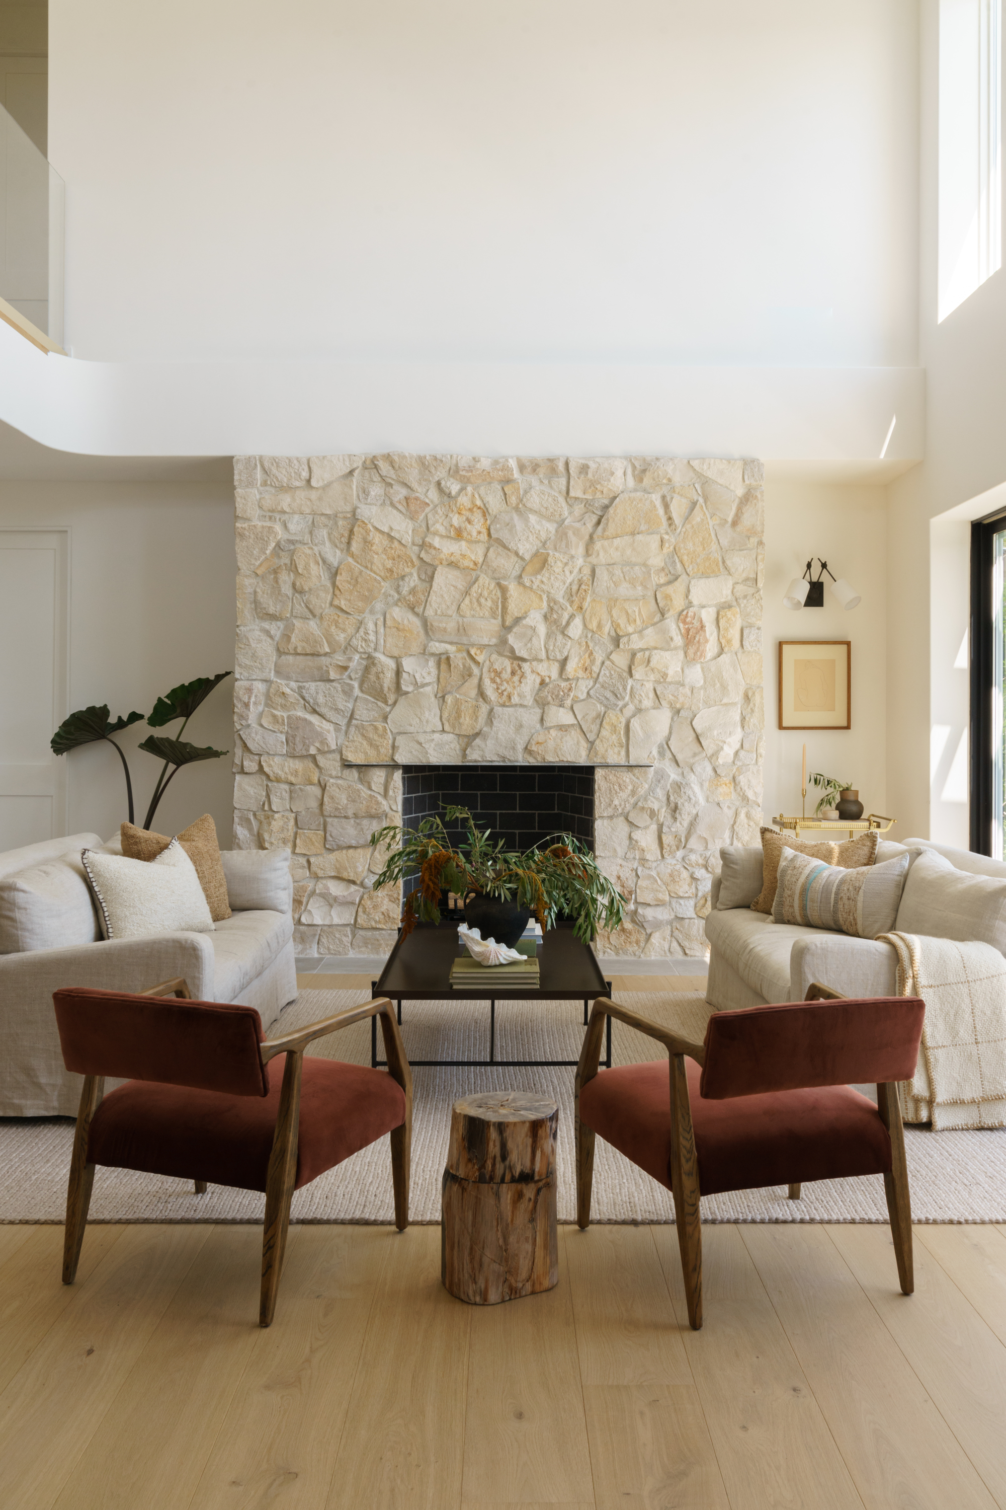
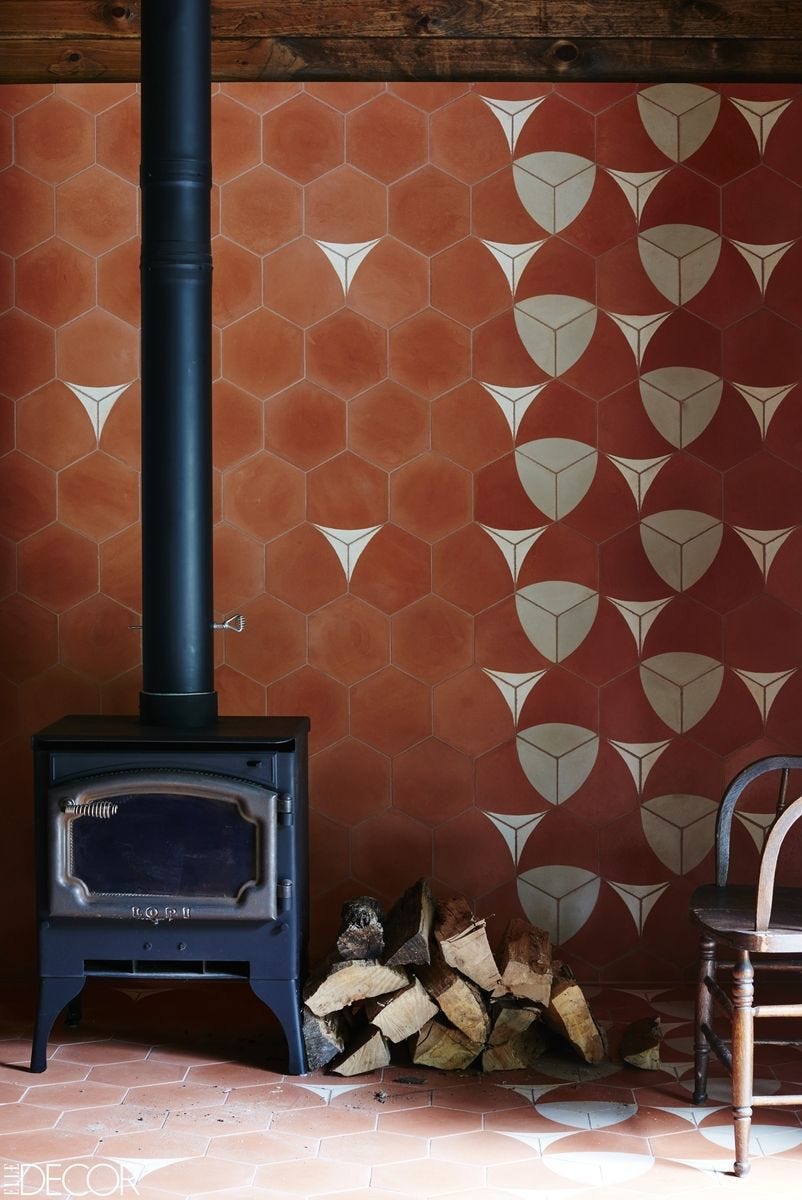
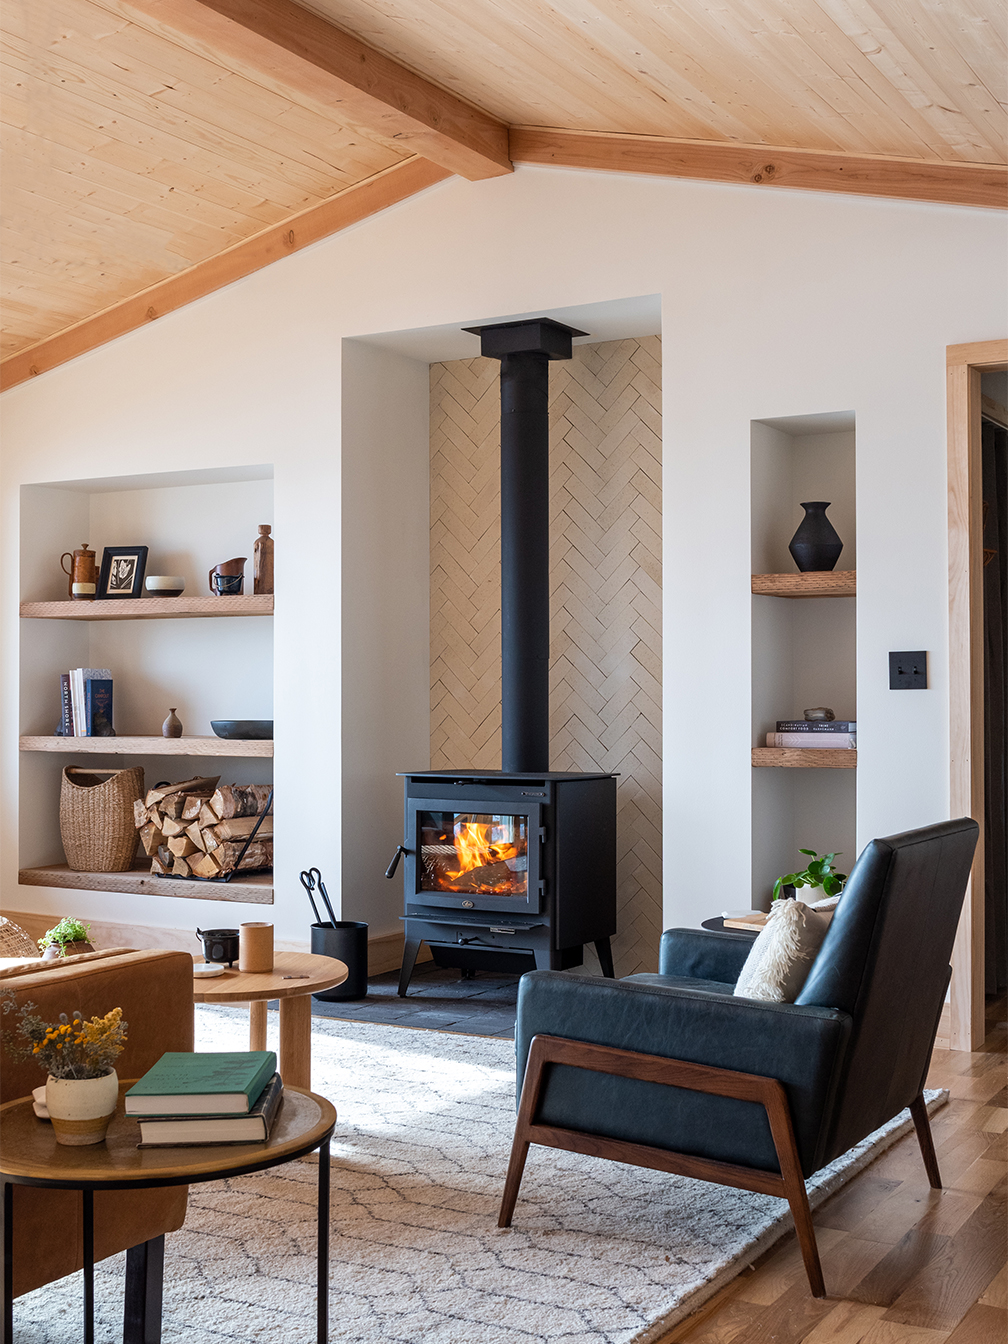
Arnold's vision for the cottage was inspired by the rich Nordic heritage of the area, aiming to create a calming Scandinavian-style retreat that emphasized gathering spaces and outdoor access. A critical step in achieving this was the removal of the large stone fireplace. This fireplace was not merely a decorative element; it also integrated a double oven and microwave on the kitchen side and built-in shelves on the living room side, and it was deemed beyond repair. Replacing it with a more slender wood-burning stove, recessed into a niche tiled with herringbone Clé tile, allowed for an expansive view from the newly designed kitchen island that overlooks the lake.
Instead of undertaking a costly full wall demolition facing the lake, Arnold strategically reframed and reoriented the existing exterior sliding doors and windows. This adjustment improved the flow within the dining room and created a cozier living area, facilitating direct access to the outdoors for al fresco dining. A new, wider stairway was also constructed, leading from the deck directly to the water.
The kitchen presented another design challenge due to its prominent visibility from the living space. Arnold replaced two small windows with a single large central window above the sink. While initially planning for open shelves, she adapted the design to include built-ins that mirrored a newly framed refrigerator, creating a functional pantry. The kitchen island was designed with open storage to display cooking supplies and house the oven, making it convenient for guests.
To ensure visual interest within a subdued, natural color palette, Arnold focused on texture. The old carpeting and mismatched tiles were replaced with cohesive reclaimed oak floors. The dated parquet ceiling was removed and replaced with pine, a material used throughout the home in various forms: shiplap in bathrooms, stained paneling in some guest rooms, and painted beadboard in others. These choices aimed to create a sense of timelessness and integration with the natural surroundings.
#CottageRenovation #ScandinavianDesign #LakeSuperiorViews #FireplaceRemoval #KitchenRemodel #InteriorDesign #HomeRenovation #BeforeAndAfter #DesignInspiration #CottageRenovation #ScandinavianDesign #LakeSuperiorViews #FireplaceRemoval #KitchenRemodel #InteriorDesign #HomeRenovation #BeforeAndAfter #DesignInspiration
0 comment in total
 No comments yet
You may also like
'Breathtakingly beautiful' - 6 fireplace trends designers are loving for 2024

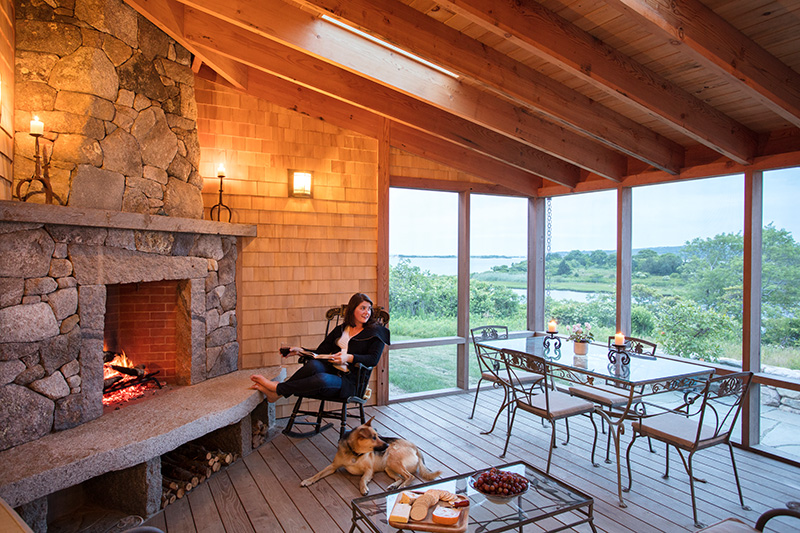
Design Q+A: Fireplaces

The hearth of a home
Fireplace design reflect personal style, focal point for home


Fireplace Ideas — 19 Elegant Ways to Design a Striking Surround

'Breathtakingly beautiful' - 6 fireplace trends designers are loving for 2024
Best Fireplace 2022 Winner
Statement Fireplace Mantels Are Suddenly Everywhere. Here’s How to Get the Look.

Designers are loving a new living room trend which makes even small spaces seem smart
Country Life Top 10: Fireplaces – The best hearths and chimneypieces you can buy
24 Elegant And Cozy Fireplaces To Help You Escape The Cold
8 Fireplaces That Catch the Eye

3 Outdated Fireplace Trends Designers Secretly Hope Never Come Back

The art of hearth: Beautiful ideas to rejuvenate your fireplace, from £1,250 to £22,000
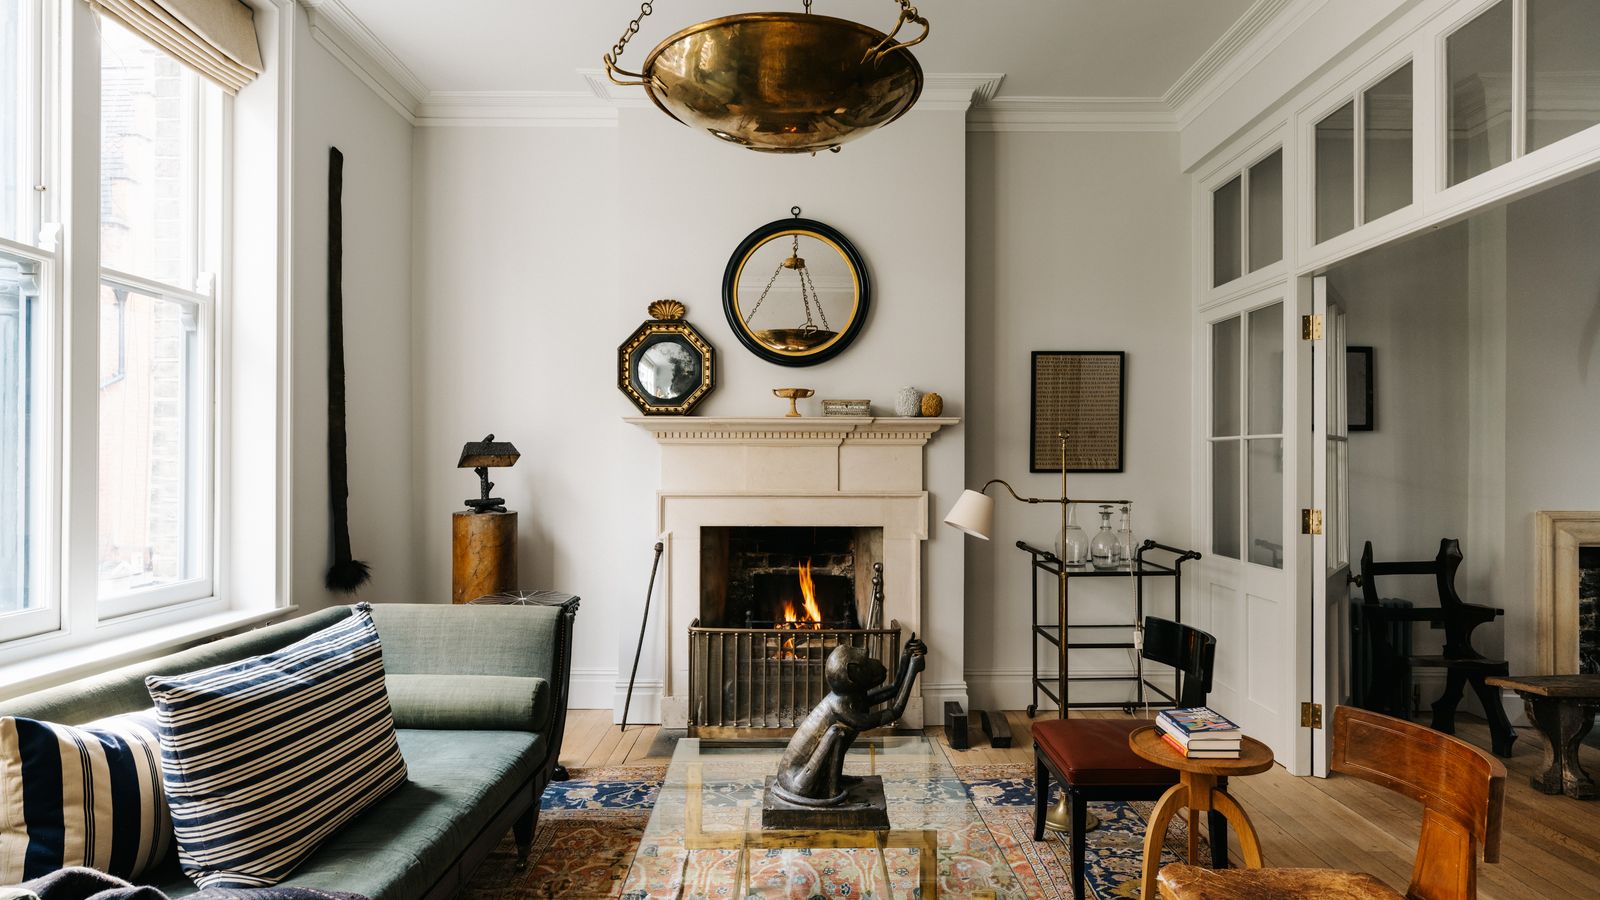
Elegant fireplace ideas for homes old and new
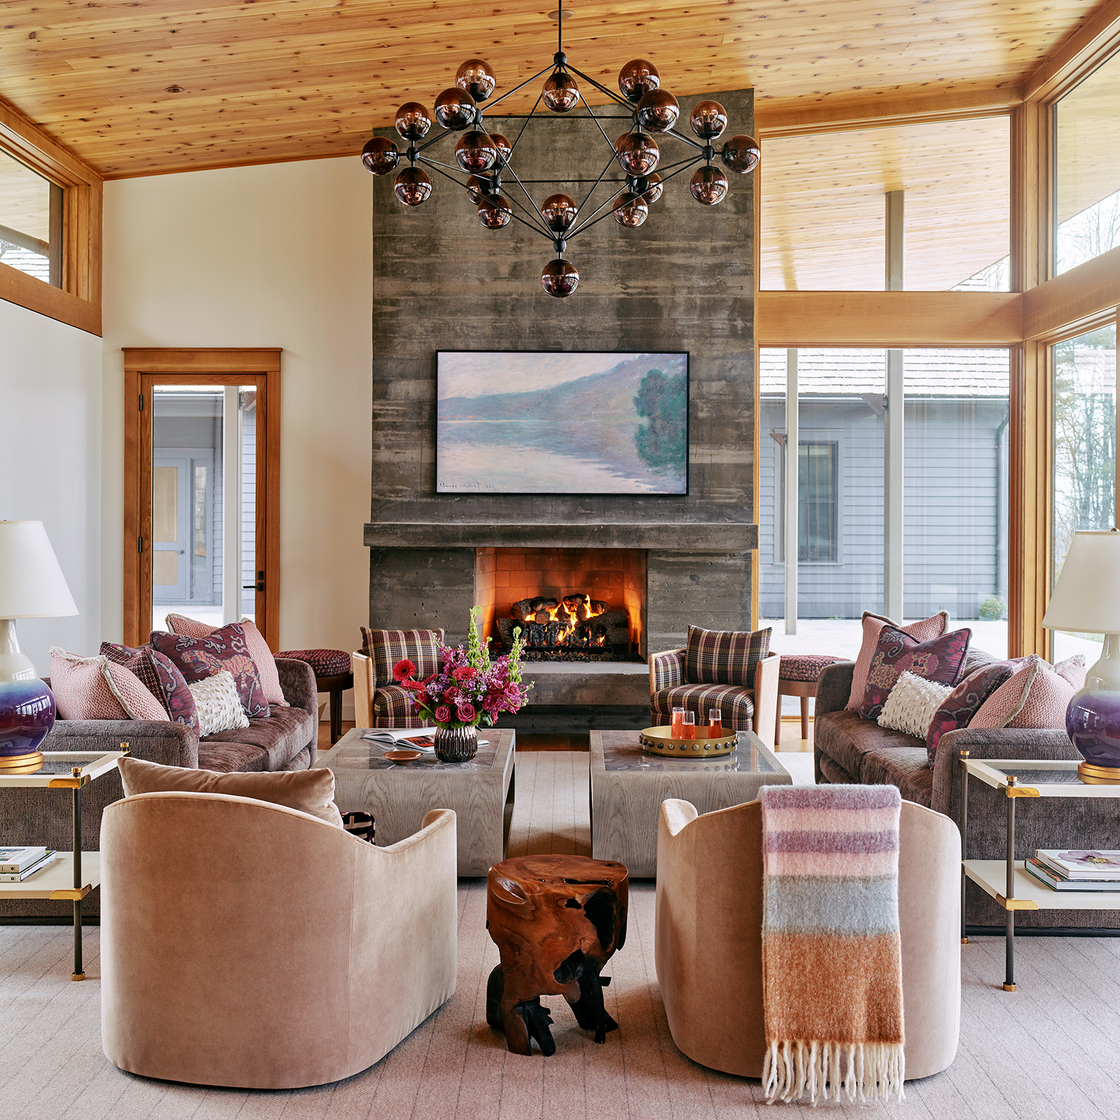
How to Make Your Fireplace the Centerpiece of Your Entire Home, According to Designers
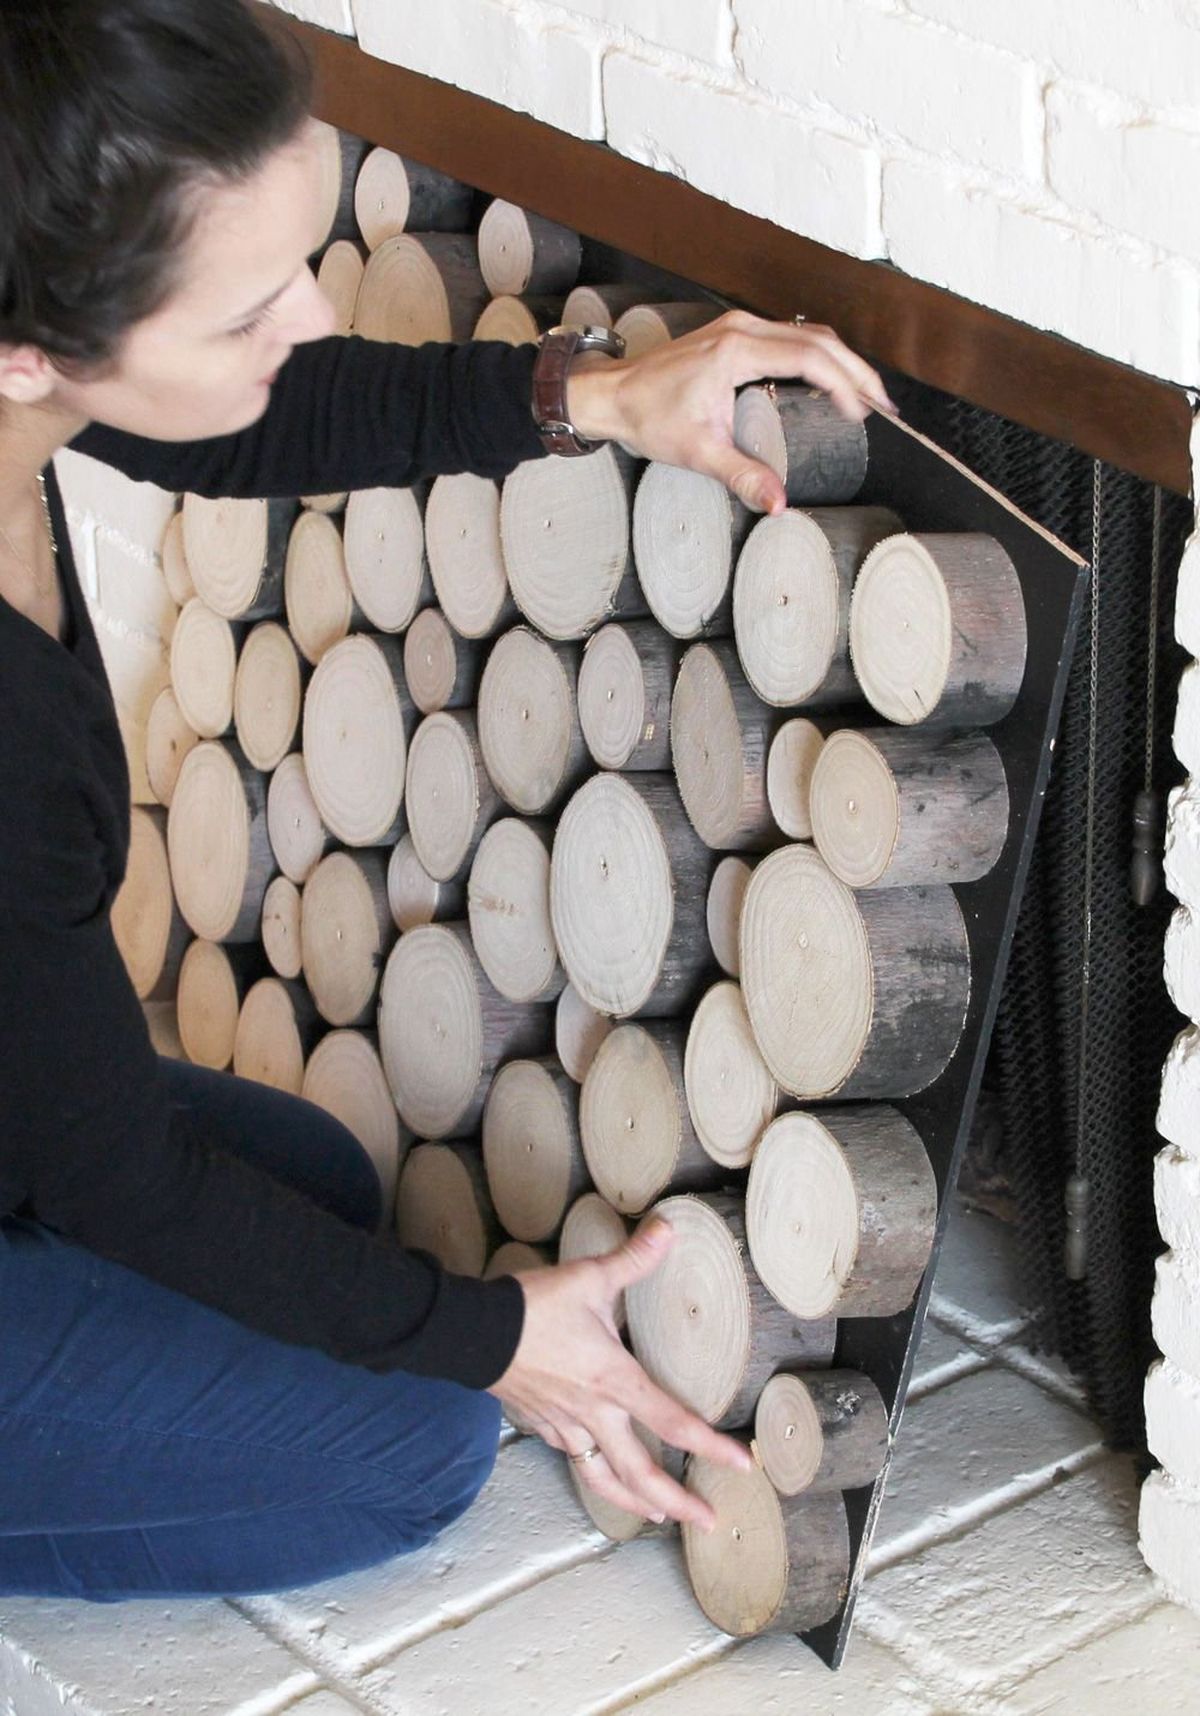
Turn your nonworking fireplace into something beautiful

9 Decorating Choices That'll Never Go Out of Style, According to Interior Designers

How to choose the right fireplace for your home
Interior Experts Share the Secrets to Crafting an Exquisite Space Around a Chic and Cozy Fireplace