A Cape Cod Cottage Gets a Makeover
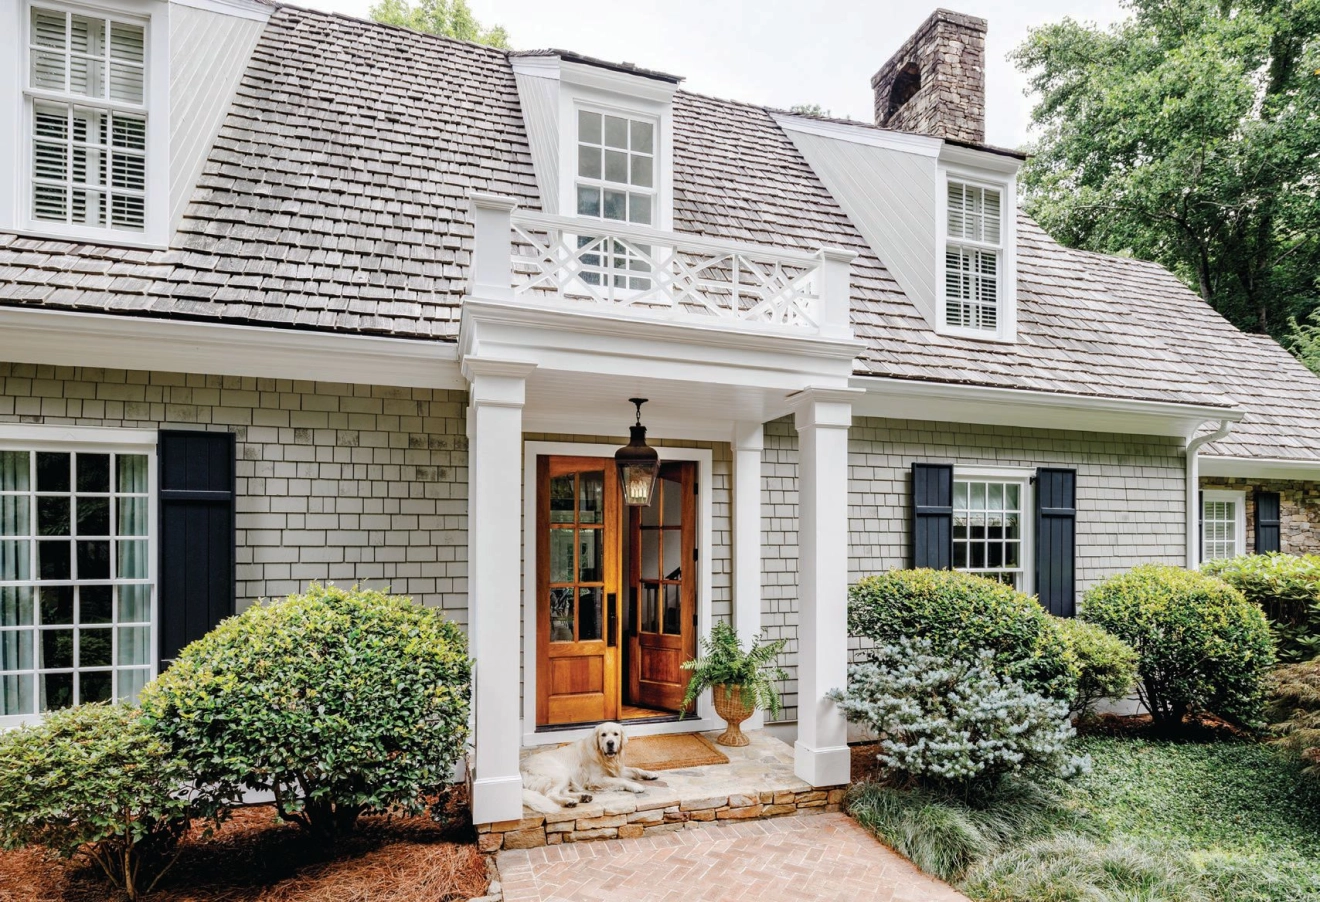
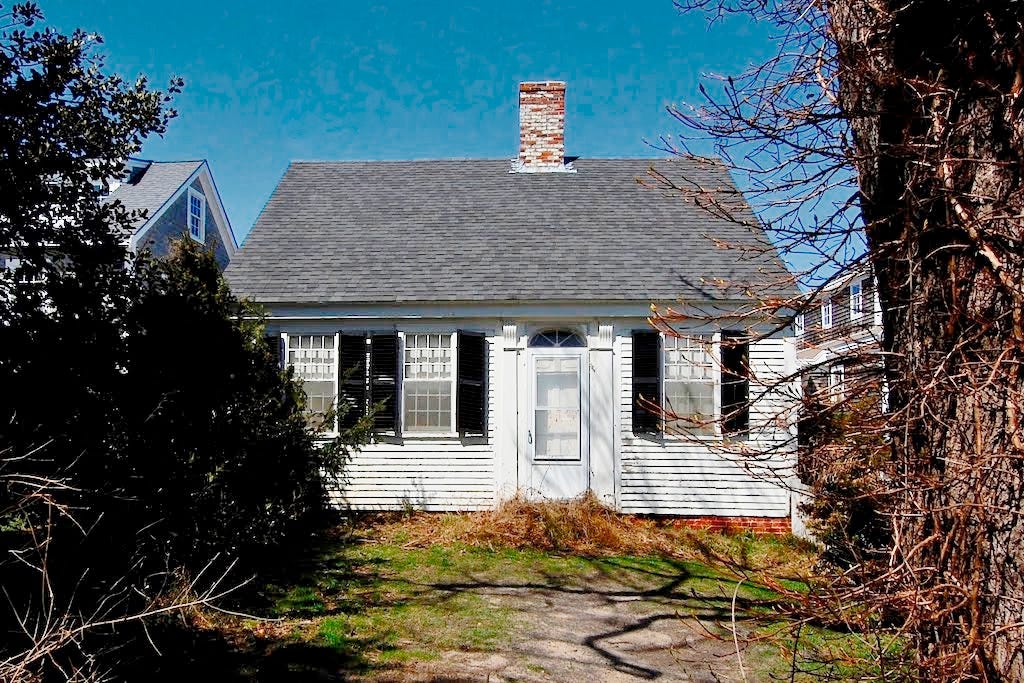
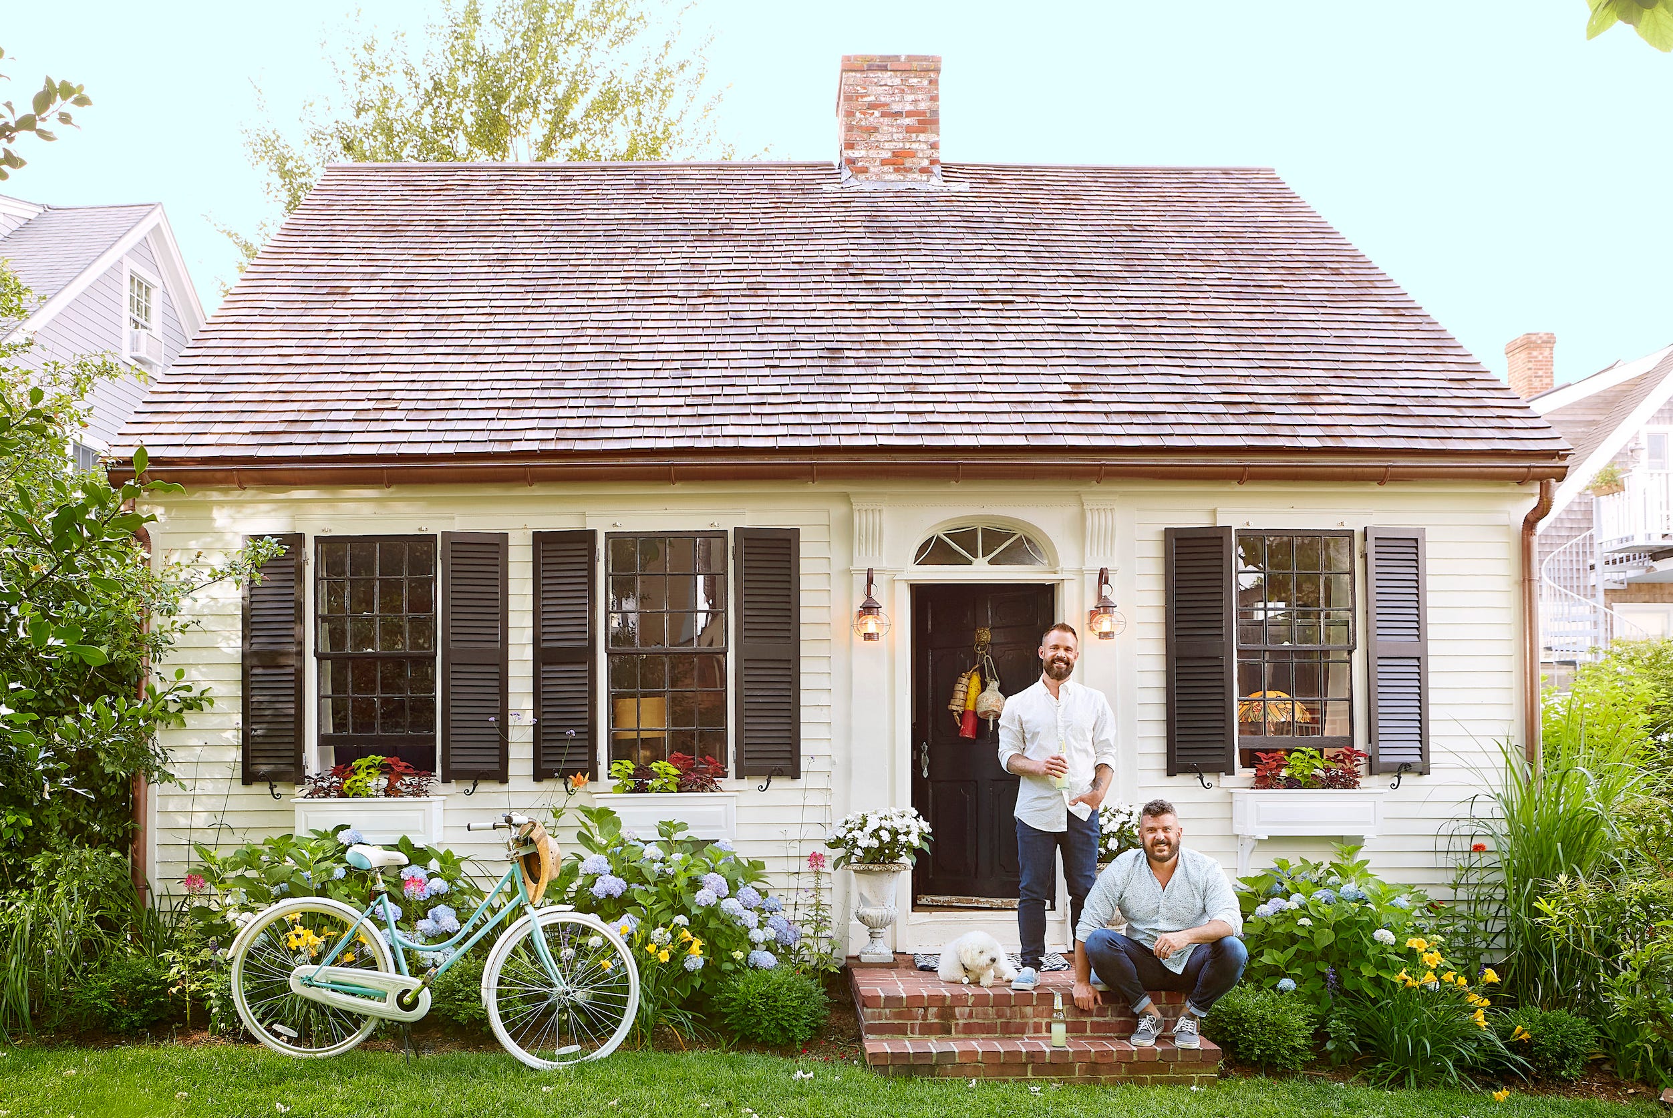
Wendy and Cleve Meredith, drawing inspiration from their New England background, undertook a significant renovation of their 1930s Cape Cod-style home in Atlanta. The house, which had remained largely unaltered for decades, presented a unique opportunity for an update without expanding its original footprint. Wendy, an interior designer, collaborated with Atlanta architect Brad Heppner to refresh the property, beginning with its curb appeal. Subtle yet impactful changes were made to the exterior, including repainting the brick a warm light brown to blend with the surrounding trees. A new cedar-shingled roof, a flared awning over the front door, and black shutters on the dormer windows were added, enhancing the home's architectural definition.





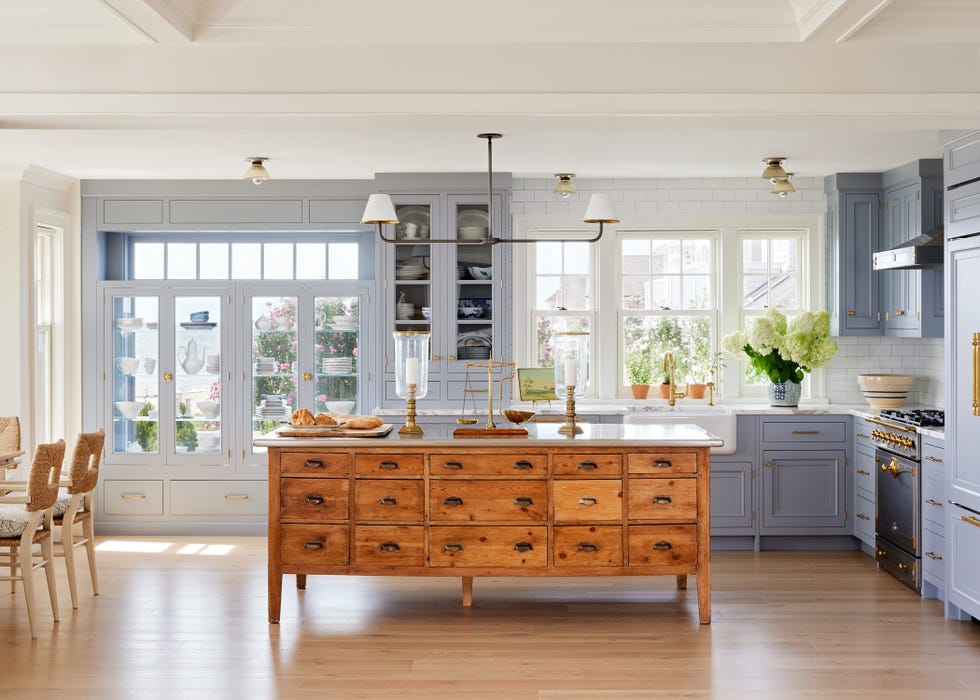
Inside, the objective was to improve living spaces without increasing the home's size. The kitchen, despite retaining its original square footage, now appears more expansive. Much of the kitchen, along with an adjacent pantry and breakfast area, was reconfigured to maximize space planning. Existing scalloped-niche and Shaker-style cabinetry was ingeniously adapted to conceal a refrigerator and pantry. Custom cabinets throughout the kitchen were designed to be slightly oversized, with upper cabinets deepened by 2 to 3 inches to accommodate larger items, and lower cabinets equipped with drawers for easier access. A wooden plank backsplash was chosen over tile to maintain a seamless, old-fashioned cottage aesthetic.
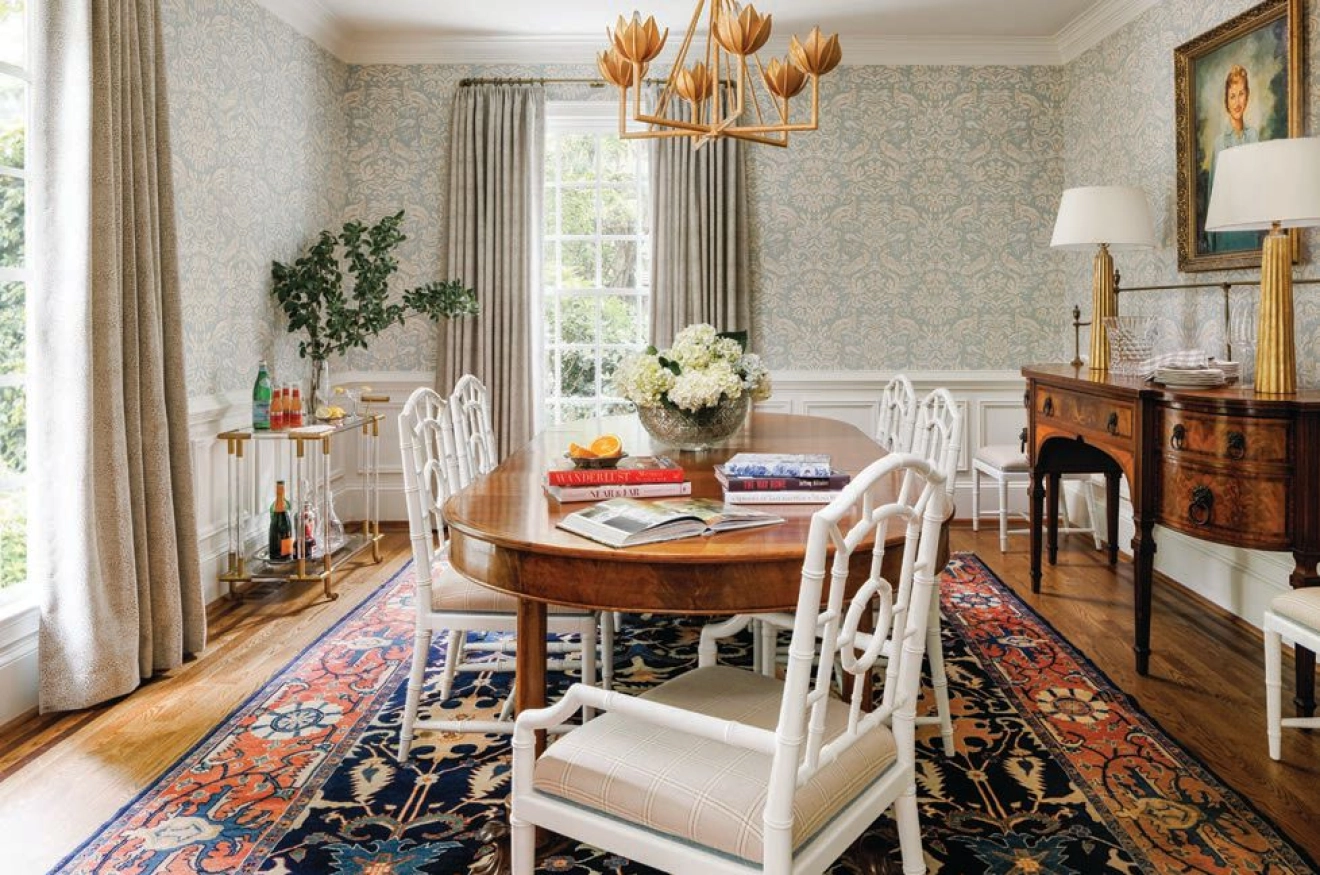
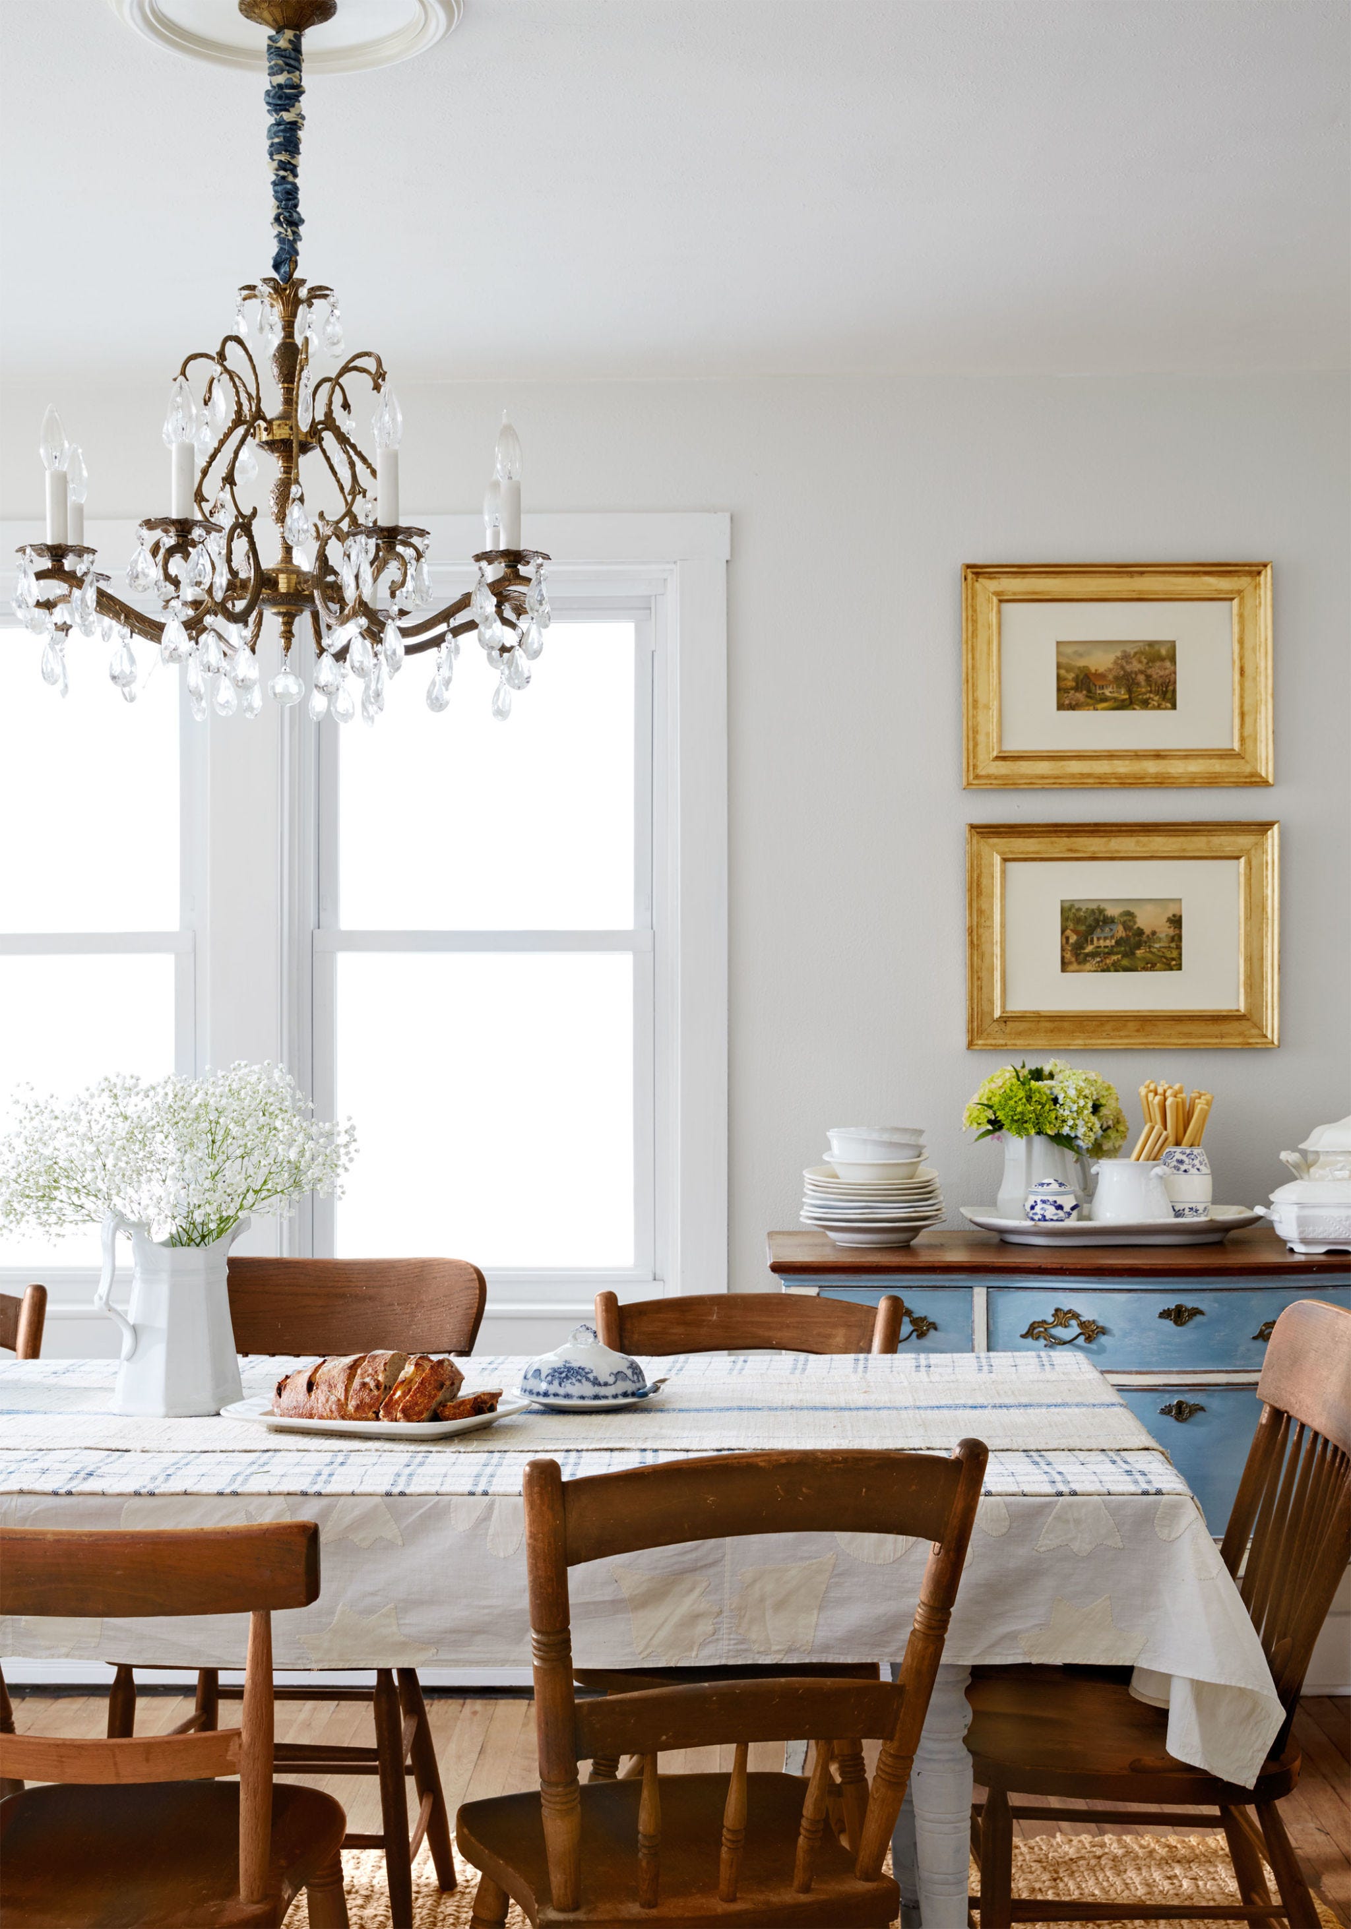
A central, space-saving pocket door now connects the kitchen to the dining room. The dining room itself was updated to evoke a sense of history without feeling overly formal. The upper walls were painted the same gray as the kitchen island, creating continuity between the adjacent spaces, while creamy horizontal wood planks were installed below the chair rail. The original hardwood floors were refinished to their former beauty. Wendy selected a round table and antique chairs, upholstered in simple linen and checked fabrics with a delicate scalloped edge, to foster a welcoming atmosphere. A family heirloom, a 13-arm meeting-house chandelier, serves as a distinctive focal point.


The former back porch, previously housing a washer and dryer, was transformed into an essential butler's pantry, extending the kitchen's functionality. This area features wood-plank walls, a quaint and practical brick floor, a walnut countertop for added patina, and open shelving to display bar items. A former bedroom was converted into a sitting room, now offering direct access to the newly designed courtyard through French doors. The backyard, originally with a small brick patio, was re-envisioned as a lush courtyard to provide more living space and a garden retreat for the Merediths and their two corgis.
A new garage/carriage house anchors the back of the yard. The hardscape includes a picket fence, bluestone tiles, and a pea gravel drive and path, softened by a green-and-white-themed garden. This garden is thoughtfully planted with camellias, a tea olive hedge, hostas, hydrangeas, and ferns, ensuring year-round greenery and blooms. A unique personal touch was added with a quarterboard displaying the name "Glory Cottage," a nod to Nantucket tradition and a symbol of adoration, praise, and thanksgiving.
#CapeCodCottage #HomeRenovation #InteriorDesign #ExteriorMakeover #KitchenRemodel #CourtyardDesign #TraditionalHome #ArchitecturalDetails #GardenLandscaping #CapeCodCottage #HomeRenovation #InteriorDesign #ExteriorMakeover #KitchenRemodel #CourtyardDesign #TraditionalHome #ArchitecturalDetails #GardenLandscaping
Toplam 0 yorum
 Henüz yorum yok
Bu da beğenebilirsiniz

19th Century Montclair Home Undergoes Stunning Makeover

This East Coast house has been given a West Coast makeover – with stunning results


Inside Martha MacCallum's Cape Cod Escape

A 1950s Ranch-Style Home Gets A Dramatic Renovation
Cape Cod Home Transformation: Stylish Family Renovation
Even DIY Skeptics Will Be Inspired By This Cape Cod Home Makeover
A Timeless Transformation: This Former Rental Is Now A Florida Getaway Packed With Personality

A Harwich Port Home Embraces the Ocean

A Beach Bungalow’s Small Spaces Get a Modern Makeover

Blonde-brick Byron home gets a beachy revamp

This Once-Kitschy Bathroom Was Transformed Into a Refined Refuge in Only Eight Weeks


This Rye Colonial Gets a Coastal Renovation From Erika Mercurio Design


Transforming a Cape Cod Home: A Family's Dream Renovation

Waterfront 1960s Ranch Gets a Major Renovation
DESIGN: Modernizing a 1970s Beach House

Designer Liz Caan Gives a Cape Cod Beach House the “English Cottage Treatment”

Before and After: A Quaint Cape Cod Cottage Is Rescued from Disrepair
A Midcentury Cabin at California’s Sea Ranch Gets a Glowing Makeover

Port Moody house transformation boasts a blend of modern and coastal styles


18th-Century Lumberton Farmhouse Gets an Eclectic Makeover