1/9
8 Galley Kitchen Ideas That Don’t Feel Claustrophobic


Galley kitchens, characterized by a narrow passage between two parallel walls or countertops, often evoke a sense of claustrophobia. However, this article presents eight innovative design ideas to maximize space and functionality in these compact layouts, turning perceived limitations into advantages. Rather than aspiring for an open-concept floor plan, especially for renters or small-space dwellers, optimizing the existing corridor layout can be the most effective approach. These ideas demonstrate how to create breezy, functional, and aesthetically pleasing galley kitchens through smart design choices.








One approach involves integrating seating directly into the kitchen. For instance, Josh Piddock of Studio Merlin transformed a 130-square-foot galley kitchen by building a 2-by-2-foot bench into the lower cabinets, creating a cozy spot for coffee or reading. Another strategy emphasizes efficient storage, such as using numerous drawers. A chef's kitchen renovation in a 125-square-foot galley space focused on abundant drawers, open shelving, and ample counter space for food preparation, highlighting the importance of tailored storage solutions.







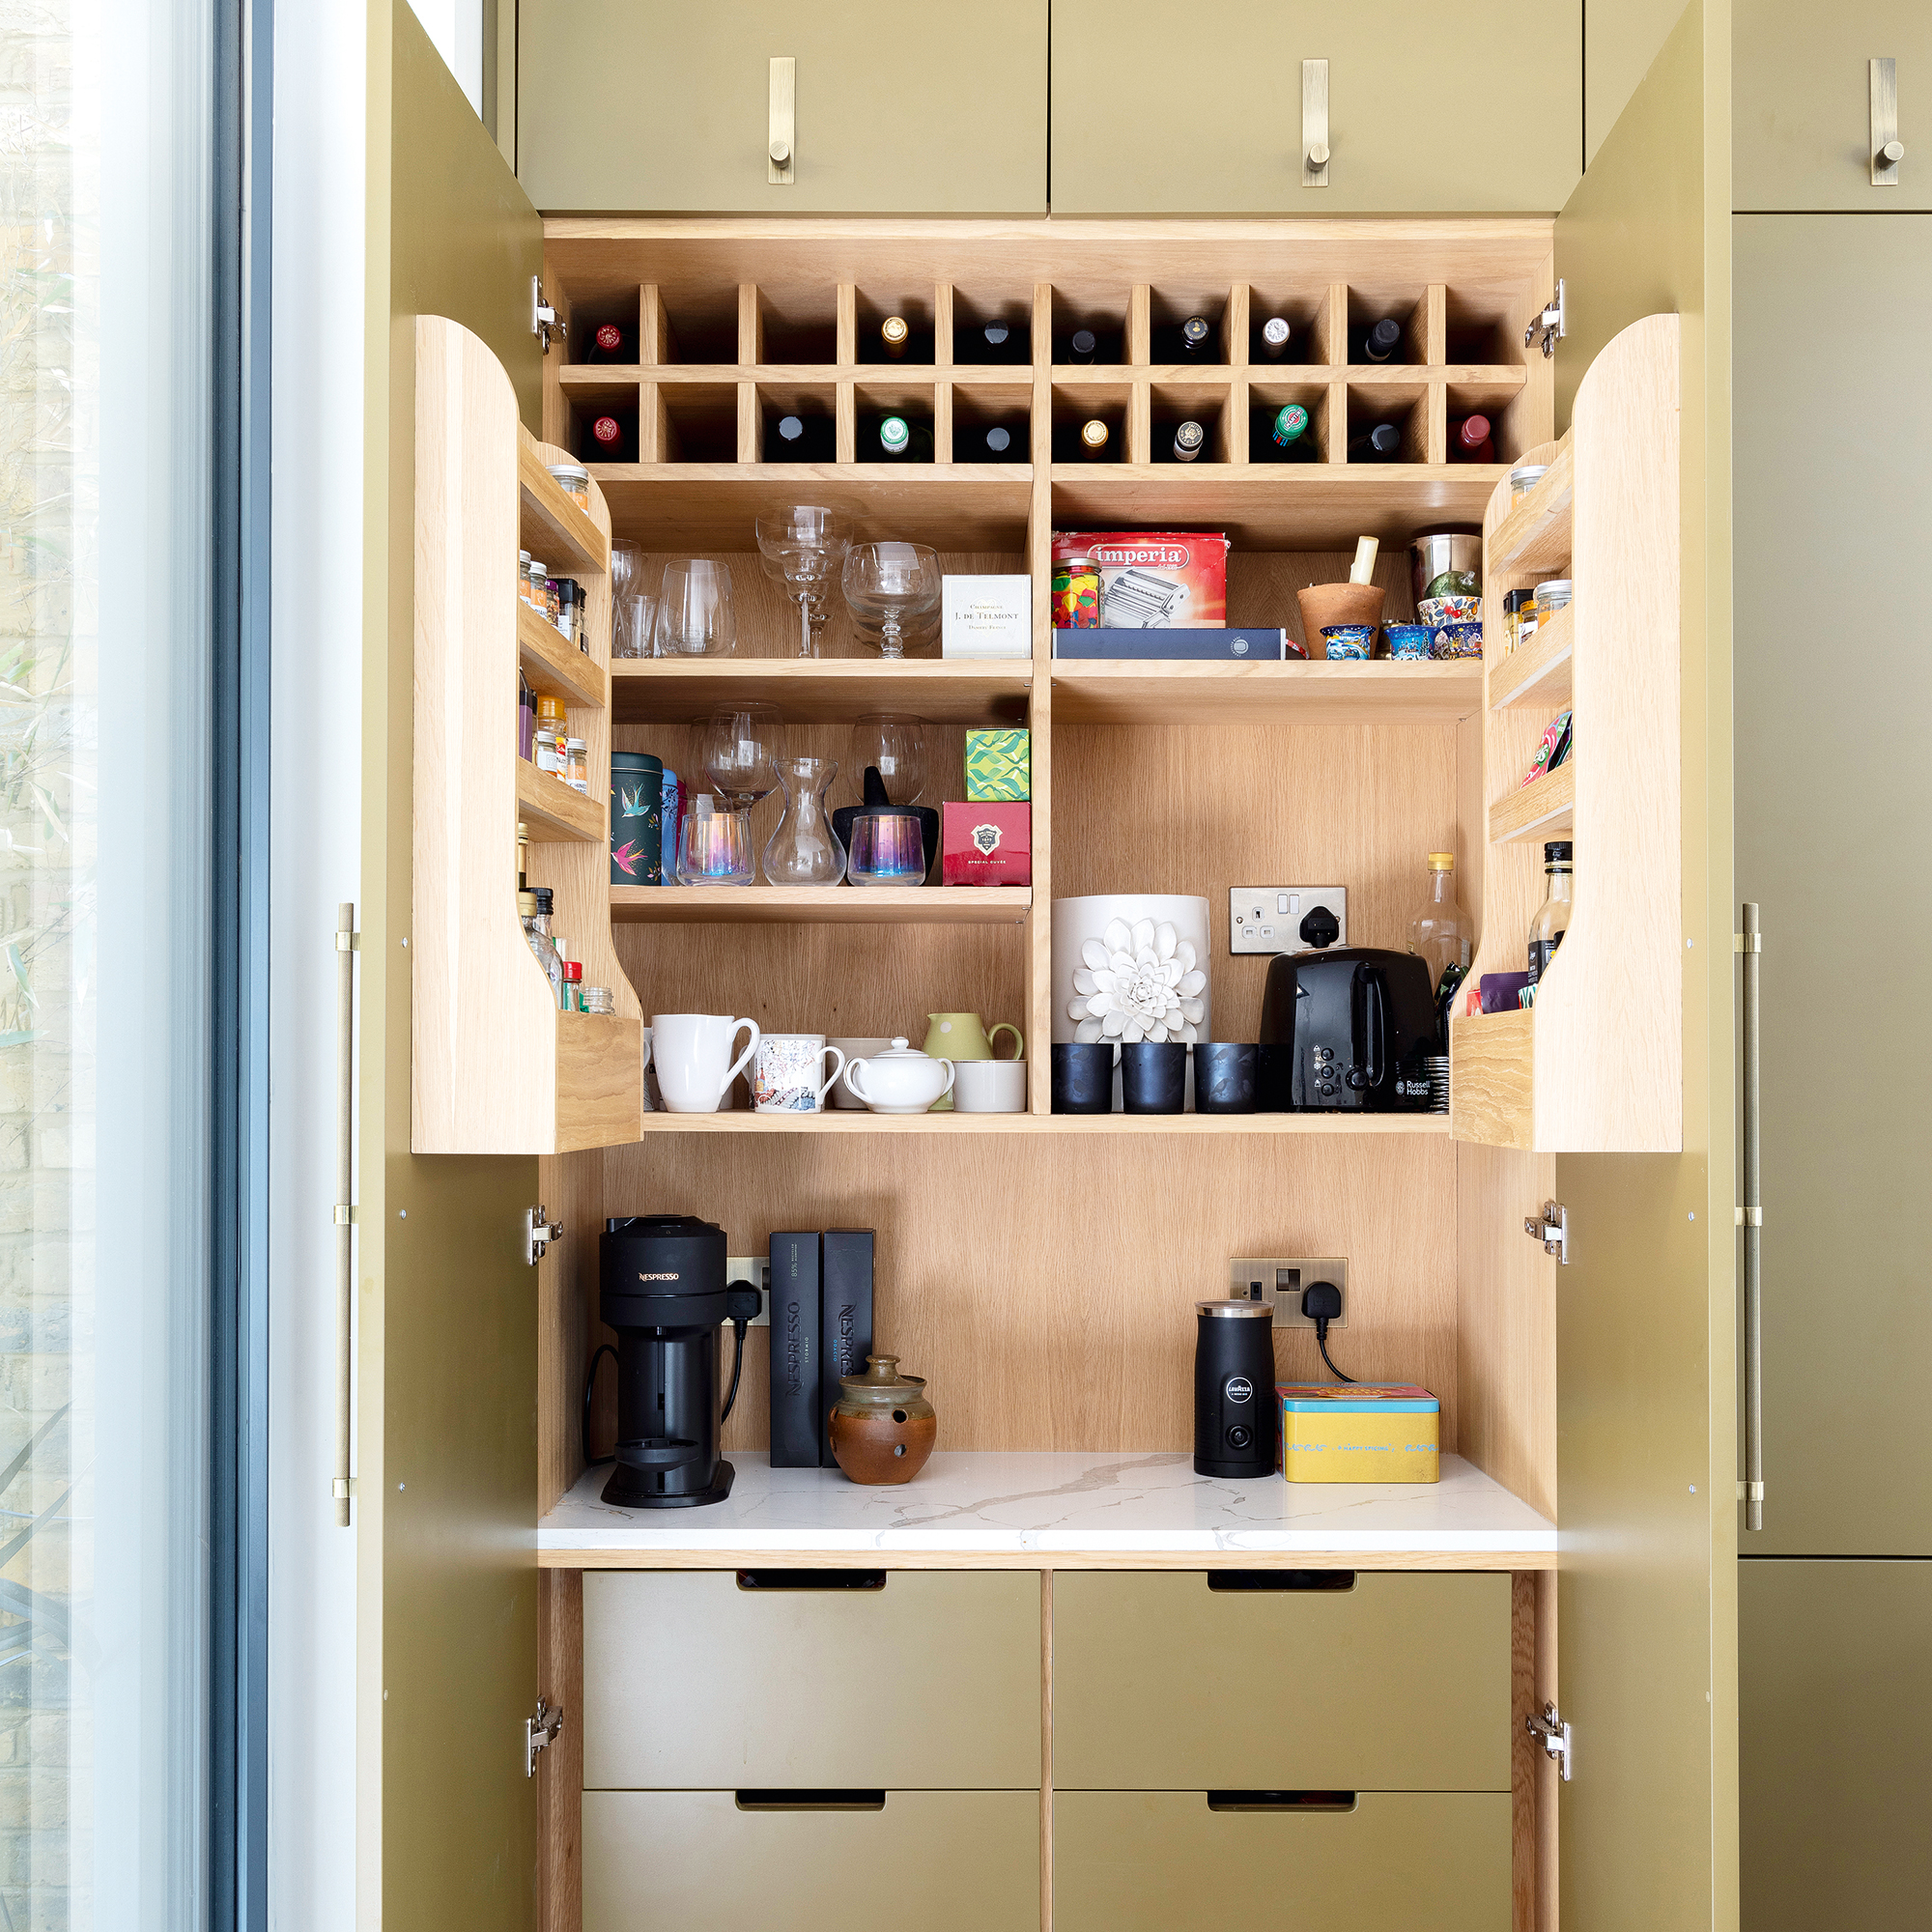
Grouping appliances by function can also enhance organization and reduce clutter. One designer divided a tiny galley into distinct zones: a sink area with floating shelves for dishware and mementos, and an opposite cooking zone featuring a black Smeg fridge, stove, and coffee center. This functional separation creates a less chaotic environment. Additionally, sometimes only cosmetic changes are needed to revitalize a galley kitchen. One homeowner opted for a surface-level facelift, replacing cherrywood cabinets with Shaker-style fronts and updating the backsplash with zellige subway tile, proving that aesthetic upgrades can significantly improve the perception of the space.
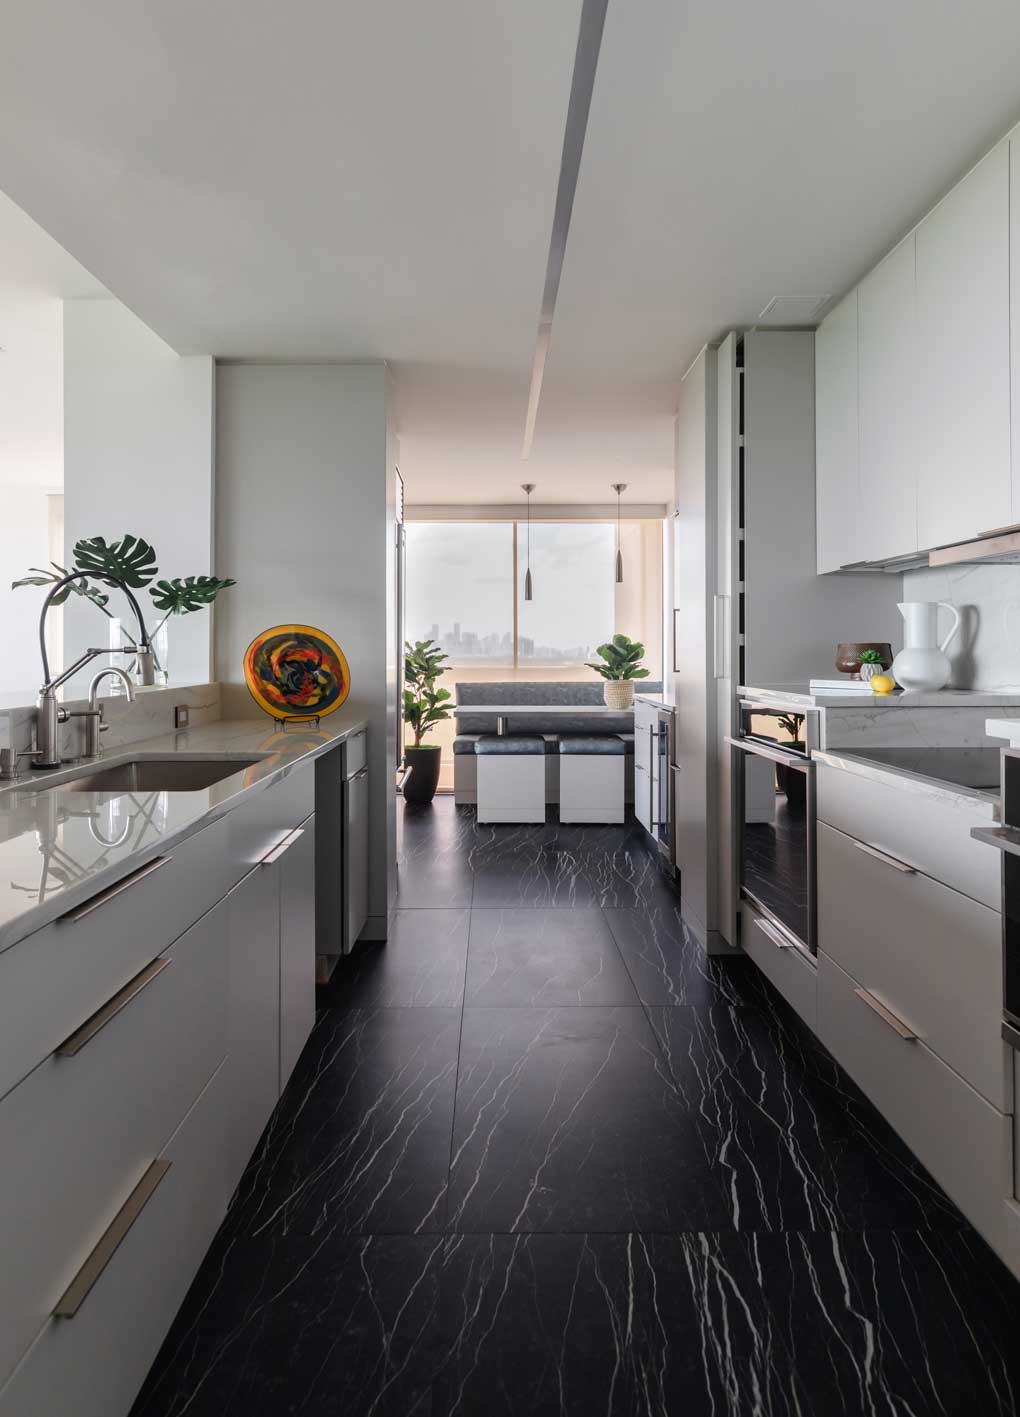





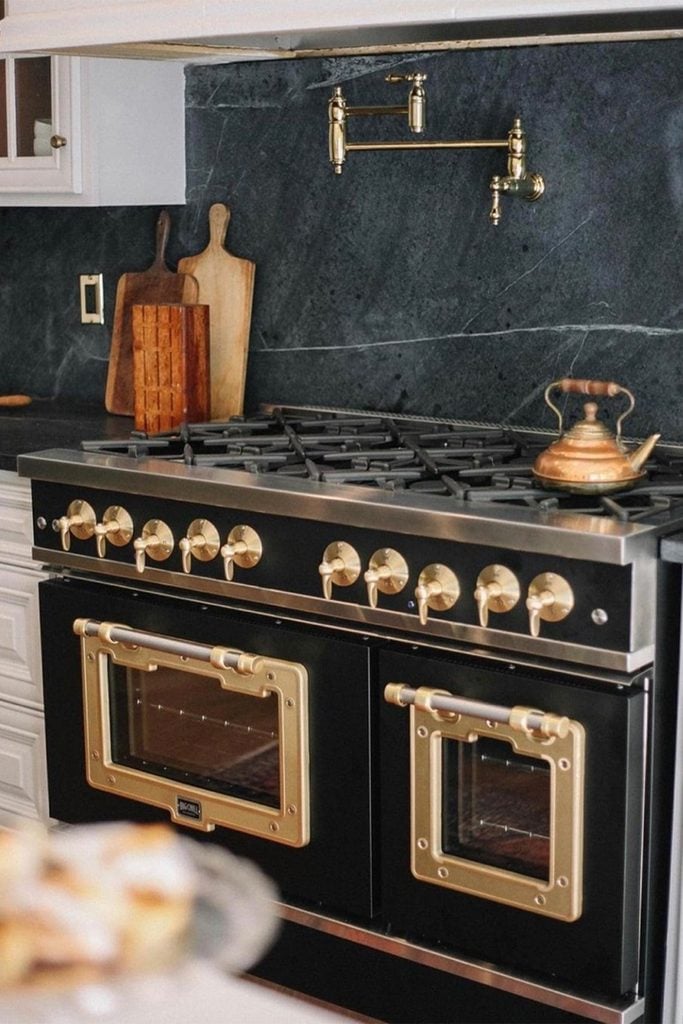
Unconventional placement can also optimize space, as demonstrated by a Dutch architect who tucked a galley kitchen beneath a staircase. This creative use of what would otherwise be a hollow gap allowed for birchwood cupboards and a countertop made from reclaimed materials, minimizing construction costs. To add visual interest and sophistication, designers can embrace dramatic monochrome palettes. One designer used soapstone countertops, a veiny marble farmhouse sink, and matte lower cabinetry in a black galley kitchen. The smaller surface area of a galley kitchen makes luxurious material choices more attainable without excessive expenditure.
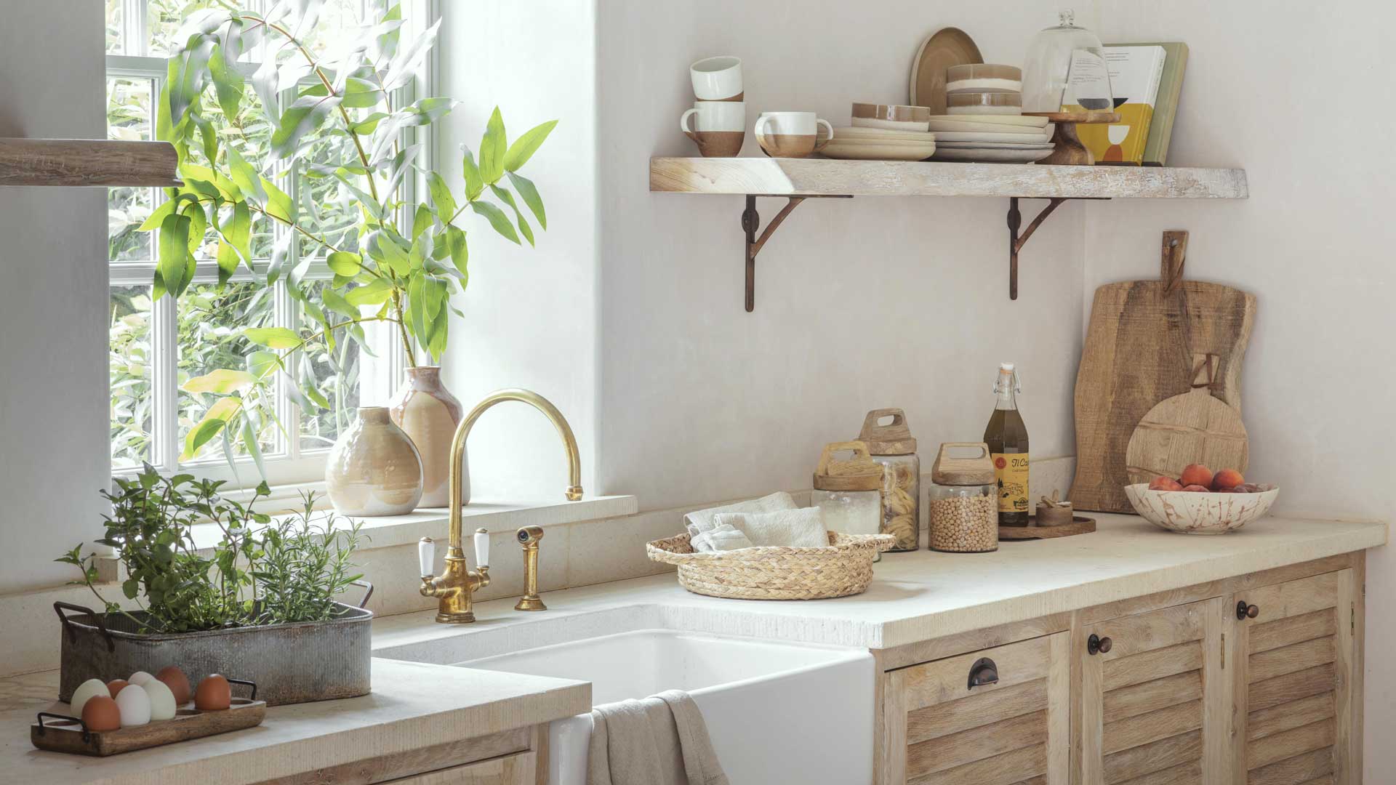
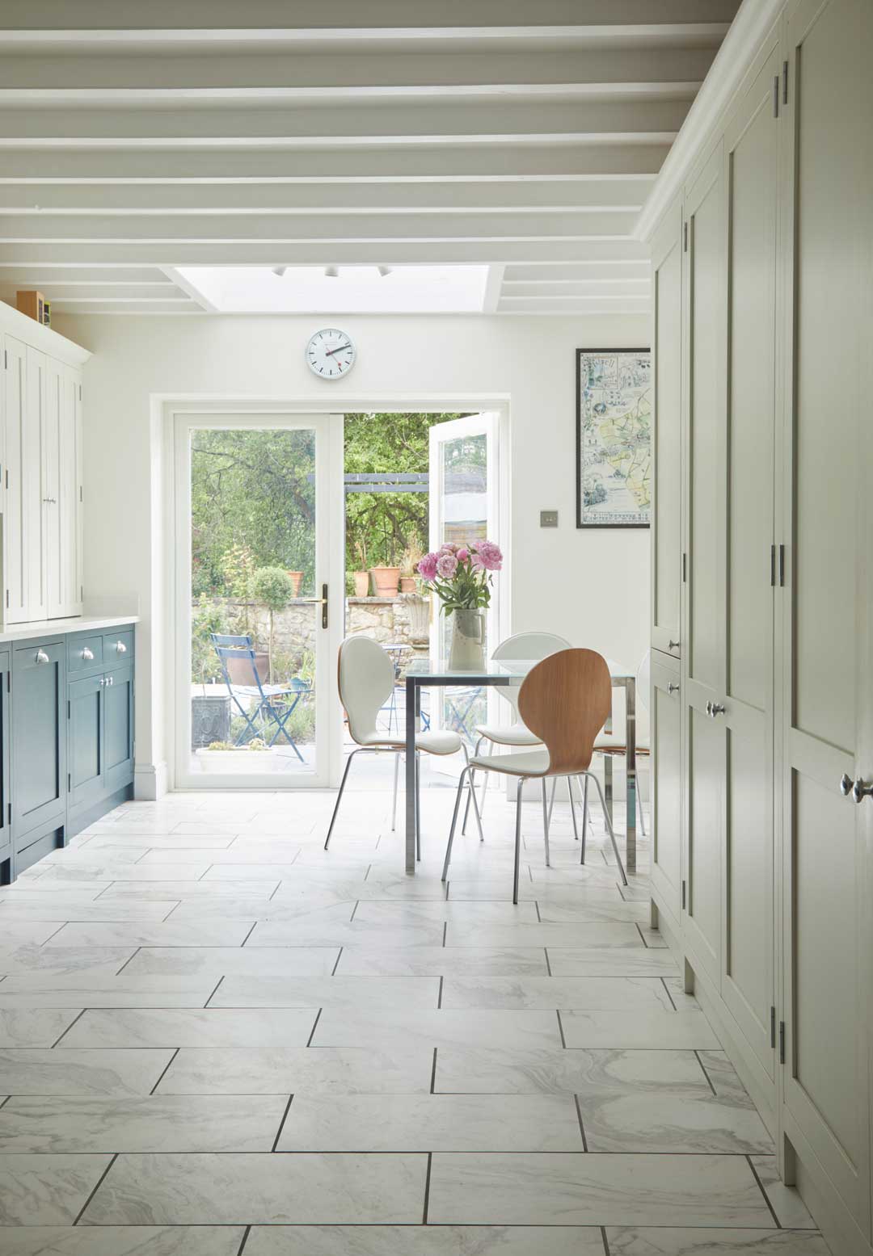








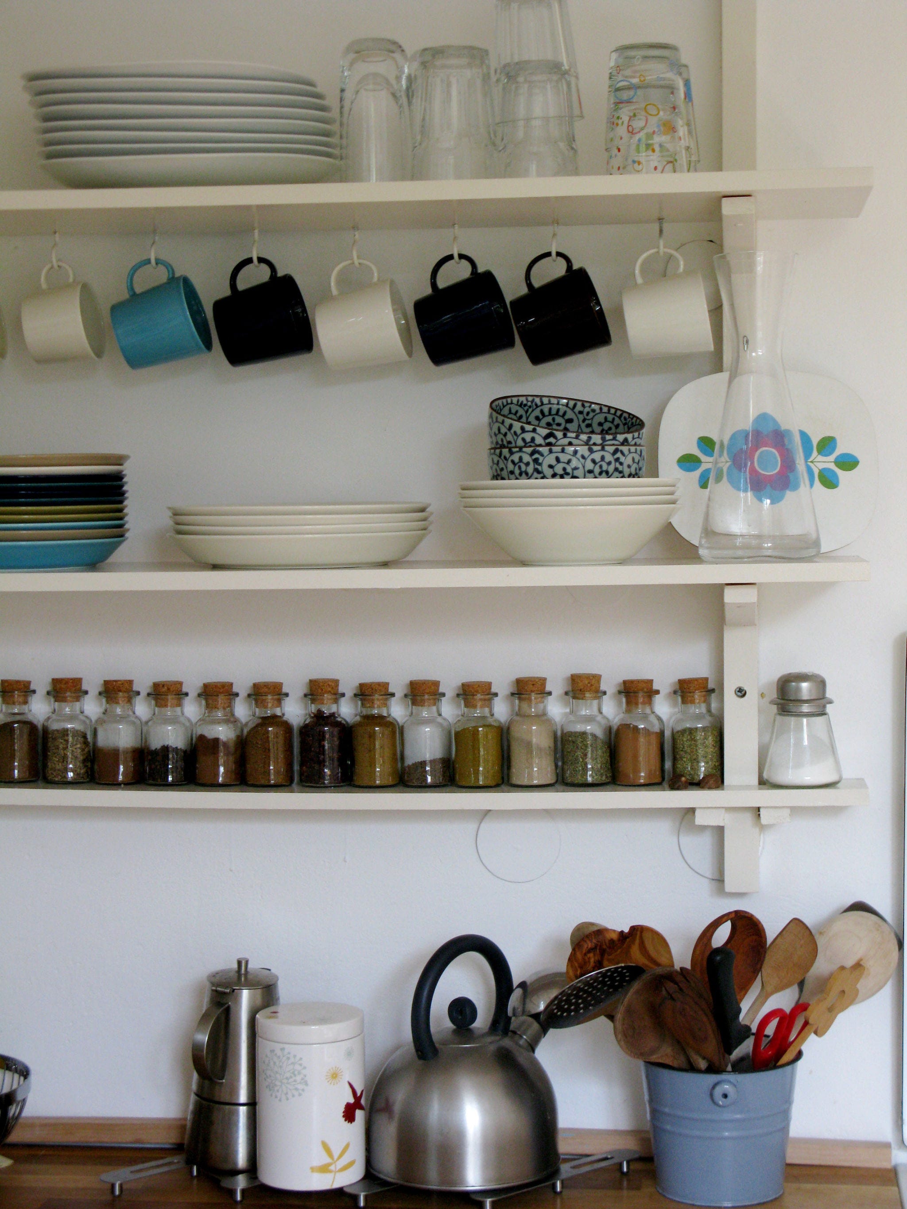

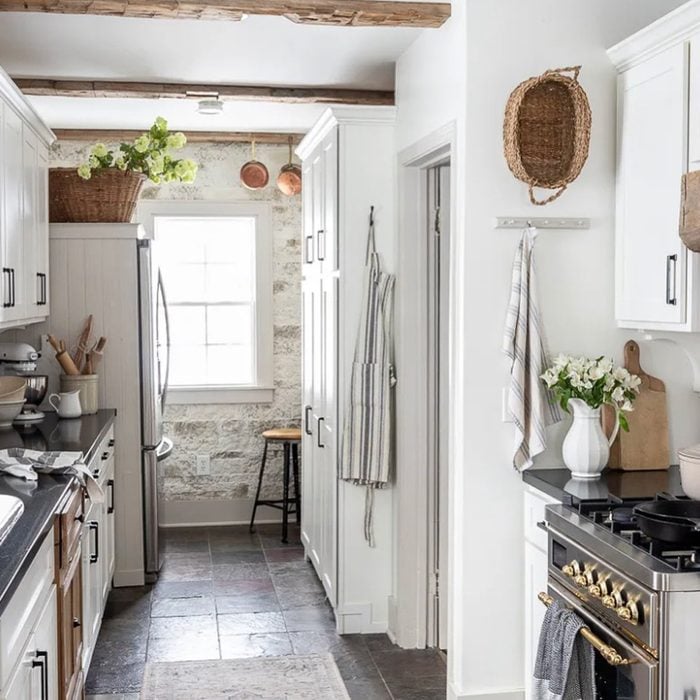

Shifting visual perspective through flooring can also make a galley kitchen feel larger. Using graphic floor tiles that recede into the distance creates an illusion of length and expanded space. Finally, the power of color, or the lack thereof, can dramatically influence the perception of openness. Painting a two-sided galley kitchen entirely white and incorporating salvaged wood shelves and sandy-colored ceramic dishes introduces warmth while maintaining a bright and expansive feel. These diverse ideas illustrate that galley kitchens, despite their inherent constraints, offer numerous opportunities for creative and functional design.
#GalleyKitchen #SmallSpaceDesign #KitchenRenovation #InteriorDesign #SpaceSavingIdeas #KitchenStorage #HomeDecor #DesignTips #GalleyKitchen #SmallSpaceDesign #KitchenRenovation #InteriorDesign #SpaceSavingIdeas #KitchenStorage #HomeDecor #DesignTips
Toplam 0 yorum
 Henüz yorum yok
Bu da beğenebilirsiniz
10 clever ways to stop a galley kitchen feeling claustrophobic


45 Galley Kitchens That Prove Size Doesn’t Always Matter

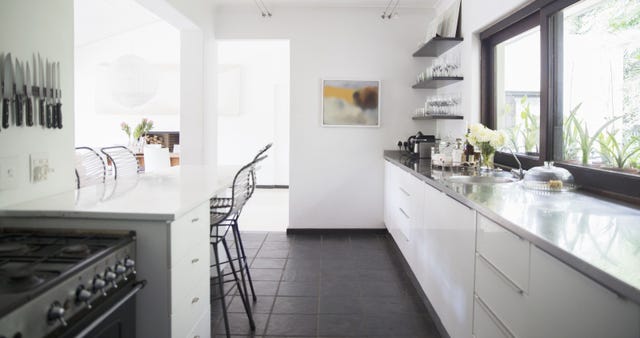
17 Tips From Chefs On Arranging An Efficient Galley Kitchen

30 Galley Kitchen Ideas That Make a Narrow Layout Feel Open, Bright, and Easy to Move Through


These Gorgeous Galley Kitchens Prove You Don't Need Square Footage to Have an Amazing Cook Space

23 Tiny But Mighty Galley Kitchen Ideas to Maximise a Tight Footprint
How To Make The Most Of Your Galley Kitchen, According To Designers

8 Kitchen Design Ideas

23 Tiny But Mighty Galley Kitchen Ideas to Maximize a Tight Footprint

16 Elevated Galley Kitchen Ideas to Maximize a Tight Footprint
The Galley Kitchen Countertop Trick You Need to Know About

Invisible kitchen ideas - 7 ways to create a sleek and subtle cooking space
20 Galley Kitchen Ideas That Make the Most of This Design Concept

How to organise a galley kitchen - 5 tips to make the most out of a narrow cooking space

The bright and spacious galley kitchen that's sure to inspire

Morning Yoga, Puzzles, and Movie Watching All Happen in This Galley Kitchen

Galley kitchen designs to inspire a kitchen makeover
How to Squeeze Seating Into a Galley Kitchen — 5 Clever Ways Experts Make It Work and How It Can Transform Your Space
The bright and spacious galley kitchen that's sure to inspire
5 Reasons You Should Consider a Galley Kitchen