1/13
How a Designer Fit a Soaking Tub, Double Vanity, and Laundry Into an Attic Bathroom






A Louisville couple sought to transform their attic's narrow spare bedroom and existing small bathroom into a functional and private en suite. They were inspired by a previous project of designer Amanda Jacobs, particularly its warm ambiance, ample storage, and intelligent space planning, but desired increased privacy. The primary challenge involved converting the 250-square-foot attic space, which previously required the couple to use a downstairs shower, into a complete bathroom with a double vanity. The renovation focused on creating a double-sink vanity area, a private water closet, and a wet room with a soaking tub and shower, all while integrating a laundry station.

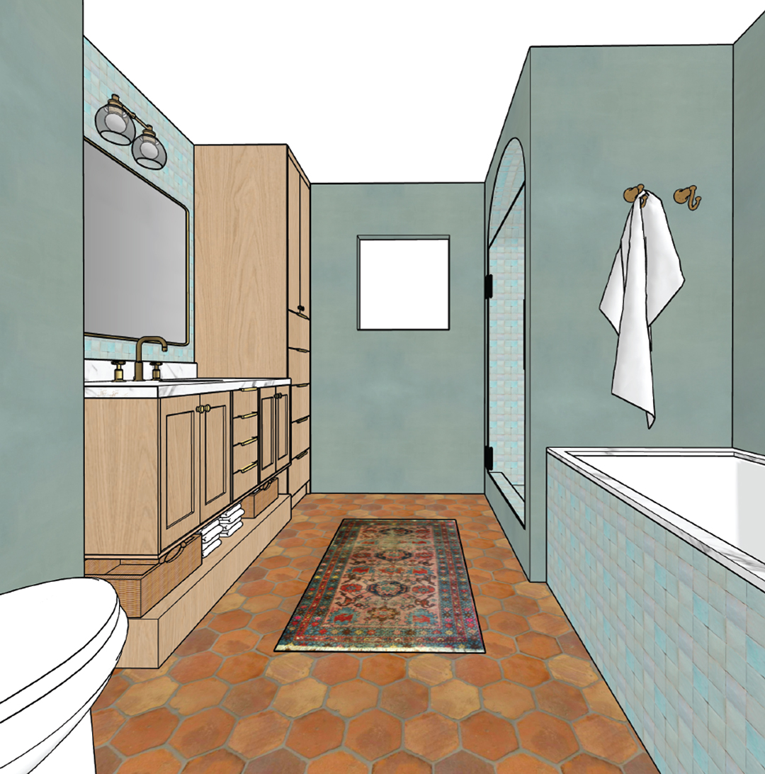
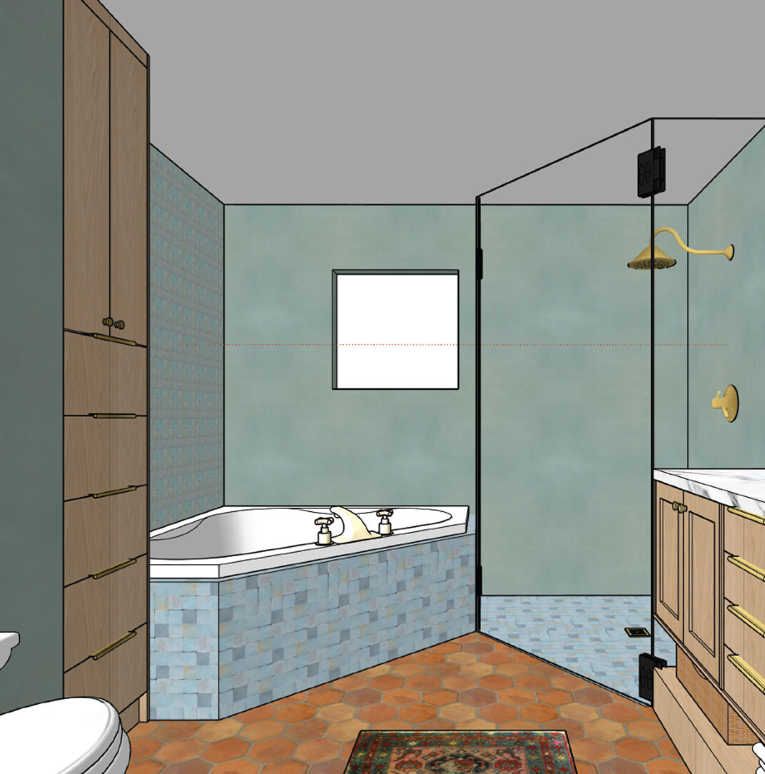
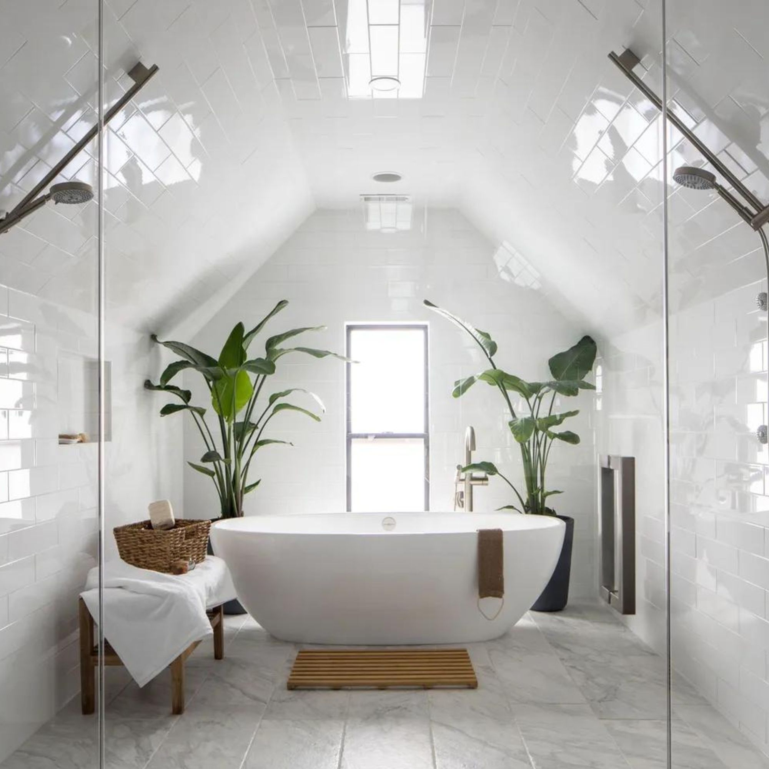
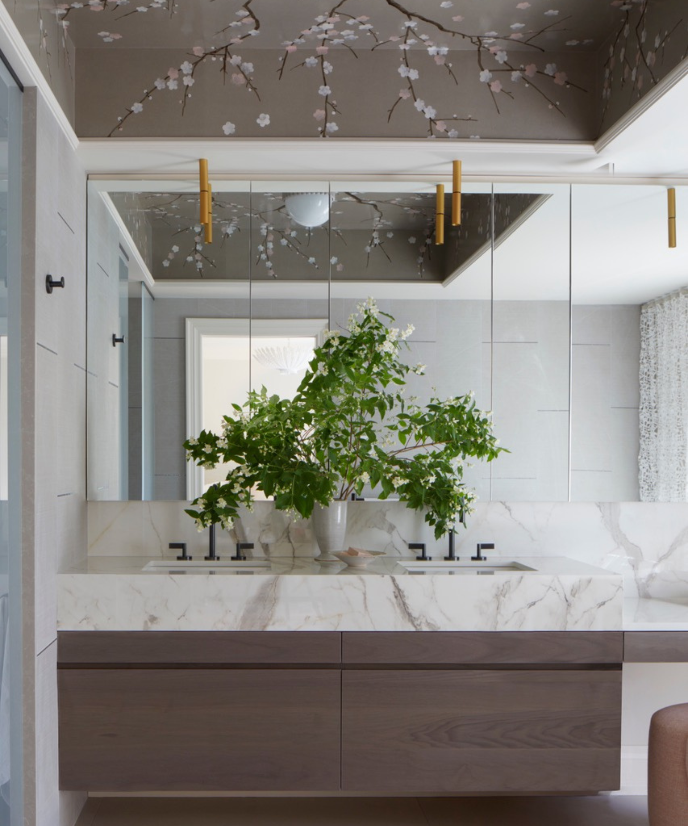
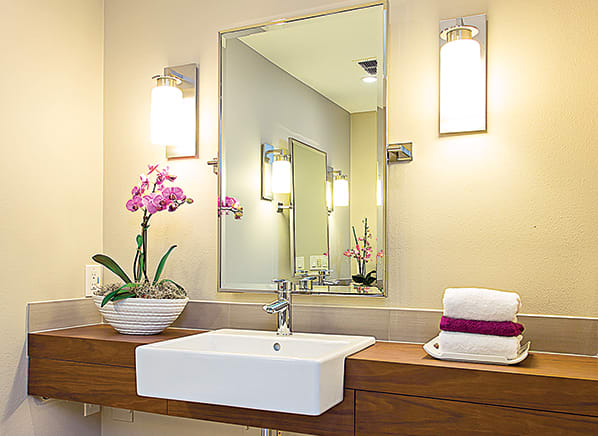
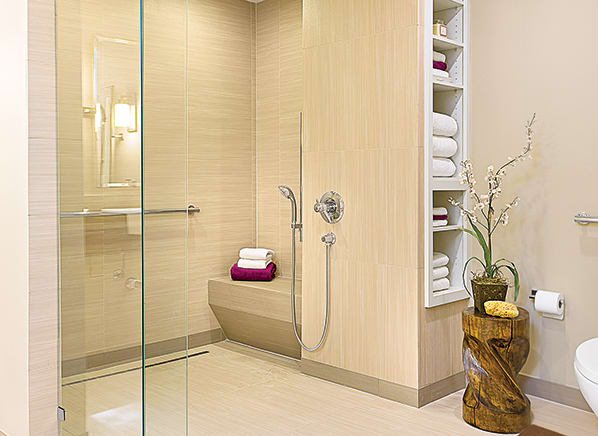
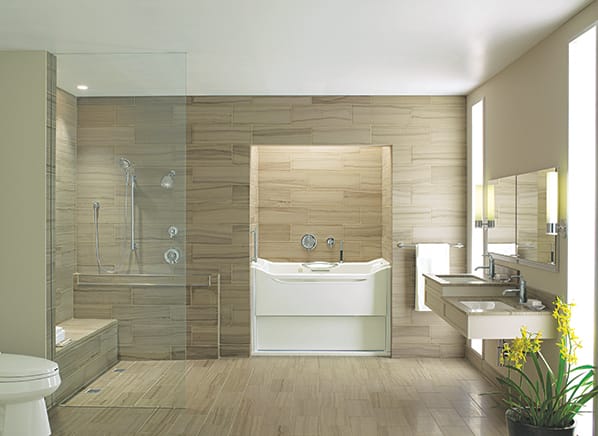




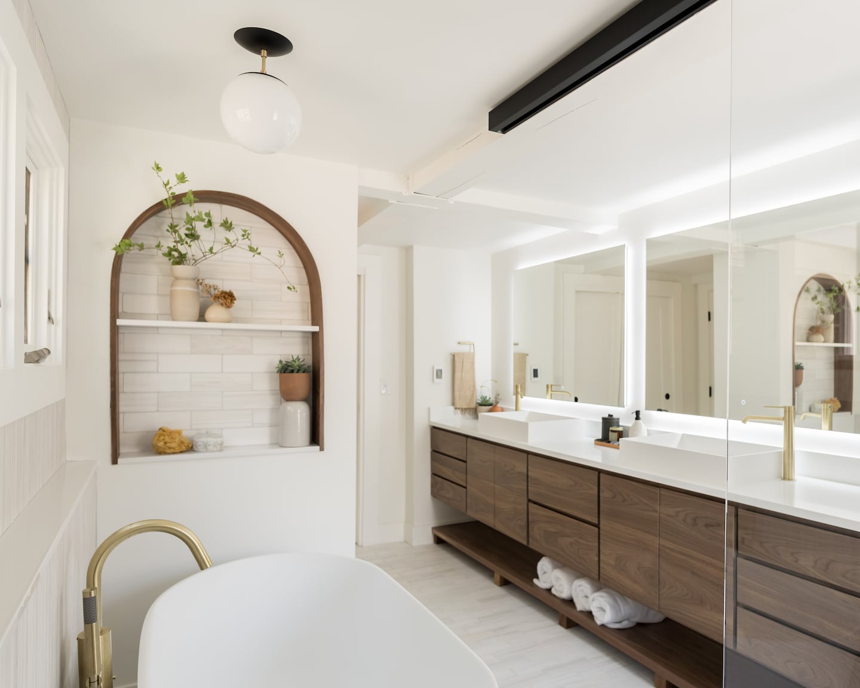
The renovation’s initial phase concentrated on raising the ceiling height to accommodate a double vanity without head obstruction. Contractor Alex Grisanti of Honeycomb Construction discovered unused space behind existing slanted walls, allowing for this modification without significant structural alterations. The vanity, crafted from streamlined oak and concrete, was positioned under a large frameless mirror, while a water closet with a pocket door was installed on the opposite side, optimizing space utilization. The original bathroom area was repurposed into a wet room, housing a soaking tub and shower. An arched opening and curb eliminated the need for a glass door, enhancing the perception of spaciousness. Privacy was addressed by installing a smart film on a rectangular window, allowing the couple to switch between clear and tinted glass with a button press.
Beyond aesthetics, the renovated bathroom integrates practical features, including a hidden laundry station. A floor-to-ceiling linen closet cleverly conceals a washer and dryer behind bifold doors, complemented by a pull-out surface for folding clothes. A key design element was the selection of 8-by-8-inch ceramic tiles from Roca Tile, which became the focal point of the bathroom. The abstract square tiles, featuring shades of pinks and mauves, were applied extensively, including on the shower curb, despite a four-month waiting period for their import from Spain. While the tiles were not individually expensive, their widespread use contributed to a significant portion of the budget.
Another substantial investment was a fluted glass and steel door leading to the bedroom, providing a sense of enclosure while maintaining a connection to the bedroom space. To manage overall costs, Jacobs opted for textured limewash paint on the walls, a more economical alternative to the blush plaster finish used in her previous project. This approach allowed for a similar aesthetic while adhering to budgetary constraints, demonstrating adaptable design solutions. The project successfully transformed an underutilized attic space into a multi-functional and aesthetically pleasing en suite bathroom, meeting the couple’s requirements for privacy, functionality, and style.
#BathroomRenovation #AtticConversion #HomeRenovation #InteriorDesign #SpaceSavingSolutions #BeforeAndAfter #CraftsmanHome #DesignInspiration #BathroomRenovation #AtticConversion #HomeRenovation #InteriorDesign #SpaceSavingSolutions #BeforeAndAfter #CraftsmanHome #DesignInspiration
Toplam 0 yorum
 Henüz yorum yok
Bu da beğenebilirsiniz
Ensuite Bathroom Ideas — 20 Ways to Create a Personalized, Private and Connected Oasis

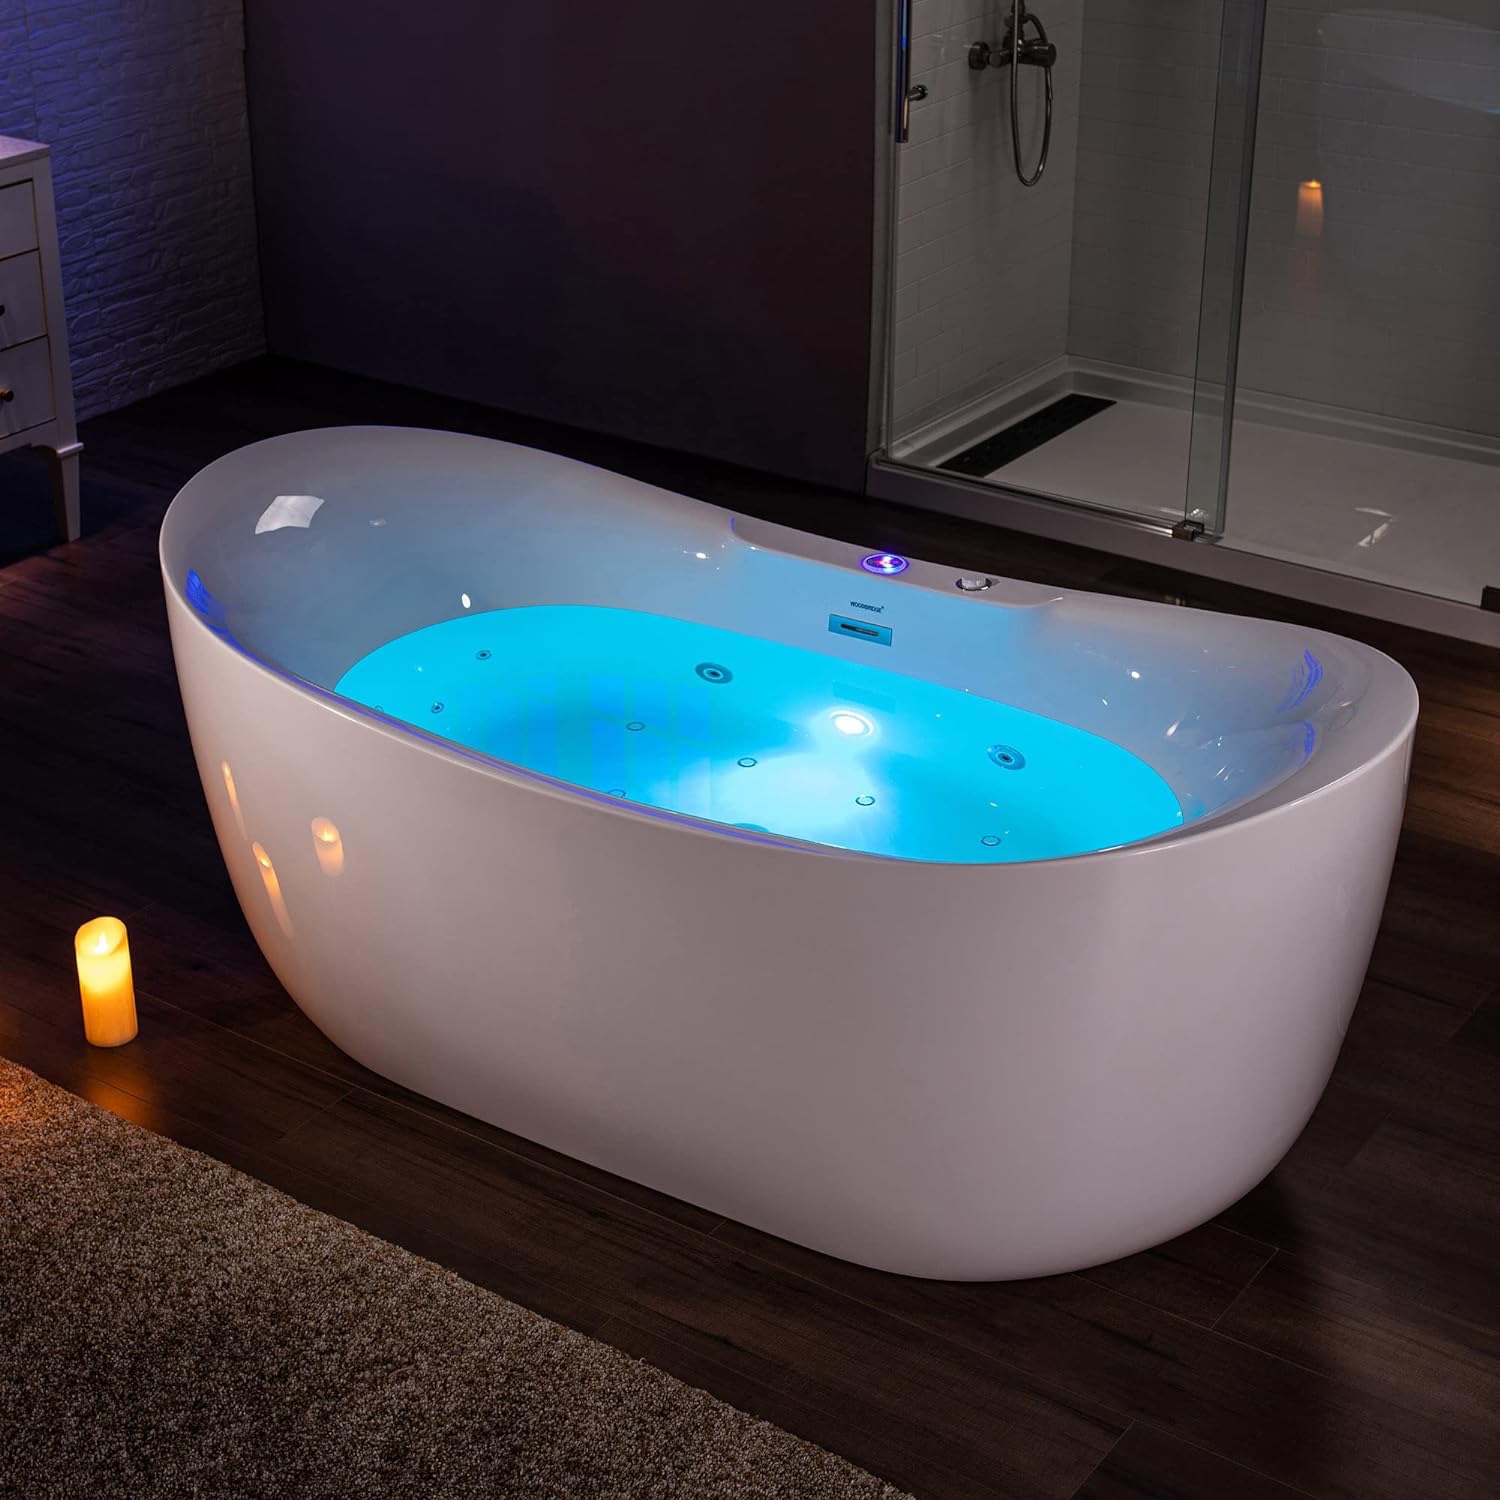
The Best Soaking Tubs to Transform a Bathroom Into a Spa

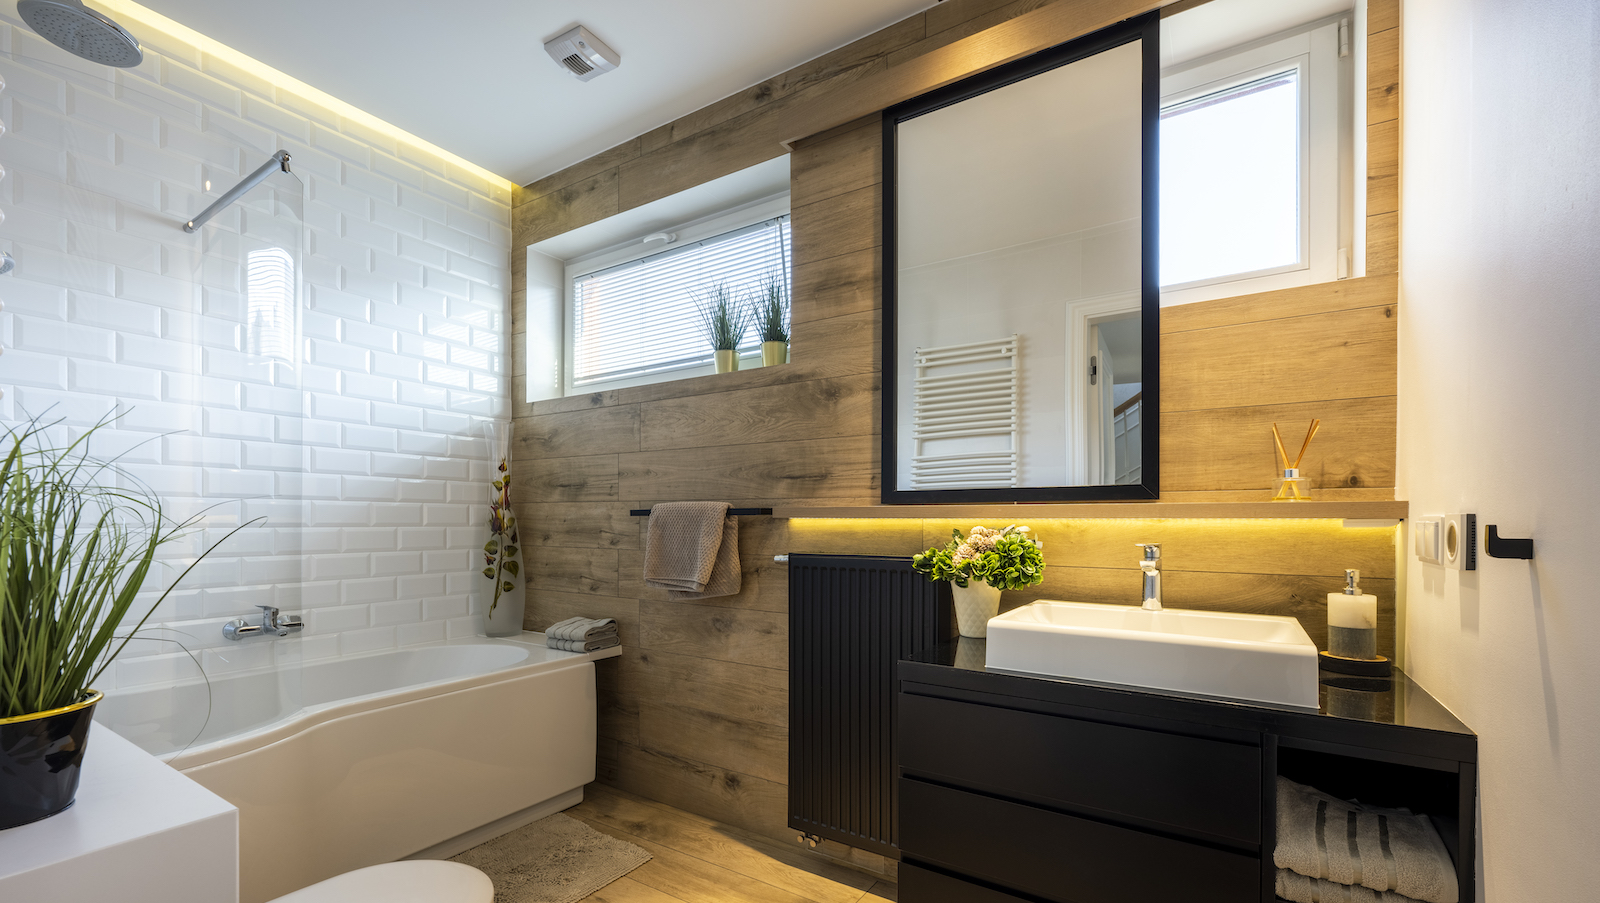
How to fit a shower and bath in a small bathroom — interior designers reveal the secret

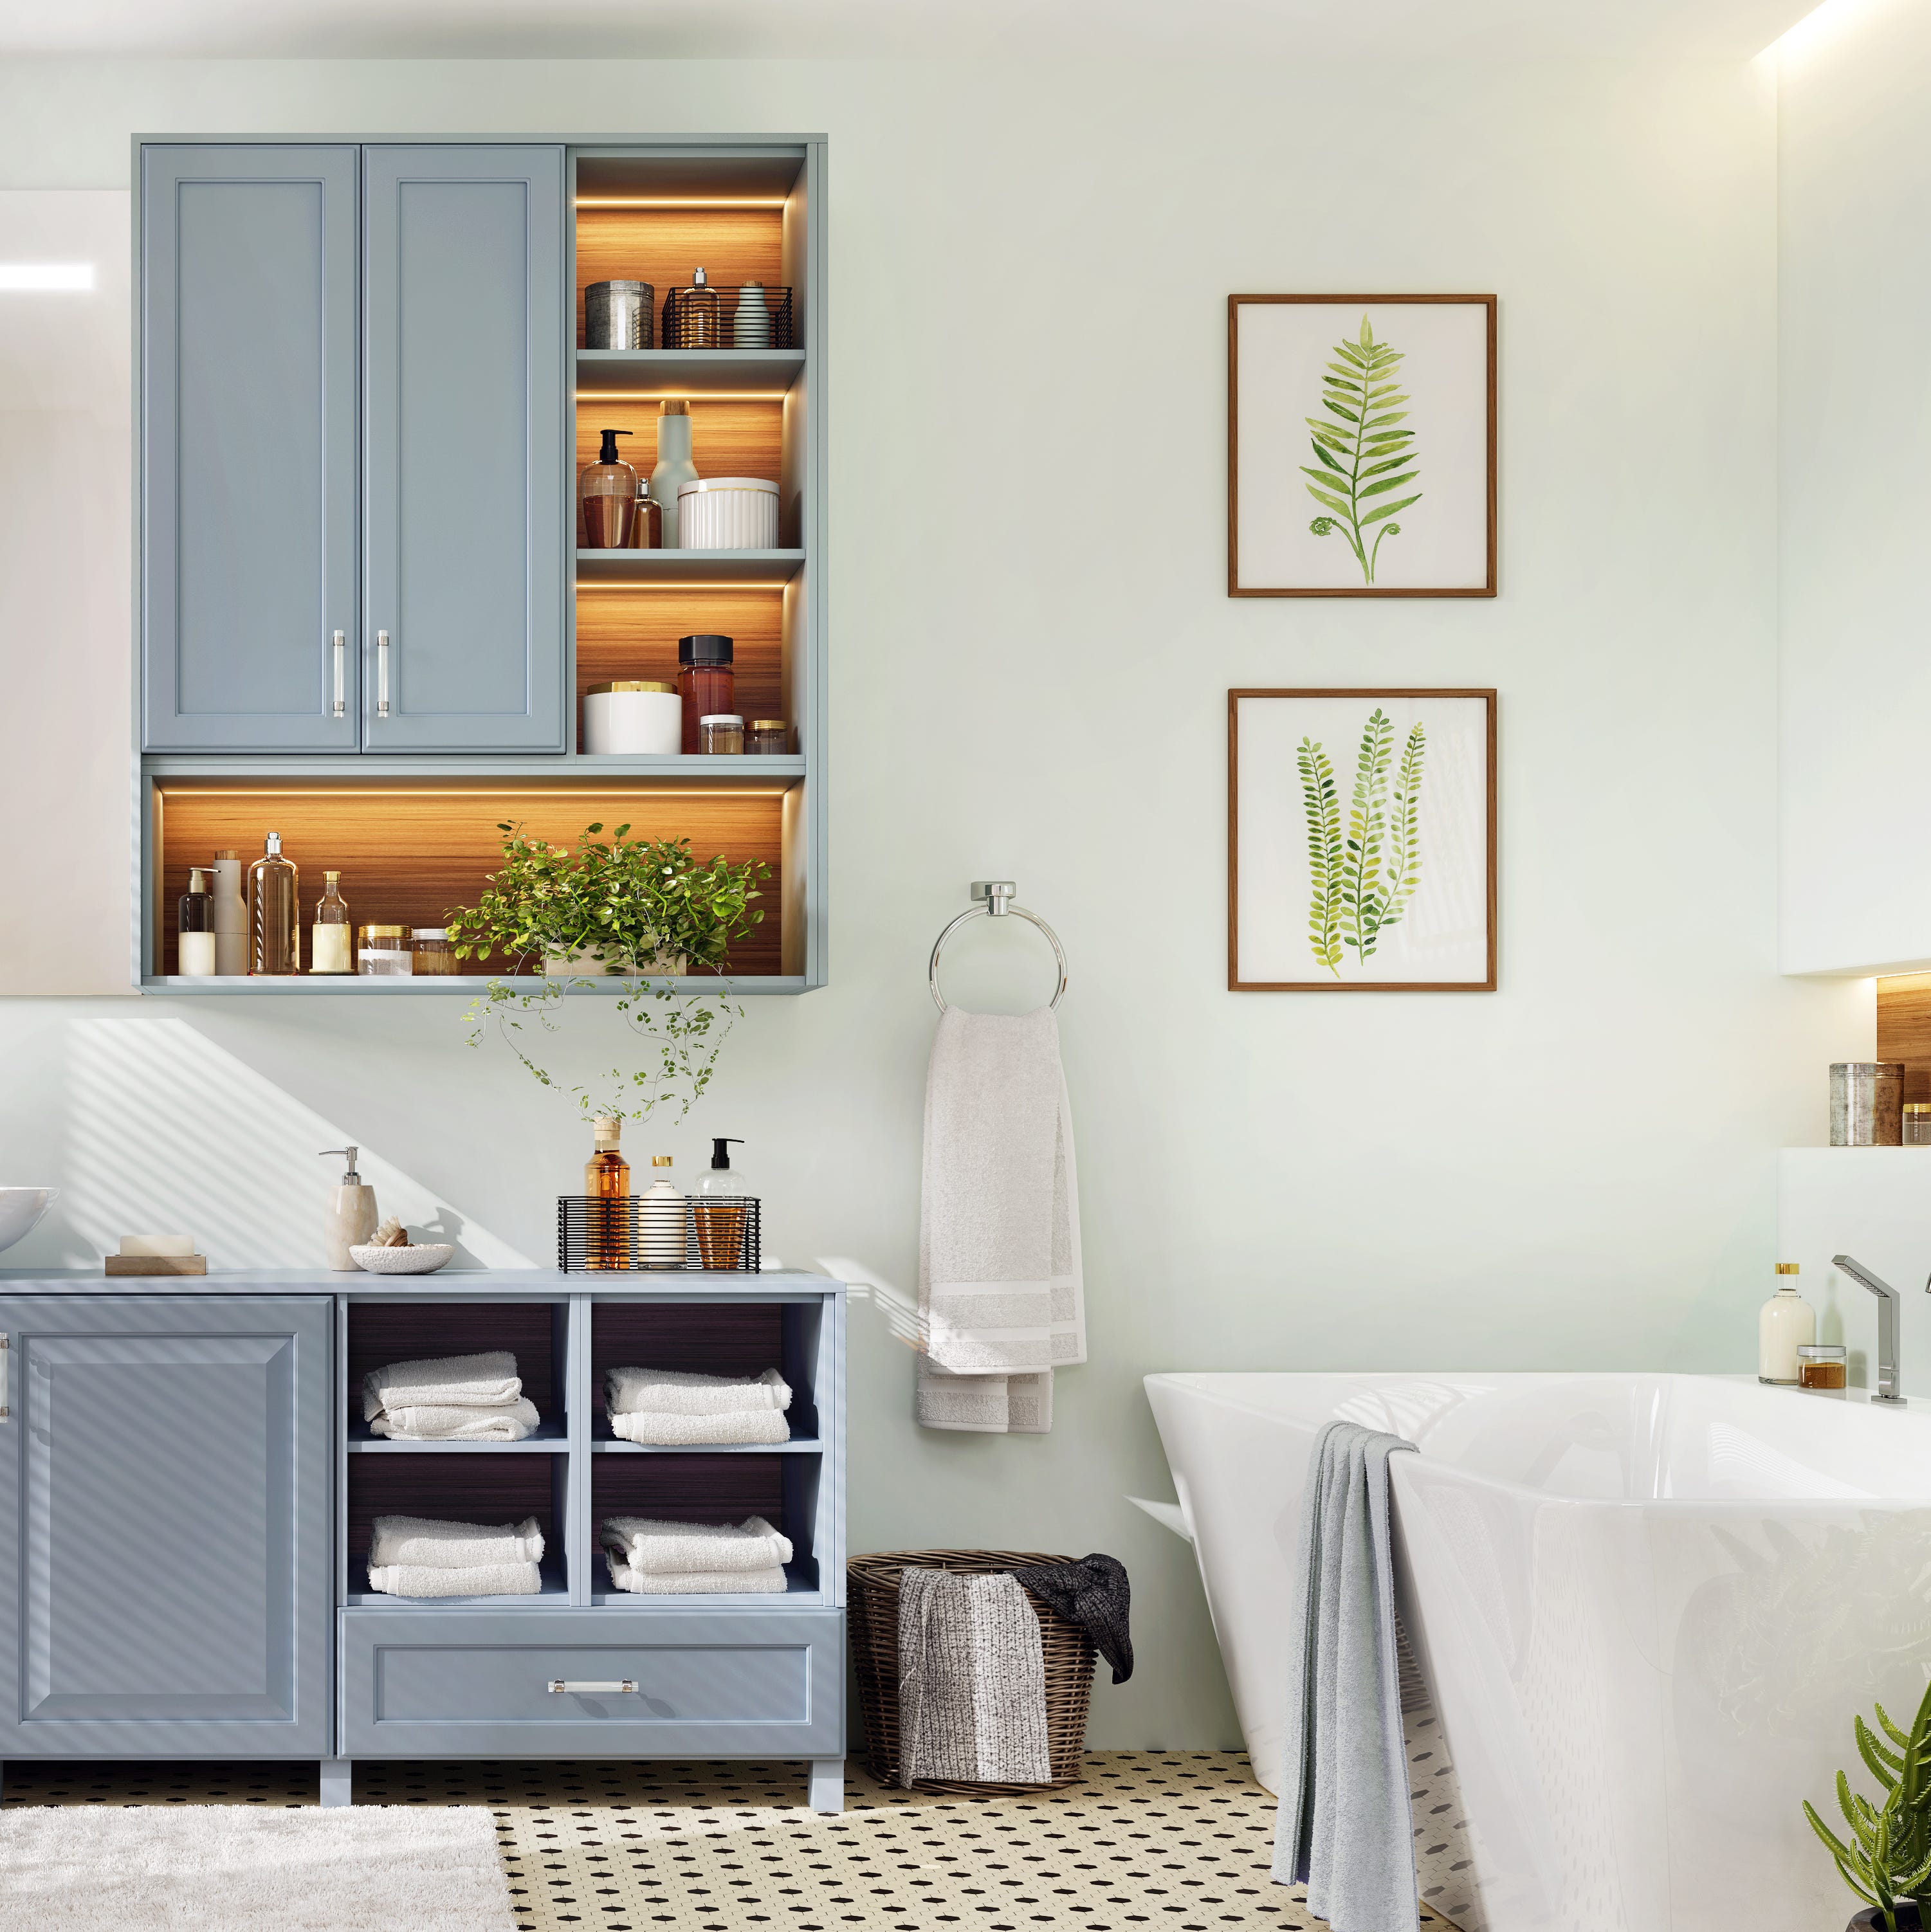
Designers Swear This Bathroom Feature Is so Overrated


Before & After: How an interior designer created her own bathroom sanctuary

This Designer Went Through 15 Bathroom Layouts Before Landing on the One

Changing it up: An attic bath renovation leads to more functionality with ample style
This Designer Worked Her Layout Magic in Her Bathroom, Making Room for a Double Shower
20 Beautiful Bathtub Ideas to Inspire Your Dream Remodel

Changing it up: An attic bath renovation leads to more functionality with ample style
25 en-suite ideas – looks, trends and tips to inspire your own en-suite bathroom
The Aging-in-Place Bathroom
What Is a Wet Room? This Bathroom Layout Lets You Bring the Spa Home
The decorative schemes, layouts and materials to copy for your bathroom this year
Here are the best things designers have bought for their bathrooms
Thanks to a Double-Duty Bathroom Reno, This NYC Couple's Laundry-Hauling Days Are Over
10 bathrooms with built-in bathtubs that prove they're a minimalist alternative to freestanding styles

The 8 Best Bathtubs for a Satisfying Soak

Bathroom shower ideas – 11 statement schemes that center around the bath

Space in a bathroom partition wall results in an unexpected focal point for makeover