1/10
This Designer Went Through 15 Bathroom Layouts Before Landing on the One



Designer Jessica D’Itri Marés of Renovate 108 collaborated with her client, actor Julianna Guill, on a comprehensive bathroom renovation in Guill's 1949 ranch-style home. Both shared a meticulous decision-making process, leading Marés to develop 15 different layouts to optimize the 88-square-foot space, which is shared by Guill, her husband Ben, and their two young children.

The initial assessment revealed an inefficient layout. The existing tub was too shallow for adult use, and the long vanity featured only one sink, despite the need for dual functionality. Marés's design exploration began with numerous mock-ups, primarily focusing on separate tub and shower configurations. Some iterations positioned the tub and shower on the same wall, mirroring the original setup, while others placed them perpendicularly, with the shower opposite the vanity. A wet room concept was also explored, suggesting a freestanding tub within a large shower zone. However, these early designs lacked a distinct visual impact that Guill desired upon entering the bathroom.
The breakthrough came when Marés subtly expanded the bathroom by borrowing approximately 7 square feet from the adjacent hallway. This allowed her to create an alcove on the shortest wall, specifically designed to house both the tub and shower. This innovative solution provided the visual 'wow factor' Guill sought, creating a striking focal point upon entry. An additional benefit of this layout was the increased floor space, enabling parents to comfortably occupy the bathroom while their children played in the bath. Guill described this new section as a "magical hideout," distinct from the rest of the bathroom area.
The chosen design incorporated an arched shower-tub nook, which ingeniously concealed the shower rod and built-in shelves. One shelf was perfectly sized for shampoo bottles, and another for bar soap, enhancing both aesthetics and functionality. This architectural detail also facilitated a clean transition between drywall and tile. The team selected 2-by-6 blue-green zellige tile from Zia, costing approximately $17 per square foot, which was extended to cover the front of the tub for a cohesive and luxurious look. A minor setback occurred when Marés accidentally misordered the tile quantity, leading to a delay, but this unexpected pause allowed for the integration of a stained-glass window, a wedding gift from Guill's parents, adding a personal and sentimental touch to the space.
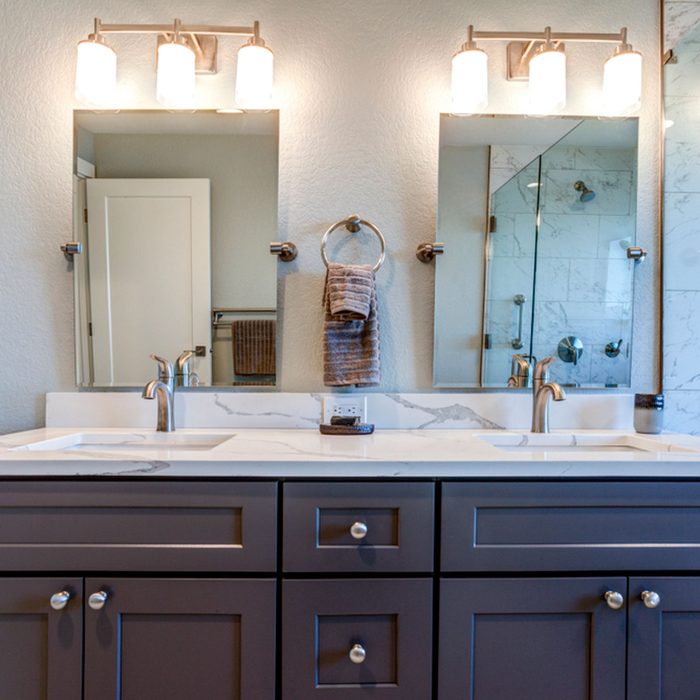

Addressing the need for double sinks, Marés designed a 90-inch-long vanity in the area previously occupied by the old tub. To manage the budget, IKEA frames were used, paired with Semihandmade’s Tahoe fronts. This choice of a medium-tone wood was selected for its timeless appeal, avoiding overly trendy or quickly dated aesthetics. Further storage solutions included discreet Pottery Barn medicine cabinets, providing accessible space for items like hairspray and toothpaste. A flush linen closet was also incorporated to neatly store children's bath toys, which previously cluttered the tub's edge. These thoughtful storage additions ensure the shared family bathroom remains organized and functional for everyone, allowing parents to relax in a tidy environment.
#BathroomRenovation #HomeDesign #SpaceMaximization #DesignProcess #InteriorDesign #TileDesign #CustomVanity #FamilyBathroom #Renovate108 #BathroomRenovation #HomeDesign #SpaceMaximization #DesignProcess #InteriorDesign #TileDesign #CustomVanity #FamilyBathroom #Renovate108
0 comment in total
 No comments yet
You may also like
This Designer Worked Her Layout Magic in Her Bathroom, Making Room for a Double Shower

15 bathroom flooring ideas designers always return to

15 of the Best Bathrooms We Saw All Year
Bathroom ideas – beautiful bathroom designs you will love

Home Designers Reveal 10 Details That Make a Bathroom Beautiful

The decorative schemes, layouts and materials to copy for your bathroom this year
5 Local Designers Walk Us Through Their Ultimate Powder Room Projects
"Every Detail Was Treated as Functional Art" — How a Designer Transformed a Small Bathroom Into a Breathtaking Marble Masterpiece

I've ripped out and redesigned 14 bathrooms – these are the 15 lessons I've learned
20 Bathroom Paint Colors Interior Designers Always Reach For

25 Bathrooms That Make The Case For Color

22 of the best bathrooms ever seen on The Block

6 Bathroom Tile Patterns Designers Are Ready To Say Goodbye To
Our Favorite Bathrooms
90 Bathroom Design Ideas That Will Make You Never Want to Leave the Tub

Designers Say Your Bathroom is Missing This 1 Thing
Before & After: How an interior designer created her own bathroom sanctuary
55 bathroom ideas to inspire your next redesign
30 Years of Modern, Archetypal and Simple Bathroom Design

Singular Configurator created to simplify bathroom design