What Is a Wet Room? This Bathroom Layout Lets You Bring the Spa Home
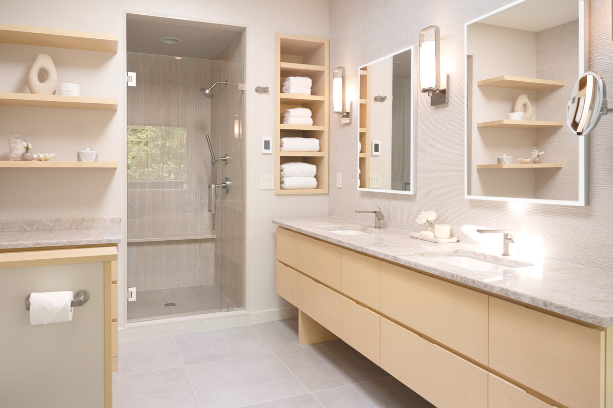
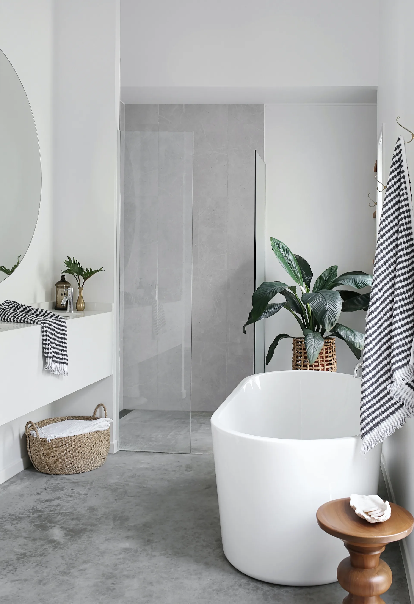
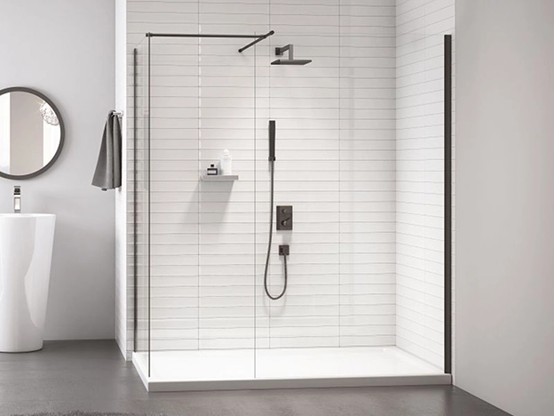
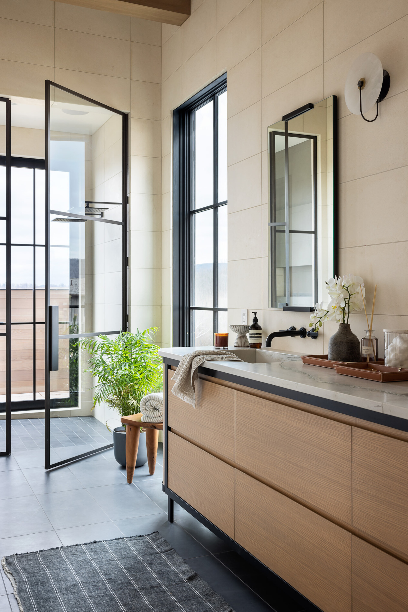
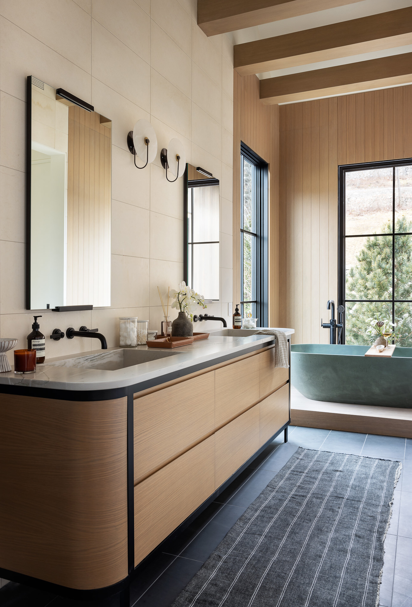
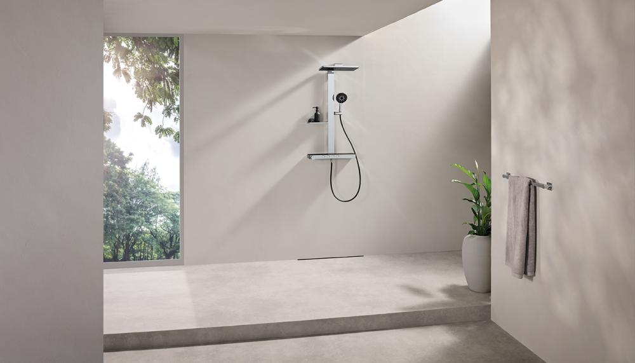
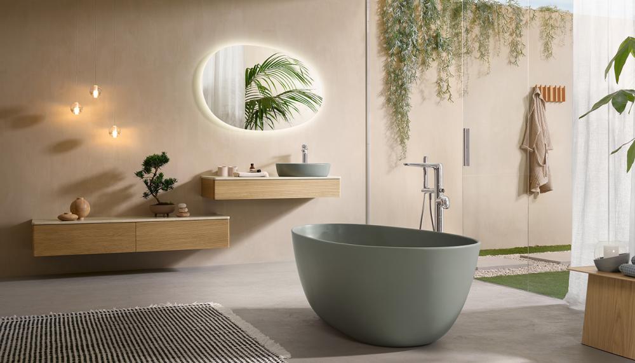
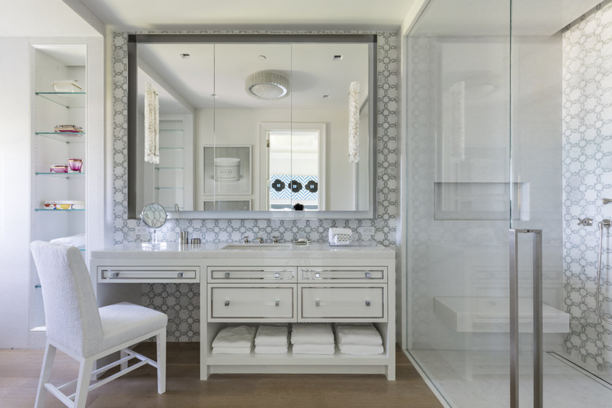


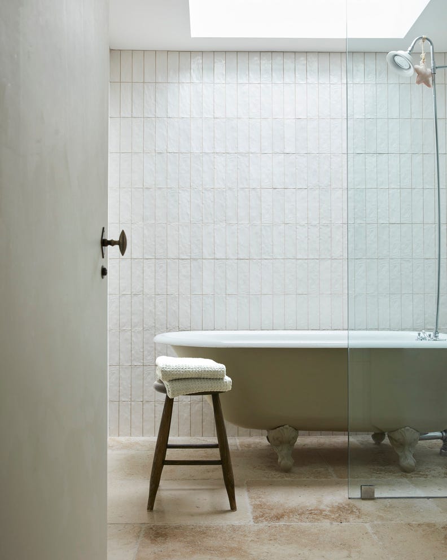
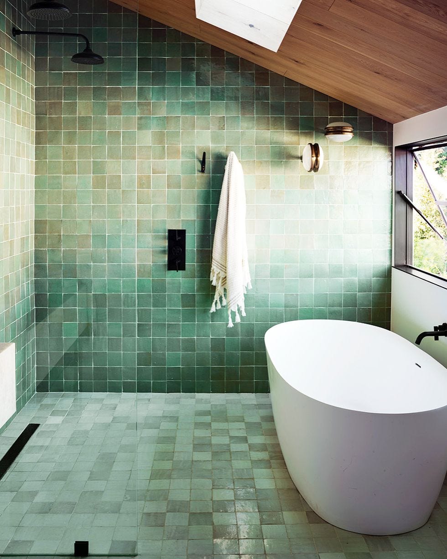
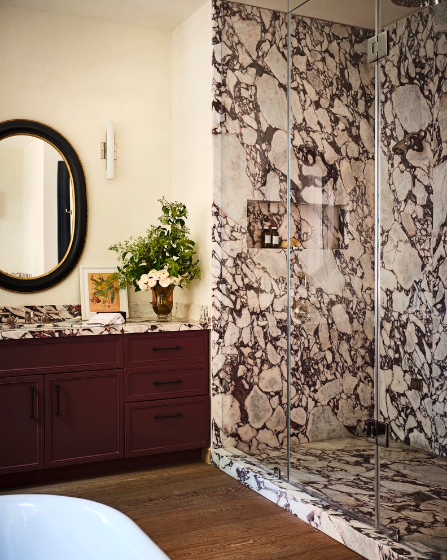
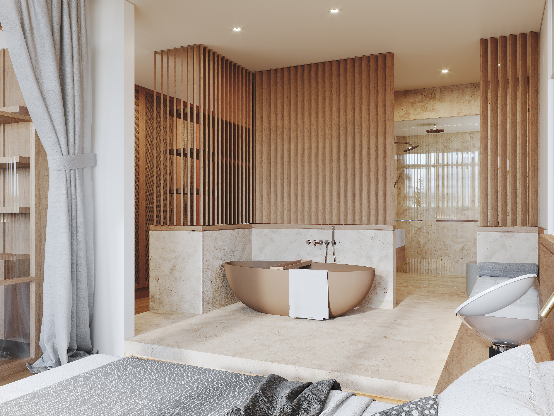
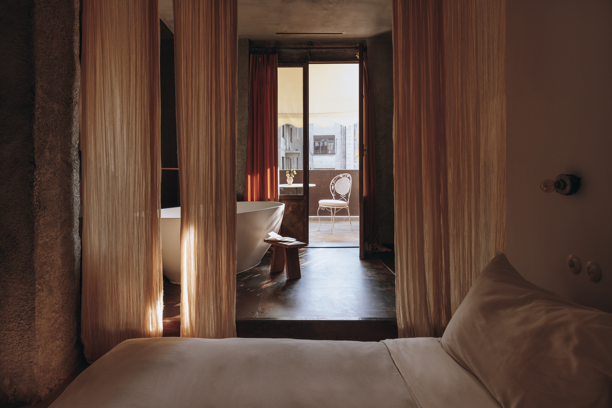

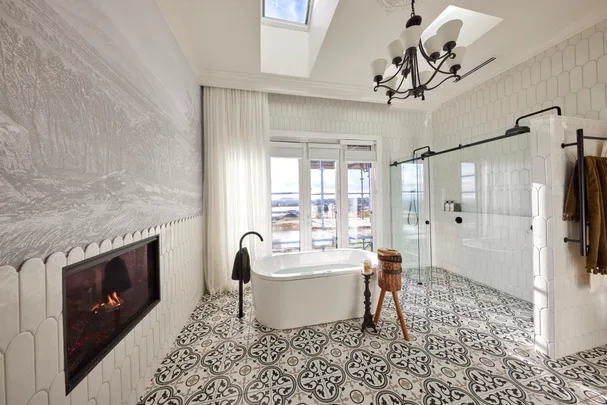

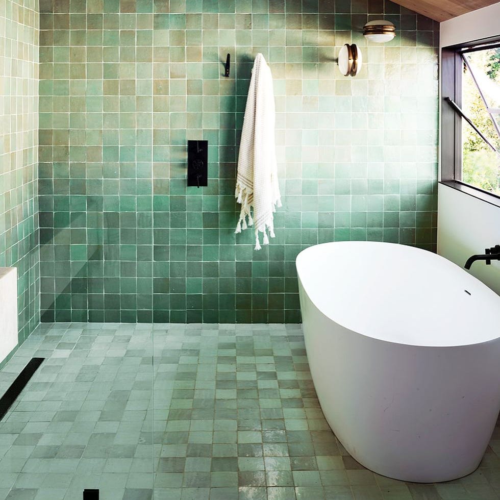
The concept of a wet room, a style of bathroom where all surfaces are designed to get wet without specific separation, is gaining traction among American homeowners seeking a spa-like experience. Unlike traditional bathrooms, wet rooms integrate the shower and other fixtures within a single, fully waterproofed space, often featuring a floor drain in the center of the room. While common in Europe, wet rooms in the U.S. typically combine the bathtub and shower, sometimes separated by a glass pane or wrapped glass, with all surfaces meticulously tiled to handle constant moisture.
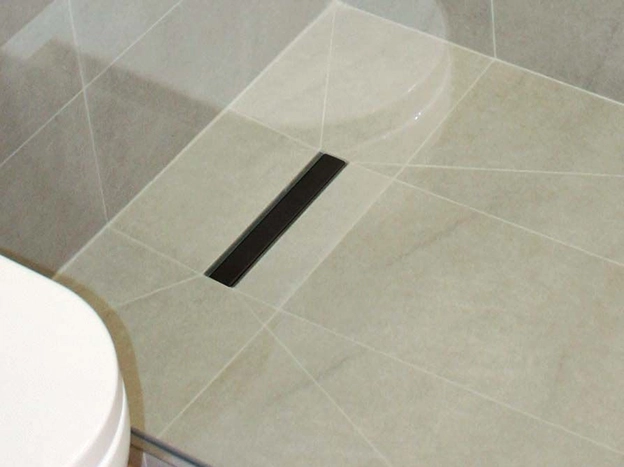
A key distinction between a wet room and a walk-in shower lies in the extent of waterproofing and the absence of clear divisions. In a wet room, the entire area is intended to be hosed down, meaning the tub is not typically hidden in an alcove, and the shower is not confined to a separate stall. A central floor drain, rather than one isolated in the shower area, ensures efficient water drainage from the entire room. This design philosophy creates a seamless and open aesthetic.
The benefits of incorporating a wet room into a home are multifaceted. They offer enhanced accessibility for individuals with mobility challenges, as the entire space is on one plane with a curbless shower. The ease of cleaning is often cited, though this can depend on the design; while everything can get wet and be hosed down, fixtures like toilets and sinks might require more frequent wiping if they are consistently splashed during showering. Wet rooms also contribute to a luxurious and relaxing bathing experience, transforming a functional space into a personal retreat. Experts suggest that a well-designed wet room with quality fixtures can increase a home's value.
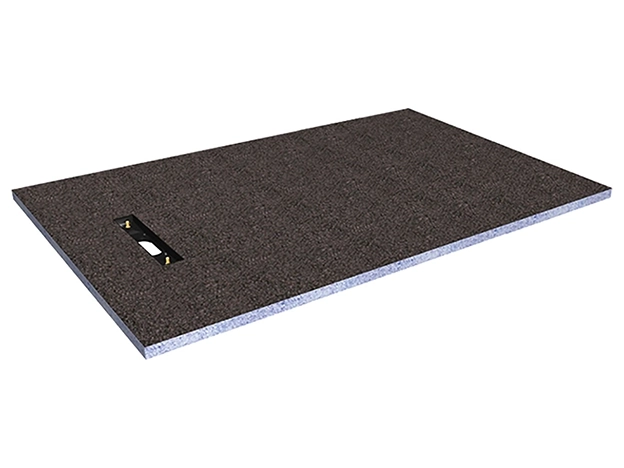
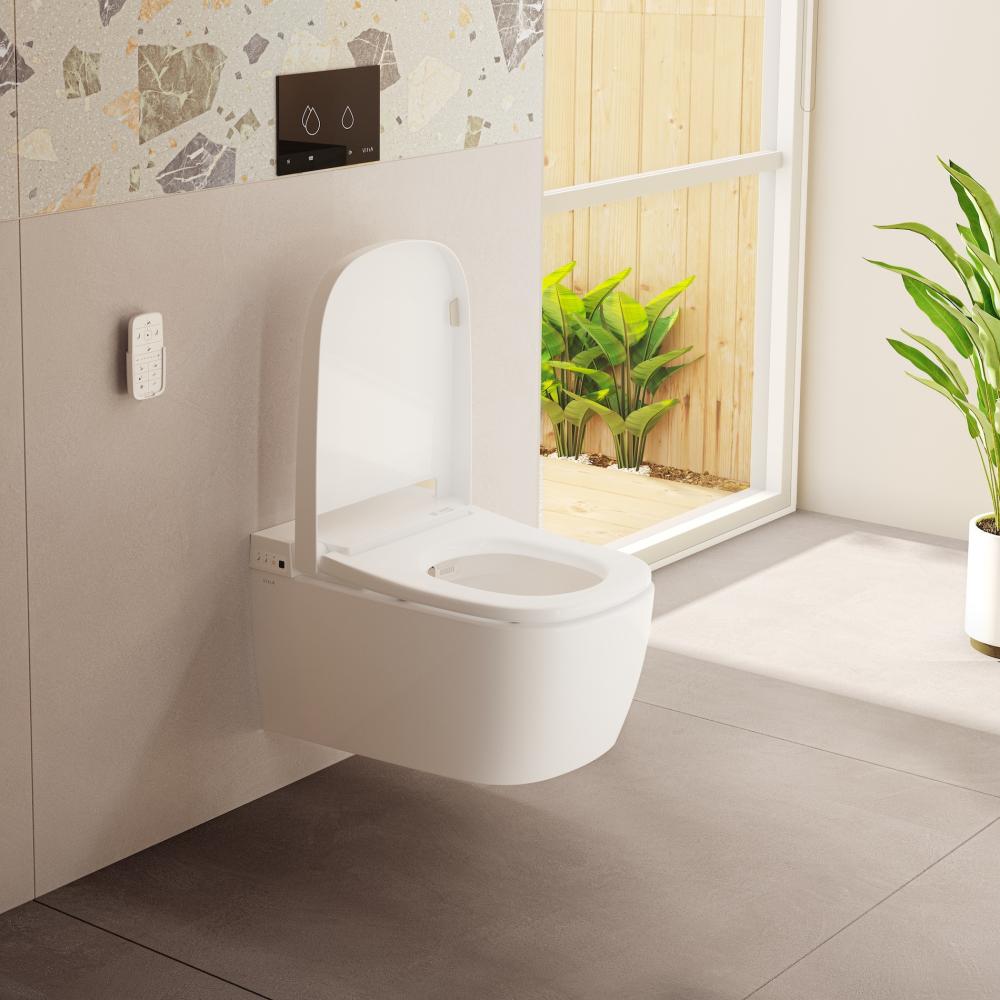
However, there are also considerations and potential drawbacks. The open nature of wet rooms can lead to a lack of privacy, especially if the toilet is exposed. This can be addressed by incorporating a toilet closet, a separate small room for the toilet, which is a popular solution, particularly in certain regions. Wet rooms also generally require more space than conventional primary bathrooms, potentially necessitating an enlargement of the existing bathroom footprint, which adds to the overall cost. The high up-front cost is another significant factor, as extensive waterproofing, large-format tiling, custom glasswork, and specialized fixtures demand a substantial investment. Every element within the wet room area must be fully waterproof, often involving a larger shower pan kit and more elaborate tiling than a standard bathroom.


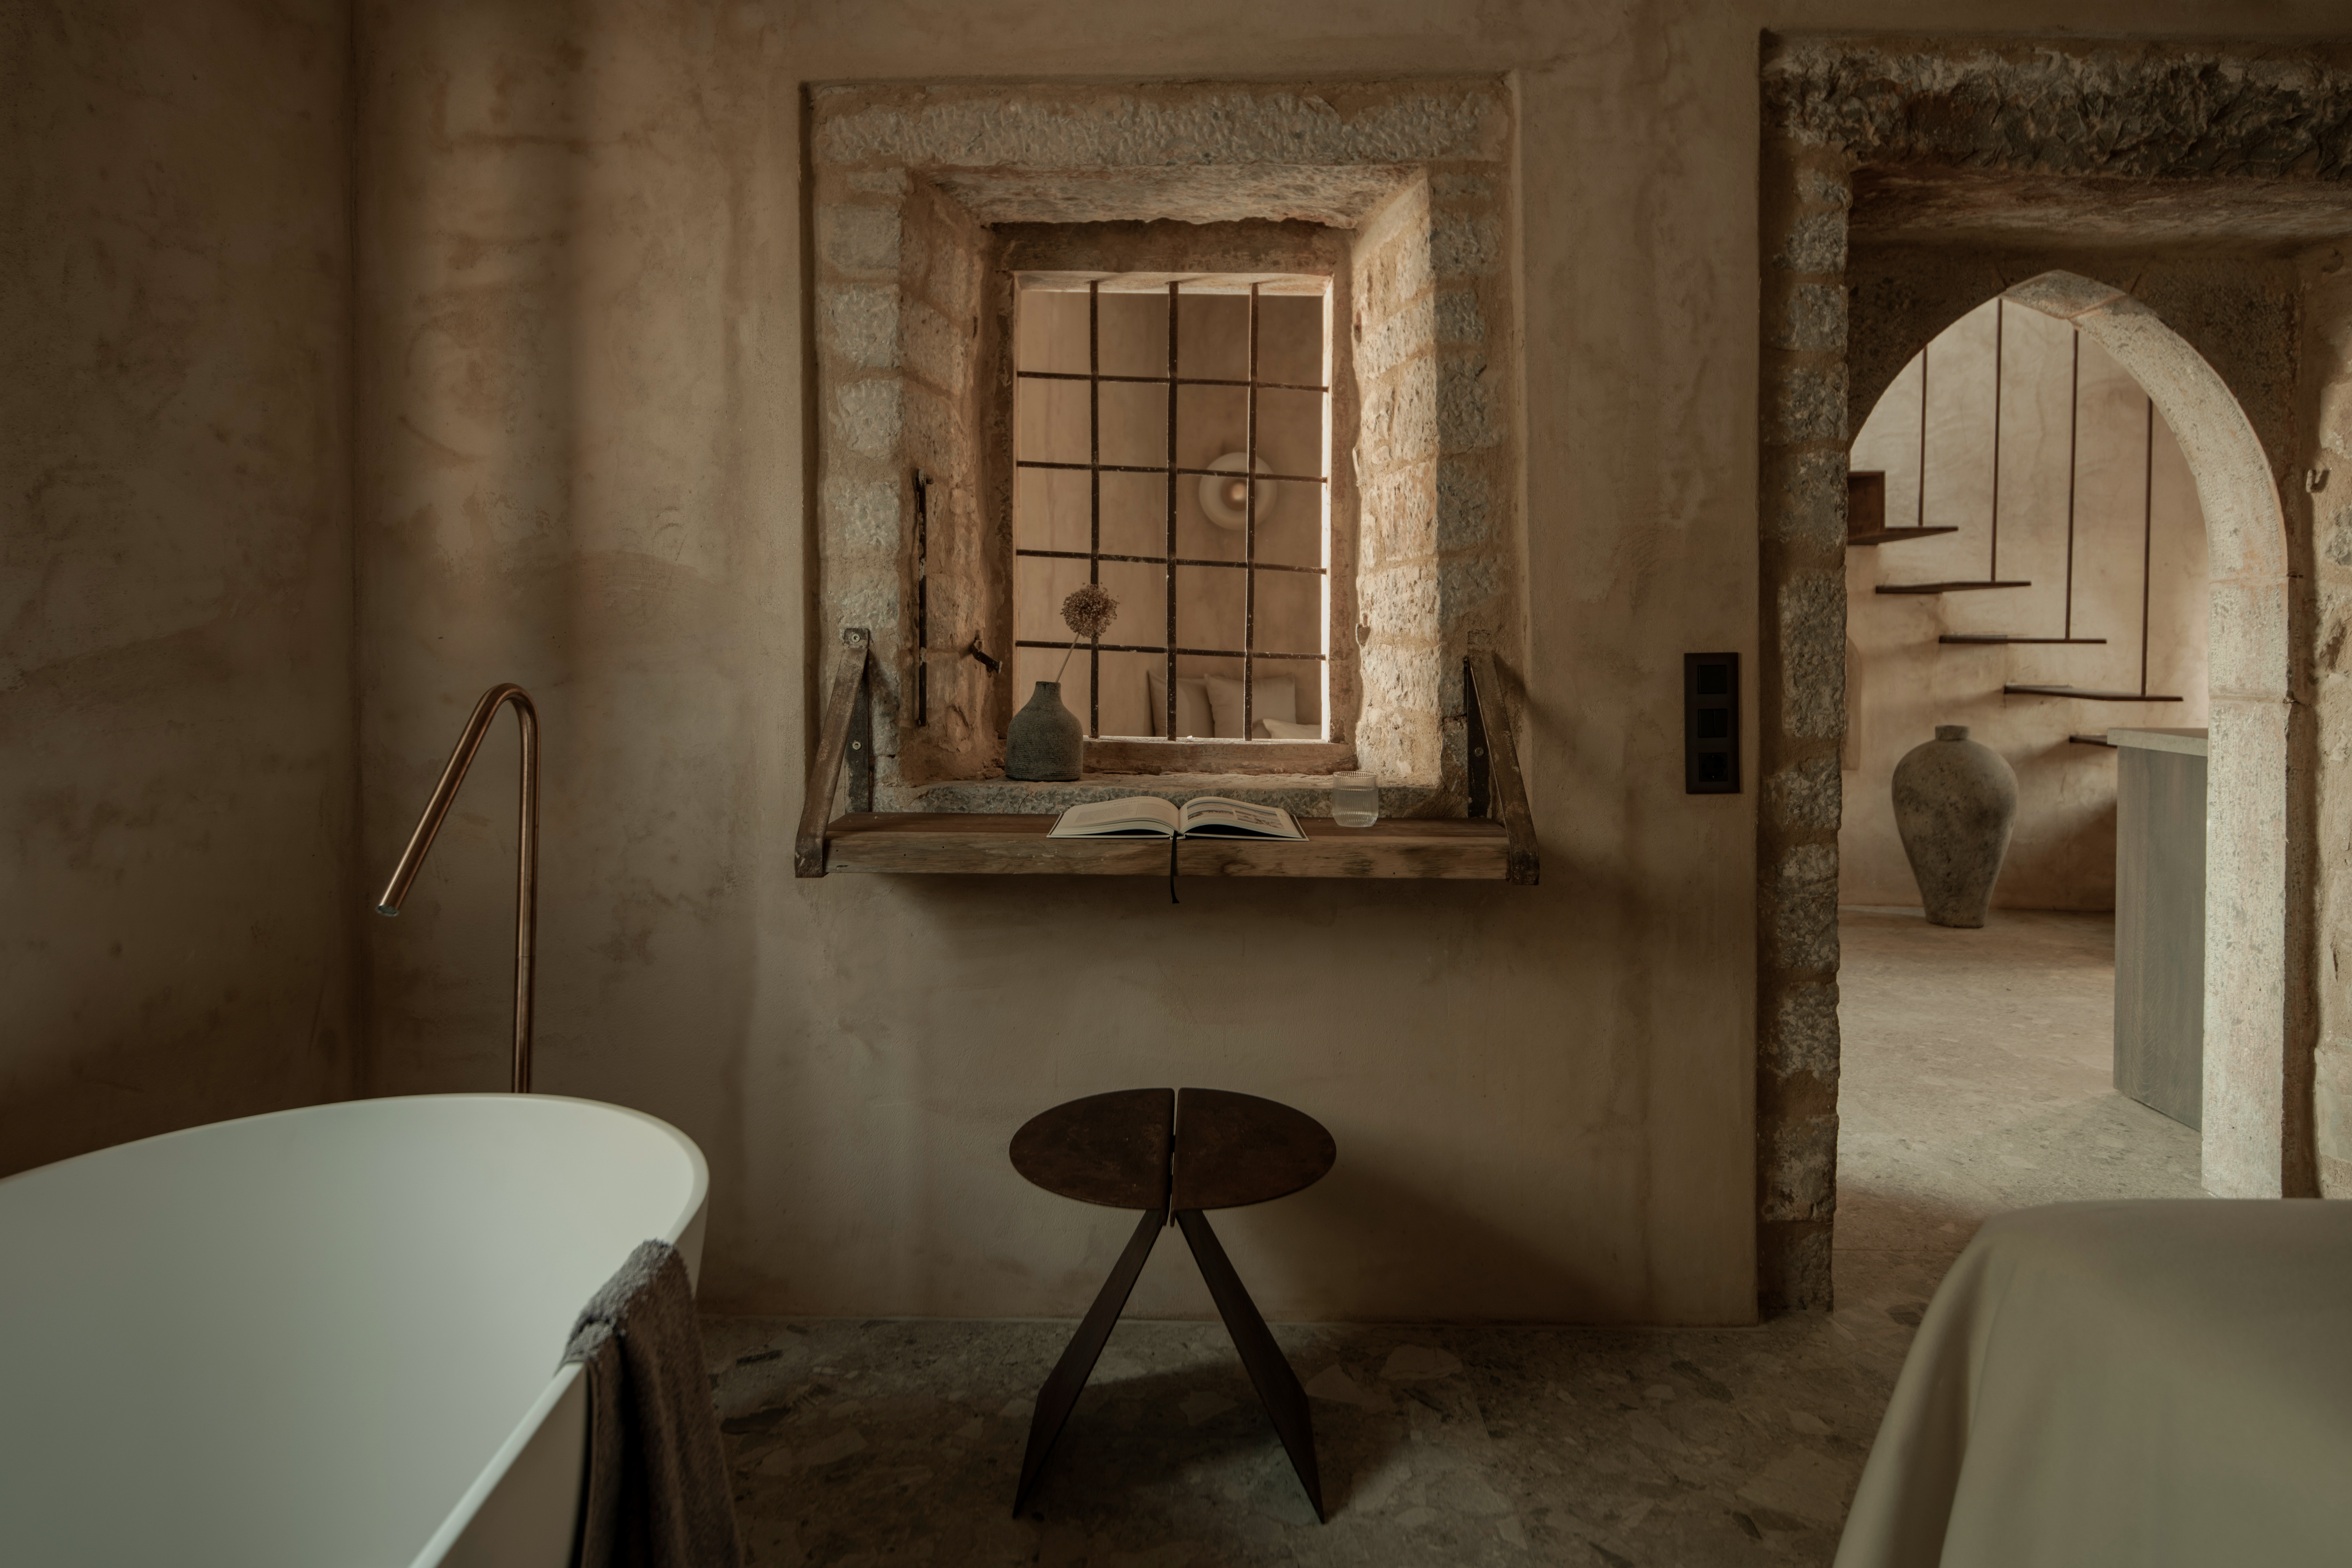
Successful wet room installation requires careful planning and design. Designers emphasize understanding the client's lifestyle to inform choices regarding tile styles, wood finishes, and plumbing and lighting fixtures. When space is limited, maintaining consistent flooring throughout the bathroom can visually blur the lines between the wet area and drier zones, making the space feel larger. For more expansive areas, designers enjoy the creative freedom to introduce varied lighting and tile treatments within different sections of the wet room to enhance its perceived size and create distinct zones. Practical design tips include considering the room's purpose and functionality, creating an effective layout for plumbing fixtures, integrating biophilic design elements like plants (with careful attention to their needs), and selecting appropriate wall cladding for waterproofing and thermal performance, such as large format porcelain or natural stone slabs.
#WetRoom #BathroomDesign #HomeRenovation #SpaBathroom #InteriorDesign #HomeImprovement #Accessibility #LuxuryHome #WetRoom #BathroomDesign #HomeRenovation #SpaBathroom #InteriorDesign #HomeImprovement #Accessibility #LuxuryHome
0 comment in total
 No comments yet
You may also like
The 10 Best Ways to Make Your Bathroom Feel Like a Spa

The Designer-Approved Way to INSTANTLY Bring Spa Vibes Into Your Bathroom
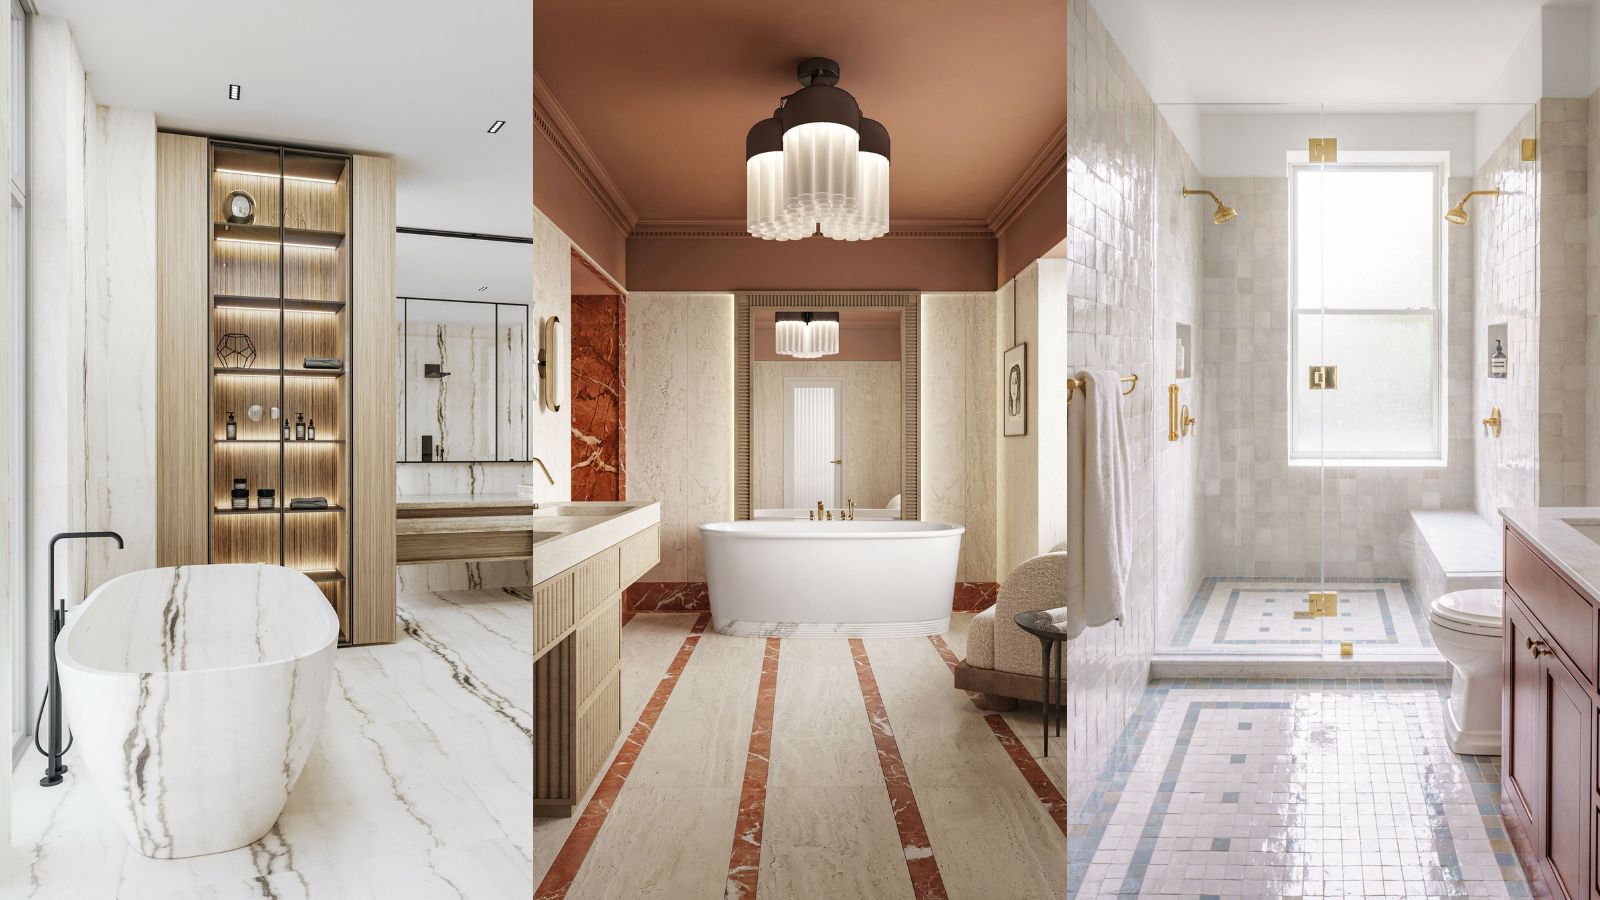
Wellness bathroom ideas – 9 elegant spaces that provide a multisensory experience

Vastu for Bathrooms: Designing a Spa-Like Sanctuary

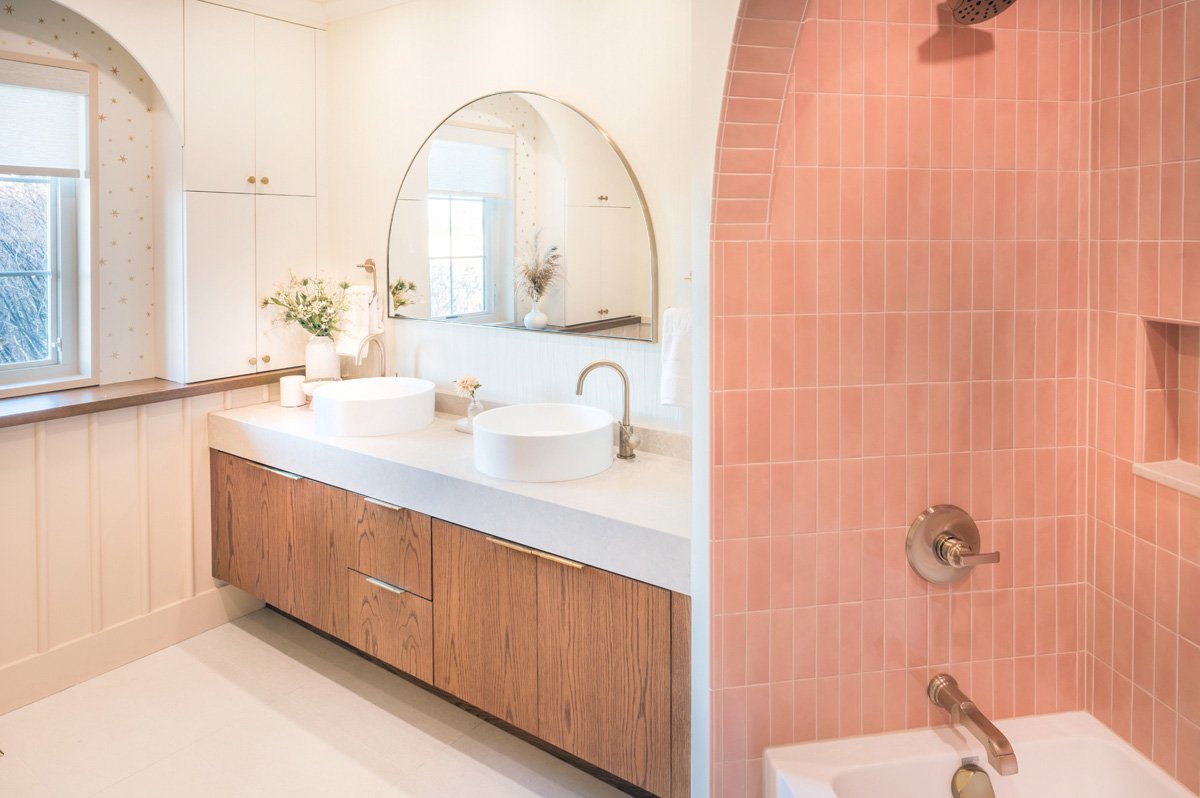
Reimagining the Spa Bath


Walk-In Showers & Wet Rooms


Wet Rooms Are a Luxury Bathroom Upgrade—but Are They a Good Idea?


A Rainforest-Inspired Bathroom That Re-creates Showering Outdoors Inside

Are spa baths making a comeback?

Wet room ideas – stunning wet room bathroom designs for your home
Haute tubs: How to transform your bathroom into a spa sanctuary
Wet Rooms Are the Next Big Bathroom Renovation Trend
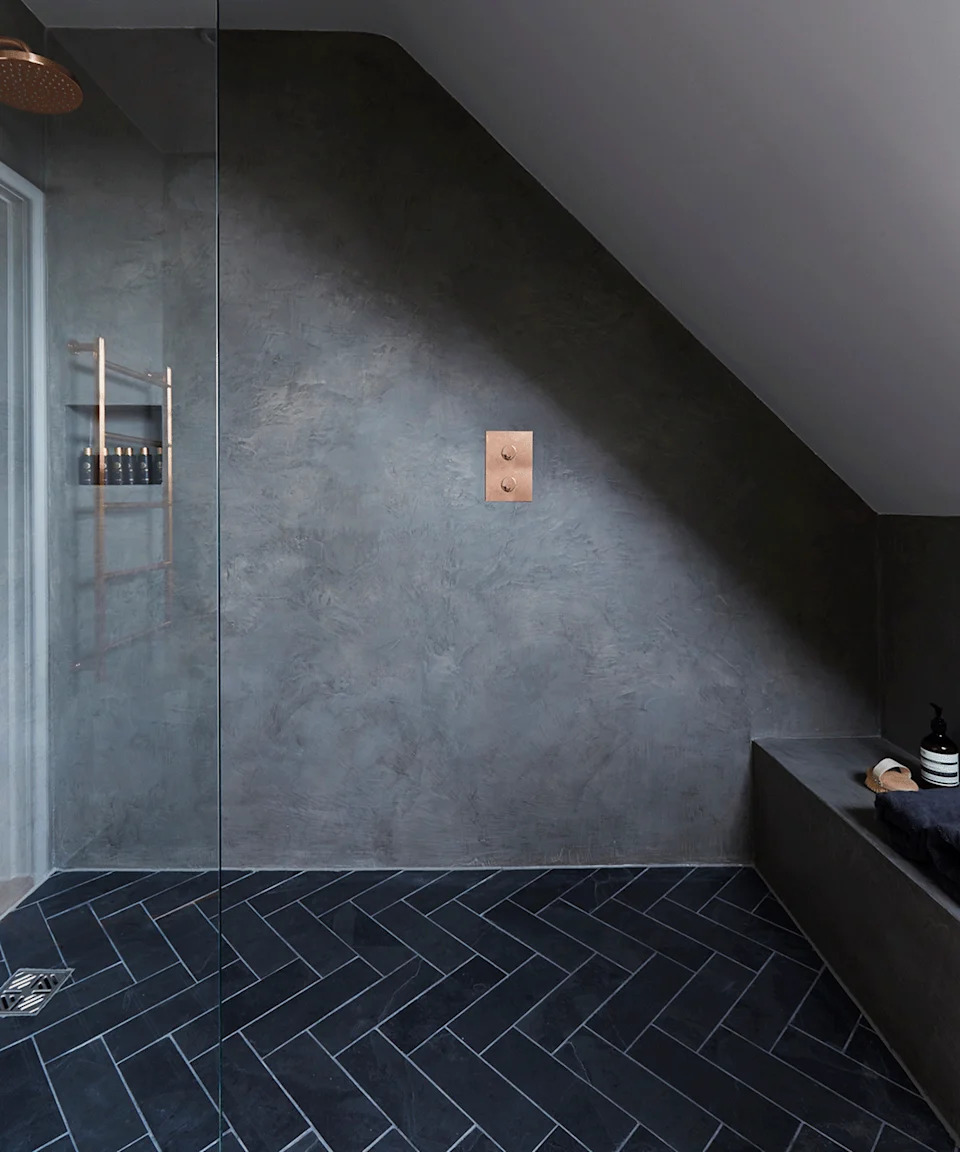
Wet room ideas – stunning wet room bathroom designs for your home

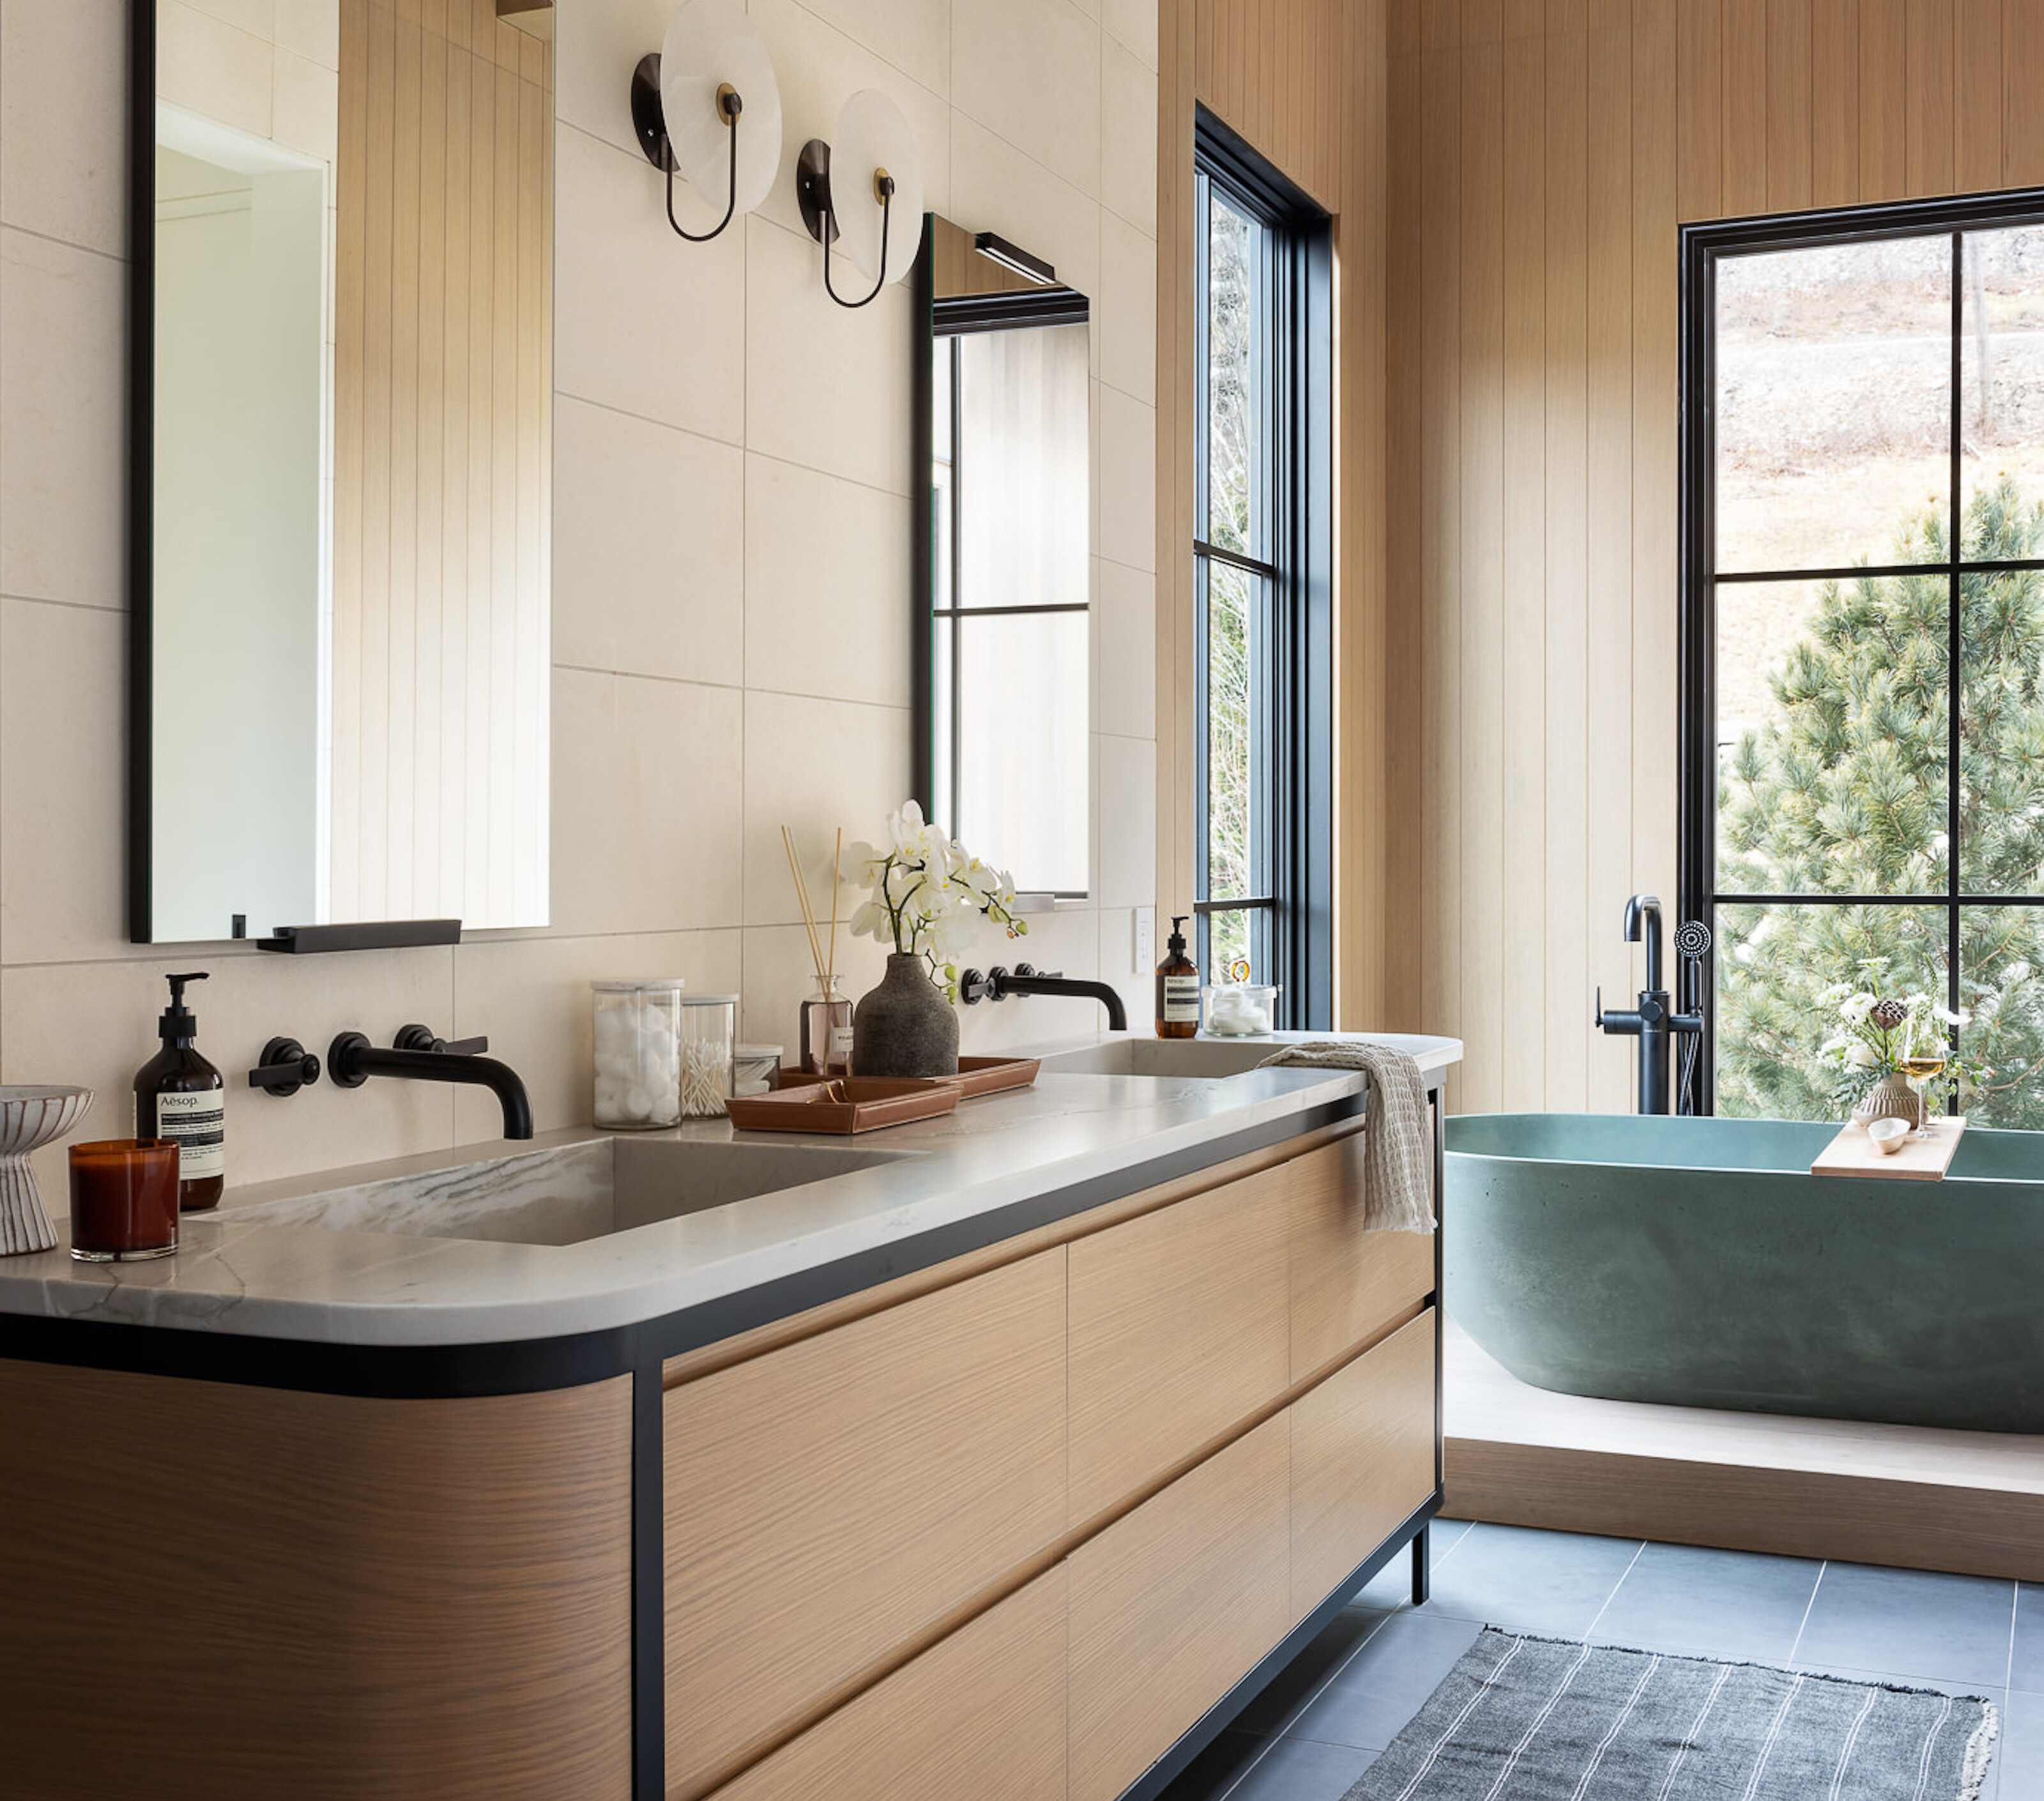
How to Make Your Bathroom Feel Like a Retreat — 5 Simple Edits For a Spa-Like Sanctuary


How to Style a Guest Bathroom Counter to Feel Like a Boutique Hotel — Tips That Will Help You Pamper Friends and Family

Ensuite Bathroom Ideas — 20 Ways to Create a Personalized, Private and Connected Oasis
How to turn your bathroom Into a luxurious spa

How the focus on relaxation is making wellness key to bathroom design
A Rainforest-Inspired Bathroom That Re-creates Showering Outdoors Inside

Here’s How You Can Turn Your Ordinary Bathroom into a Spa Getaway