1/8
Genius Details Take Center Stage in This Lovingly Renovated 1890s Kitchen





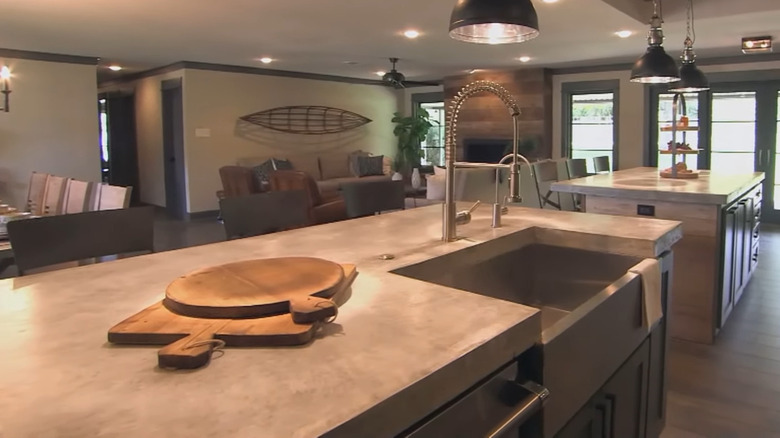







Lauren Gardner of Canyon Collected Design undertook a gut renovation of an 1890s Victorian kitchen, aiming to integrate traditional elements with modern functionality. Her initial vision included two islands: one for traditional workspace and another large, antique dairy table to add warmth and character. However, as the renovation progressed, the original two-island layout proved to compromise the essential kitchen triangle (sink, stove, refrigerator) by placing the sink too far from the fridge and stove, thus impeding functionality. To overcome this, Gardner devised a creative solution, extending a quartzite island with a custom butcher block table. This innovative design allowed the piece to function as two distinct zones, preserving a clean and efficient footprint within the kitchen.
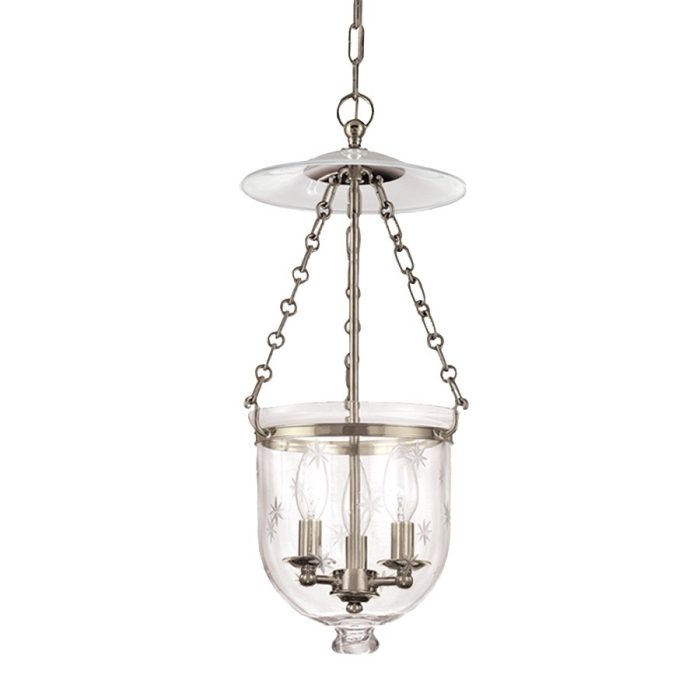



Key design choices throughout the kitchen emphasized a blend of the old and new, reflecting the home's Victorian era architecture. Open shelving was incorporated beneath the wooden section of the extended island, creating a furniture-like appearance that softened the transition between the kitchen and the adjacent living room. A brass strip was used to connect the different island sections, transforming a potentially awkward seam into a prominent design detail. Other period-appropriate selections included oil-rubbed bronze and antiqued mirror light fixtures, alongside glass-fronted hutches. These hutches not only complemented the architectural style but also showcased Gardner's antique tableware collection, gathered from flea markets and estate sales, reinforcing her desire for a space that felt collected and lived-in rather than brand new.



Beyond aesthetics, functionality was a core principle in the kitchen's design. Gardner meticulously planned distinct zones for meal preparation, storage, and baking, each equipped with its own dedicated organizational systems. For instance, a bank of drawers near the refrigerator was designated for food containers and Ziploc bags, facilitating school lunch preparation. Adjacent to the range, knife storage and a pull-out cutting board with a scrap disposal hole directly above the trash bin were integrated to streamline produce preparation and cleanup. In the dining nook, a specialized coffee bar was created, featuring a marble countertop, floating shelves, and a concealed appliance garage to keep small appliances out of sight. A deep, compact sink by Ruvati with a removable tray insert offered versatility, capable of serving as extra counter space for entertaining or simplifying daily coffee routines.
Further enhancing the kitchen's connection to its surroundings, fourteen-foot bifold windows were installed at the far end, opening directly onto an outdoor bar. These windows, continuing the same quartzite material used indoors, addressed the initial challenge of incorporating a large bifold door due to limited wall space for cabinetry and storage. This design choice became one of Gardner's favorite features, effectively blurring the lines between indoor and outdoor living and creating a natural gathering spot. The overall design ethos aimed to cultivate a relaxed yet refined atmosphere, celebrating the home's historical character while integrating modern conveniences and efficient layouts to suit a contemporary family's needs.
#KitchenRenovation #VictorianHome #InteriorDesign #HomeRemodeling #FunctionalDesign #AntiqueInspired #LaurenGardner #CanyonCollectedDesign #KitchenRenovation #VictorianHome #InteriorDesign #HomeRemodeling #FunctionalDesign #AntiqueInspired #LaurenGardner #CanyonCollectedDesign
0 comment in total
 No comments yet
You may also like

Historic Kitchen Reimagined

A Soapstone Island and Scalloped Pendants Brought This 1800s Kitchen Back to Life

This Kitchen Renovation by a Rye Designer Is Modern and Elegant

Tour A Modern Kitchen Outfitted With Vintage Charm
This 1900 Home Remodel Features a Fully Renovated Kitchen

Updated Kitchen Tells a New Story

The sitting room transformed into a kitchen-diner perfect for an Arts-and-Crafts house
This D.C. Kitchen Was Once Smooshed Under the Stairs—Now It’s Bathed in Light
A 1920s Colonial Revival Gets a New Kitchen

A Unique Island Feature Is The Star Of This Fixer Upper Kitchen Renovation

An open-plan renovation opened up this light-filled kitchen

DeVol’s Creative Director Dishes on How to Get the Brand’s Covetable Old-New Look
A Bold Lowell Kitchen Renovation Brings the Joy Back to Cooking

Kitchen Renovation Unveils a New Angle
This 90-Square-Foot Kitchen Feels Airy After a Scandinavian-Style Renovation

This 1950s Connecticut Kitchen Got a Glow-Up Straight Out of a Period Drama

Modernized Details and Historic Charm Mingle in This 100-Year-Old California Kitchen

9 ways this bright kitchen remodel gives original features a new chance to shine

3 Seattle Kitchen Makeovers

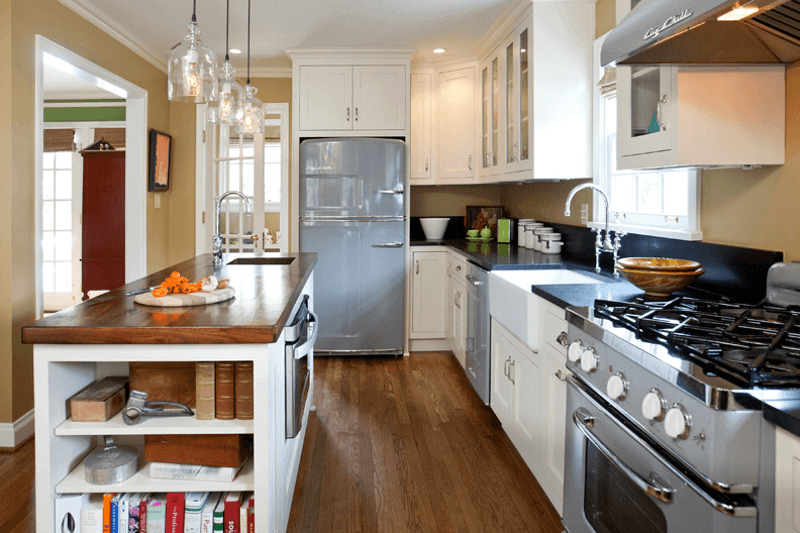
This Retro Kitchen Is a Modern Blast From the Past