1/22

Monolithic Rammed Earth Walls Keep This Marfa Ranch House Insulated in the Desert Climate



The Marfa Ranch, located in West Texas, is an architectural marvel designed by Lake|Flato Architects, demonstrating a harmonious blend of traditional building techniques and modern design principles. The residence, spanning 5,342 square feet, is strategically positioned between the challenging Chihuahuan Desert and the imposing Davis Mountains, embodying resilience and integration with its natural surroundings. The design draws inspiration from the region's earliest structures, prioritizing natural insulation and passive climate control to thrive in the harsh desert environment.

A central feature of the Marfa Ranch is its courtyard plan, which serves as a natural respite from the intense desert heat. This design choice creates a microclimate within the home, providing a cool and shaded outdoor living space. The courtyard is adorned with native mesquite trees, offering dappled light, and features a small fountain that collects rainwater, enhancing its oasis-like ambiance. This thoughtful integration of natural elements contributes to the home's ability to maintain comfort throughout the year.
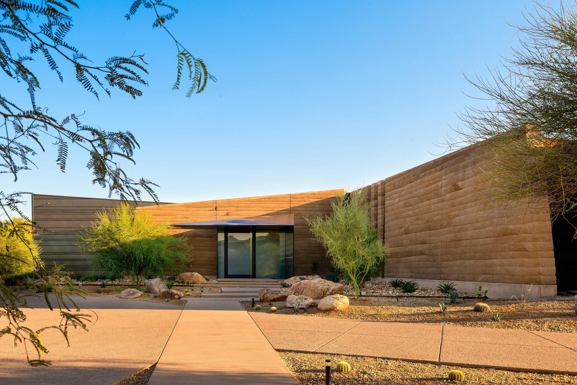
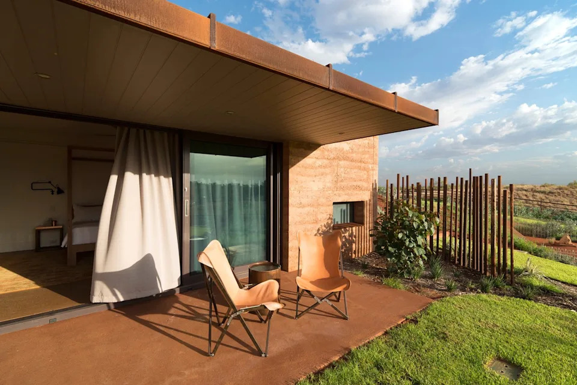
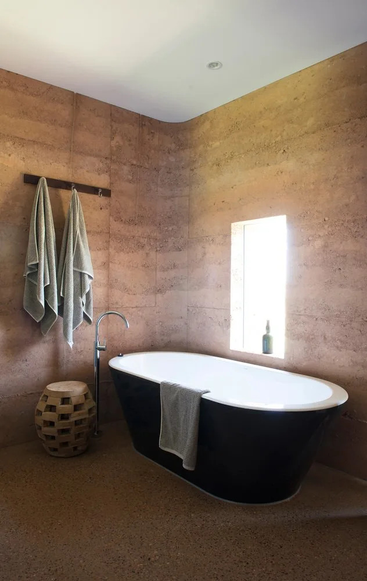
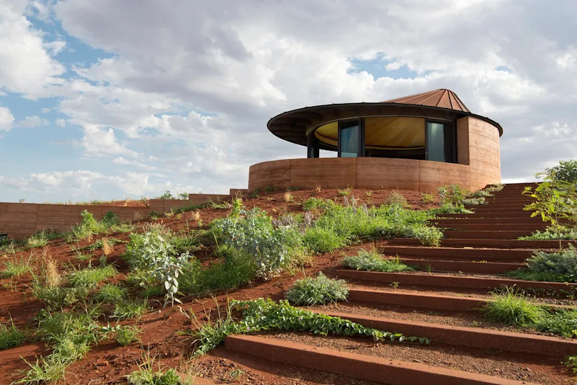
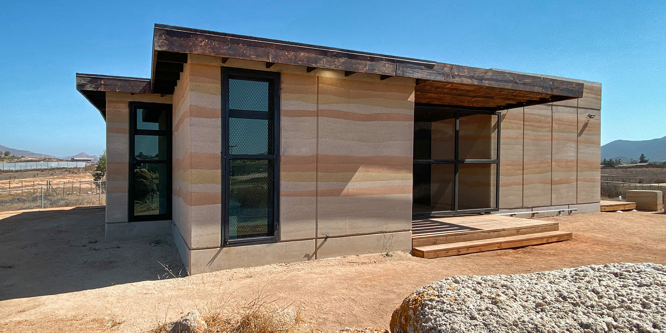
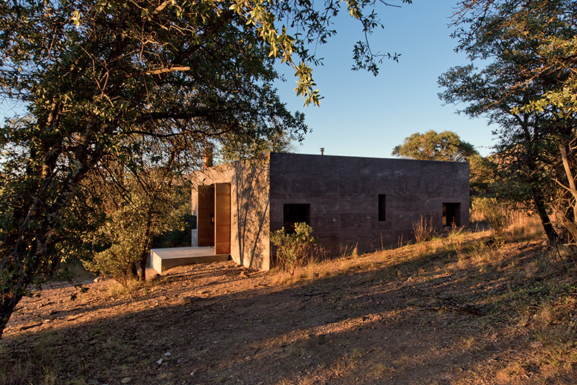
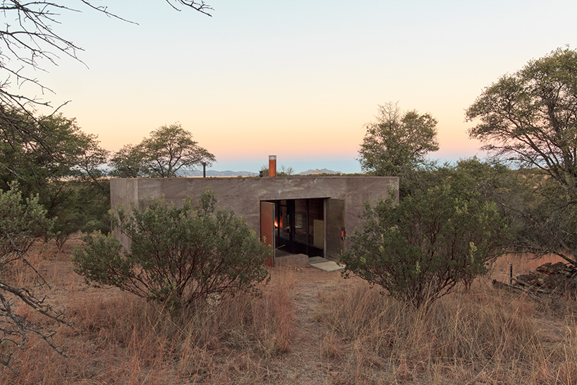
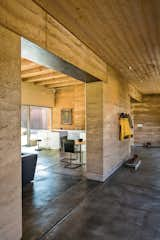
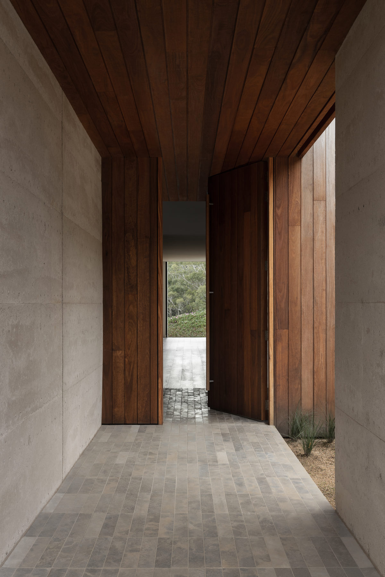
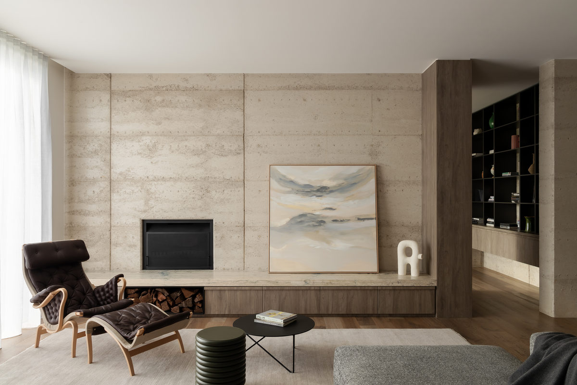
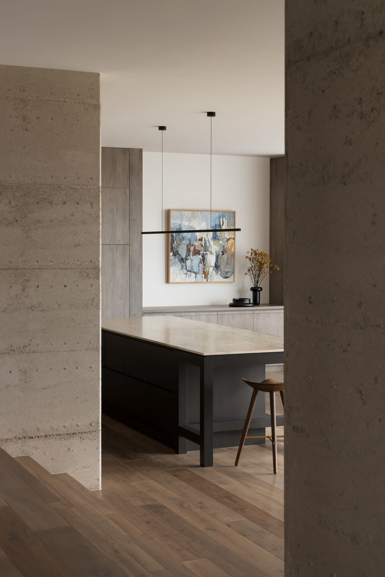
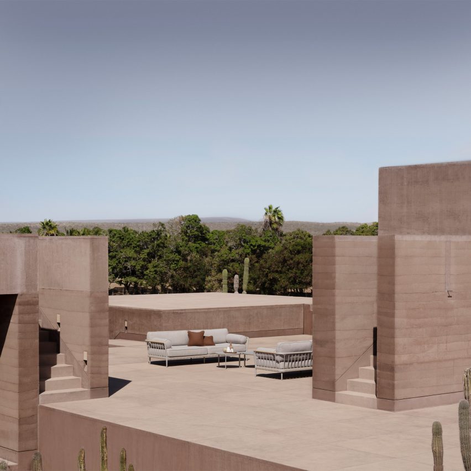
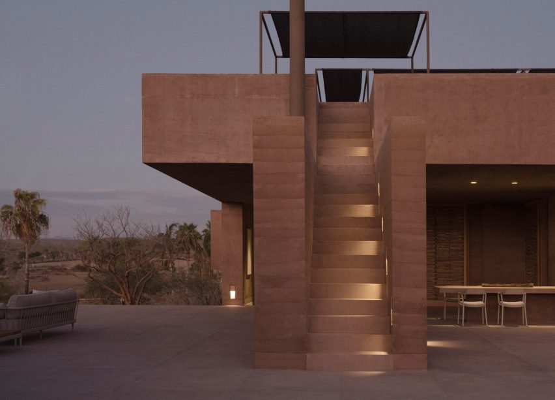
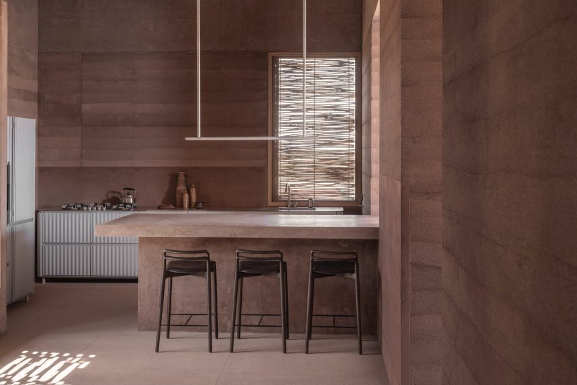
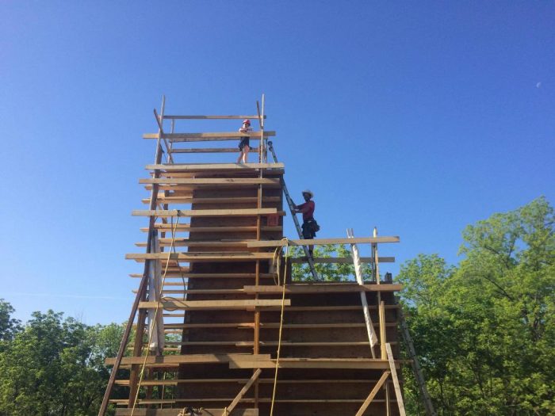
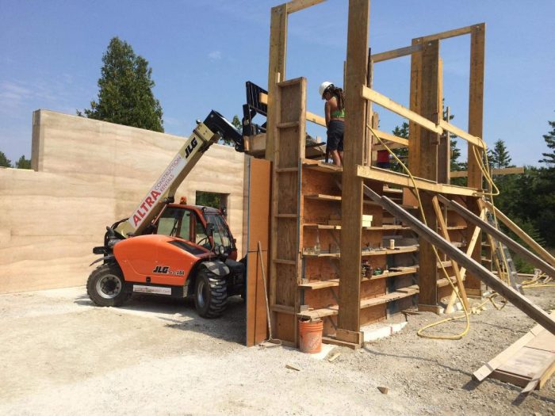
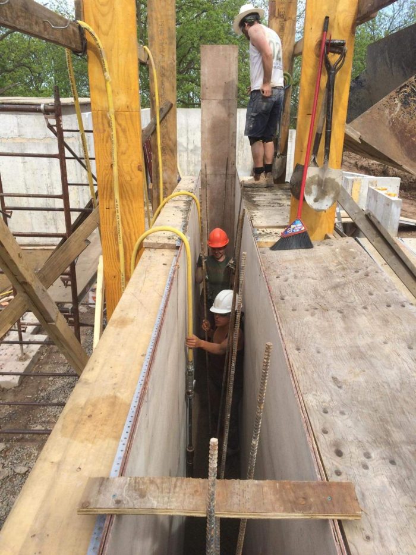
To combat the extreme temperatures of West Texas, the house incorporates two-foot-thick walls constructed from rammed earth. This monolithic construction technique provides exceptional thermal mass, effectively keeping the interior cool during hot summers and retaining warmth during cold winters. The rammed earth walls are not only functional but also contribute to the aesthetic appeal of the residence, grounding it firmly within its desert landscape.
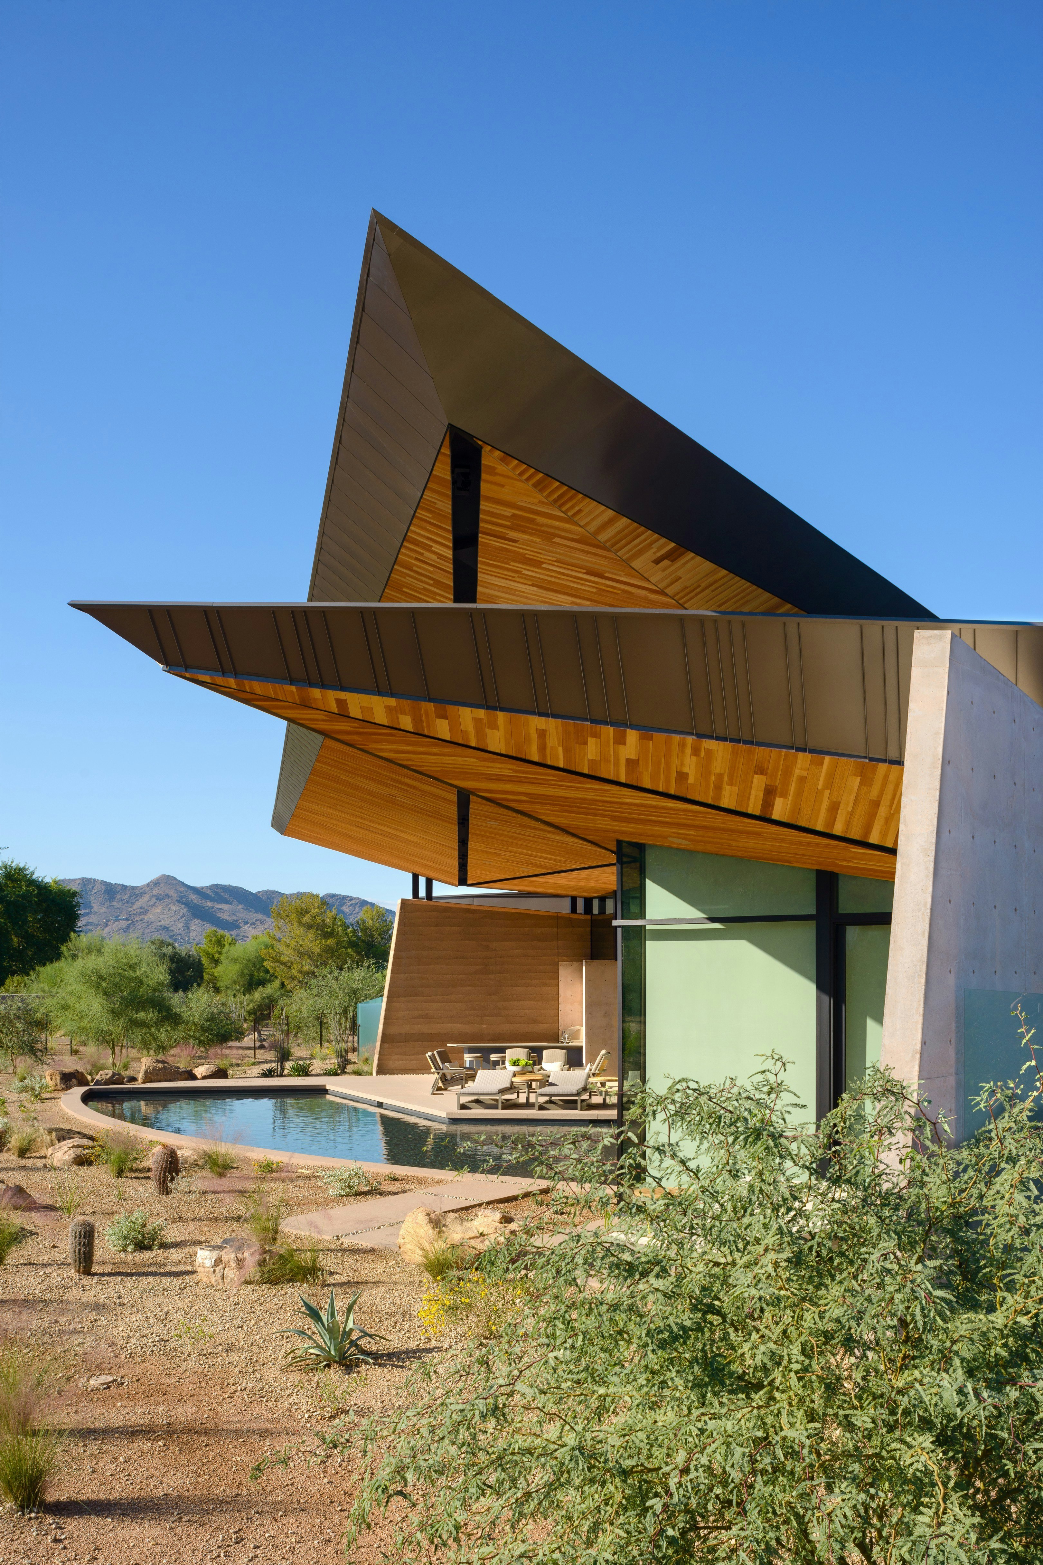
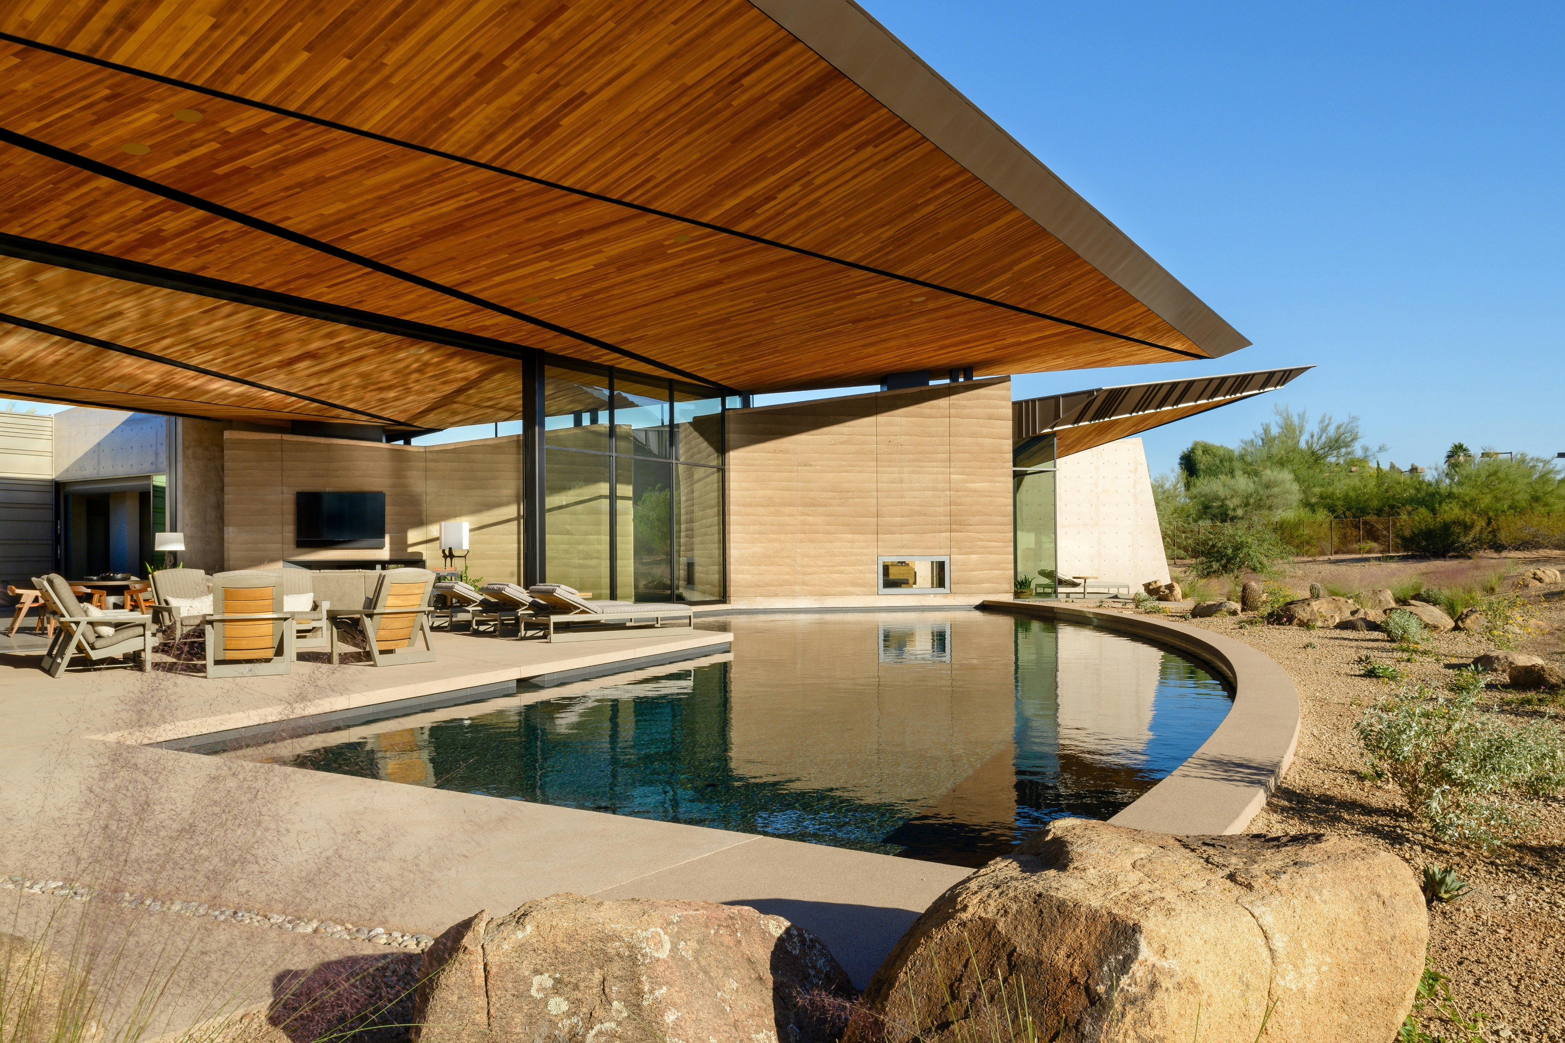
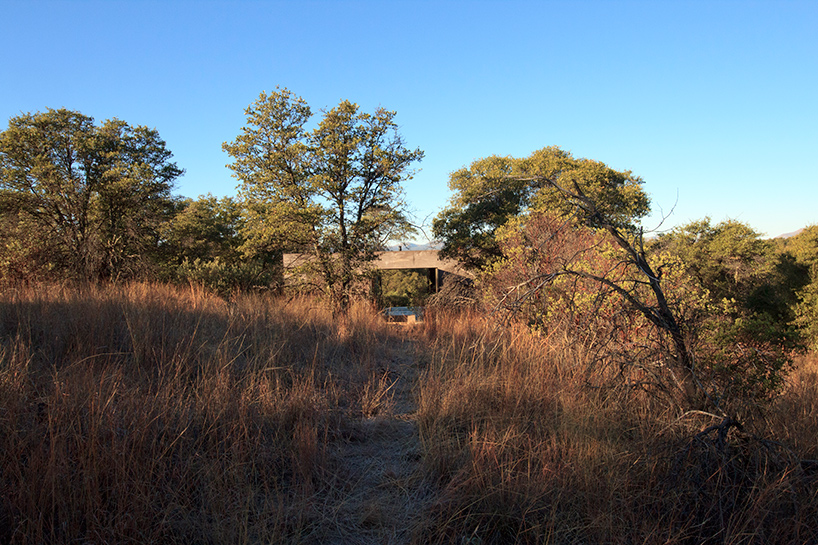
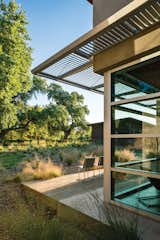
Further enhancing its connection to the expansive landscape, the Marfa Ranch includes lightweight breezeways and porches. These elements, crafted from recycled oil field pipe, facilitate natural ventilation and offer residents unobstructed views of the surrounding desert. The home's low profile allows it to blend seamlessly with the natural topography, situated on a gentle rise that affords dramatic vistas in every direction.
A unique architectural detail is the mirador, a viewing platform perched above the main bedroom. This elevated space provides an intimate connection to the remarkable landscape, allowing inhabitants to observe the desert's vastness and ever-changing beauty. The combination of thick rammed earth walls, a sheltered courtyard, and open breezeways collectively protects the house from the region’s intense heat, cold, and strong winds, while simultaneously fostering a deep connection between the residents and their environment. The project involved a collaborative effort, with Pilgrim Building Company as the general contractor, MJ Structures for structural engineering, Ten Eyck Landscape Architects for landscape design, Mazzetti for lighting, Flitch for millwork, and Enabler Austin specializing in rammed earth construction.
#DesertHomes #RammedEarth #PassiveCooling #SustainableArchitecture #LakeFlatoArchitects #MarfaTexas #CourtyardDesign #ThermalMass #RegionalArchitecture #DesertHomes #RammedEarth #PassiveCooling #SustainableArchitecture #LakeFlatoArchitects #MarfaTexas #CourtyardDesign #ThermalMass #RegionalArchitecture
0 ความคิดเห็นรวม
 ยังไม่มีความคิดเห็น
คุณอาจจะชอบอีกด้วย

Rammed Earth Walls Tie This Eco-Friendly Home to the Desert
Volcanic terrain informs design of Noir Peaks house by The Ranch Mine

Charred Wood and Concrete Unite to Form a Chalet–Inspired Home
designbuildBLUFF uses rammed earth to build a community kitchen in utah

Rammed earth walls tie modern home to the desert landscape

Eco-friendly guesthouse sports a green roof and rammed earth walls

rammed earth, chukum and local materials complete residence in historic mexican hacienda
Rammed earth retreat in the Surf Coast's hinterland - Geelong Times
A Dramatic Floating Roof Crowns This Rammed Earth Home in Arizona
clad in rammed earth + burnt wood, 'santerra house' echoes the arid mexican landscape

Rammed Earth: Creating a 500-Year House

PPAA designs rammed-earth guesthouse in Mexico to "blend seamlessly with the terrain"
rammed earth sculpts azulpitanga's tiny shelter in the araripe forest of brazil
A Residence Clad in Rough Lava Stone

A modern rammed earth beach house retreat

Rammed Earth Construction
12 Homes Tucked Into “Great Wall” of Rammed Earth in Australia
DUST custom builds an off-grid arizona dwelling from volcanic rock
A Sustainable Rammed Earth Home in New Mexico
A House with Geothermal Heating and Cooling