A Nordic-style coastal home filled with clever design ideas
This article highlights a three-bedroom beach home in Jan Juc, Victoria, designed by Doherty Design Studio in collaboration with Zen Architects. The project involved a professional couple in their early 40s and their one-year-old daughter, who sought an organic, uncomplicated living space that would be practical for a coastal lifestyle. The design concept for the new home was inspired by a 1965 timber house that previously occupied the site, which, despite initial plans for renovation, was found to be structurally unsound and full of asbestos, leading to its demolition and a complete rebuild.






The clients' vision emphasized a relaxed and serene atmosphere, achieved through a pared-back aesthetic and a limited colour palette primarily featuring white walls and natural materials like wood. Interior designer Mardi Doherty noted the owners' strong preference for quality while maintaining an understated and humble character for the house. The interior design focused on reflecting the natural surroundings, with a significant use of recycled messmate timber for elements such as the kitchen island and joinery, aligning with the clients' environmental consciousness. Other eco-friendly features include fans instead of air-conditioning, maximized cross-ventilation for passive cooling and heating, and minimal downlights.

A key design feature is the minimal, light-filled staircase, which Mardi Doherty identifies as her favourite part of the house. The staircase acts as a central axis, providing an open connection between different spaces and allowing views through to both the front and backyard. The entry features a double-sided shelf unit designed to offer privacy and subtly reveal the building's interior. The living area is designed for comfort, incorporating an 'Errol' sofa from Jardan and a multicoloured Loom rug to soften the pale timber and white scheme. Two floating joinery units, camouflaged with Dulux’s Berkshire White paint, provide extensive storage in the living area.









The dining area pairs vintage chairs from Grandfather’s Axe with a ‘Lyssna’ dining table from Tide Design, showcasing a blend of old and new. The bathroom, a smaller space, is optimized for spaciousness using compact fittings like an above-counter basin and a frameless shower screen, with vertical white subway tiles adding visual interest. The guest bedroom features shades of blue to create a serene ambiance, and the master bedroom incorporates a chest of drawers with a richer timber tone, adding variety to the home’s overall timber palette. The exterior design, handled by Zen Architects, references the former building's history with cypress cladding, maintaining its integrity, while hardy succulents were chosen for landscaping due to their low-maintenance nature and aesthetic appeal. The project successfully blends Nordic style with coastal living, prioritizing simplicity, natural light, and generous spaces.
#NordicStyle #CoastalHome #InteriorDesign #ZenArchitects #DohertyDesignStudio #SustainableDesign #NaturalMaterials #BeachHouse #HomeTour #NordicStyle #CoastalHome #InteriorDesign #ZenArchitects #DohertyDesignStudio #SustainableDesign #NaturalMaterials #BeachHouse #HomeTour
0 ความคิดเห็นรวม
 ยังไม่มีความคิดเห็น
คุณอาจจะชอบอีกด้วย
Scandi by the Sea — Discover the Secret to the Easy, Breezy 'Scandinavian Coastal' Summerhouse Style


Villa Hovås is a black house in slatted wood, designed around its views


'Coastal Scandifornia' is the chic, year-round vacation aesthetic that blends minimalism with seaside charm – and it's making waves in the interior world

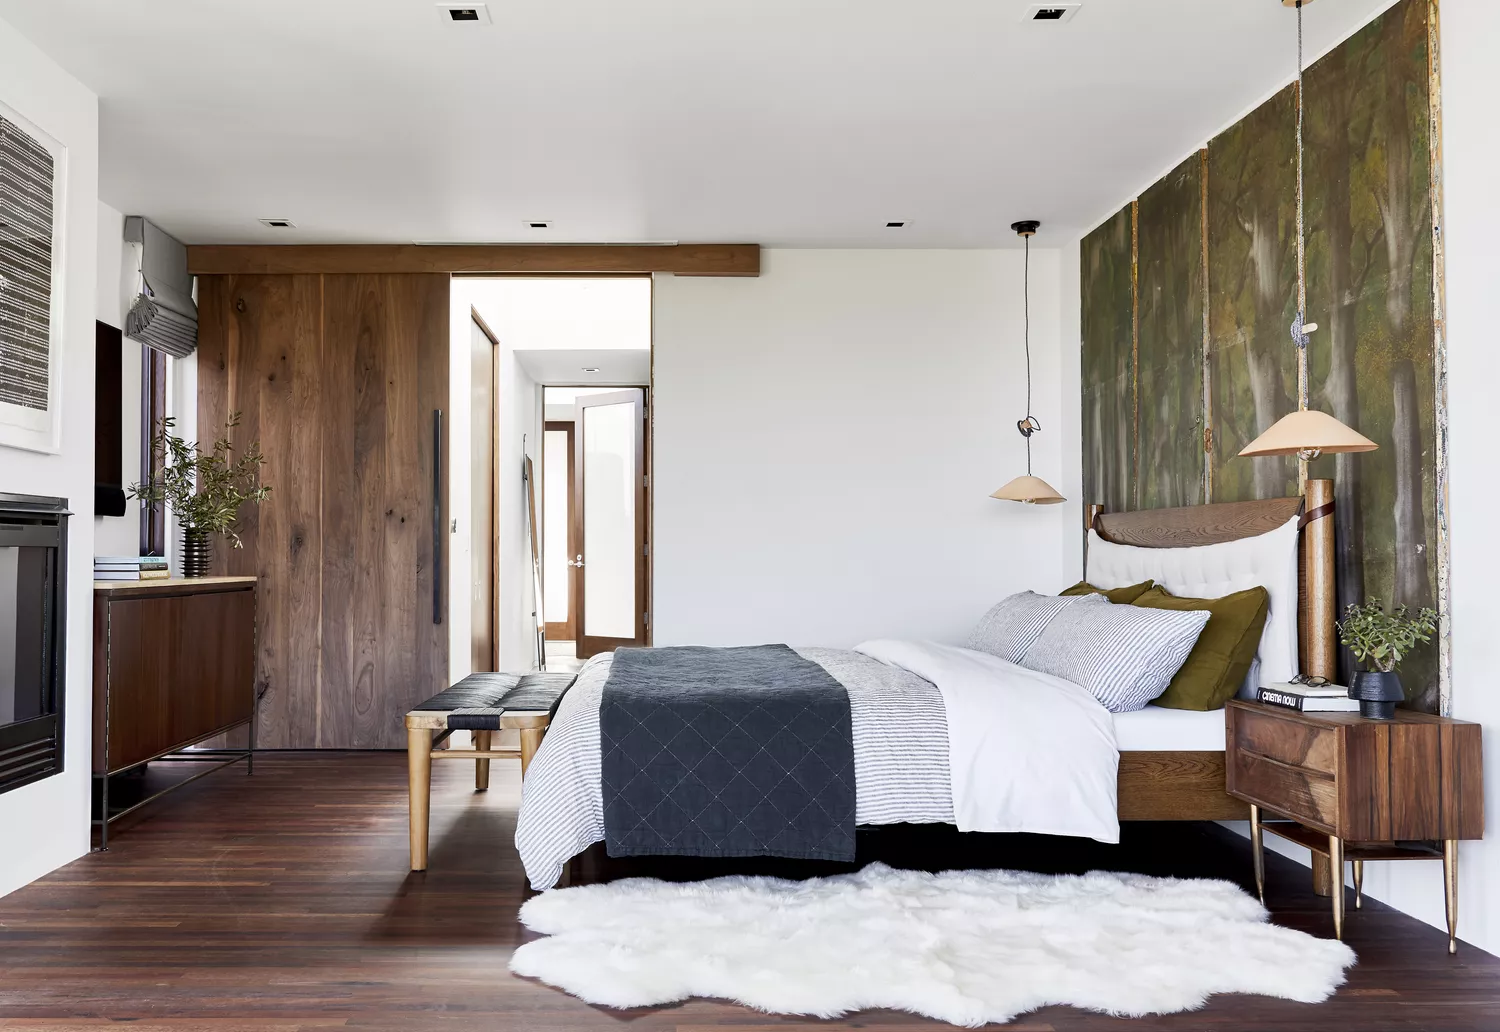
7 Home Design Styles That Will Never Go Out of Style, According to Designers


Eight Scandinavian summer houses with extraordinary interiors

Maka Arkitektur completes contemporary Swedish courtyard house
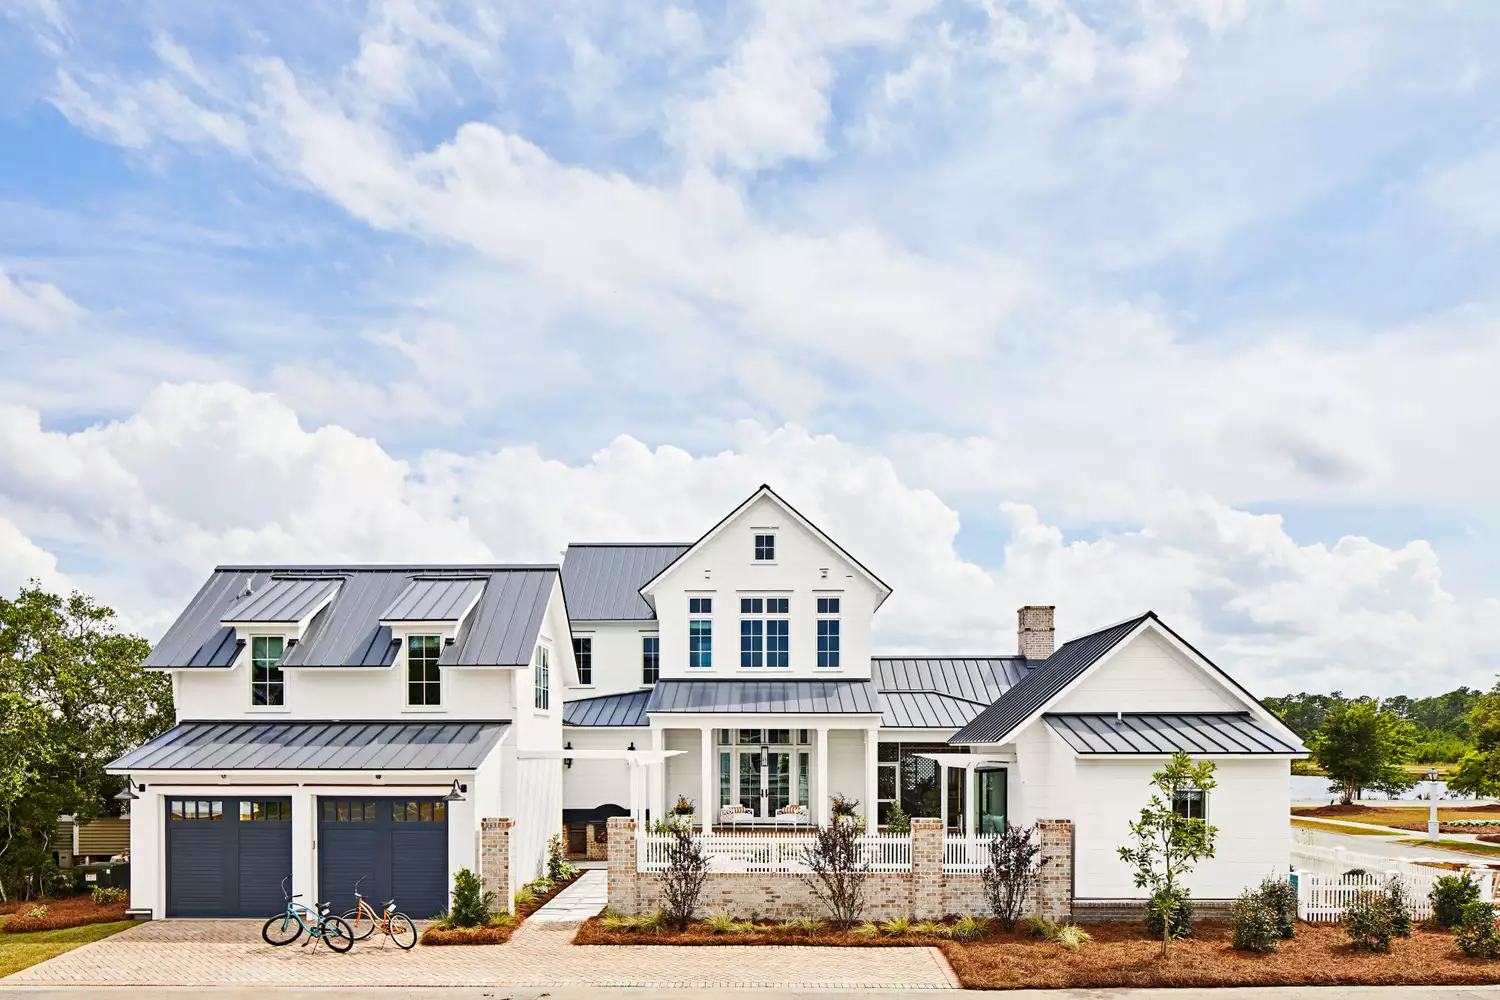
5 Things To Consider When Building A Coastal Home

I/O Cabin is a summer house designed for "inside-outside" living in Norway
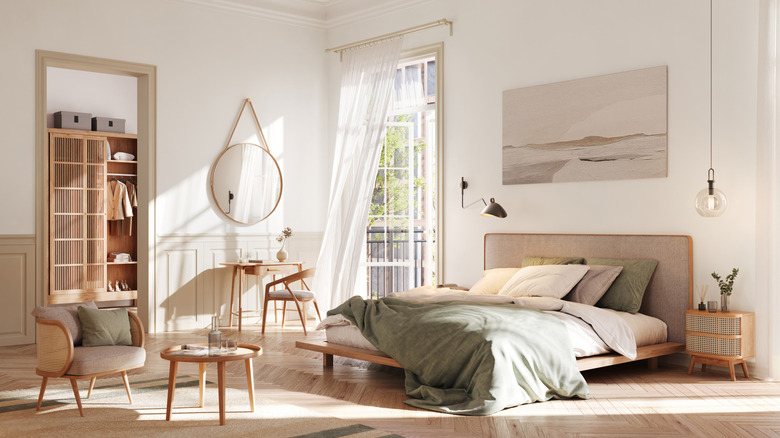
'Coastal Scandifornia' Is The New Design Trend That Combines The Best Of Two Aesthetics

Home design ideas: Adding a modern edge to a nautical lake house

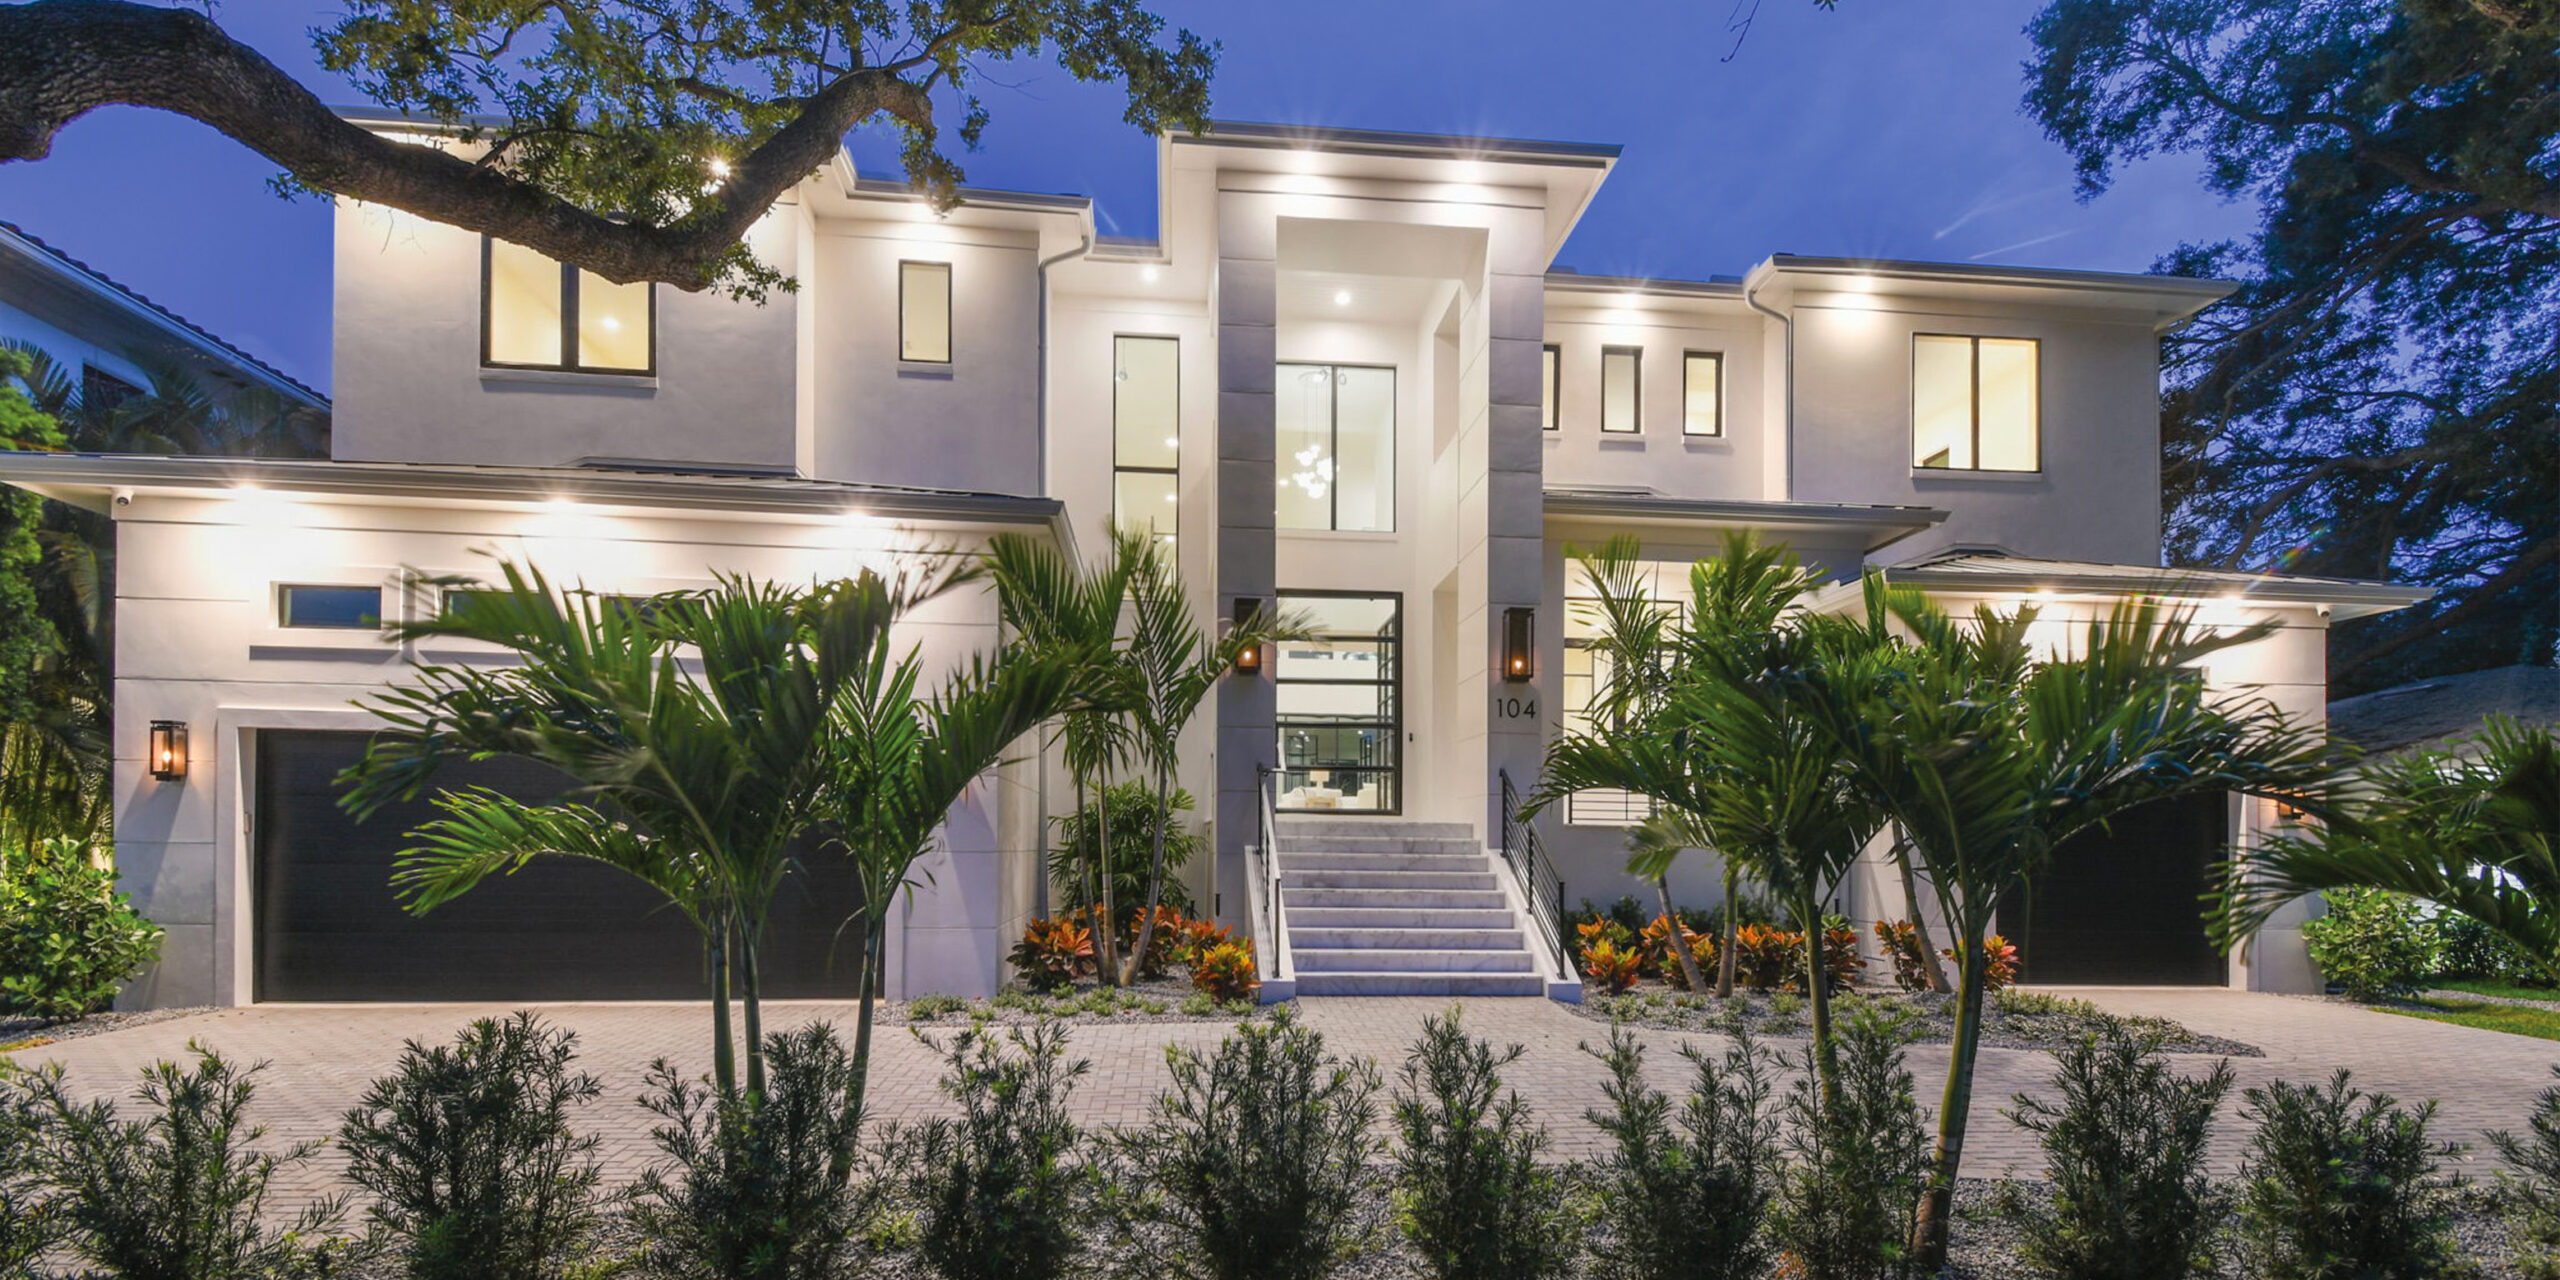
Home Design: Modern Zen


Beach-Inspired, Family Friendly Living Room


Designer Showhouses
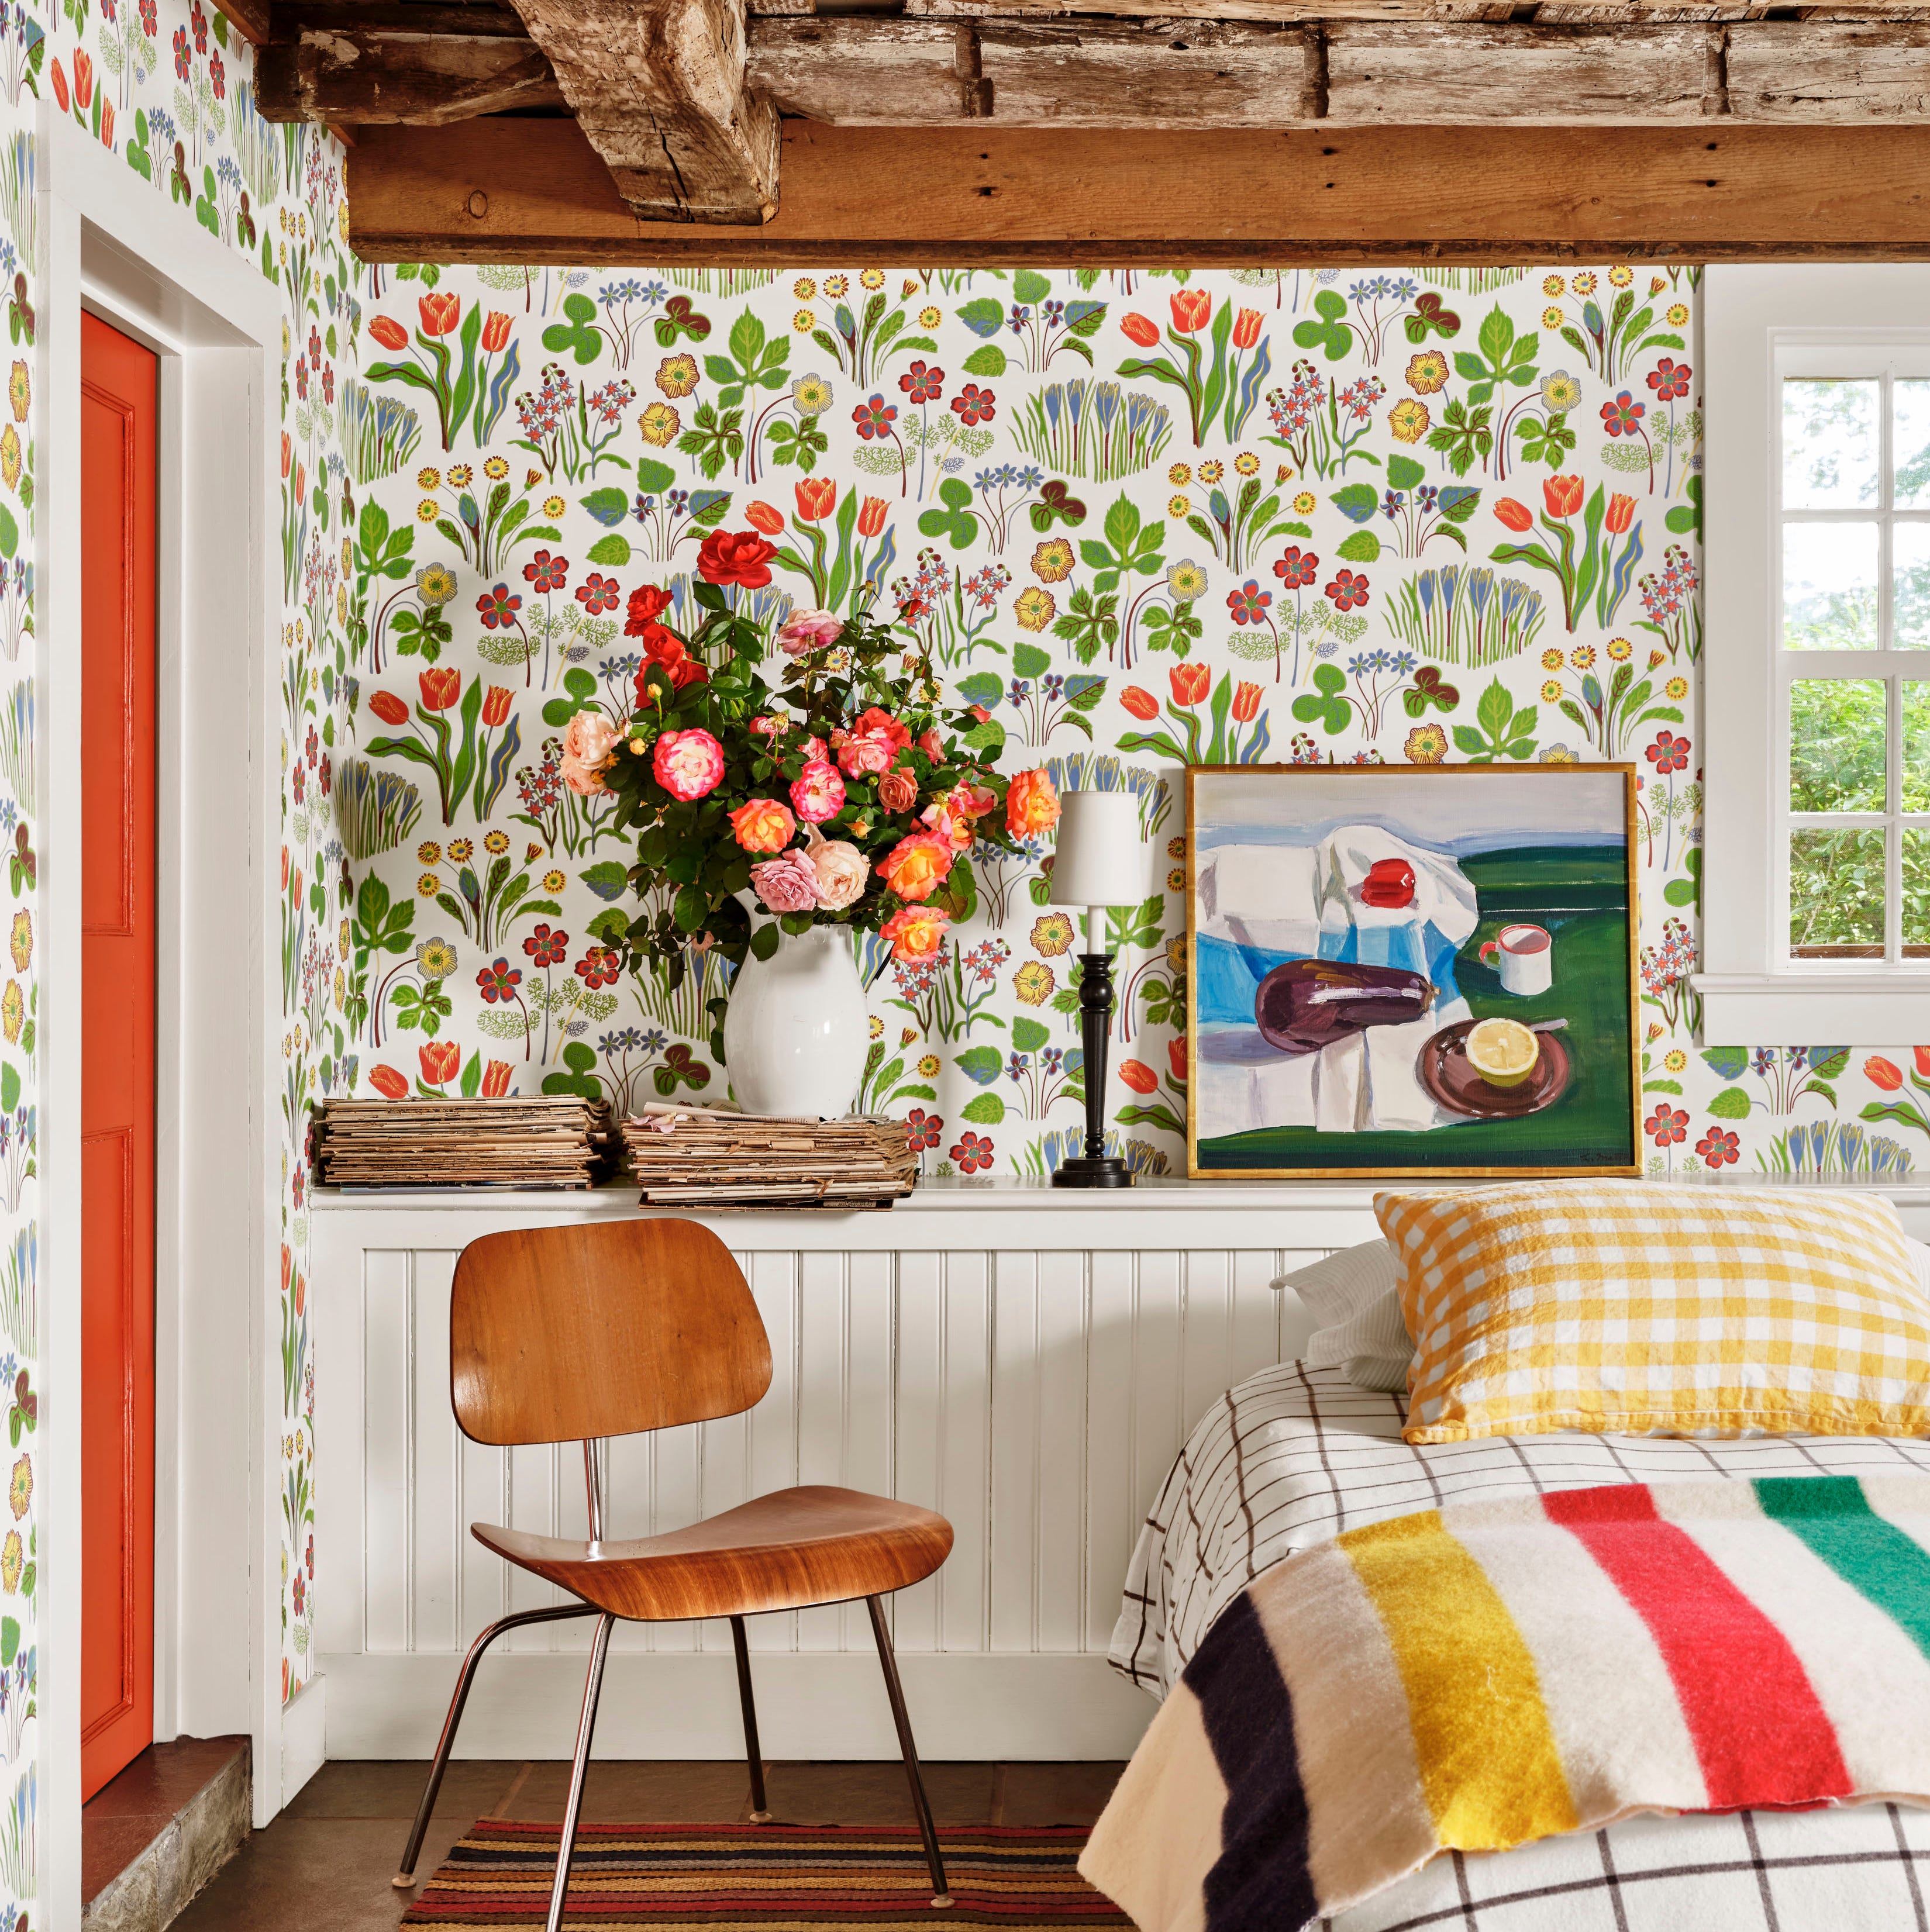
Step Inside the Most Colorful Cottage on the Connecticut Coast
Five tips for tasteful holiday décor: Ready for a fresh, simple Scandinavian Zen look?
Home Sweet Homes on the Grand Strand | Myrtle Beach, SC


Beachside home with interiors every bit as special as the stunning coastal views
The Hallway at This Norwegian Cabin Has the Best View in the House
4 Home Decor Books For Coastal Design Inspiration

Get inspired by the Rivergum Homes’ new Bondi design