1/29
Pérgola House / Sidney Quintela Architecture + Urban Planning









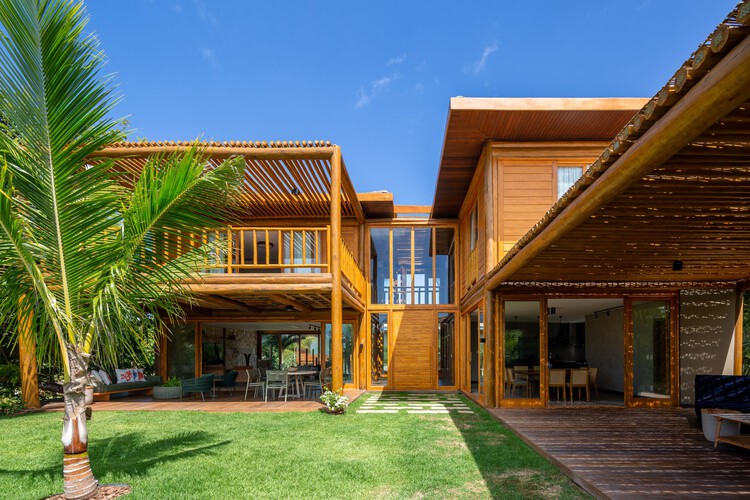
The Pérgola House, designed by Sidney Quintela Architecture + Urban Planning, is located in Praia do Forte, an old fishing village in Brazil known for its rustic charm and contemporary feel. Completed in 2021, this residential project spans an area of 750 square meters. The design addresses the client's desire for ample space to host friends and family, making large balconies a prominent feature. The architectural style blends contemporary aesthetics with tropical influences, emphasizing open spaces and a seamless transition between indoor and outdoor environments.
A core design principle was to maximize natural light and ventilation throughout the house. This approach not only enhances the comfort of the inhabitants but also contributes to energy efficiency by reducing reliance on artificial lighting and air conditioning. The integration of the living spaces with the surrounding environment is a key aspect of tropical architecture, a style that prioritizes harmony with nature and climatic responsiveness. The project's location in Praia do Forte further dictates this emphasis, requiring designs that are adapted to the local climate, which typically involves warm temperatures and abundant sunlight.
The project involved a dedicated team, with Sidney Quintela as the Architect In Charge. The team included Christianne Midlej, Lais Barreto, Sinval Neto, Thiara Maciel, and Jouse Sena. Their collaborative efforts focused on bringing the client's vision to life while adhering to the principles of sustainable and contextual design. The use of specific manufacturers such as Arqluz, Bizâncio, Bontempo, Básica Home, Home Design Casual, Oca Brasil, Portobello, and Tidelli suggests a commitment to quality materials and furnishings that complement the contemporary and tropical aesthetic of the house.

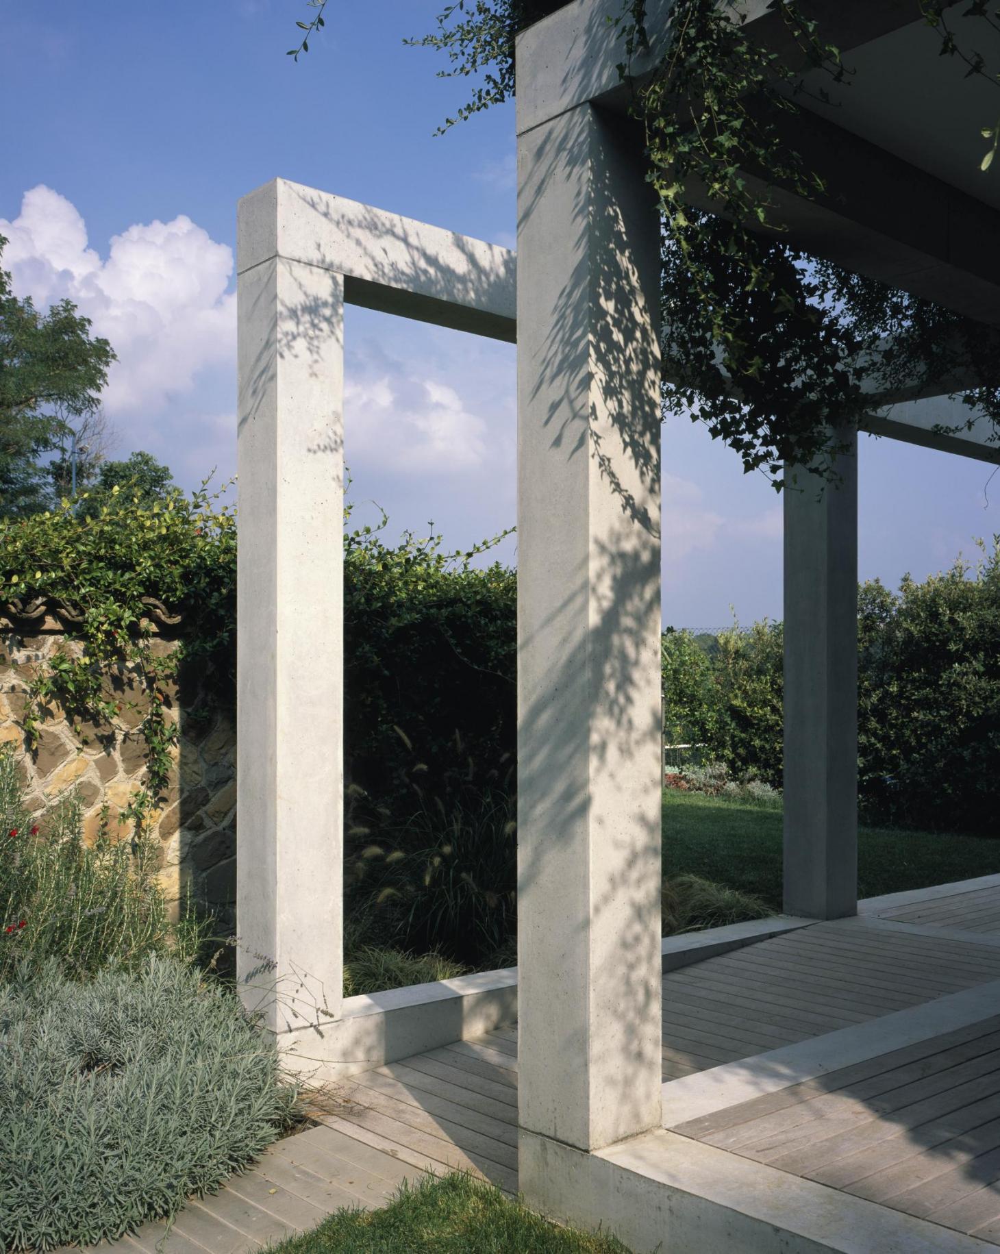
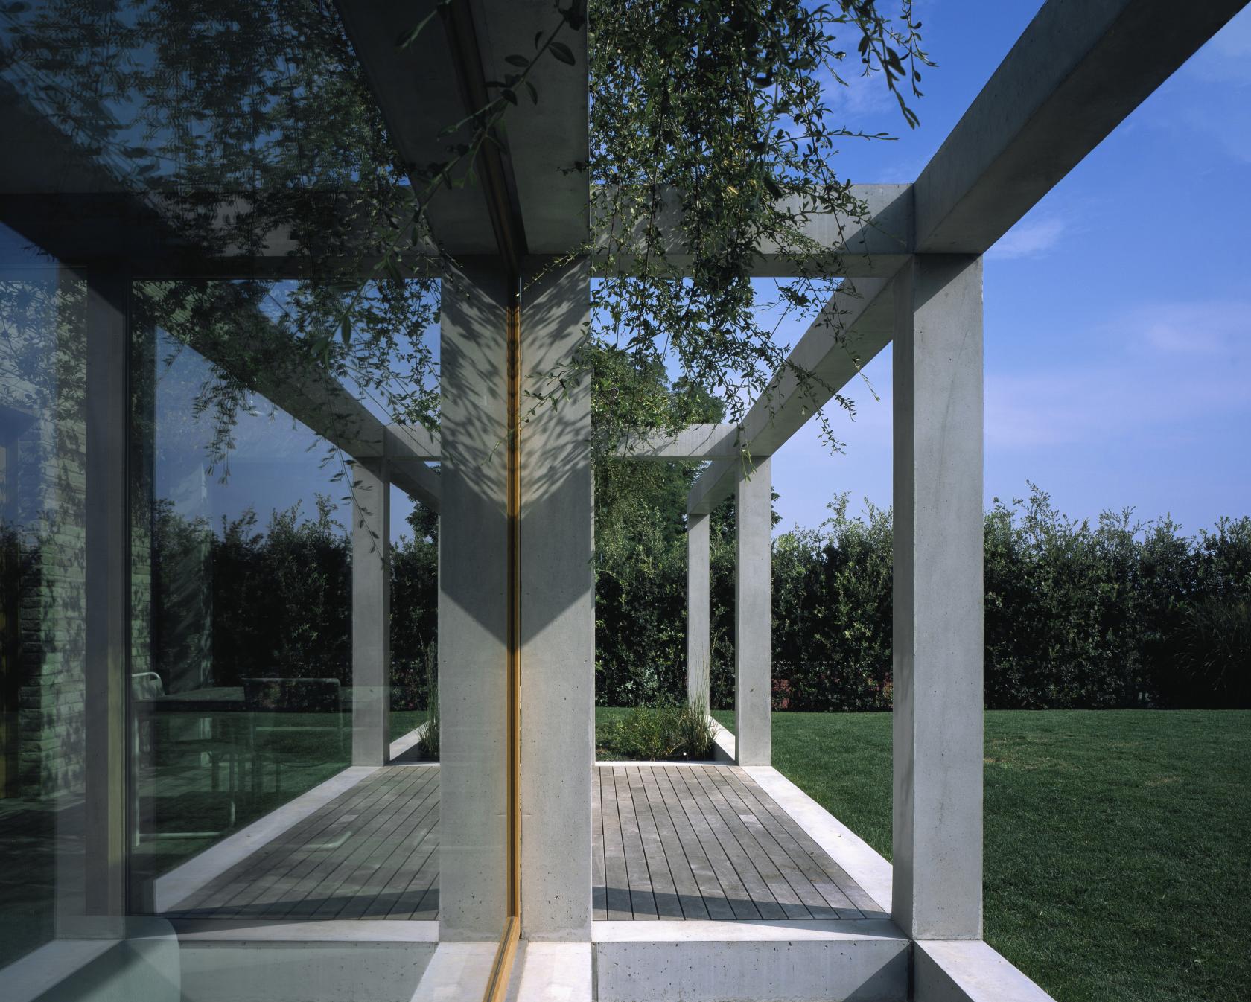
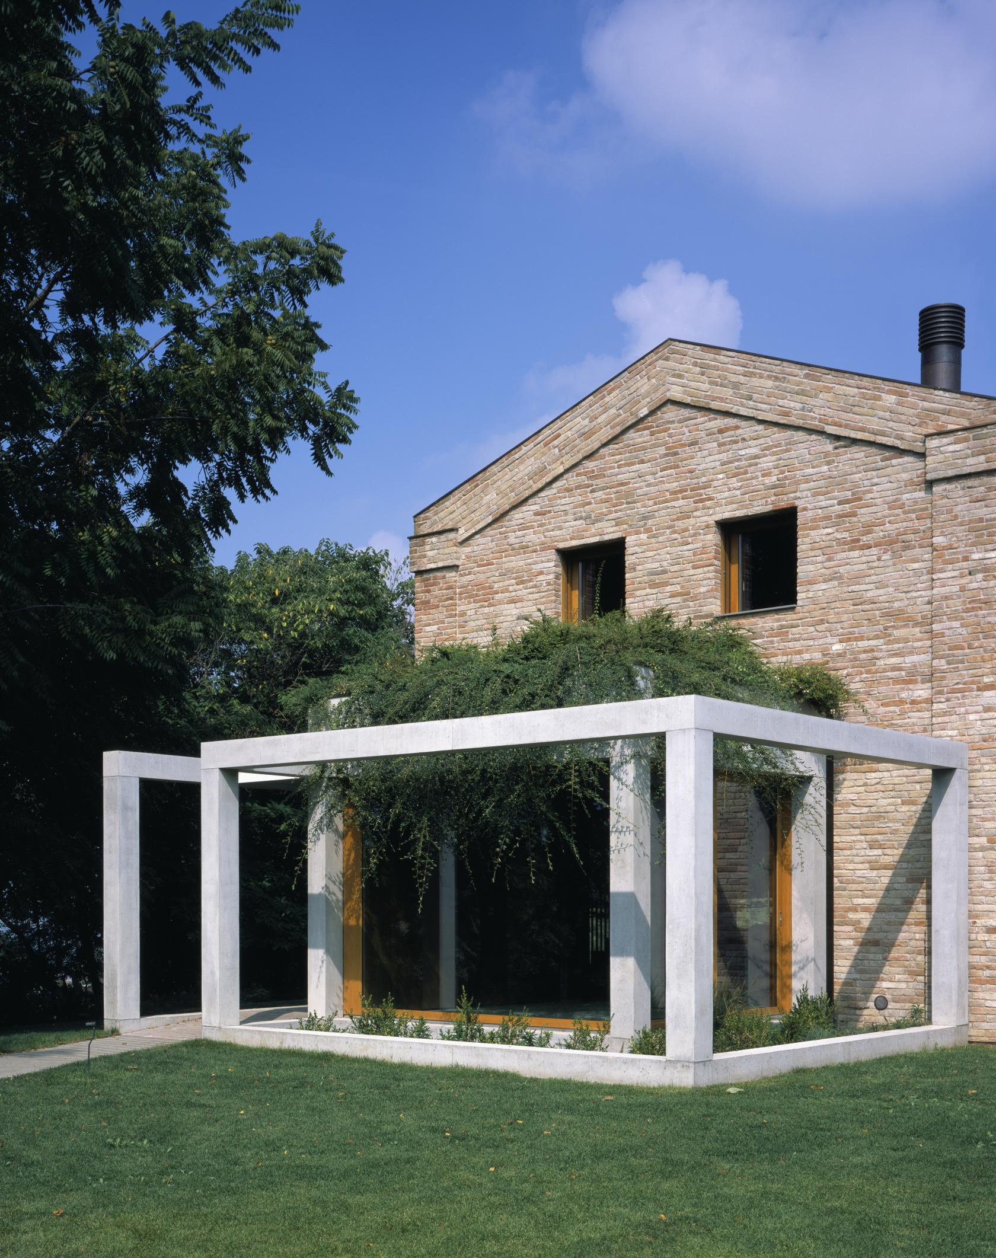








Key materials used in the construction and finishing of Pérgola House include wood, which is often favored in tropical architecture for its natural beauty, durability, and ability to blend with the environment. The choice of wood also aligns with sustainable building practices when sourced responsibly. The house features elements like beams, decks, and pergolas, which are integral to its design and functionality, providing shade and defining outdoor living areas. The photographs by Manuel Sá capture various aspects of the house, including its exterior, facade, garden, courtyard, and interior spaces, highlighting the interplay of light, shadow, and materiality.


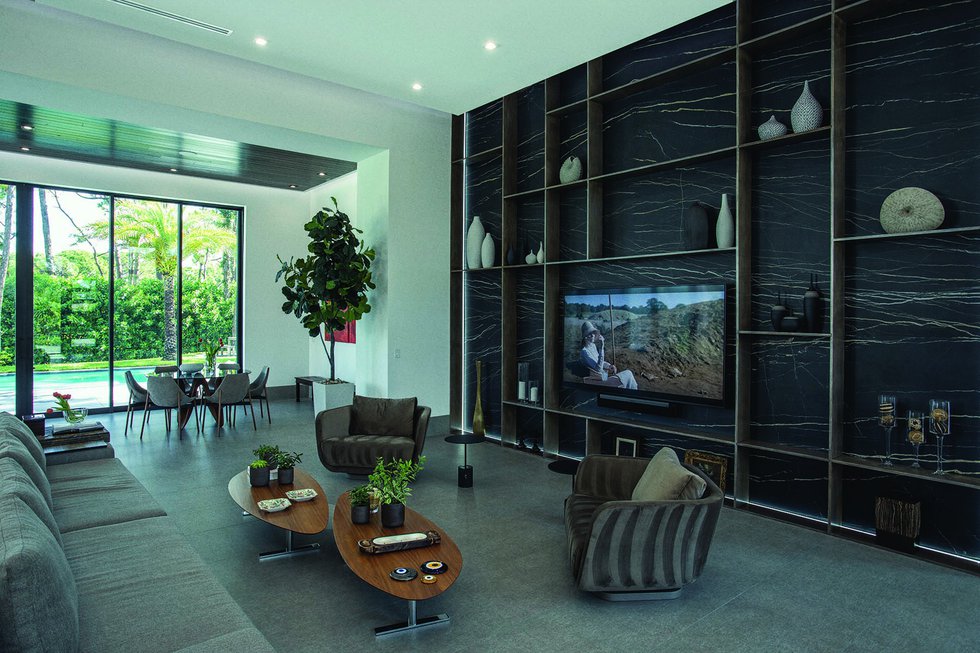
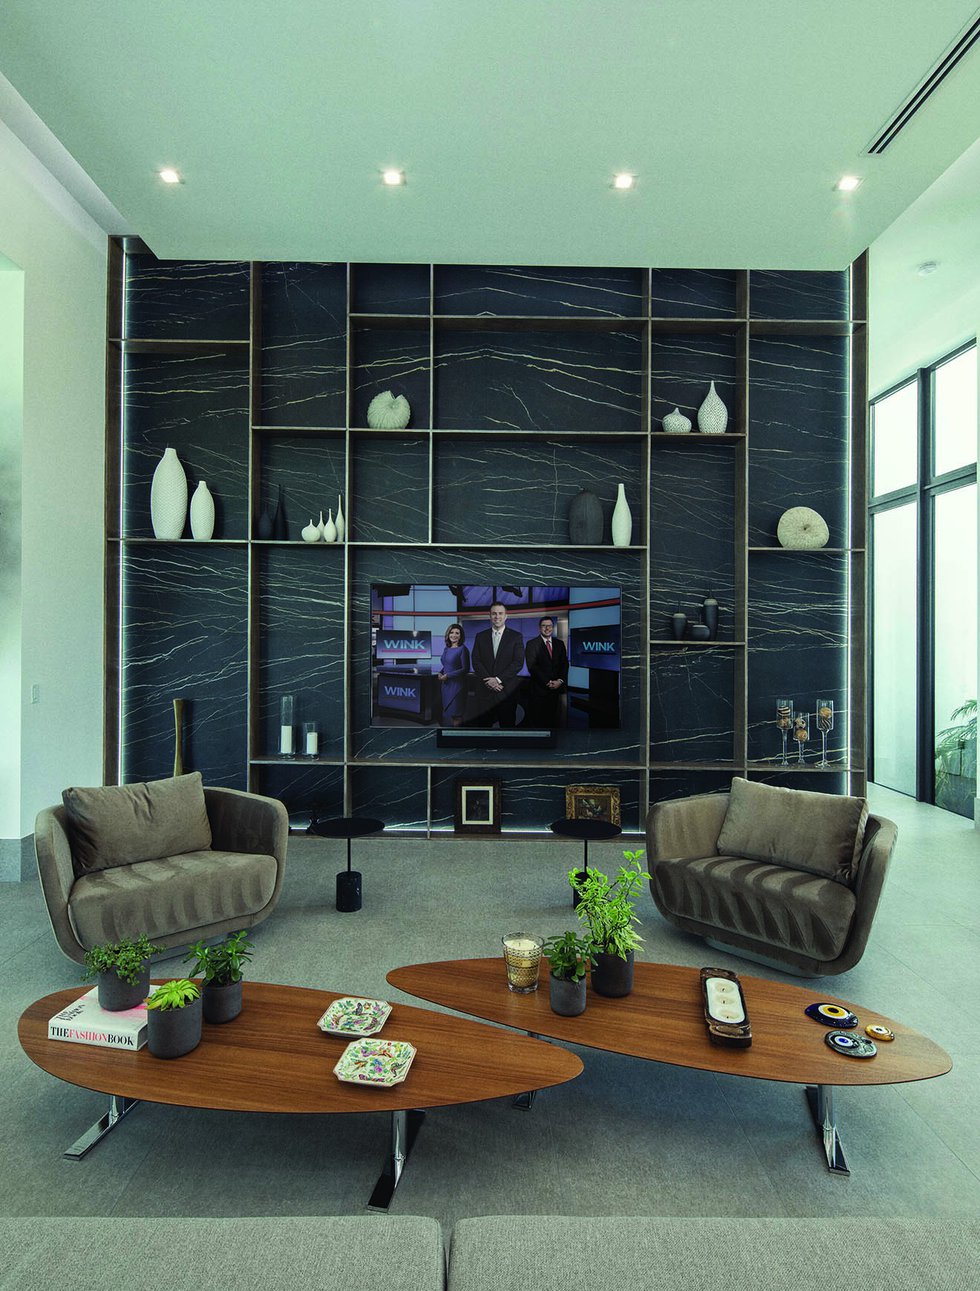
The interior design includes spaces like a living room, dining area, and bedrooms, all designed to be open and inviting. Features such as large windows and open layouts promote cross-ventilation and allow natural light to penetrate deep into the living areas. The presence of stairs, sofas, tables, and specific lighting fixtures indicates a thoughtful approach to creating comfortable and functional spaces for both intimate family life and larger social gatherings. The emphasis on indoor-outdoor living is evident through design choices that blur the lines between these zones, creating a cohesive and expansive living experience.
#ResidentialArchitecture #TropicalArchitecture #SustainableDesign #PraiaDoForte #Brazil #SidneyQuintela #ContemporaryDesign #NaturalLighting #Ventilation #WoodConstruction #ResidentialArchitecture #TropicalArchitecture #SustainableDesign #PraiaDoForte #Brazil #SidneyQuintela #ContemporaryDesign #NaturalLighting #Ventilation #WoodConstruction
0 комментариев всего
 Комментариев пока нет
Вам также может понравиться
Pergola House / Entopos Architects
Inside an Architect’s Dream Home in a Hidden Mission Hills Canyon

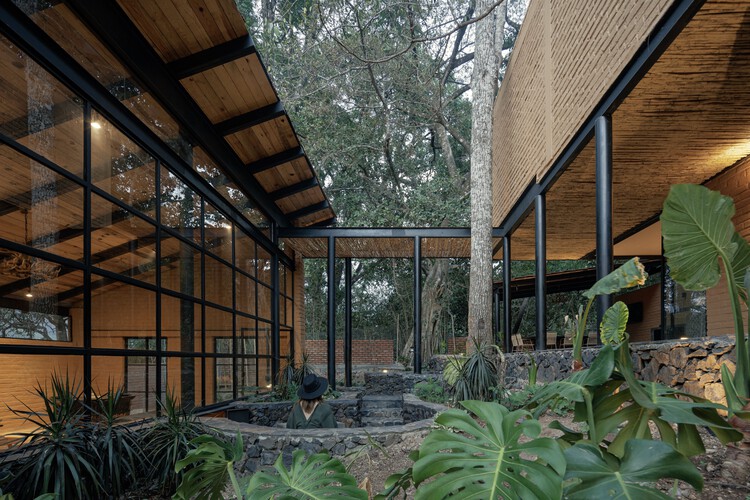
Patio House / herchell arquitectos
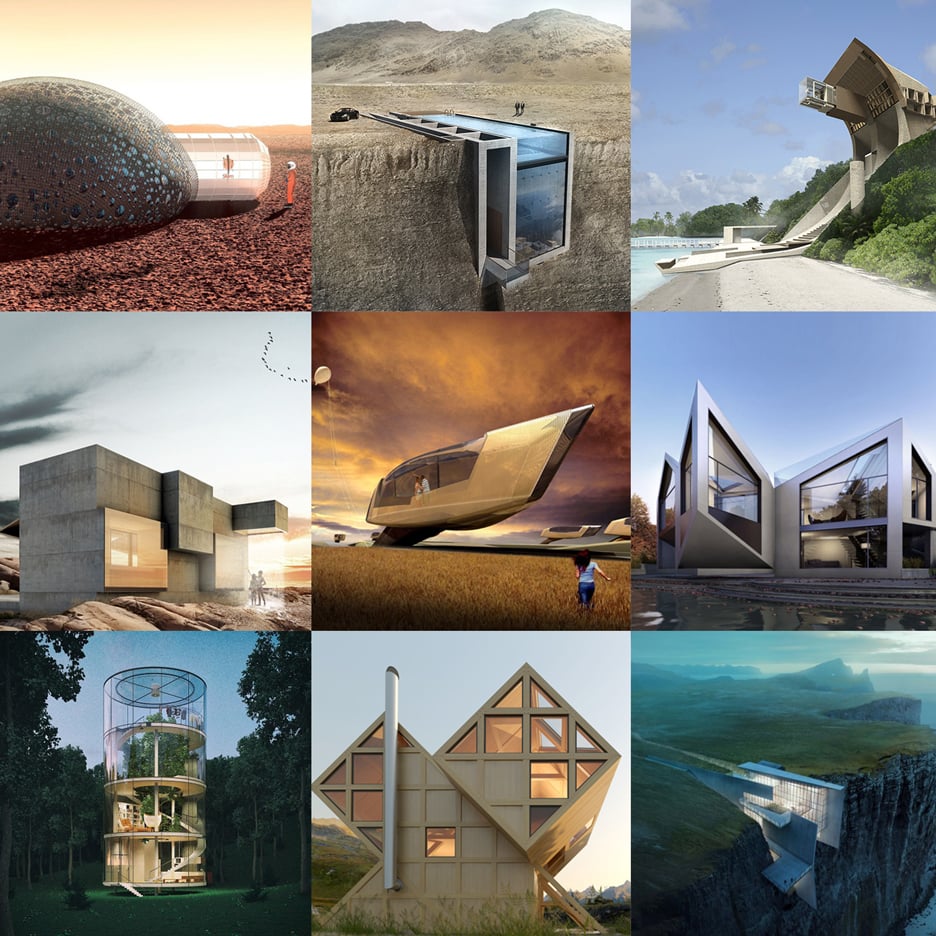
Daring house designs feature on Dezeen's new Pinterest board


Pergola House Playa Grande, Costa Rica home
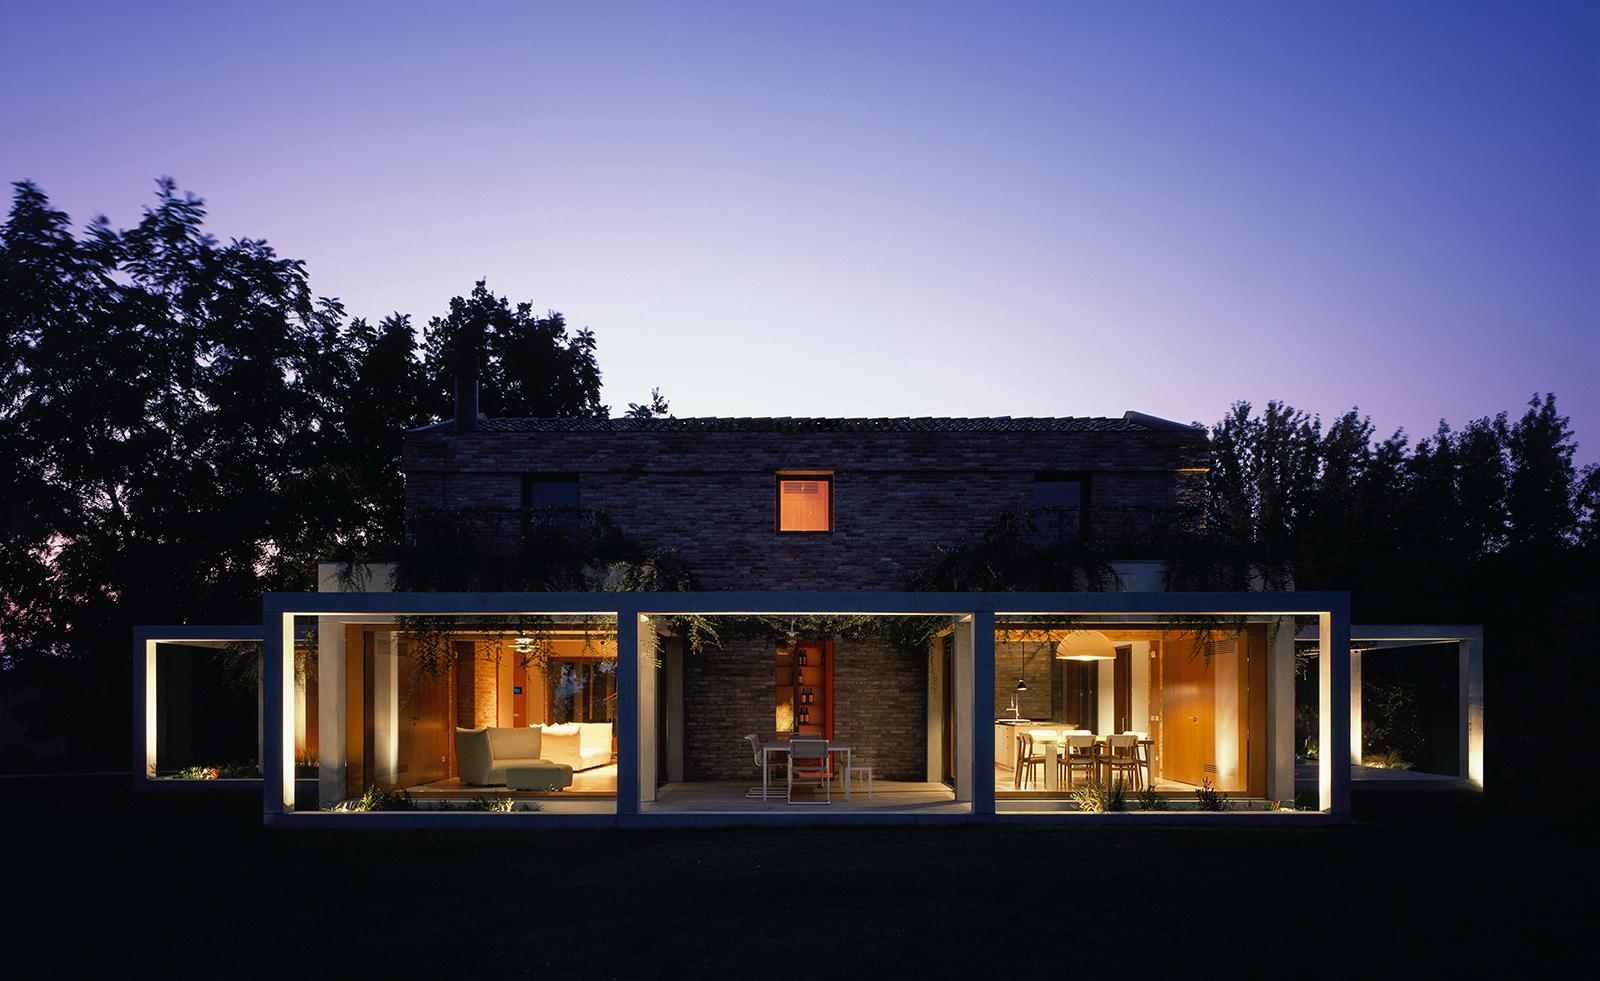
Di Gregorio Associati's cinematic pergola frames a rural Italian home

Toca House

Architecture And Design With OPB Columnist-In-Residence Randy Gragg
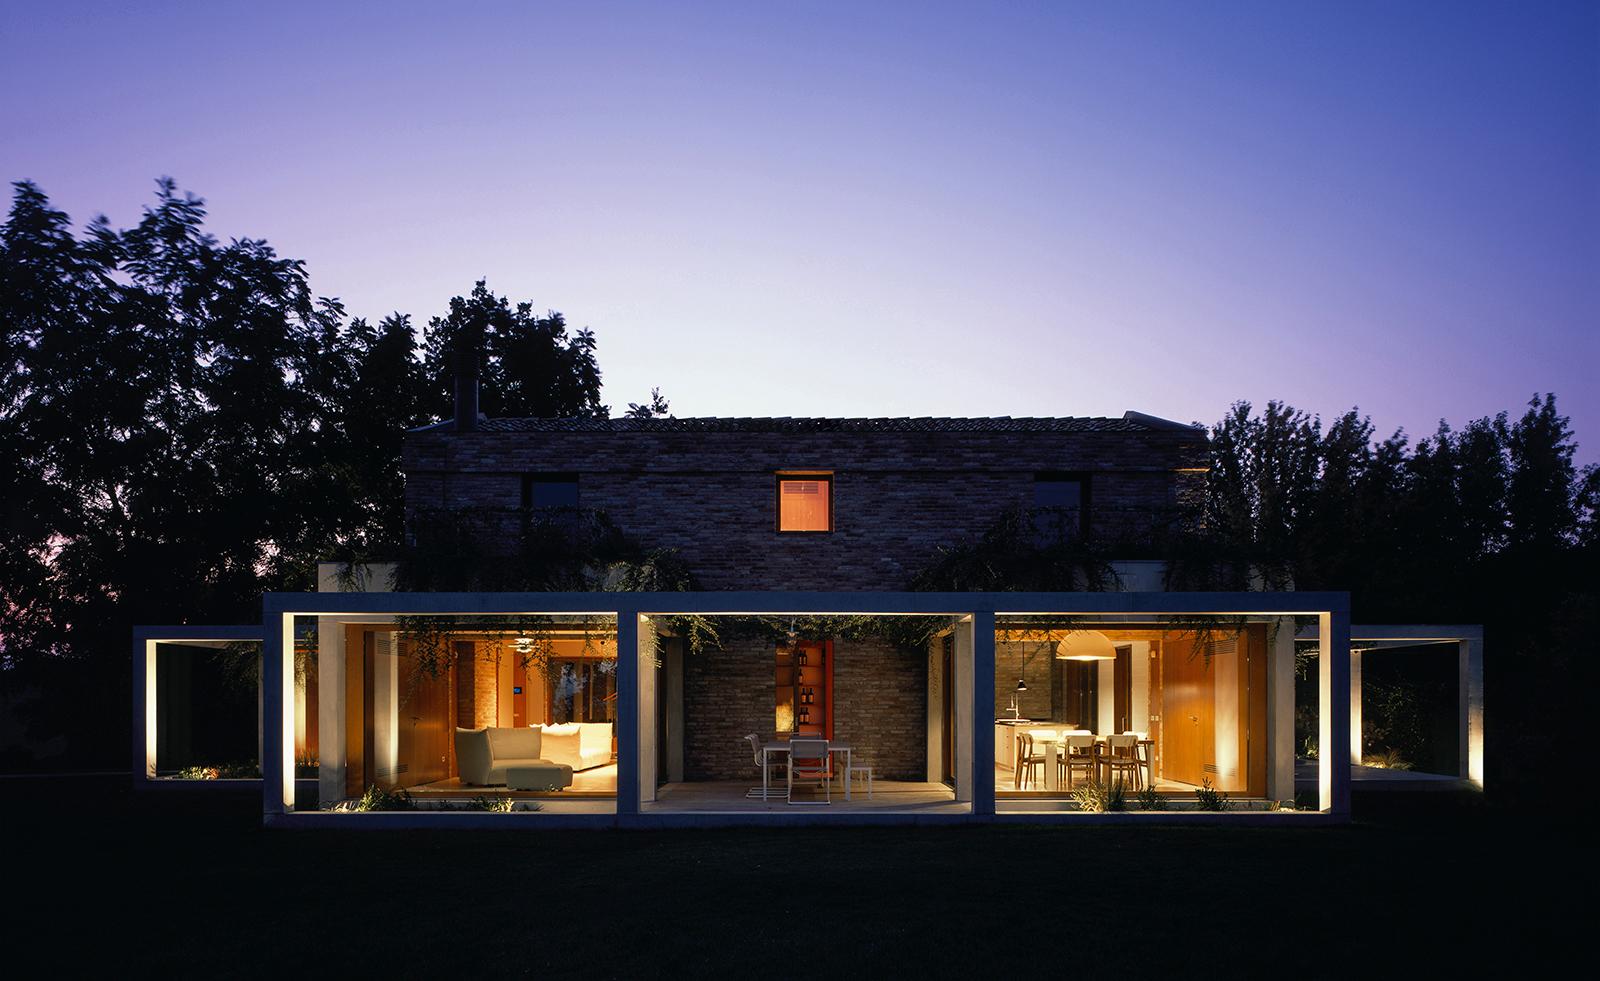
Di Gregorio Associati's cinematic pergola frames a rural Italian home
Gimme Shelter
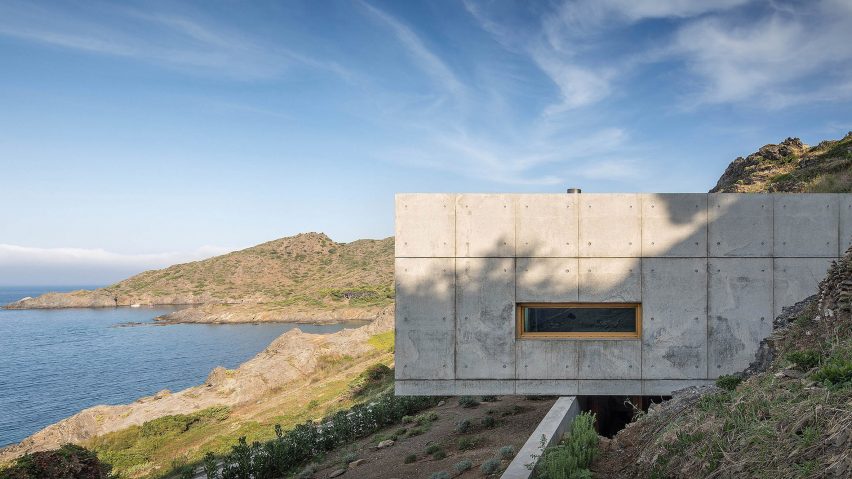
Marià Castelló and José Antonio Molina design concrete house with glazed corridor overlooking the sea

Pergola Pavilion in Lo Barnechea, Chile

Garrison Residence: 2015 BoY Winner for Small House


Meghan Markle's terrace is inspired by the Italian Renaissance

Patio House / Renata Barbugli
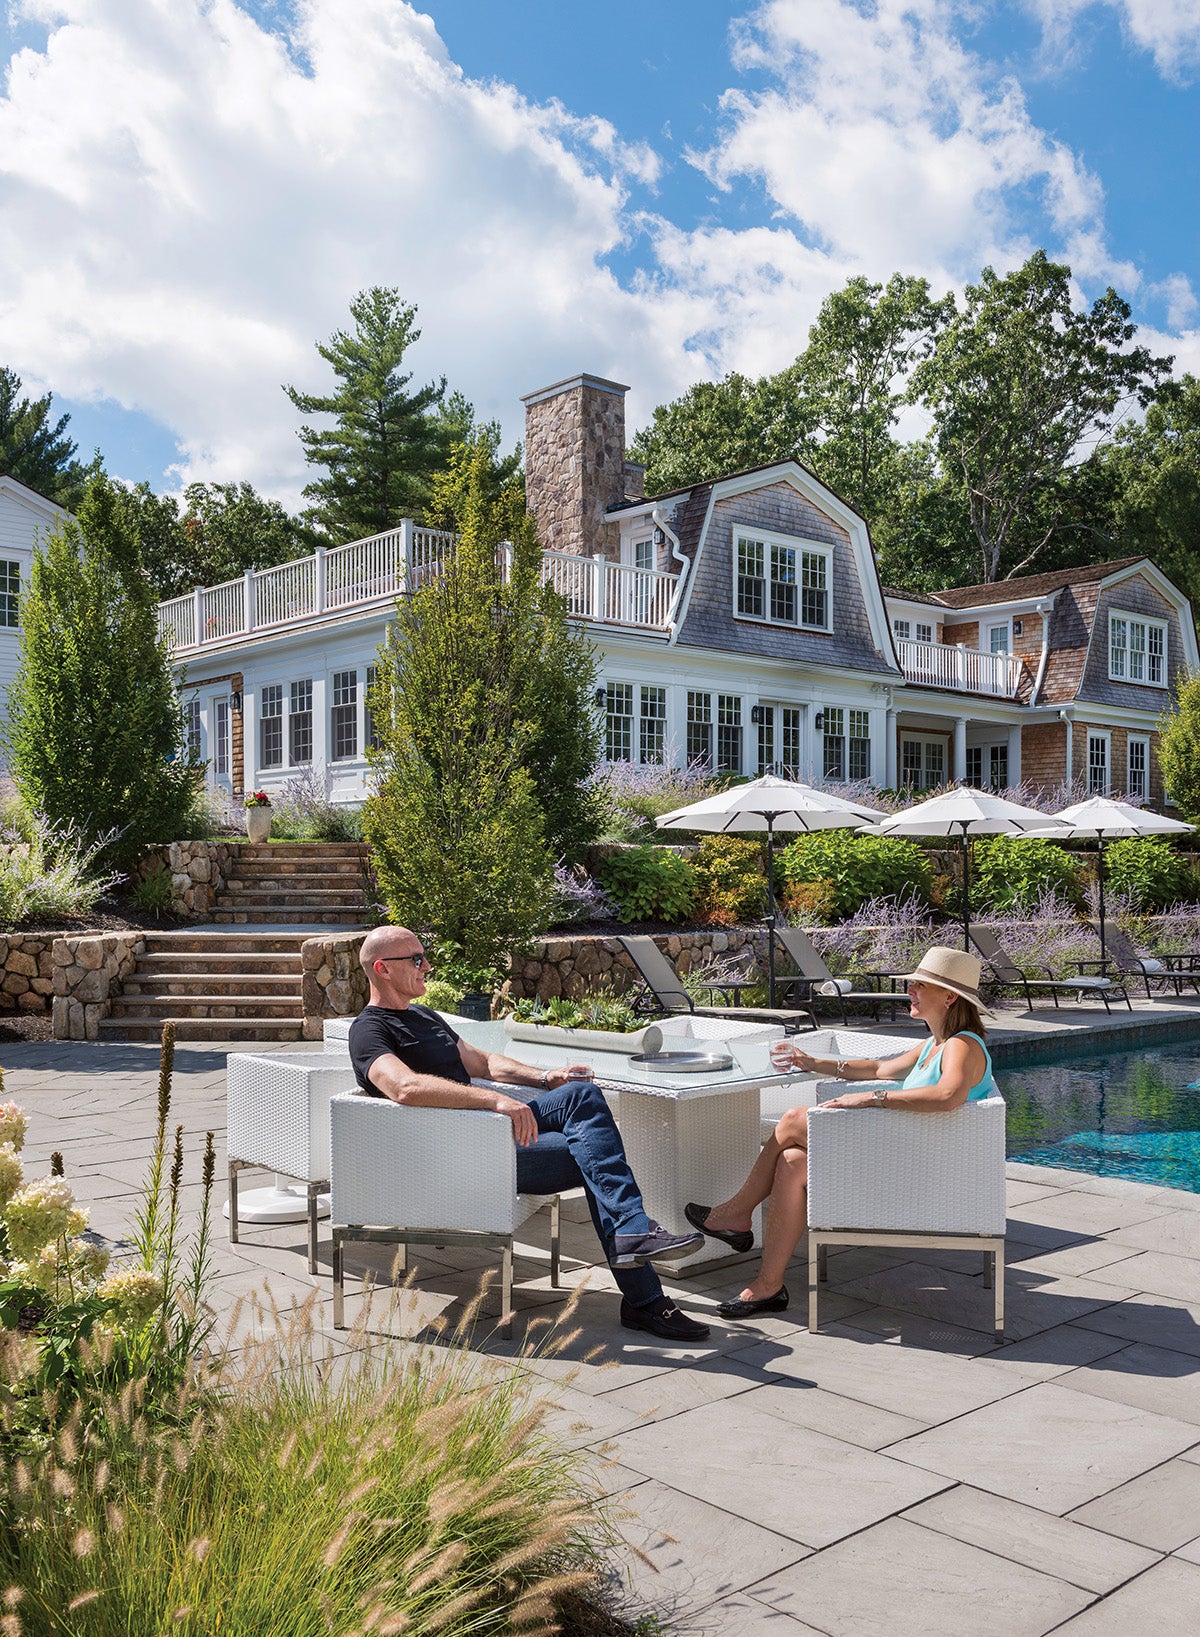
A Look at Peter Donohoe’s Carlisle Property

Home Sale Differentiators: The Pergola
Trellis canopy shades courtyard of Pergola house by Apollo Architects
Best-Laid Plans

pedro livni and karin bia build concrete libertad street house in uruguay