
1/30
Litibú Bungalow / PALMA
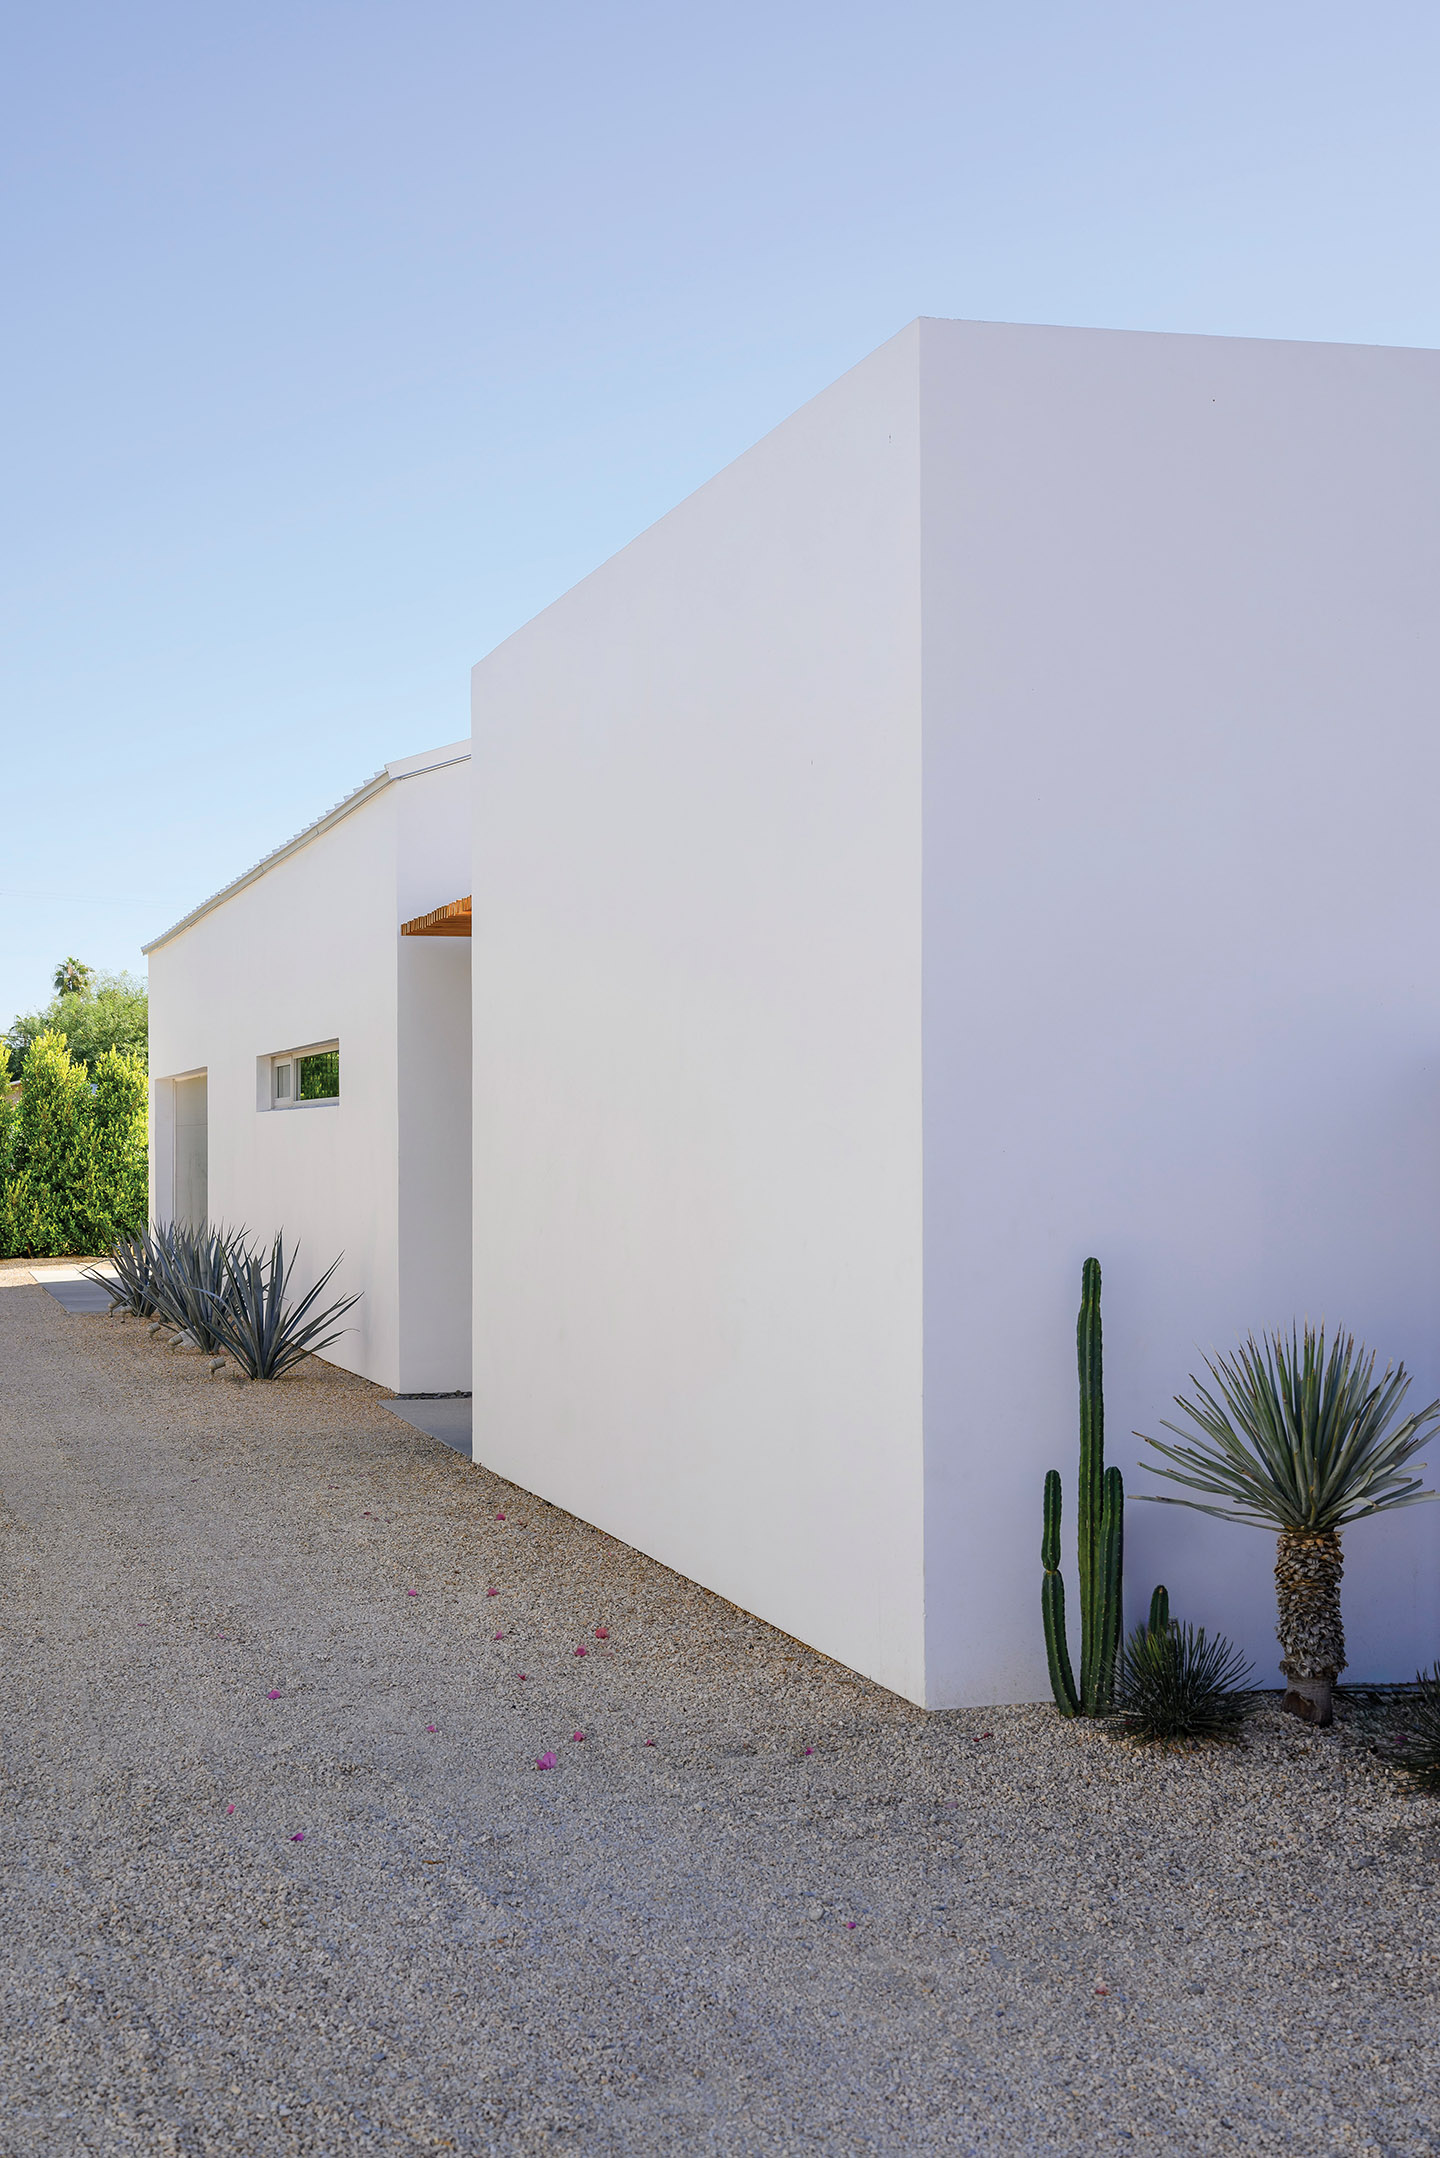
The Litibú Bungalow, designed by PALMA architects Ilse Cáredenas, Regina de Hoyos, Diego Escamilla, and Juan Luis Rivera, is a 50 square meter structure located in Litibu, a coastal town in the Mexican Pacific. Completed in 2020, the bungalow is characterized by its separation into two distinct volumes: one housing the bedroom and the other containing the living space, connected by a central covered terrace. This design strategically integrates the surrounding natural environment by allowing the breeze and jungle views to permeate the central axis of the house. The terrace serves as a transitional space, blurring the boundaries between interior and exterior living, and offering an open-air area for relaxation and connection with nature.


The architectural approach emphasizes simplicity and respect for the local climate and materials. The bungalow's structure is predominantly concrete, a material choice that contributes to its durability and blends with the rugged landscape. The use of concrete also provides thermal mass, helping to regulate indoor temperatures in the tropical climate. The design incorporates large openings and an open layout to facilitate natural ventilation and maximize daylight, reducing the need for artificial lighting and cooling. This thoughtful consideration of passive design strategies enhances the living experience while minimizing environmental impact.
The interior spaces are designed to be functional and minimalist, reflecting a contemporary aesthetic that prioritizes comfort and connection to the outdoors. The bedroom volume offers a private sanctuary, while the living volume, with its expansive views, functions as a versatile space for daily activities. The modest footprint of the bungalow aligns with principles of sustainable living and efficient space utilization. The project's location in Litibu, a region known for its natural beauty, further underscores the design's intention to create a dwelling that harmonizes with its surroundings rather than imposing upon them.
The project was documented by photographers Luis Young and María Rivera, whose images capture the bungalow's seamless integration with its site and its interplay of light and shadow. The curation by Clara Ott highlights the bungalow's design merits, emphasizing its innovative use of space and materials in a challenging tropical context. The architectural firm PALMA, with this project, demonstrates an understanding of regional architectural traditions while introducing modern design sensibilities. The Litibú Bungalow stands as an example of how small-scale residential architecture can achieve both aesthetic appeal and environmental responsiveness.
#ResidentialArchitecture #Concrete #TropicalArchitecture #SmallHouseDesign #MexicanArchitecture #SustainableDesign #ArchitecturalPhotography #MinimalistDesign #ResidentialArchitecture #Concrete #TropicalArchitecture #SmallHouseDesign #MexicanArchitecture #SustainableDesign #ArchitecturalPhotography #MinimalistDesign
0 комментариев всего
 Комментариев пока нет
Вам также может понравиться

This new Malibu home brings a touch of old world style to its indoor-outdoor vibe

This Palm Beach Residence Goes Bold, Glam, and Eclectic
California Cool Meets Swiss Precision In This Beach Home

Own a $33 Million Israeli Villa Set on the Edge of the Mediterranean Sea


A Bungalow With Global Charm
Beachfront Spanish apartment blends "the artisanal and the architectural"
double-height tiny villa in bali develops a flexible layout within a limited build footprint
This Cute, Small Los Angeles Bungalow Rents for $2K a Month

Gorgeous 'Zen-inspired' Palm Beach mansion is on the market for $25 million
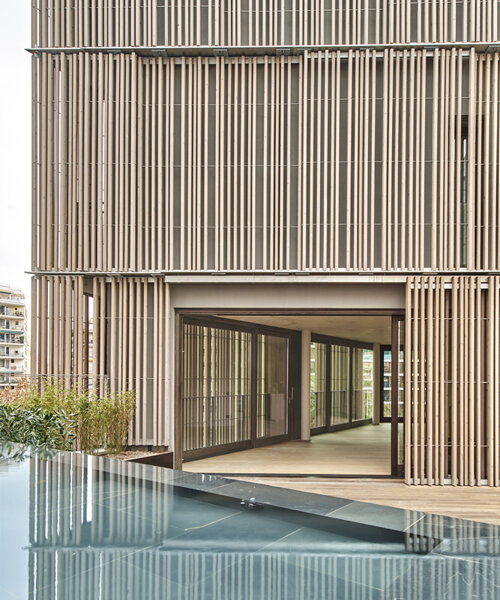
OHLAB fronts new residential complex in palma with sliding wood panels
The Bellevue Hill home of model Georgia Fowler and her Fishbowl founder husband is for sale

A Wu-Tang Elevator, a Zen Grand Salon, and 6 Gem-Inspired Guest Rooms: Welcome to RZA’s Malibu Home


Bungalow

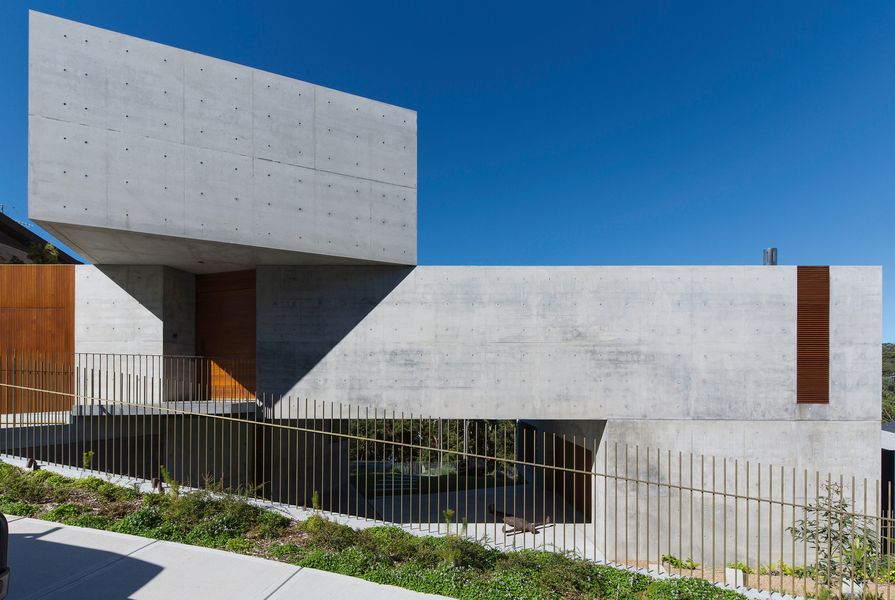
Vanishing point: Balmoral House

Seattle Architect Makes Palm Springs His New Home
This 1960s West Palm Beach Bungalow Will Give You Vintage Home Collection Envy


Inside a Dreamy Beach Bungalow
This reimagined Malibu beach house is a modern take on a Cali retreat

Set Sail in This Blue-Hued Nautical Home in Bilbao

This Bungalow in Downtown Milton is a Small-Town Jewel