
1/12
A clever attic conversion resulted in two incredible kid’s bedrooms
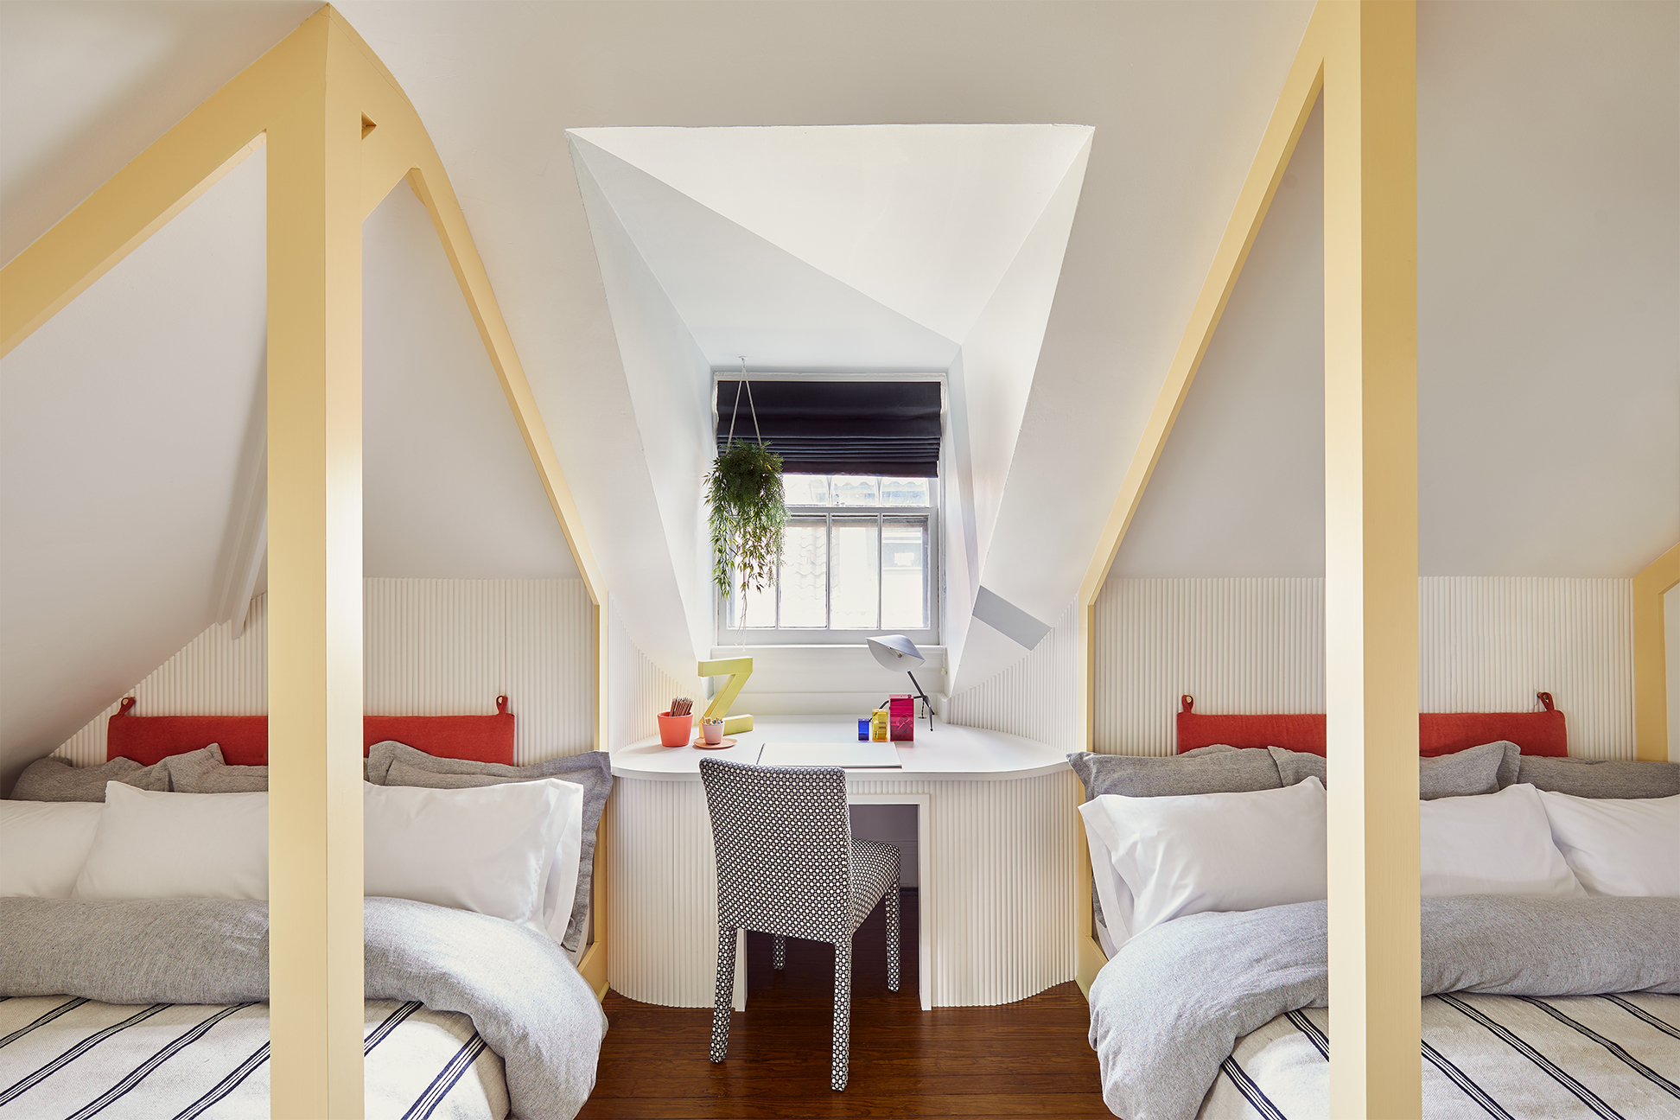
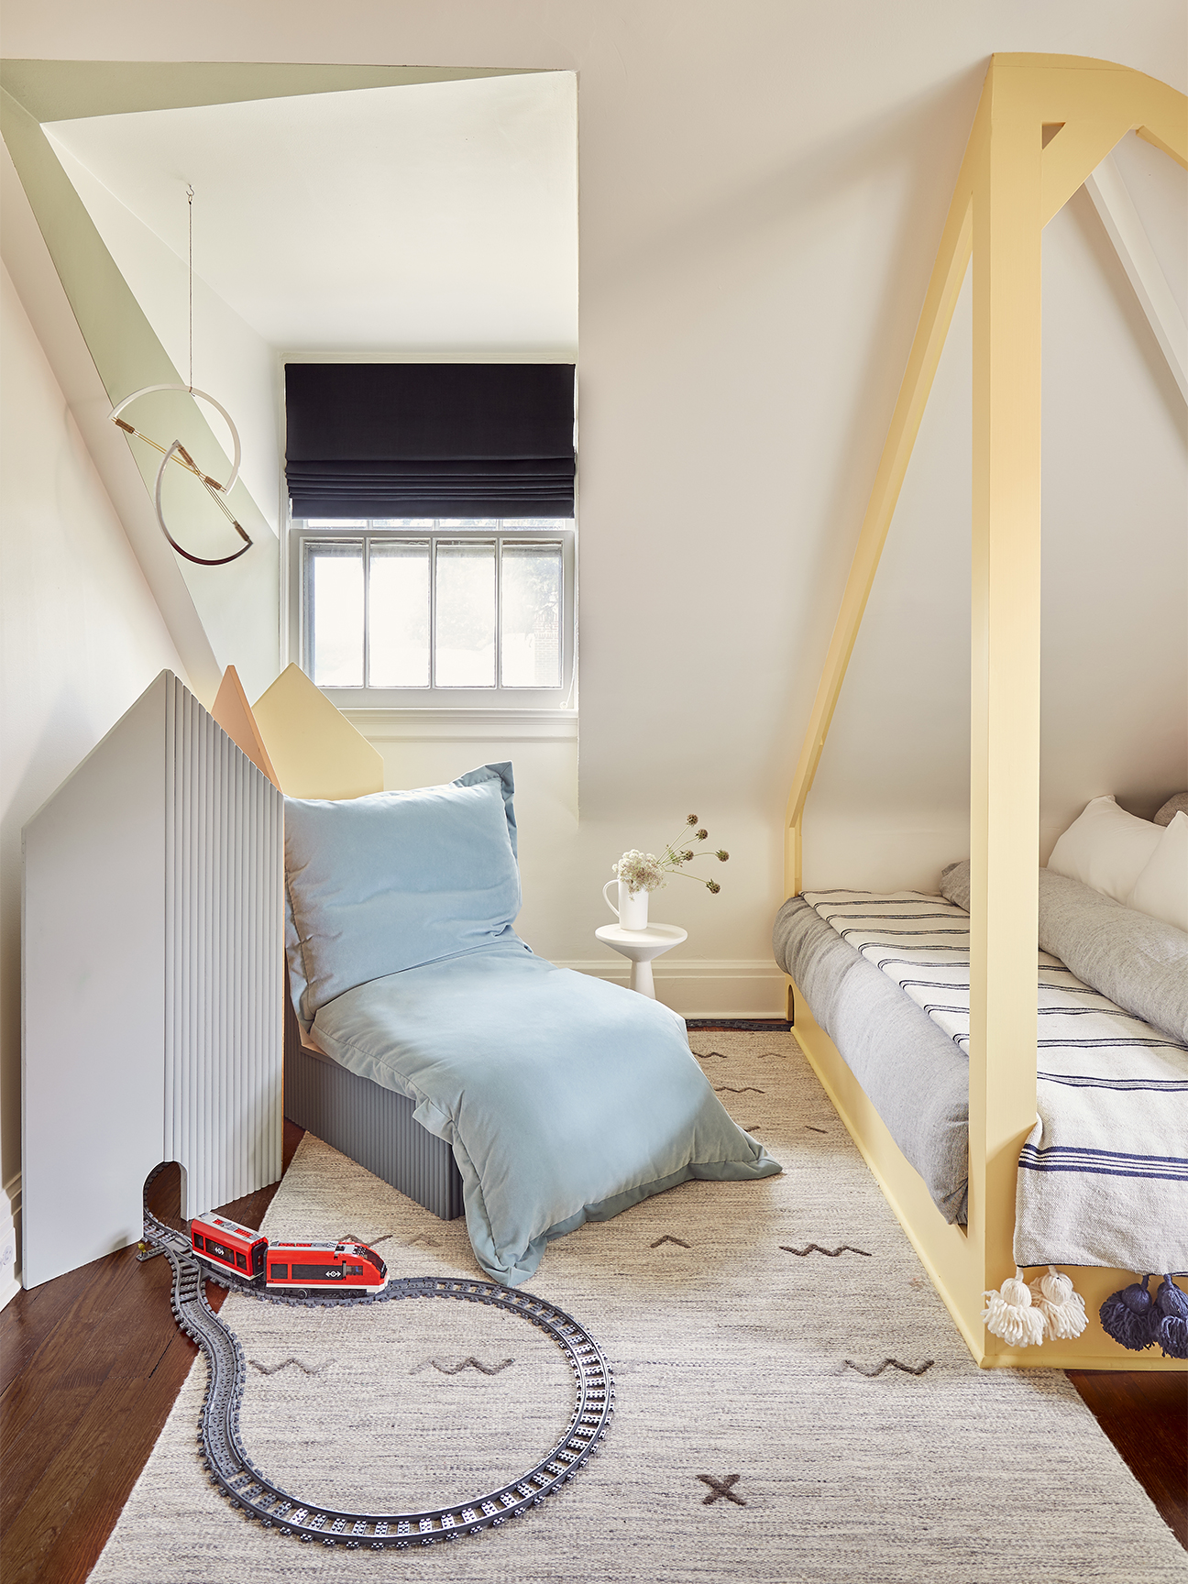
This article details the transformation of a previously unused attic in a 1930s Arts and Crafts home in Melbourne into two imaginative and functional bedrooms for two children aged eight and eleven. The project, undertaken by Windust Architecture x Interiors, aimed to create distinct spaces that reflected each child's personality while integrating seamlessly with the existing architectural style of the house.

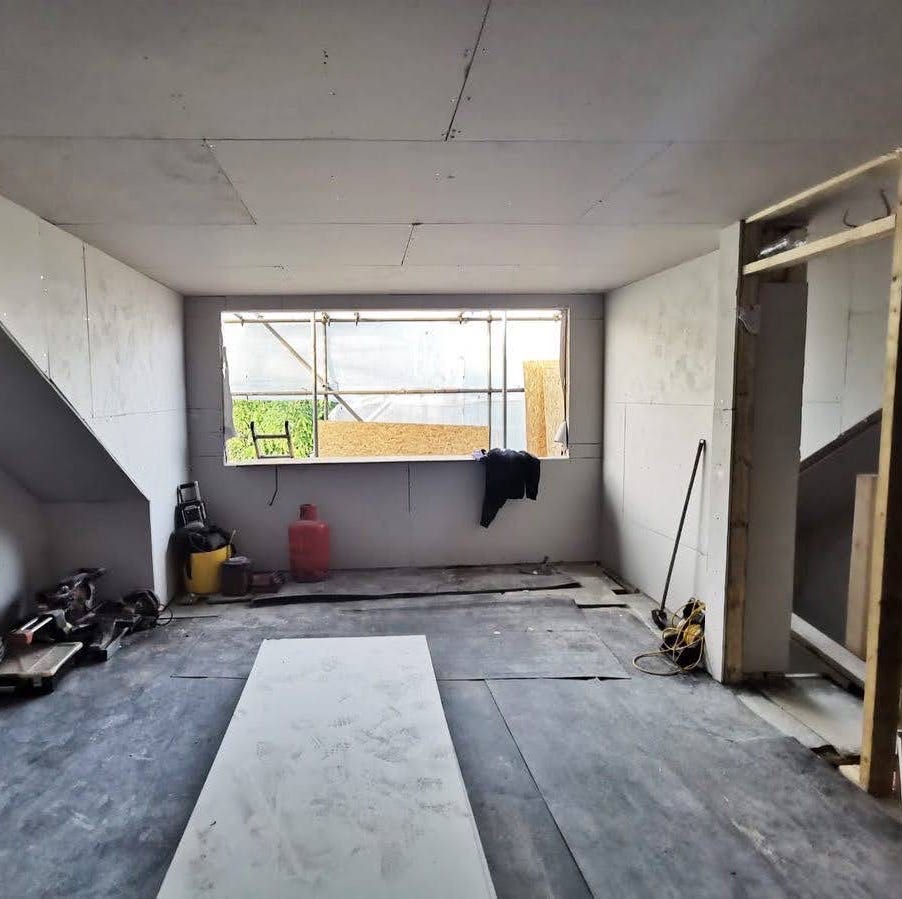
The renovation began by extending and joining two hipped roof sections at the rear of the property, a decision made in compliance with council heritage controls. This structural modification allowed for the conversion of the dark and dusty attic into liveable space. New walls were strategically placed to delineate the rooms, taking advantage of the high gabled roofs to create unique nooks and alcoves within the new bedrooms and their accompanying bathrooms. The design team also added four new windows to introduce natural light and ventilation, ensuring that the cut-out Ashlar limestone blocks were stored for potential future restoration.
Upon ascending to the attic level, a new staircase was designed in harmony with the Arts and Crafts style of the house, featuring turned timber balusters and dark timber railing. Sky-coloured walls and Timorous Beasties ‘Cloud Toile’ wallpaper in Blues from South Pacific Fabrics were used to create an ethereal atmosphere, symbolizing an ascent through the clouds. This thematic approach extended to the entrance of each child's room, where sculpted bronze handles, one depicting a fish and the other a horse, served as playful indicators of the room's owner and their favorite animals.
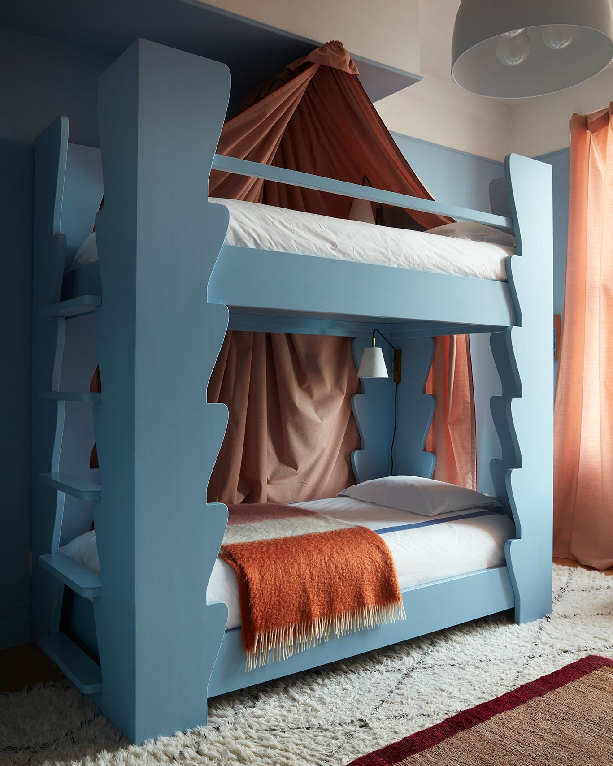
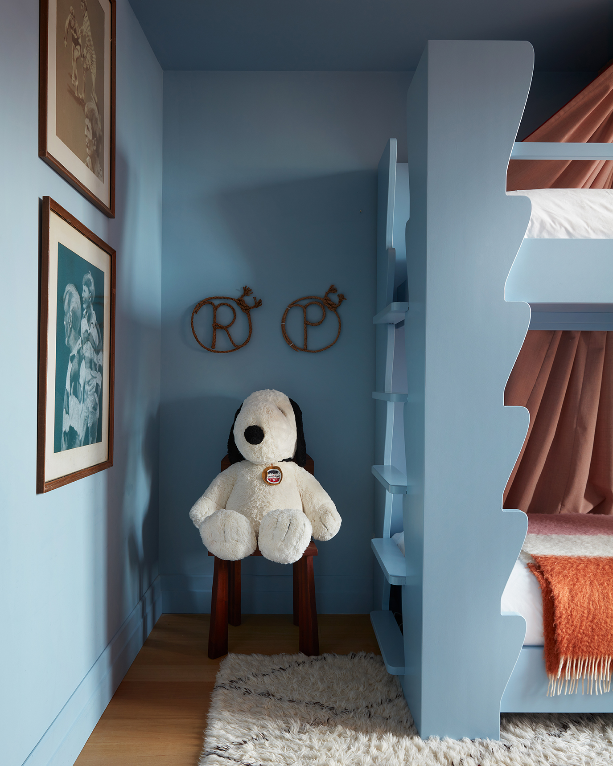
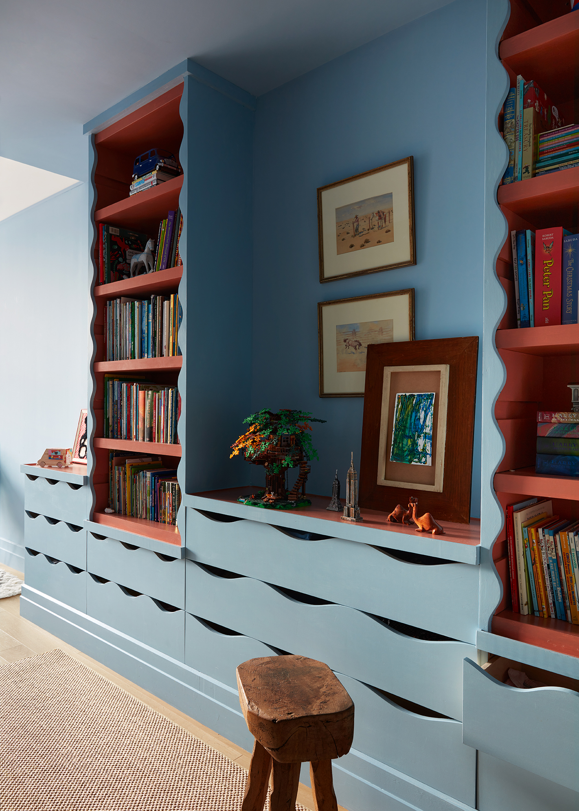


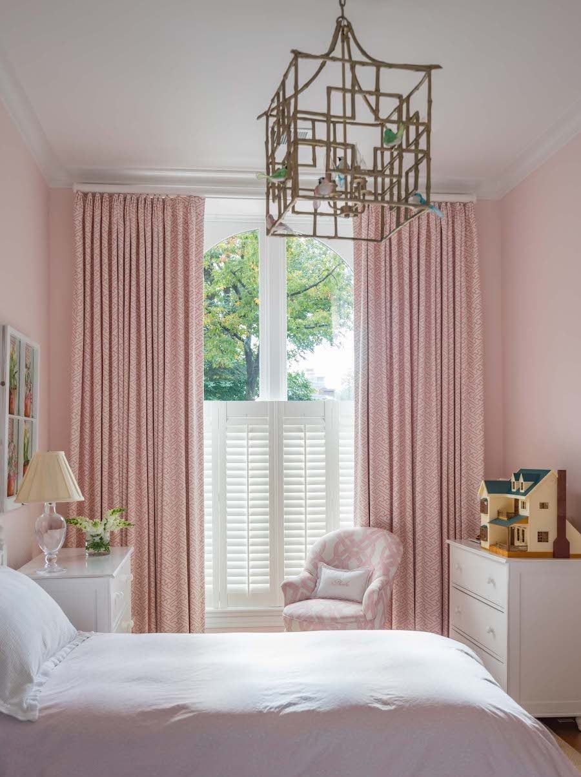
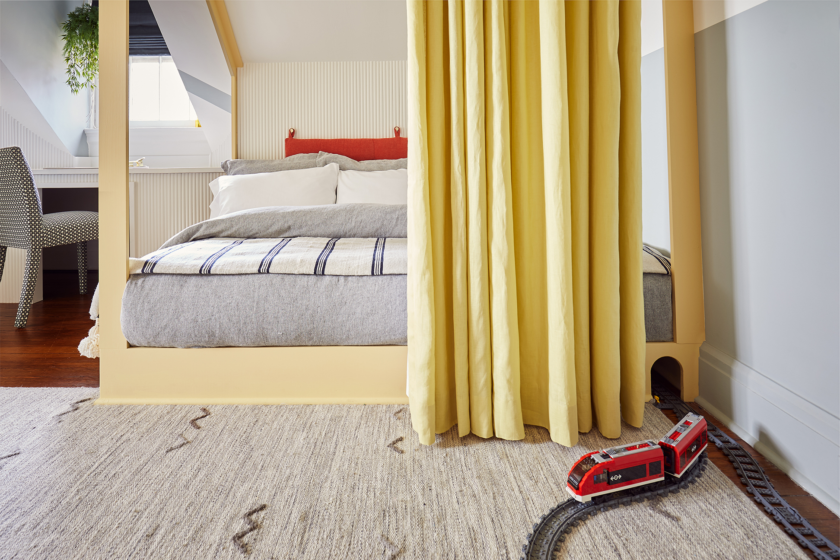
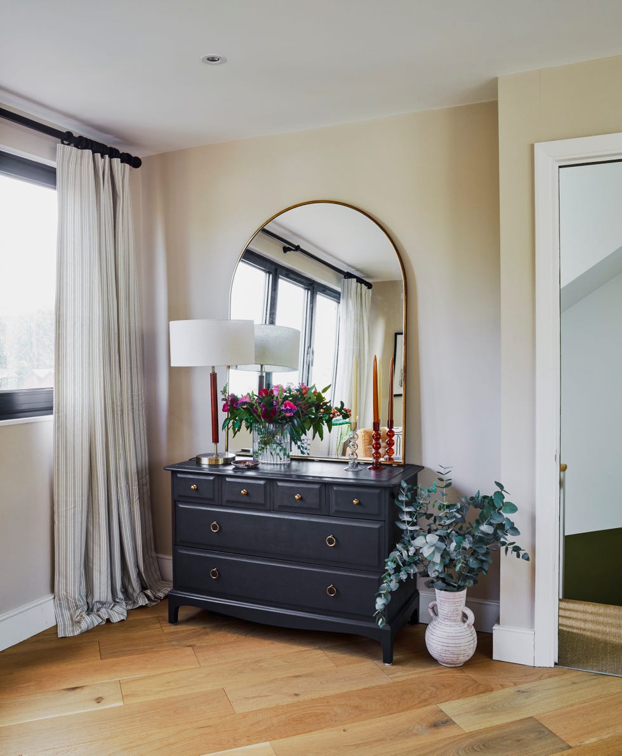
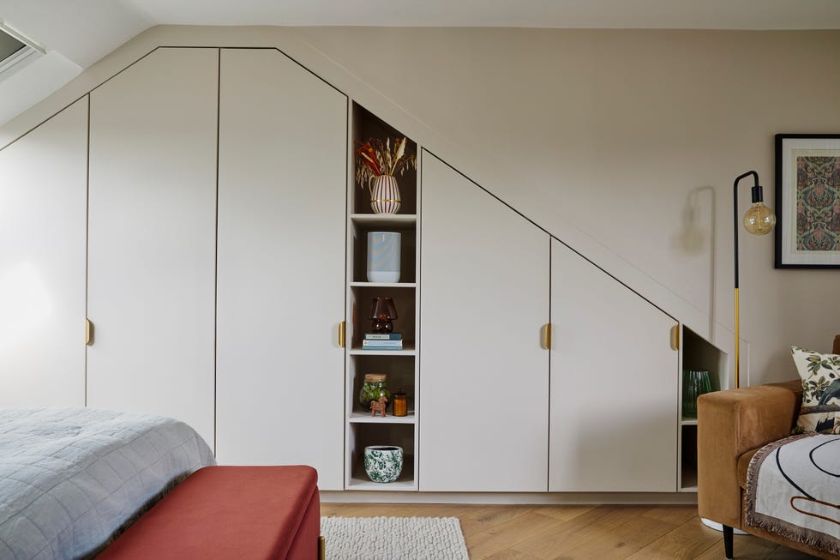

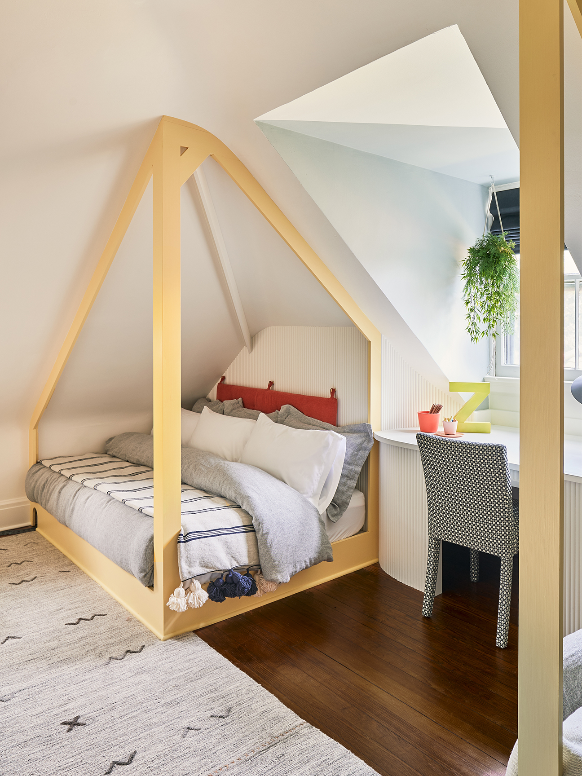
The two bedrooms, while sharing a consistent design language, feature distinct aesthetics based on the children's preferred colors: blue and pink. The 'blue wing' incorporates crisp white walls, oak cabinetry, and angular lines, reflecting the modern sensibilities of the child occupying it. Innovative storage solutions are integrated throughout the space, maximizing its functionality. In contrast, the 'pink wing' embraces a softer palette with accents of mousse pink and English rose, characterized by gentle curves and arches. A narrow alcove in the boy's room features a mirrored wall with a secret door, while the girl's room includes a trinket tower that creates a cozy nook for her desk.
Both bedrooms benefit from sky-high views across trees and rooftops, with white walls and ceilings amplifying natural light and enhancing the sense of airiness. The meticulously designed joinery, including timber-framed windows with built-in daybeds and storage, along with custom bedheads, bedside tables, and study desks, reinforces the crafted detailing evident throughout the home. The design language extends to the en-suite bathrooms, which feature Mutina ‘Puzzle’ geometric floor tiles from Urban Edge Ceramics, with blue-and-black or pink-and-green patterns extending partially up the walls. Skylights were also installed in the pink wing to further augment natural light.
Throughout the renovation, Windust Architecture x Interiors collaborated closely with cabinet makers and upholsterers to ensure precise detailing. The project also necessitated extensive external work, accounting for 60% of the budget, including the replacement of leaky roof tiles. Welsh slate, consistent with the original house, was sourced and installed in a patchwork pattern of green, purple, and grey to maintain the home's historic appearance from the exterior. The successful conversion created two unique and personal spaces that honor the children's imaginations without altering the external character of the 1930s Arts and Crafts residence.
#AtticConversion #KidsBedrooms #HomeRenovation #InteriorDesign #ArtsAndCraftsStyle #WindustArchitecture #MelbourneHomes #CreativeStorage #HeritageBuilding #AtticConversion #KidsBedrooms #HomeRenovation #InteriorDesign #ArtsAndCraftsStyle #WindustArchitecture #MelbourneHomes #CreativeStorage #HeritageBuilding
0 комментариев всего
 Комментариев пока нет
Вам также может понравиться

Before + After: An Arty + Eclectic Kids Bedroom Transformation

This Little Boy’s Bedroom Casually Has a Two-Story Slide

Get Inspired by These 12 Adorable (And Oh-So-Chic) Kids’ Rooms

A Modern Canopy Bed and Cozy Reading Nook Make These Sibling Spaces Extra-Special

f+f architectes converts attic into bright and spacious two-storey apartment
One room, three ways: How 3 distinct looks transformed these kid's bedrooms, playrooms
Interior Designer Shares How to Make Childhood Bedroom Look Better
Get Major ‘Big Girl Room’ Inspo From This Celebrity Mom’s Tween Girl Bedroom Makeover

Designer-Architect Couple Transform ‘Burg Bachelor Pad Into Cozy, Kid-Friendly Home
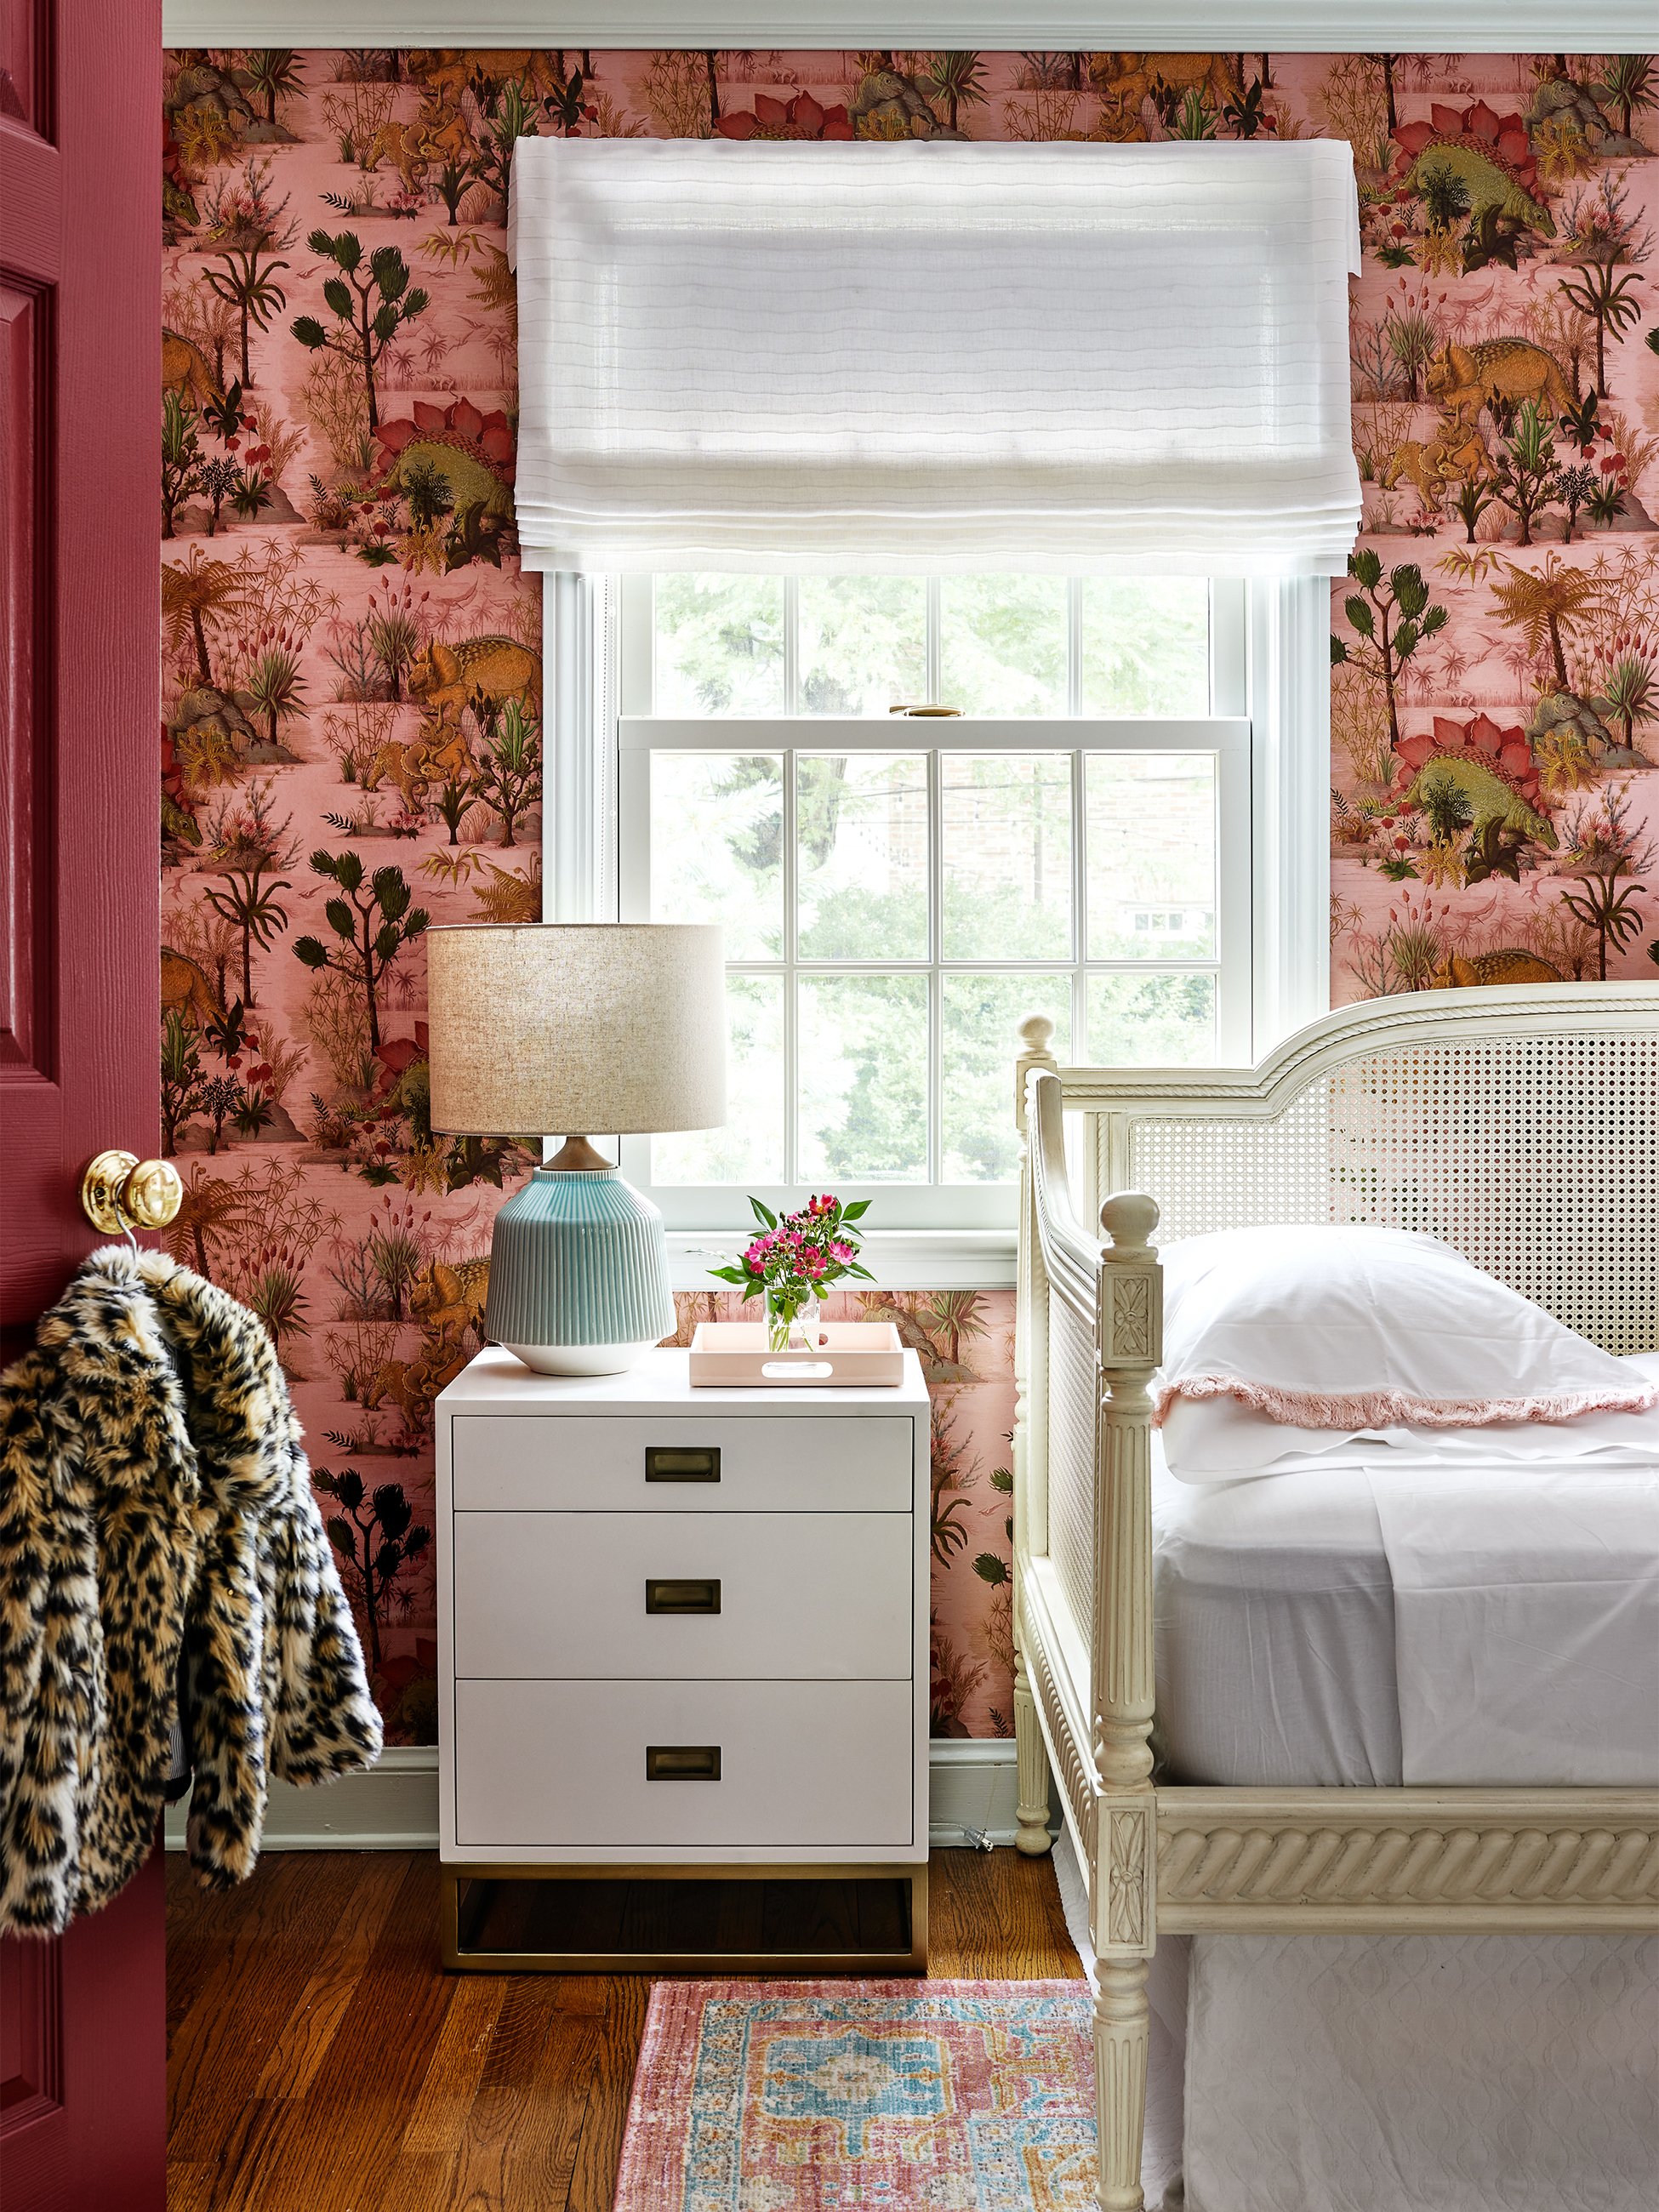
4 Kids’ Bedroom Ideas Even Your Child Will Think Are Cool
How to Let Your 4-Year-Old Design Her Own Bedroom (and Like the Results)
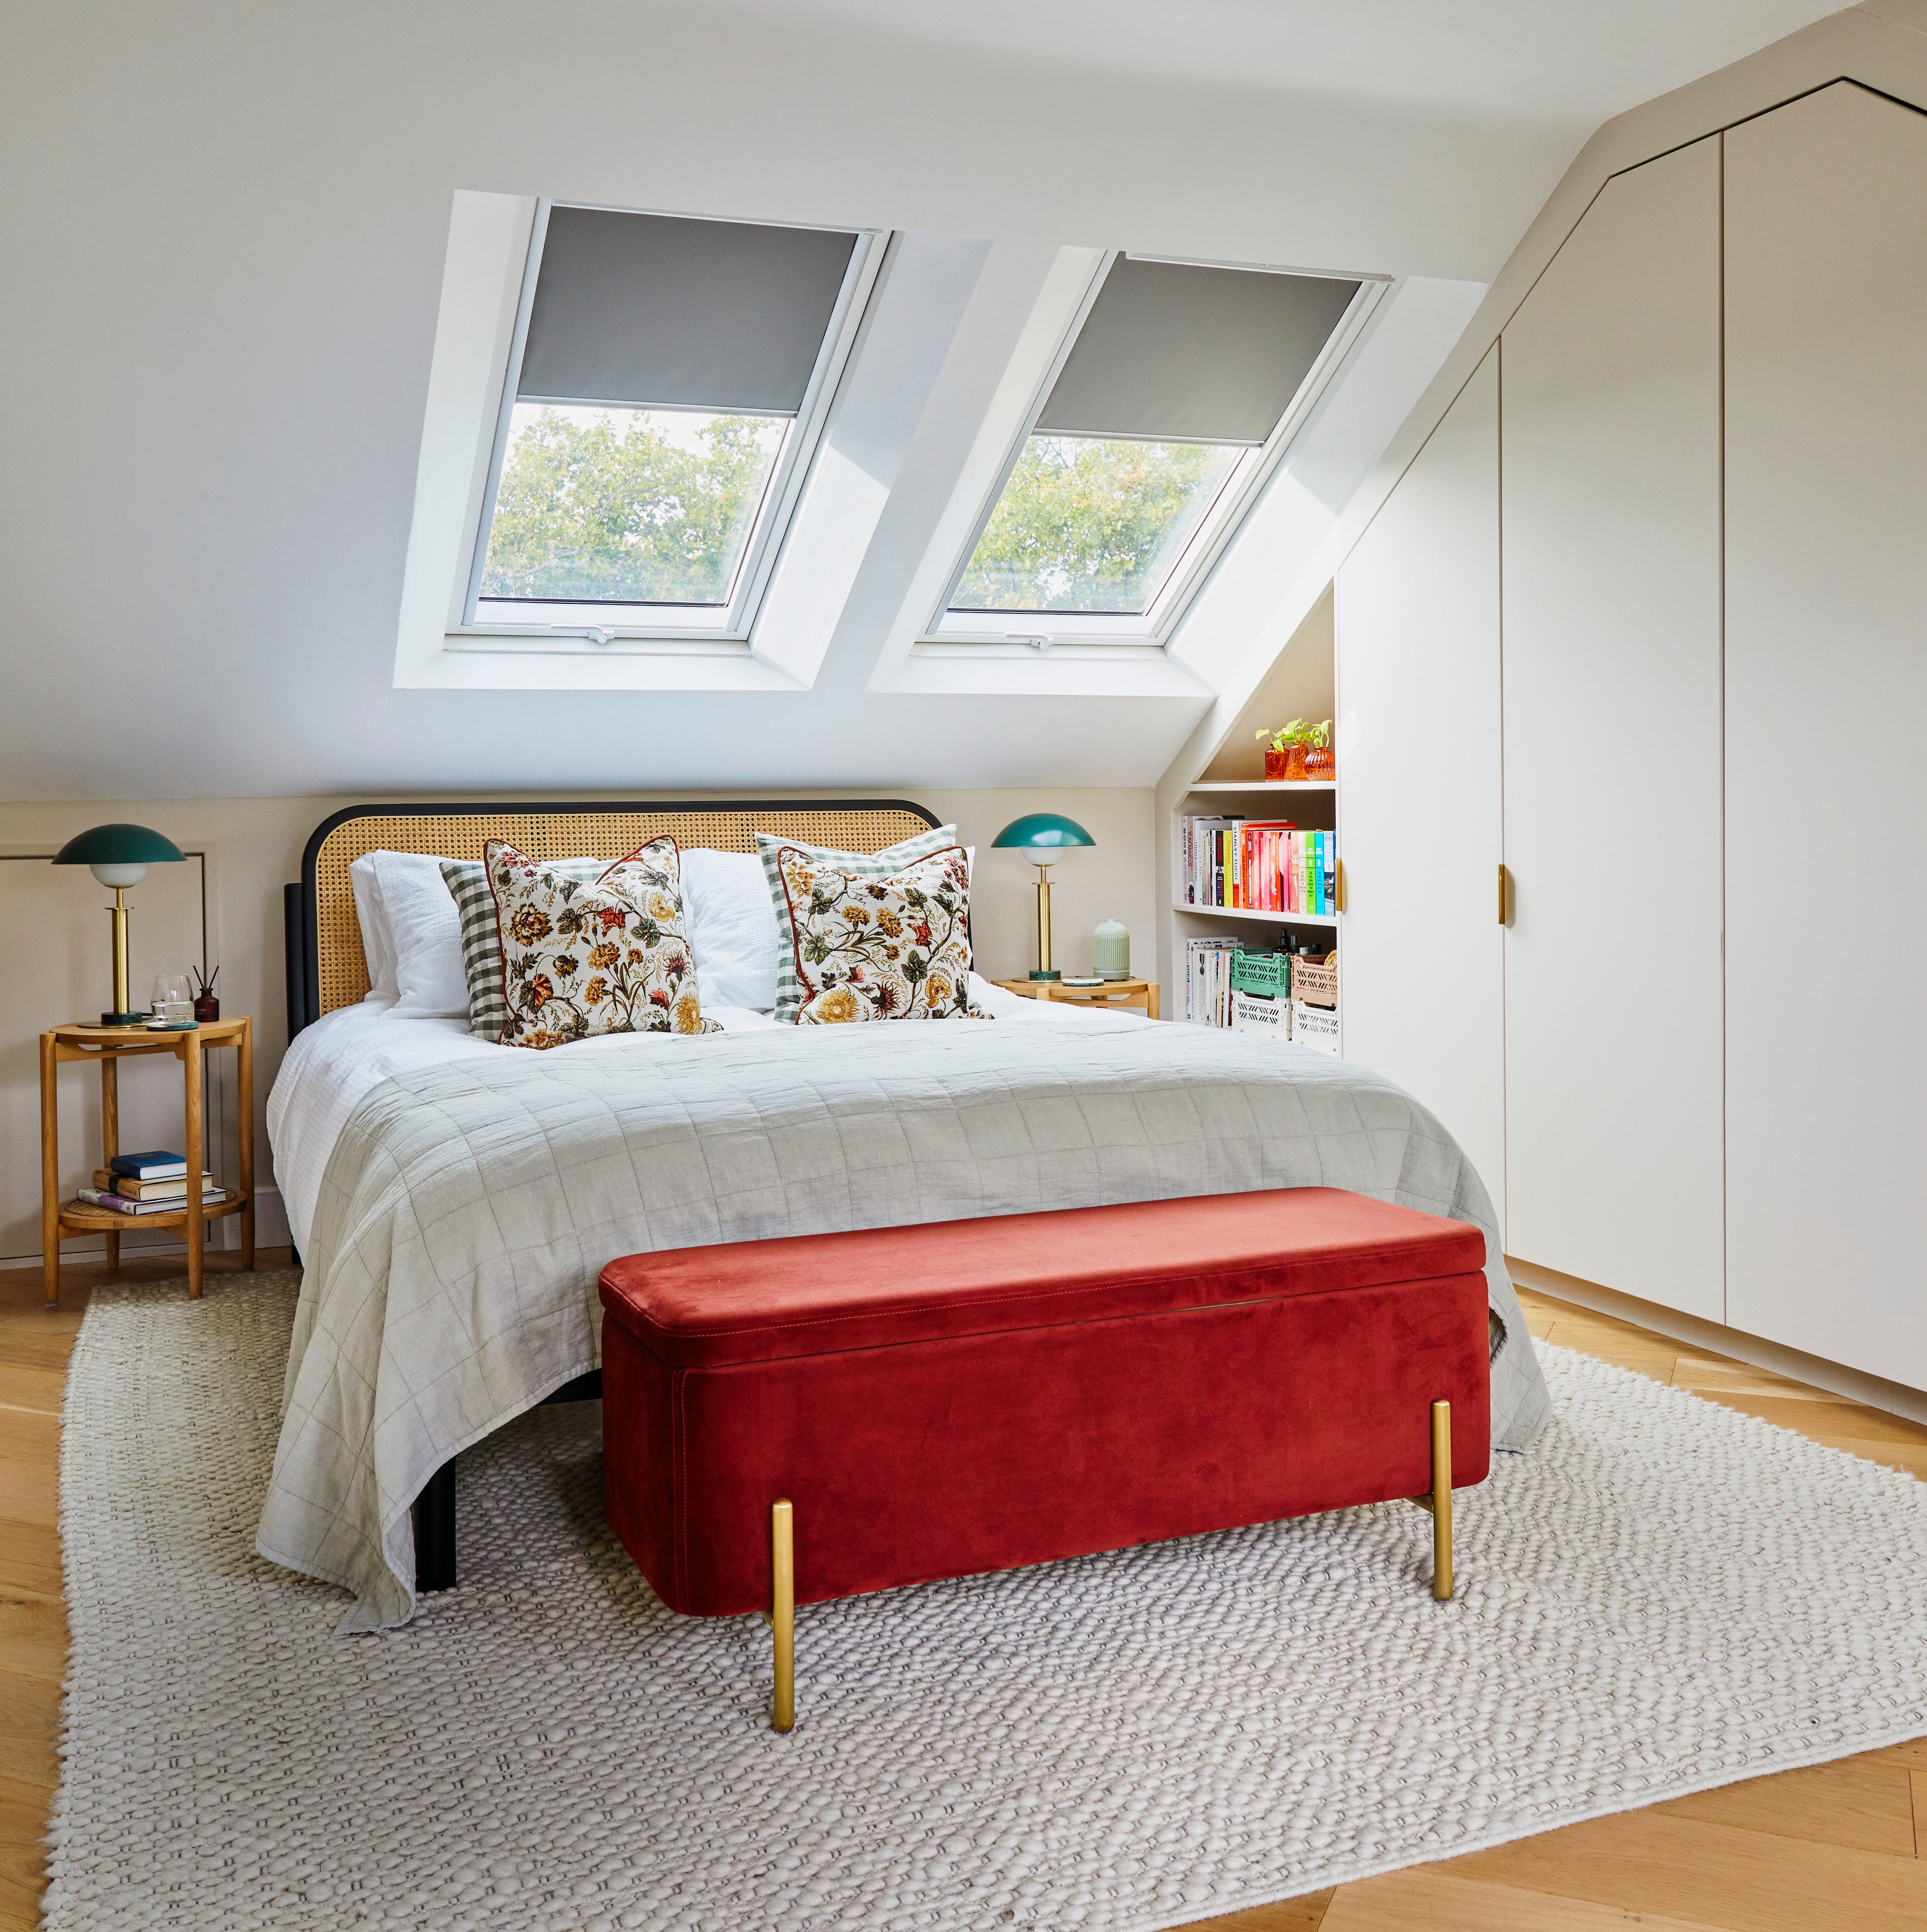
Before & after: An unused attic converted into an airy bedroom sanctuary


417 Home's Best Bedroom Design Awards 2022 Winner

See How a DIY-Loving Couple Transformed Their Bedroom, Bathroom, and Laundry Room
How an Awkward Closet Nook Became a Little Girl’s Pistachio-Hued Bedroom
Plywood-lined bedrooms feature in London loft conversion by Widger Architecture
After Consulting a Feng Shui Pro, This Couple Made Their Kids’ Beds Pure Magic

One Playroom and Two Beds Later, This 5-Year-Old’s Space Continues to Evolve

This Kid’s Room Was Built Around an Elaborate Electric Train Track
You and Your Tween Will Love These 20 Creative Rooms