1/8
This Couple’s Kitchen Makeover Feels Like the Set of a Hallmark Christmas Movie



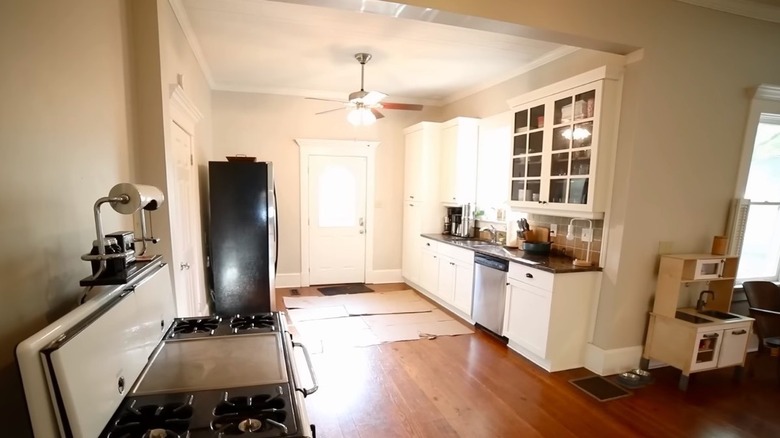


Rhonda and Cliff Walker, homeowners in the Tennessee Smokies, enlisted designer Natalie Hager and her junior designer Chloe Phelps for a full gut renovation of their early-2000s kitchen. The goal was to transform the dated space into a larger, more open area that respects the farmhouse's Southern architecture while incorporating modern touches, creating a kitchen that evokes the cozy, festive atmosphere of a Hallmark Christmas movie, especially for the holiday season.

The renovation introduced dual islands to the kitchen. One island is dedicated to prep, while the other serves as a dining space, both topped with soapstone that will develop a natural patina over time. The prep island features an unlacquered brass faucet, also designed to age gracefully. Hand-carved stools by local woodworker Matthew Mizner accompany the dining island, providing comfortable seating for the couple and guests. Above the prep island, a pair of patinaed brass pendant lights from Chapman & Myers for Visual Comfort offers both task lighting and an industrial aesthetic.
To address the aging original pine floors, custom inlaid wood tiles were chosen. These tiles, featuring contrasting colors, were skillfully integrated to refresh the flooring while harmonizing with the existing wood. A unique design element is the unlacquered brass plate rack mounted to the ceiling, inspired by eclectic Parisian cafés. This rack provides convenient storage for Rhonda’s cabbageware collection and adds a touch of homeliness.


The cabinetry was painted in a crisp Calke Green by Farrow & Ball, a color that brings freshness to the space and facilitates holiday decorating with complementary cranberry red accents. A hammered copper sink, flanked by a paneled dishwasher and a trash receptacle, anchors this verdant palette, adding an old-world elegant touch. The kitchen also preserves an arched brick cook's nook, which houses the range. This nook, reminiscent of Colonial-era beehive ovens, provides a cozy spot for cooking and adds historical character, enhanced by a sign advertising a French sweet shop.
Rhonda requested that the pass-through arch to the family room remain open. Natalie Hager’s solution was to install a trio of floating shelves within the five-foot gap, offering a display area for Rhonda’s extensive copper cookware collection. A built-in green desk creates a dedicated, clutter-free office space, perfect for tasks like writing letters with her granddaughter or managing household affairs during the busy holiday period.
The adjacent dining room complements the kitchen with a pine trestle table paired with upholstered chairs. These chairs feature both linen and lush green velvet. The room's aesthetic is further defined by block print curtains and table linens in a palette suitable for Christmas dinner, with the curtain material being “Wild Flower” by Kravet. Large double-hung windows ensure ample natural light throughout the combined kitchen and dining area. Finally, for holiday decor, the article suggests foraging for seasonal elements like greens, pinecones, and citrus to create festive and unfussy table arrangements.
#KitchenRenovation #FarmhouseStyle #InteriorDesign #HolidayDecor #SouthernArchitecture #HomeMakeover #DesignTips #GreenCabinetry #DualIslands #KitchenRenovation #FarmhouseStyle #InteriorDesign #HolidayDecor #SouthernArchitecture #HomeMakeover #DesignTips #GreenCabinetry #DualIslands
Há 0 comentários no total
 Ainda não há comentários
Você também pode gostar

See How a DIY-Loving Couple Transformed Their Bedroom, Bathroom, and Laundry Room
It Took Two to Spice Up the White Subway Tile in This Kitchen

Eclecticism rules in couple’s ochre apartment


New construction: Couple enjoys home’s open design

This Couple Bought Their Longtime Rental House and Immediately Brightened Up the Galley Kitchen

This family reconfigured a poorly laid-out collection of rooms to create a vibrant green kitchen diner

Kitchen Transformations


Married To Real Estate: 10 Best Kitchen Renovations According To Fans


Couple turn their cramped house into beautiful open plan living-space
Recreate the Stunning California Kitchen from ‘Marriage Story’

Creative Couple Transforms Sebastopol Ranch House Into Joyful Work of Art


Kitchen Makes an Artful Statement

After wedding, man's kitchen redone as a couple's
Before & After: This Bristol Couple’s Open-Plan Kitchen Is Every Host’s Dream

This Couple Turned Their Bedroom Into an Emerald Green Bathroom
How 1 Blogger Turned Her Husband's Childhood Home Into a Chic Oasis

Updated Kitchen Tells a New Story

Kitchen Renovation Unveils a New Angle
Step Inside the Cheeriest Kitchen Ever
28 Christmas Kitchen Decor Ideas So Good, Guests Won’t Leave the Kitchen