1/14
Every Room Gets Its Own Garden in This Classic California Indoor-Outdoor House



This article highlights a remarkable California indoor-outdoor house, dubbed 'Hidden House' and 'Hidden Canyon,' situated in Los Angeles's Mount Washington neighborhood. The residence, which seamlessly blends with its natural surroundings, embodies a timeless L.A. aesthetic, reminiscent of the functional minimalism of the Case Study program and notable for its integration of indoor and outdoor spaces. Originally an unremarkable midcentury post-and-beam structure, the house underwent a significant remodel and expansion by Standard Architecture, a firm known for its minimalist designs, under the ownership of filmmaker Laura Gabbert.












The design philosophy emphasizes Californian architecture, drawing inspiration from iconic structures like the Schindler house and the Case Study Houses, utilizing readily available materials like stucco, redwood, standard timbers, and concrete. A key feature is the extensive use of enormous sliding glass doors that blur the lines between indoor living areas and various outdoor 'rooms.' These outdoor spaces include a dining patio adjacent to a large kitchen, an upper patio for Gabbert’s daughter, a lounge area with a firepit off the living room, and a private lounge with an outdoor shower connected to the primary bedroom, leading to a two-person perch with canyon views. The property also features a pool, designed and built by Johnston Vidal Projects, lined with Heath Ceramics tiles and surrounded by an ipe wood deck, offering panoramic city views.


The landscape design, a collaborative and iterative project spanning over a decade, was led by Fi Campbell, a landscape designer and long-time friend of Gabbert. Initially, budget constraints prevented a grand, pre-designed landscape plan, leading to a phased approach. Campbell, who became familiar with the family's lifestyle and how they utilized the spaces, created a garden that was adaptable and responsive to the site, its inhabitants, and nature's requirements. The garden includes fast-growing sycamores for shade, an extended hardscape with local flagstone and boulders, and a palette of native plants such as bunch grasses and various sages. The design evolved over time, transforming from a sun garden to a shade garden as trees matured, and gravel paths were added to accommodate social activities. The garden also features a fountain surrounded by local boulders, a favored organic design element by Campbell.
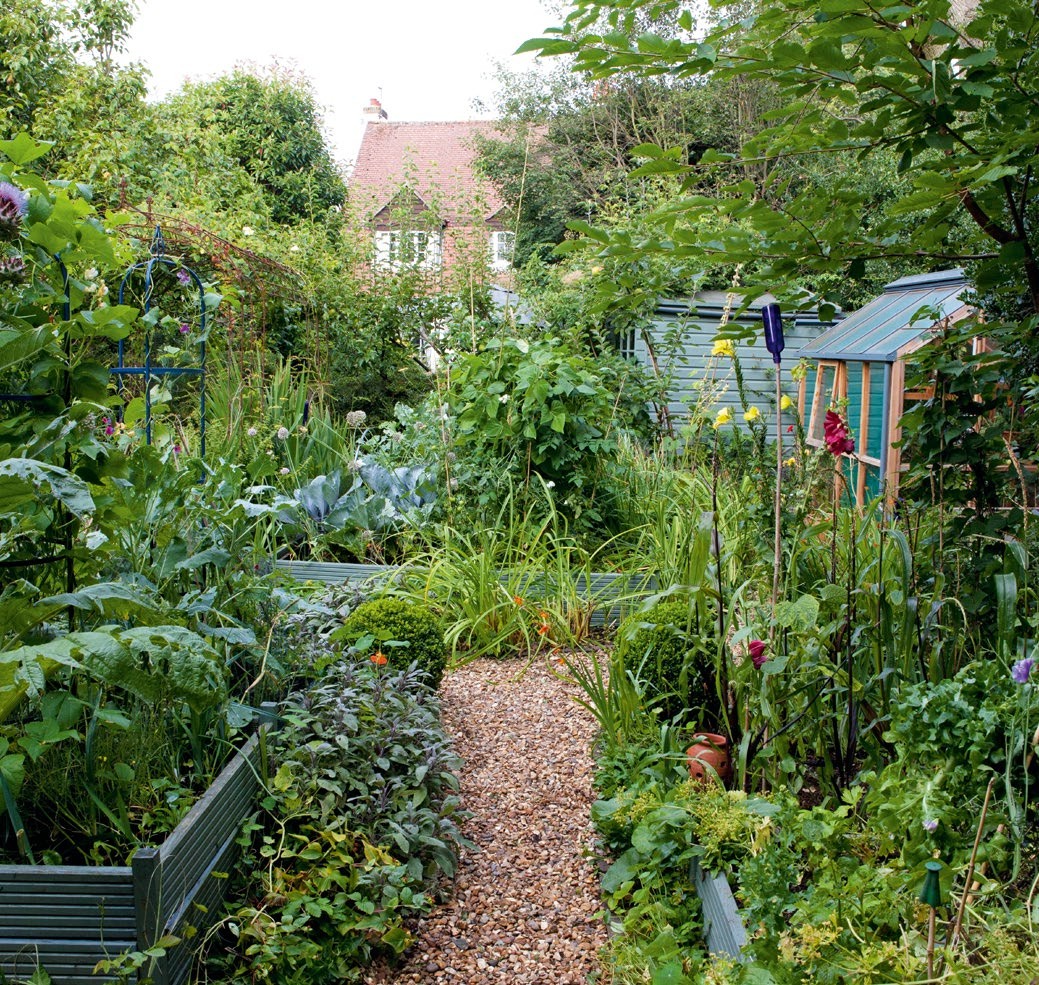
Campbell's design philosophy is rooted in functionalism, economic, and ecological sustainability, prioritizing the use of natural materials like stone and wood that blend seamlessly with the environment and age gracefully. The landscape also incorporates a productive garden for LA Homefarm, run by Lauri Kranz, which supplies bouquets and vegetables. The collaboration between Gabbert and Campbell underscores a friendship that influenced the garden's evolution, with Campbell providing ongoing care and adaptations. The house represents a harmonious fusion of architectural design and responsive landscaping, creating a home deeply connected to its natural California setting.
#CaliforniaArchitecture #IndoorOutdoorLiving #LandscapeDesign #HomeTours #MidCenturyModern #SustainableDesign #FunctionalistArchitecture #OutdoorLivingSpaces #NativePlants #CaliforniaArchitecture #IndoorOutdoorLiving #LandscapeDesign #HomeTours #MidCenturyModern #SustainableDesign #FunctionalistArchitecture #OutdoorLivingSpaces #NativePlants
Há 0 comentários no total
 Ainda não há comentários
Você também pode gostar
This Mexico City Home Features a Garden at Every Level


This Cali Home’s Meandering Courtyard Encompasses a Travertine Shower and Green-Tile Pool


You would never know this calming modern organic style home was built with kids in mind – among the effortless chic interiors there are ladders, slides and trampolines


A colorful indoor garden in Lansdale — made from ceramic tiles

Glass walls and pocket gardens blur the lines between inside and outside in this Buckhead home

This Los Angeles Backyard Home Has Views For Days

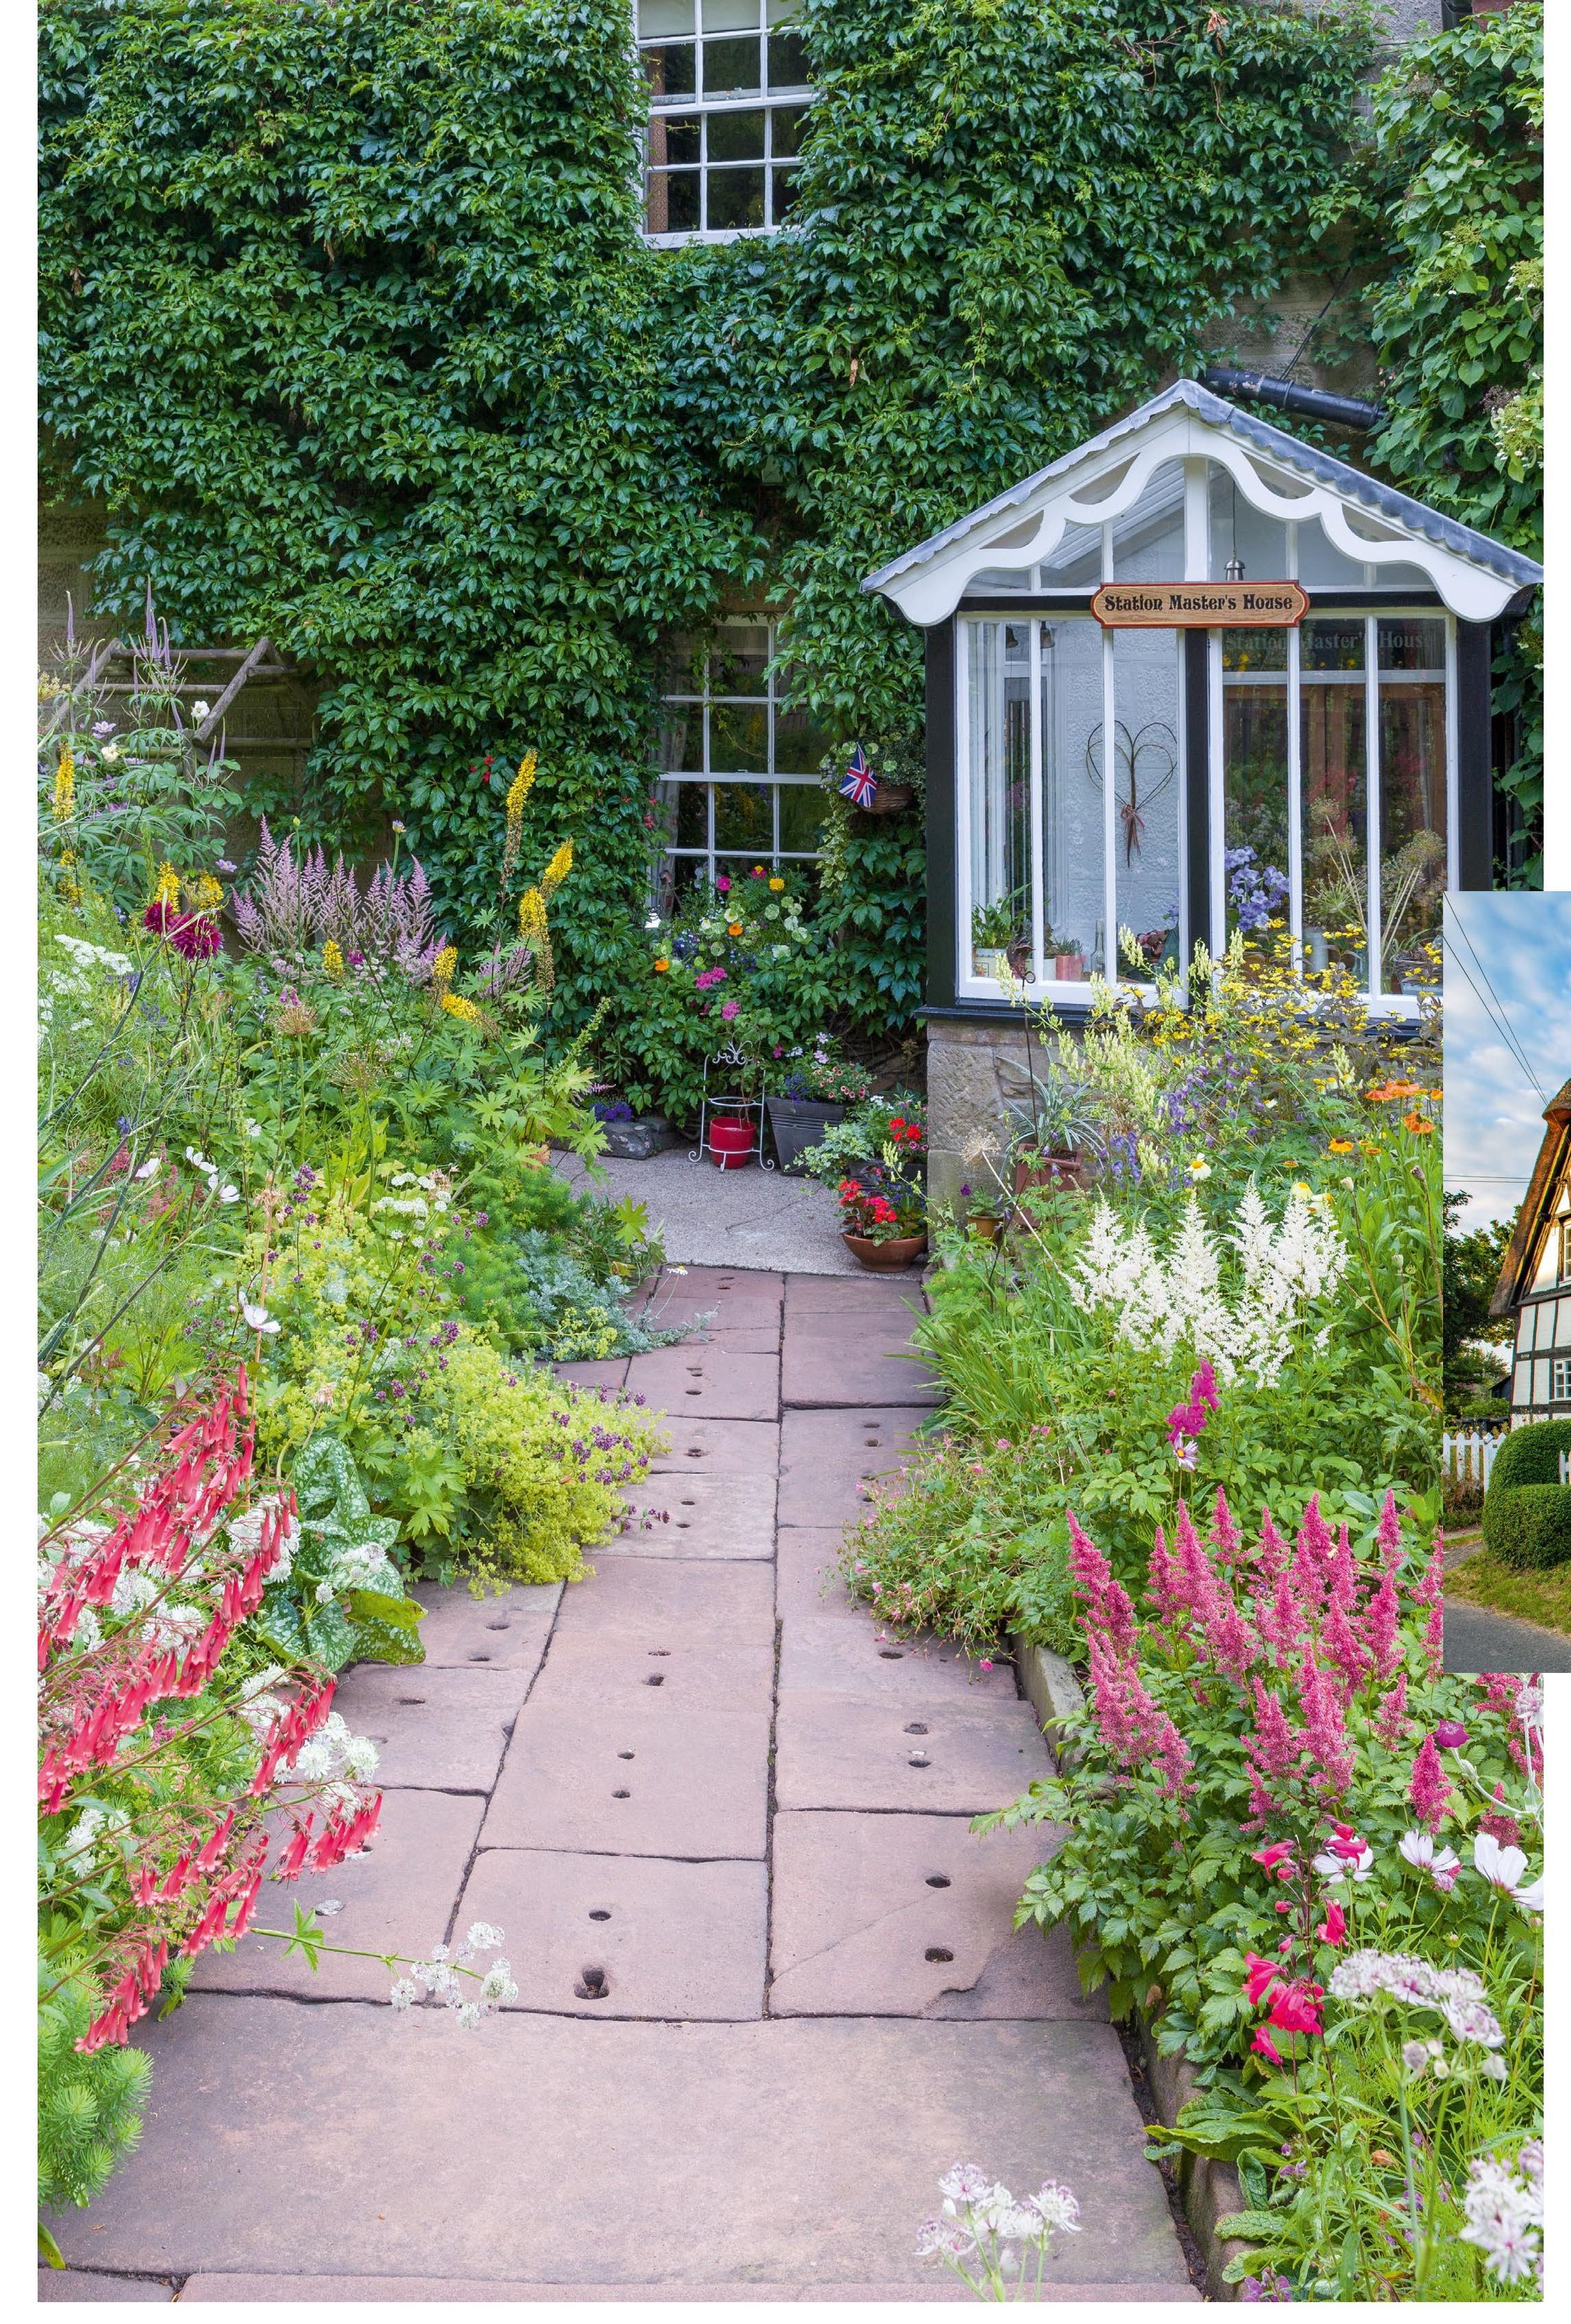
Cottage garden ideas - 3 Jul 2025 - Country Homes & Interiors Magazine


Inside A Modern Peranakan Shophouse With A Beautiful Courtyard Garden

Creating a Backyard Sanctuary Inspired by California Wine Country
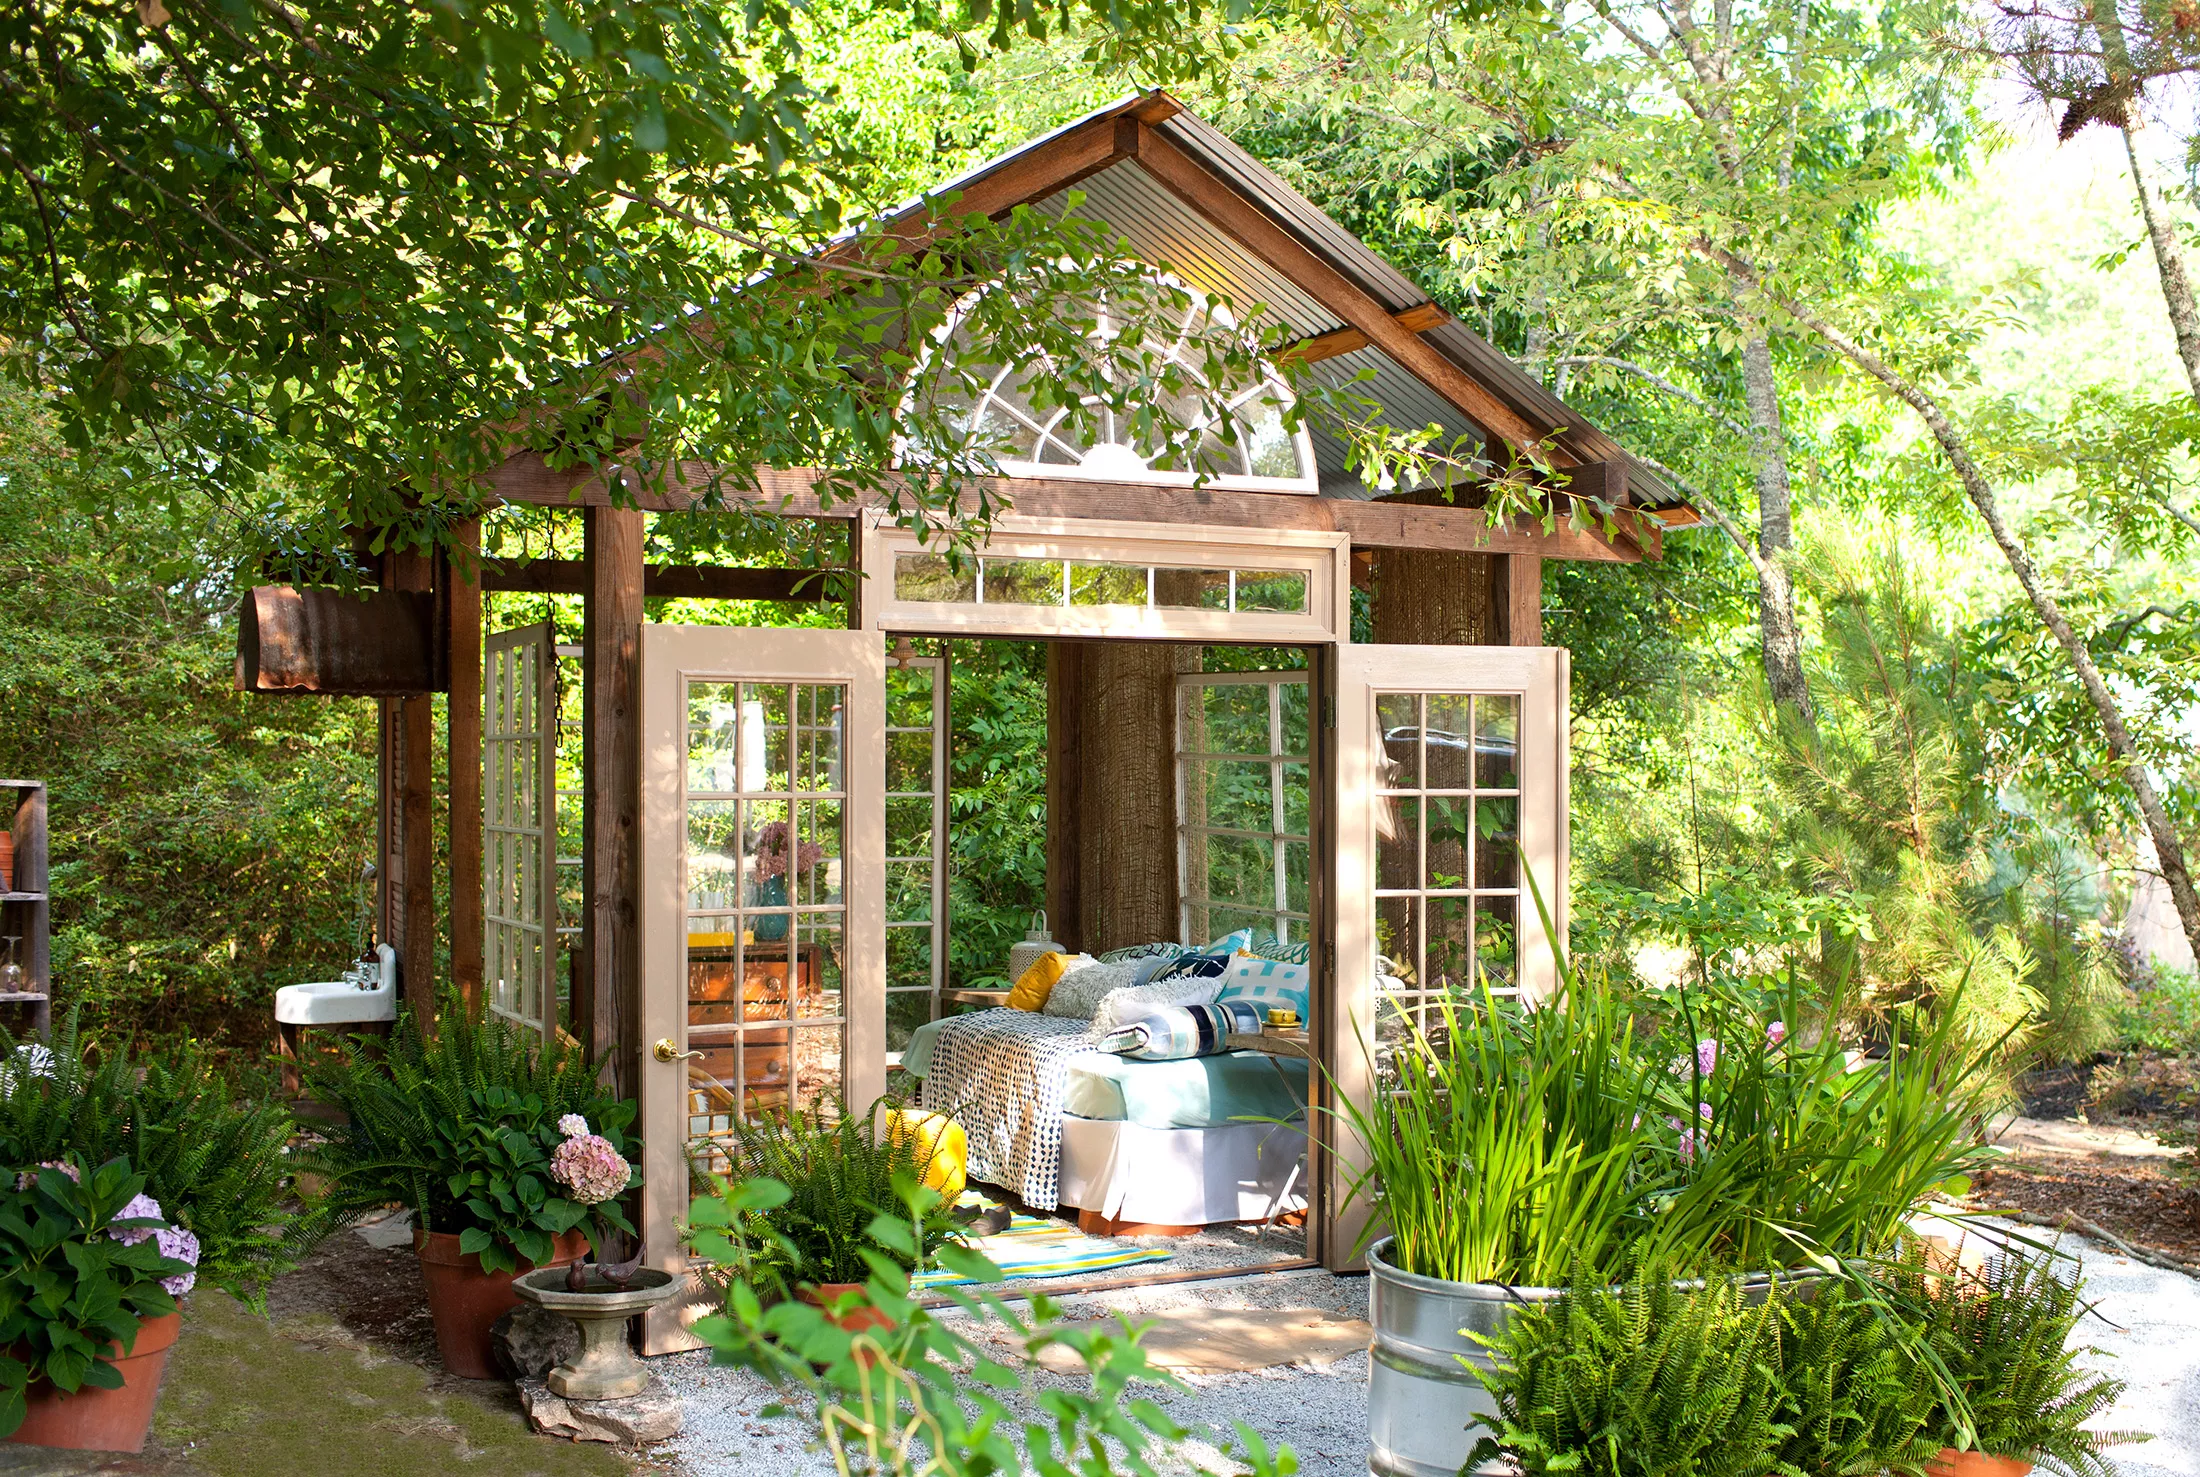
Why Have a Garden Room and How to Design It

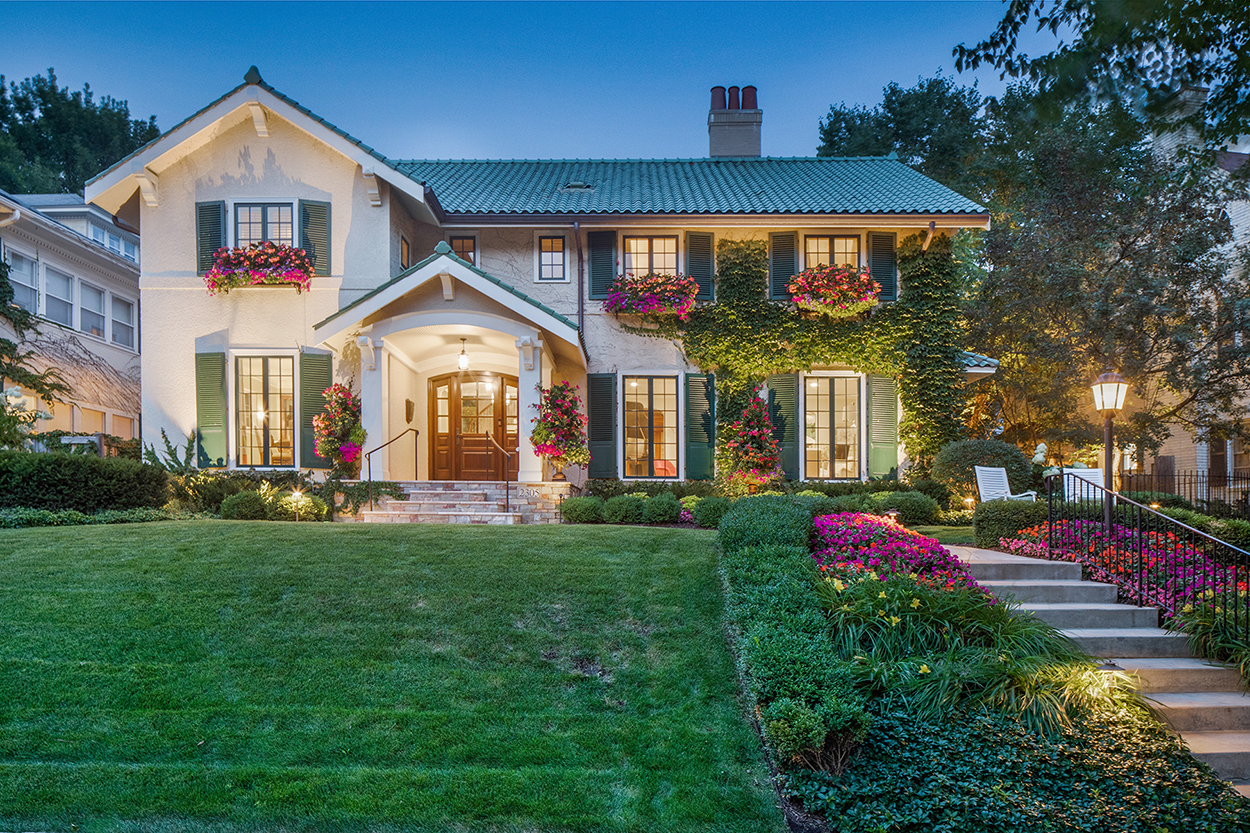
6 homes with lush gardens


34-ft tiny house makes room for spacious semi-outdoor living
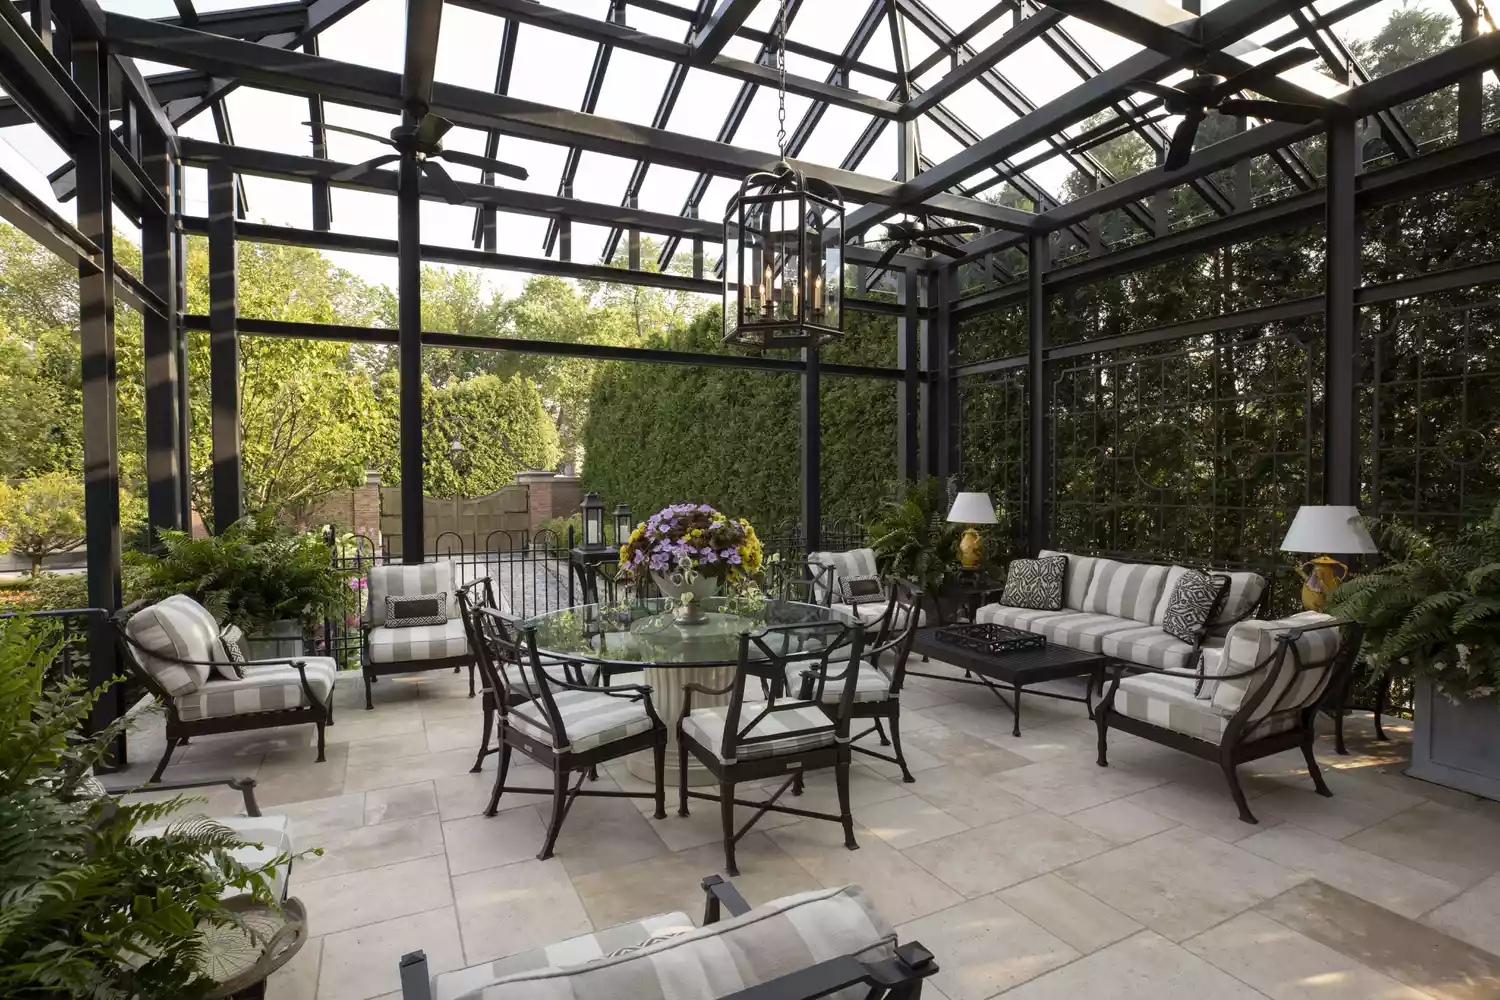
What the Heck Is a Garden Room? (And Why Is Everyone Talking About Them?)
This Flower-Powered Texas Home Feels Like a Giant Greenhouse


A Concrete House Is Softened by an Airy Internal Courtyard, Complete With an Olive Grove

A Family of Gardeners Shares 45 Years Worth of Lessons From Nurturing Their Oregon Backyard


A California Courtyard House With Japanese-Inspired Serenity

This Enchanting Garden Shed Looks Straight Out Of a Storybook

This Taiwan Home Features a Private Zen Garden

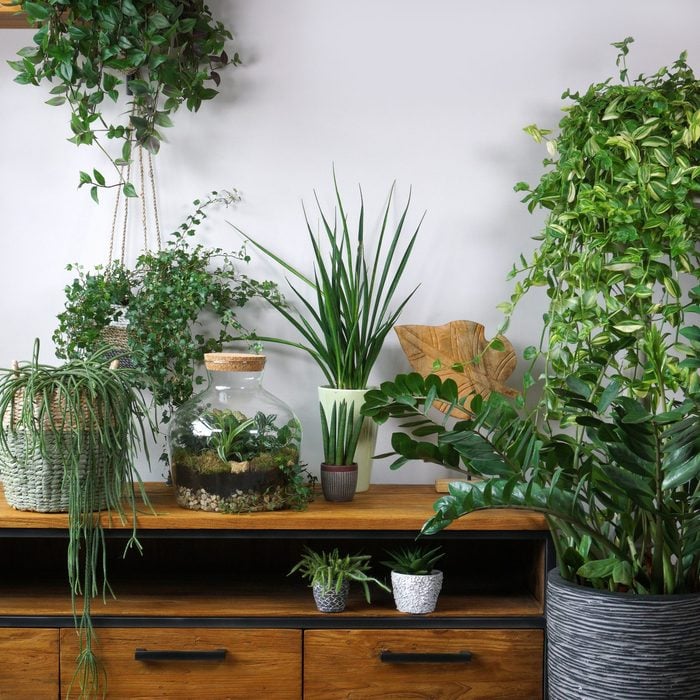
7 Indoor Garden Ideas To Elevate Your Home