1/28
Compact House / Rahul Pudale Design


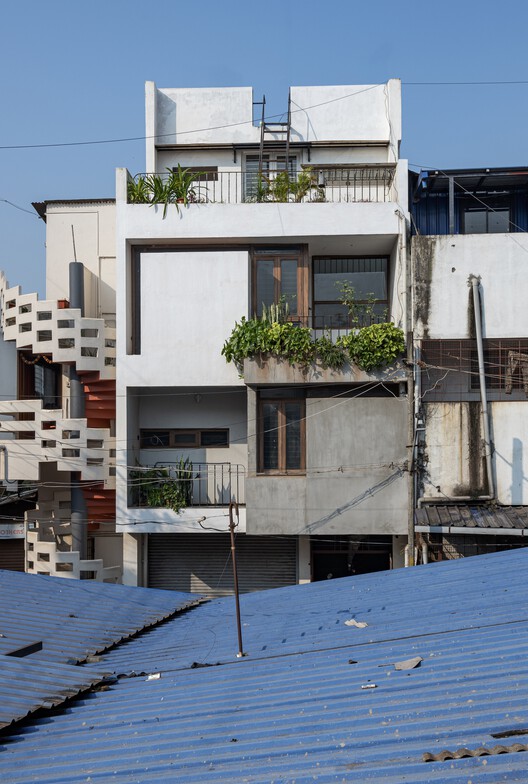
The article presents the "Compact House" project by Rahul Pudale Design, located in the dense urban fabric of Belagavi, India. The project addresses the challenge of designing a residential and commercial building on a narrow plot measuring only 6 meters in width and 9 meters in depth, situated within the bustling old city. The client's primary objective was to maintain community ties within this urban setting, while the architectural brief required maximizing natural light, integrating commercial spaces on the ground floor, and creating comfortable living areas on the upper floors.


The design strategy employed a multi-story approach, with the ground floor dedicated to commercial activities and the upper floors accommodating residential units. The architects focused on optimizing the limited footprint to provide functional and aesthetically pleasing spaces. A key aspect of the design was the integration of a central courtyard, which serves multiple purposes. This courtyard acts as a light well, drawing natural light and ventilation into the interior spaces, which is crucial for a building sandwiched between other structures in a dense area. It also helps to visually and physically connect the various levels of the house, fostering a sense of openness despite the compact site.

The material palette and structural elements were chosen to enhance the perception of space and light. The use of a simple, robust structure allowed for efficient construction within the urban constraints. Interior spaces feature a blend of modern aesthetics with practical solutions for small-space living. Large windows and strategically placed openings contribute to the flow of natural light and ventilation, reducing reliance on artificial lighting and air conditioning. The design also incorporates built-in furniture and modular components to maximize utility and minimize clutter.
Furthermore, the project demonstrates an innovative response to the urban context of Indian cities, where traditional family structures and community interactions are often challenged by rapid urbanization. By providing both commercial and residential functions within the same building, the "Compact House" supports a live-work model that can strengthen local economies and community bonds. The thoughtful design ensures privacy for the residents while still allowing for interaction with the vibrant street life below. This approach offers a sustainable model for urban development in congested areas, emphasizing efficient land use and quality of life.
The "Compact House" serves as a case study for intelligent design on constrained urban plots, highlighting how architectural solutions can mitigate the challenges of density to create harmonious living and working environments. The project's success lies in its ability to balance commercial viability with residential comfort, all while respecting the cultural and social context of its location. The integration of passive design strategies for light and ventilation, combined with smart space planning, makes it a notable example of contemporary urban architecture in India.
#ResidentialArchitecture #CompactLiving #UrbanDesign #IndianArchitecture #MixedUseBuilding #NaturalLight #SpaceOptimization #CommunityLiving #Belagavi #ResidentialArchitecture #CompactLiving #UrbanDesign #IndianArchitecture #MixedUseBuilding #NaturalLight #SpaceOptimization #CommunityLiving #Belagavi
Há 0 comentários no total
 Ainda não há comentários
Você também pode gostar
Explore Maine’s ‘Matchstick House,’ a slender contemporary design built on a narrow lot

10 Small House Plans With Big Ideas

Tiny House Designs: Meet the architects whose dwellings will urge you to downsize

House Plan of the Week: 1,400 Sq. Ft. With a Flexible Layout
Floating Small Home Offers Flexible Living While Preserving Trees & Maximizing Space
Why The 2-Bedroom Gunyah Feels Like a 'Tiny Home', Not Just a 'Tiny House' – Space-Saving Design & Comfort

House Plan of the Week: Tiny Home With Two Bedrooms
Gorgeous tiny house oasis built for paradise
14 Incredible Tiny Homes You Can Buy Now

House Plan of the Week: Tiny Home With Clever Details
6 x 18 Slender House / Spaces Architects@ka
Small house front elevation design: 25 latest ideas in 2025
Rs 12 lakh house on mere 3.5 cents in Palakkad that's simply amazing | Lifestyle Decor | English Manorama

The Courtyard House / Atelier Varun Goyal
Interactive floor plan: 4x30 house, São Paulo
5 tiny house designs perfect for couples
Modern prefab Topol-27 can be built in under 24 hours
Ten micro homes with floor plans that make the most of space


Two tiny houses and open-air sunroom combine into one family home
House Plan of the Week: Tiny Cottage ADU