1/14
$70,000 Renovation for NAFA lecturer’s 4-room HDB in Bukit Panjang
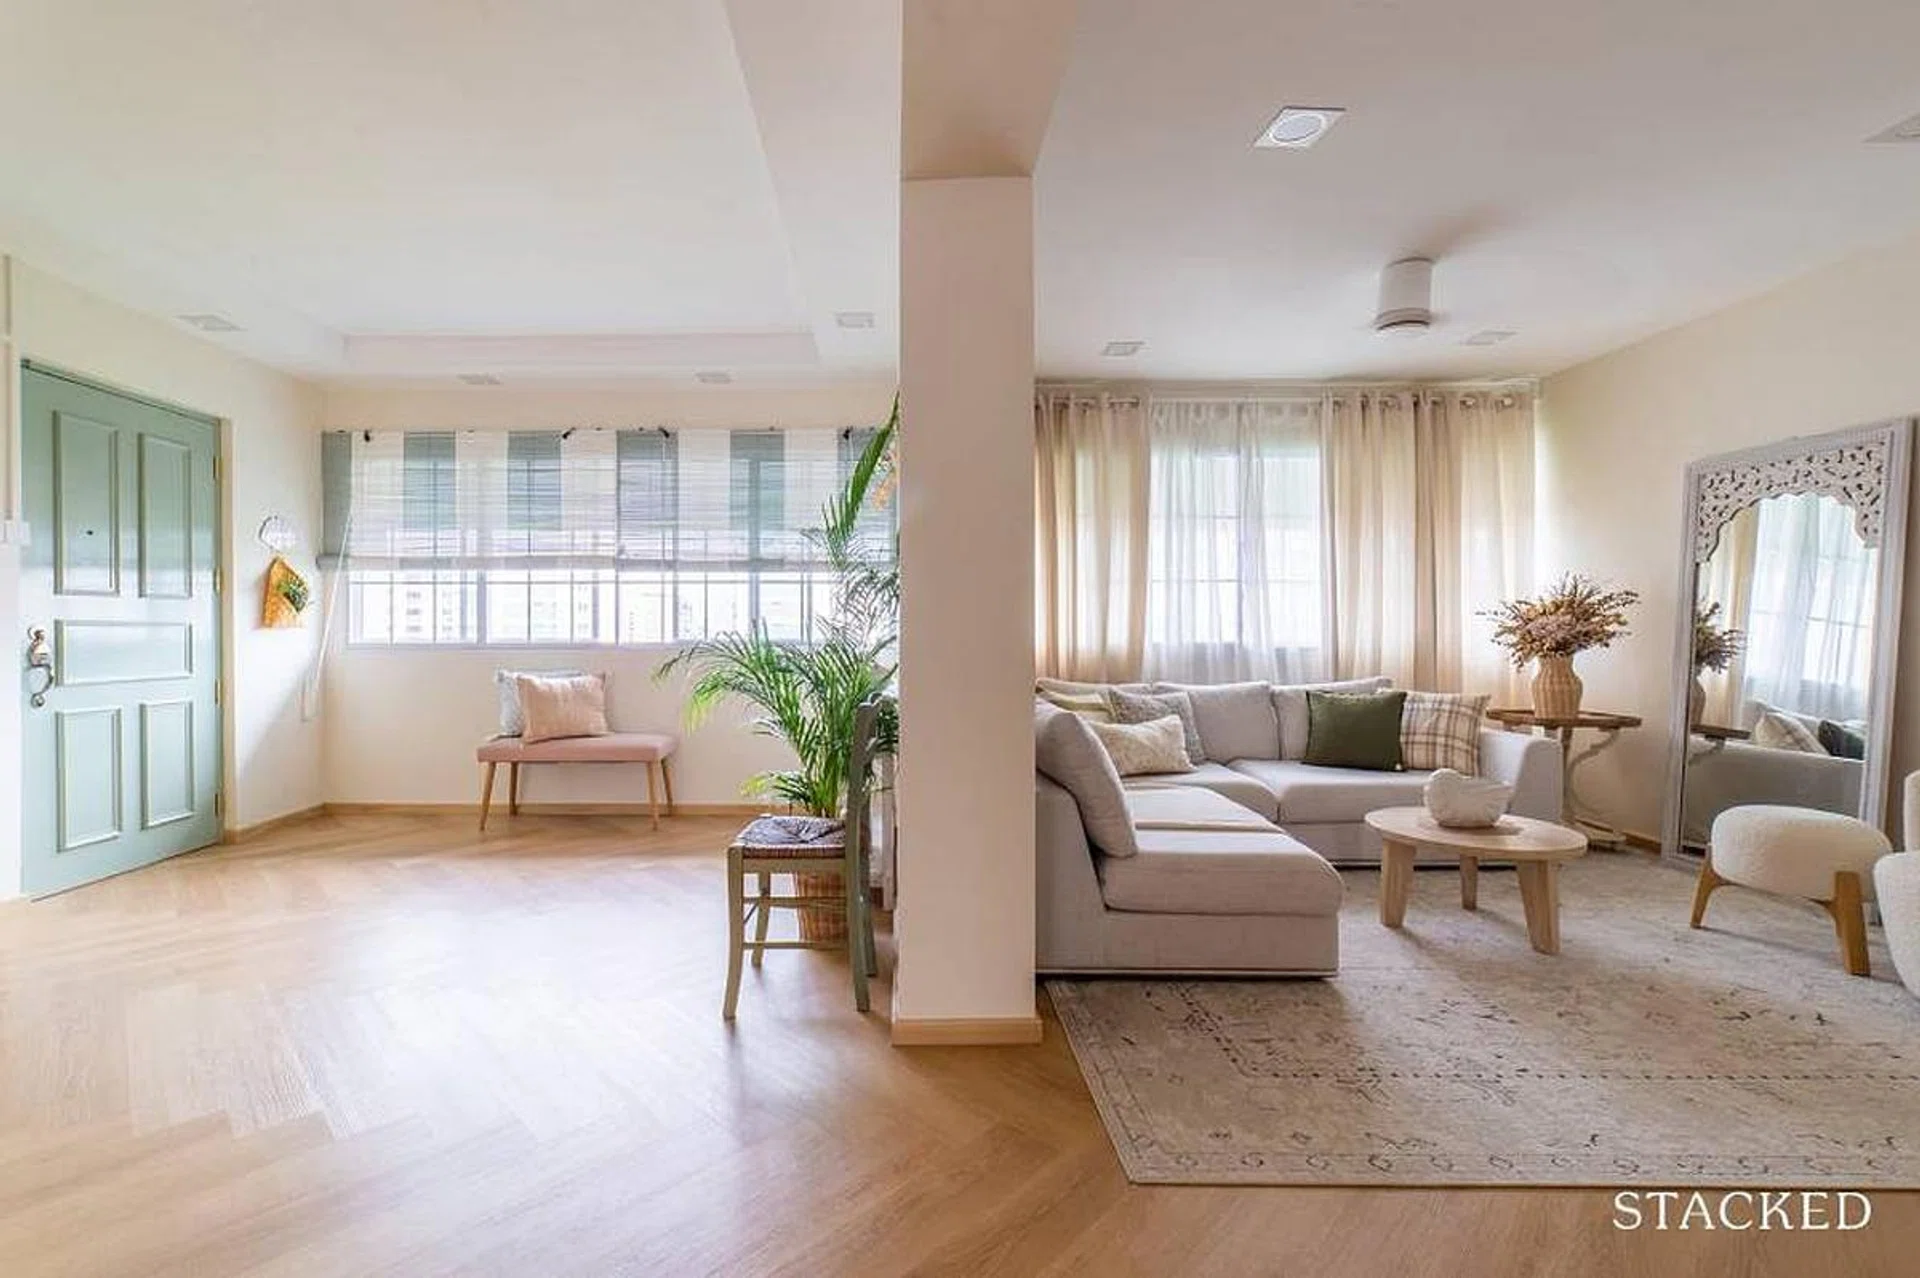
This article details the $70,000 renovation of Abraham Lim's 4-room HDB resale flat in Bukit Panjang, Singapore. Lim, an art lecturer, collaborated with Black and Butter Interior Design to create a home that reflects his personality and passions for art, nature, and various art movements. The property, spanning 1,001 sq ft, was chosen for its abundant natural light and ventilation, offering unblocked views of Chestnut Nature Reserve from the service yard, contributing to a "balmy feeling" throughout the day. The interior design brief focused on creating an open yet cozy, unique, and timeless space for both personal retreat and entertaining guests.
Black and Butter Interior Design focused on the structural elements like flooring and wall colors, while Lim took charge of the furniture selection. The design philosophy involved blending natural stone and wood textures with a timeless color palette, ensuring cohesion without monotony. Lim deliberately incorporated diverse artworks, such as an abstract painting in the dining area and Chinese calligraphy in the corridor, to infuse the space with personal meaning and a sense of calm, translating to a "quiet heart" upon returning home.
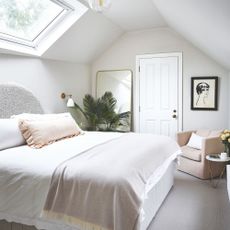



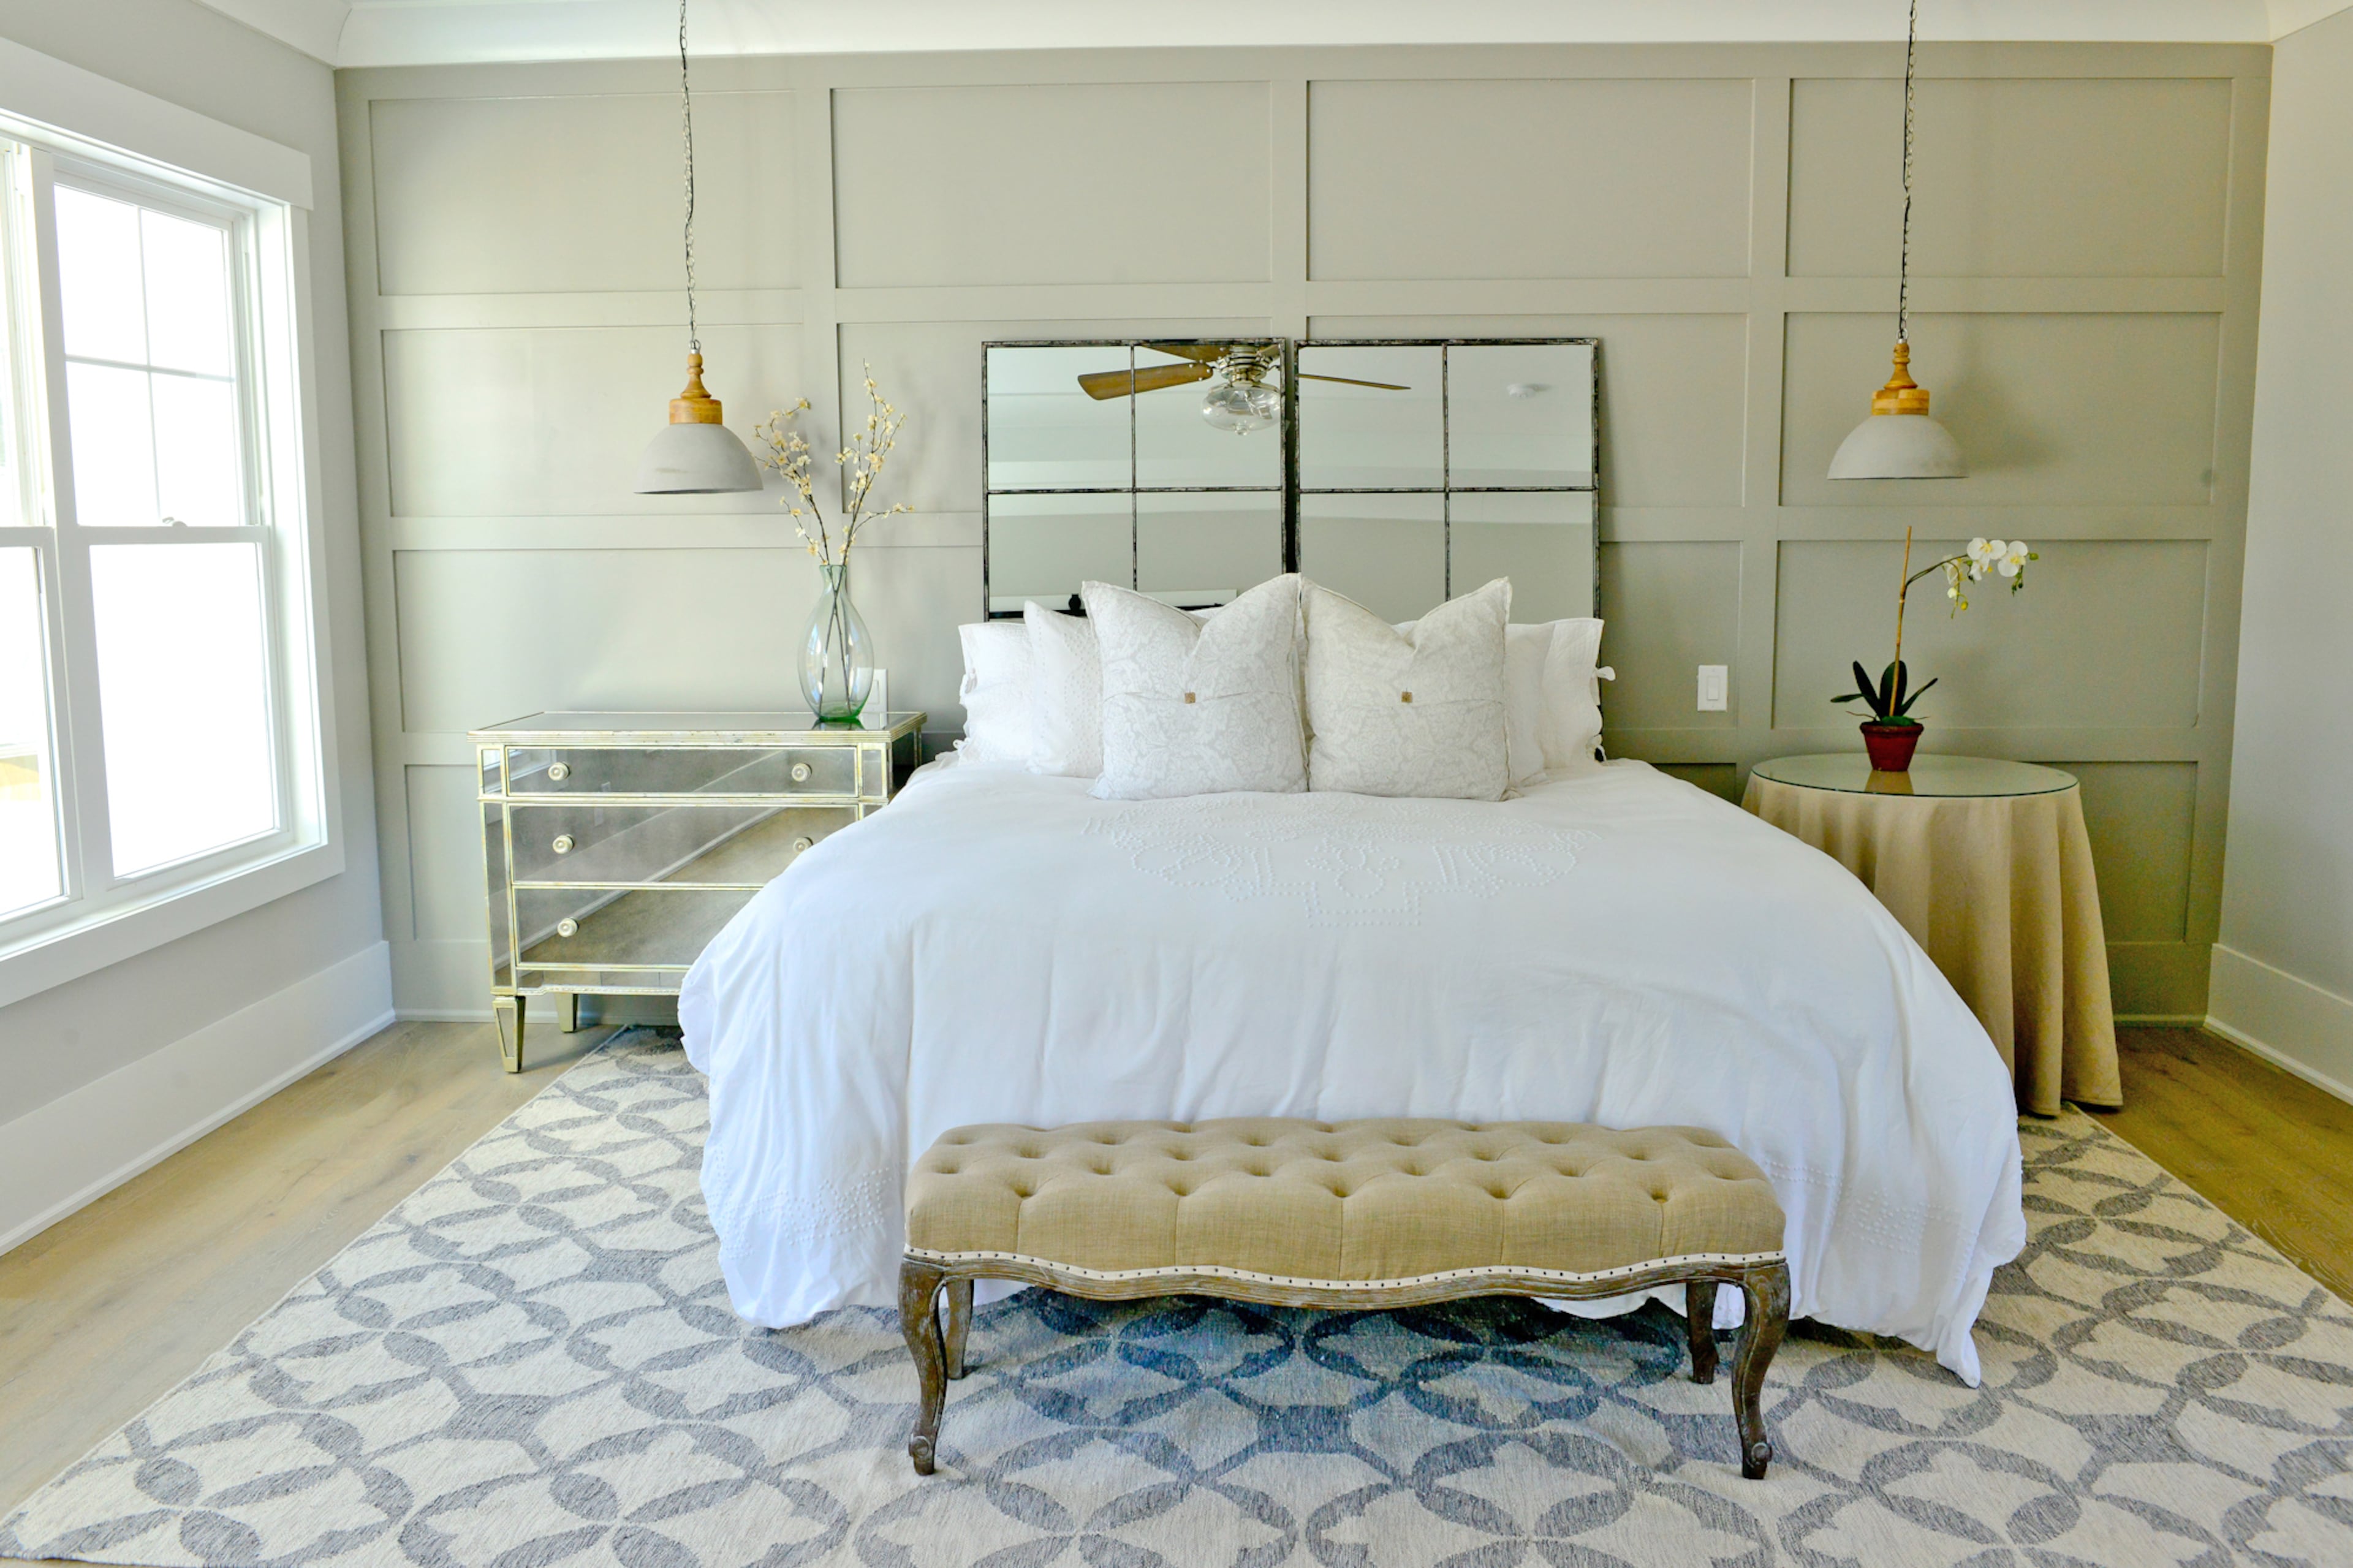
The master bedroom is described as a personal sanctuary, featuring a corner armchair, Scandi-inspired pendant lights aligned with the headboard, and semi-blackout curtains that allow natural sunlight to filter in during the mornings. Soft textures, like a circular rug and light vinyl flooring, are used to enhance the room's comfort, alongside an abstract painting above the bed. The design maximizes space by integrating a cozy reading nook and a dedicated sleeping zone, achieving a "hotel" aesthetic that is both calming and comfortable.
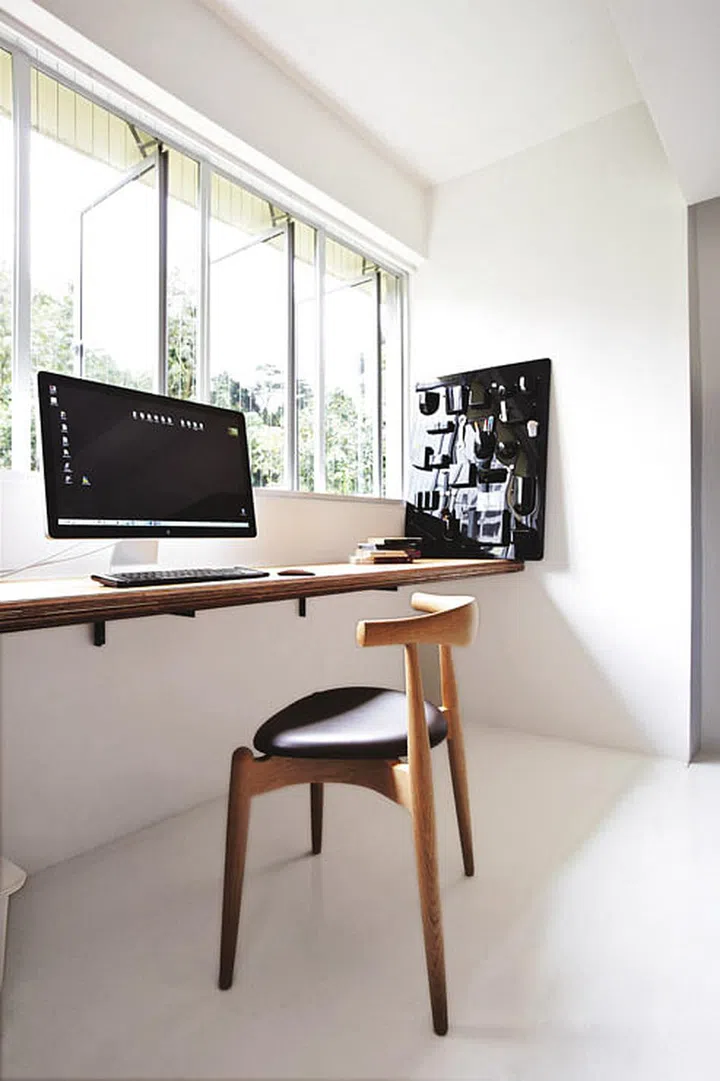
A non-negotiable for Lim was the inclusion of a combined study within the master bedroom. One of the original three bedrooms was converted into a study-meets-walk-in wardrobe by removing a wall and replacing it with a doorless frame, directly adjacent to the master bedroom. This thoughtful separation creates a more restful sleeping environment. The study area features another artwork above the desk and a glass cabinet displaying Lim's collection of childhood memorabilia, travel souvenirs, and global shot glasses, reflecting his sentimental side. Glass bricks along the walkway provide a glimpse into this versatile space.

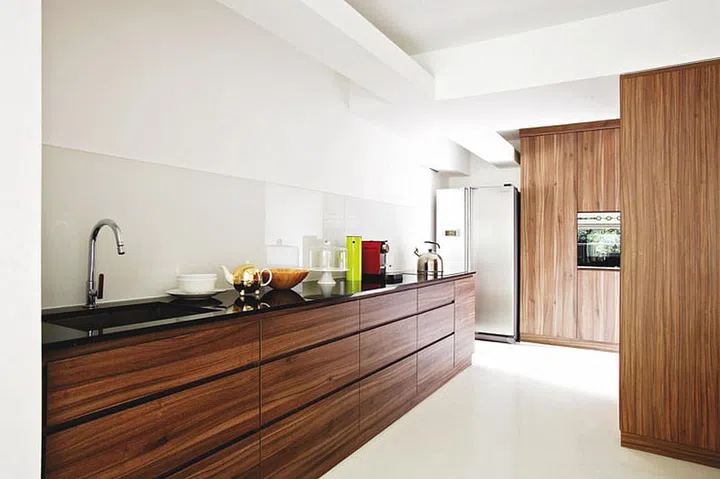

The master en suite bathroom underwent significant changes, with the wall separating it from the master bedroom replaced by a glass panel to enhance openness and make the master bedroom appear larger. The bathroom includes a shower, basin with storage, and toilet, with an oval vanity mirror contrasting against vertical dark grey-stone kit-kat tiles. The color scheme combines dark grey stone and navy blue. The open-plan kitchen is another significant area, reflecting Lim's childhood ambition to be a chef. It features an all-white design with clean laminate carpentry and a textured sintered stone countertop. Artwork, specifically a Josef Albers replica print, adds a pop of color, preventing the cream scheme from appearing washed out and achieving an equilibrium of functionality and elegance.


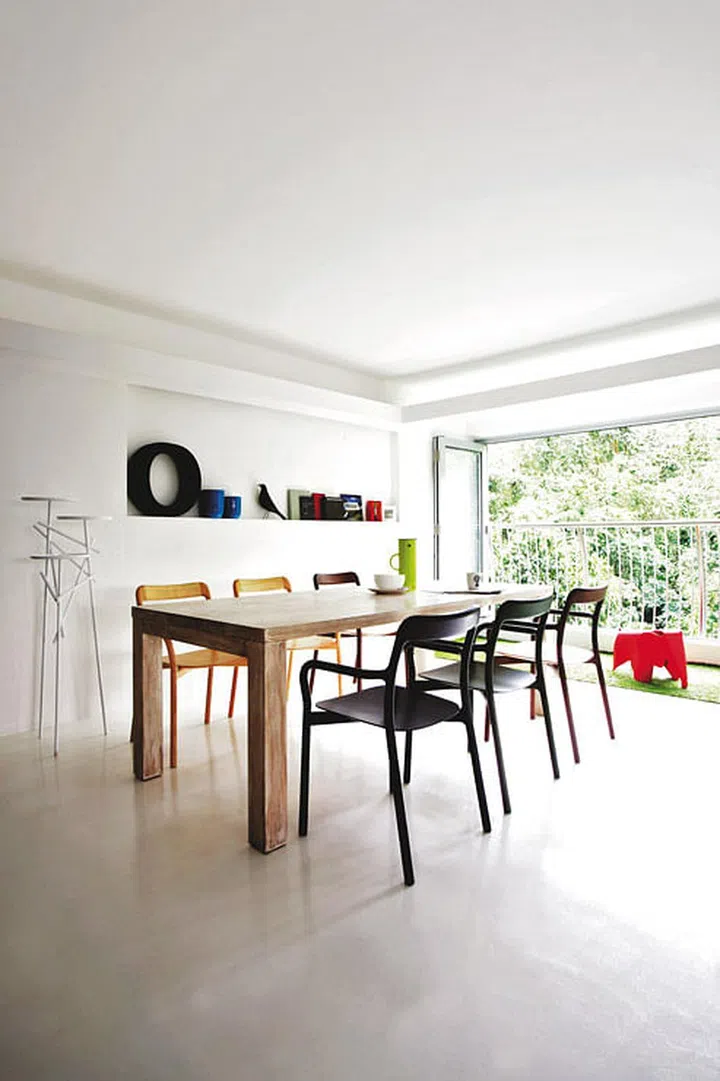
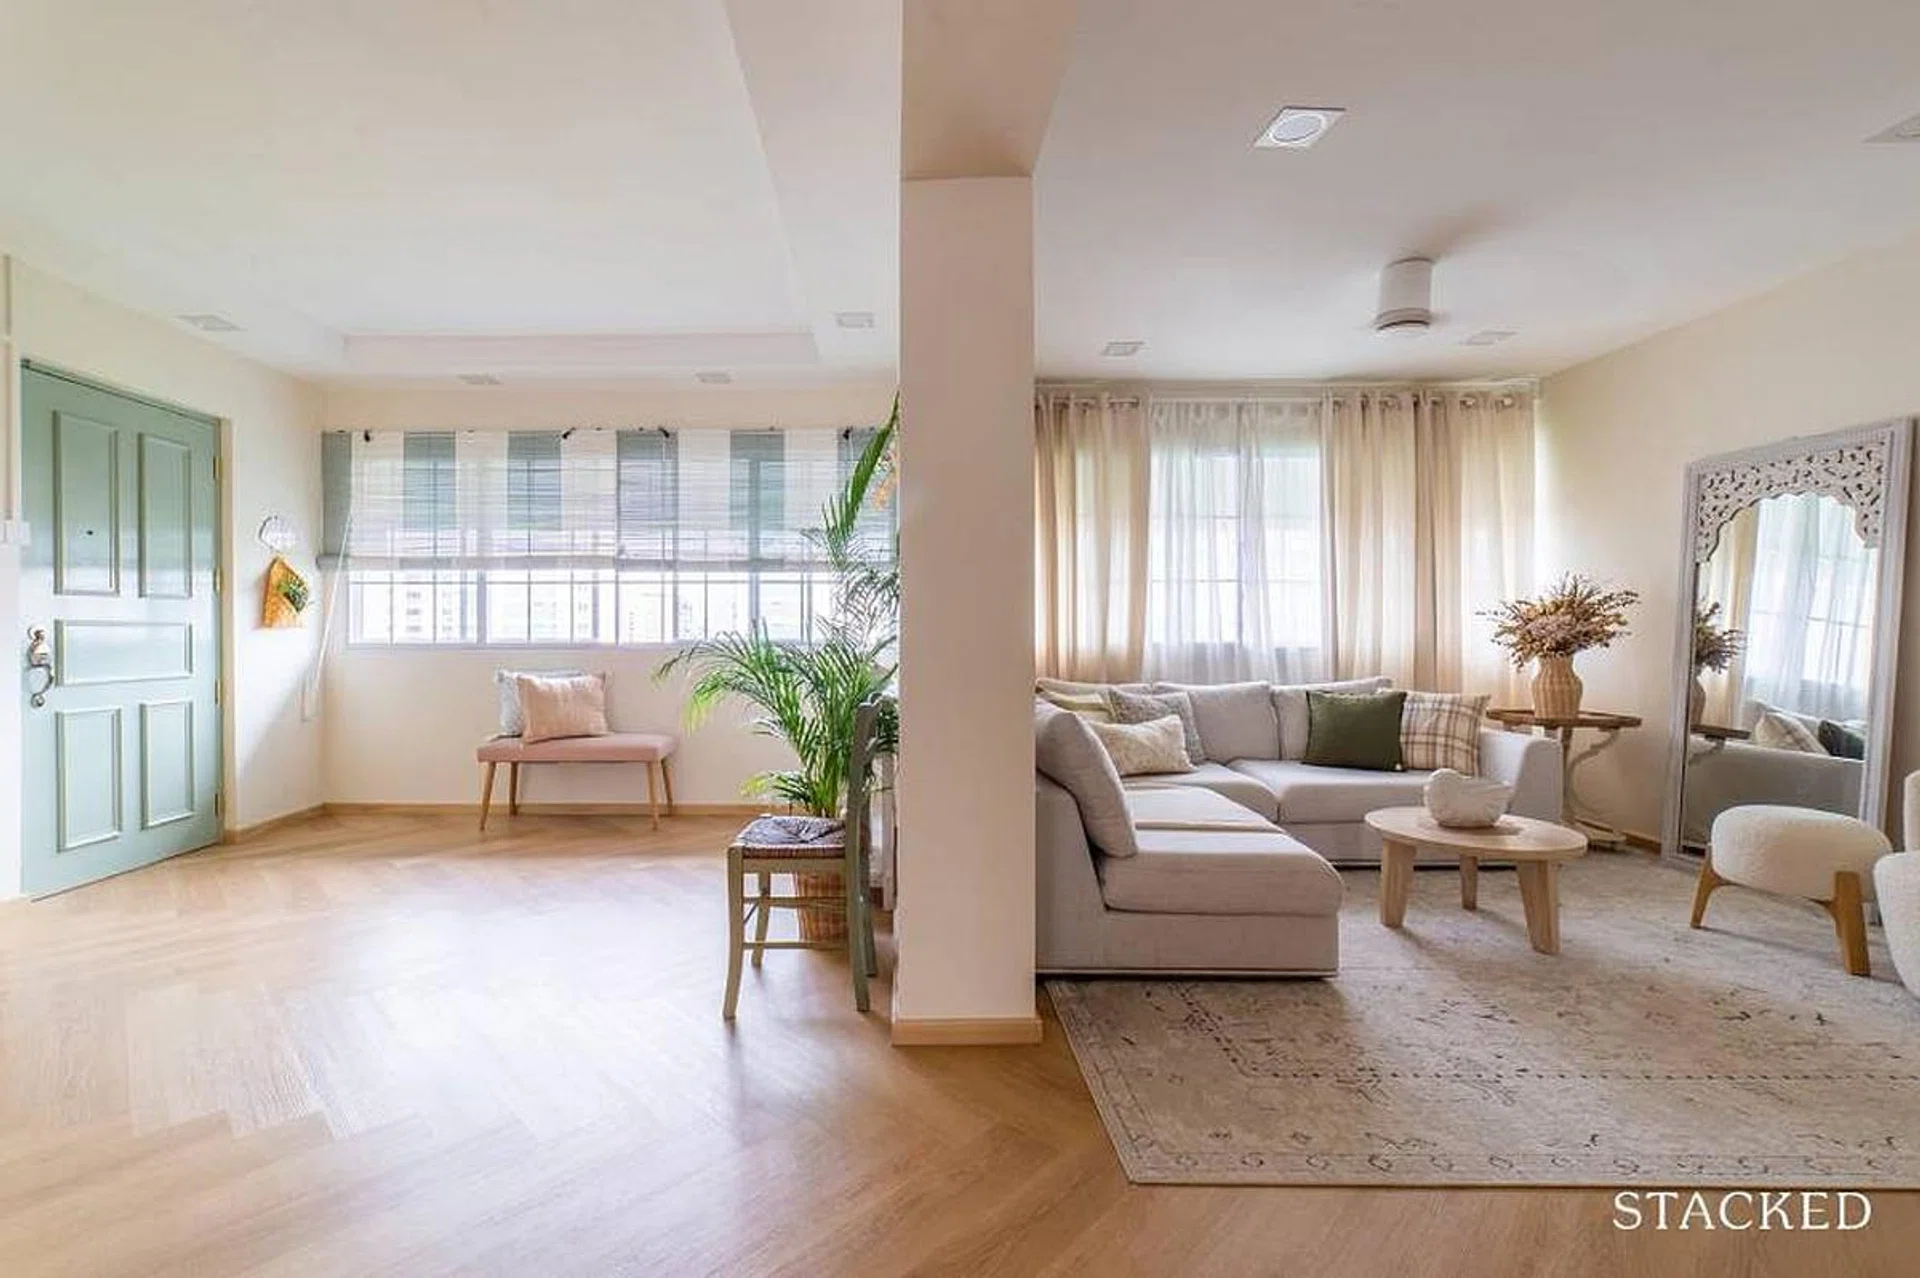






The dining area flows seamlessly from the kitchen, maintaining the open-plan concept initiated by previous homeowners. It features a Nordic-style dining table next to a stone-textured high bar counter, complemented by two chairs and a bench. An artwork depicting a European alleyway with warm hues is positioned above the dining table, harmonizing with the acorn brown wooden table. The living room, adjacent to the dining area, was the starting point for the interior design team due to its long and wide layout, which required segregation into different functional zones. This space continues the home's warm and naturally lit ambiance, with soft yet defined furniture and contrasting shapes, such as rounded coffee and side tables, adding depth. A striking TV wall serves as a focal point.
The entire renovation process, including a two-month design phase and a three-month construction period, took approximately five months. Lim's meticulous attention to detail as an art lecturer played a significant role in the project. When asked about his favorite space, Lim emphasized that each area fulfills different needs and emotional requirements at various times, highlighting the success of the personalized design. The home is imbued with personal items, from paintings to ceramic gifts and travel mementos, making it an idealistic oasis and a true reflection of Lim's identity.
#HomeTour #Art #FourRoom #BukitPanjang #InteriorDesign #HDBRenovation #SingaporeHome #BlackAndButter #PersonalizedDesign
0 komentarzy łącznie
 Brak komentarzy jeszcze
Możesz również polubić
Renovation
Remodeling

Brooklyn Renovation Glams Up Dowdy Heights Lobby

House Tour: A $70k colonial-styled makeover for this HDB maisonette in Hougang

Home Tour: $85,000 Renovation for a music and plant lover’s 4-room HDB resale at Balam Road

Transforming a 980 sq ft HDB flat with a tricky curved wall into a welcoming space
Harvard’s Never-Ending Home Improvement Project

19th Century Montclair Home Undergoes Stunning Makeover

Home Tour: An architecture graduate's $80,000 renovation for his minimalist & open-concept 4-room HDB flat
Renovation makes executive apartment on Hong Kong’s Peak airy and Zen-like

Atlanta loft gets a modern remodel

$2M garage conversion in Bed-Stuy has a zen atrium and industrial glamour


How 2 Hong Kong flats became 1, with Zen vibes and versatile spaces
$30,000 Scandinavian renovation for a couple’s HDB flat
Renovate | Build

Master bedroom remodels offer fresh look
House Tour: A self-designed $60k HDB flat as a modern coastal retreat
Flatiron loft gets a spectacular renovation featuring high-end millwork and finishes

Peek Inside: A Century-Old Park Hill Home Gets a Major Facelift


Historic Buckhead Home: Modern Elegance Meets Classic Charm