1/2
House Tour: A $70k colonial-styled makeover for this HDB maisonette in Hougang










This article details the transformation of an HDB maisonette in Hougang into a colonial-styled home, achieved through a $70,000 renovation (excluding furnishings). The homeowners, Subashini and Prakash, sought to combine their appreciation for bold, statement interior designs with the monochromatic and elegant elements characteristic of black and white colonial houses. They enlisted the DISTINCTidENTITY design team, who completed the renovation in eight weeks, with the family moving in during July 2021.

The design process focused on creating a spacious and integrated living environment. The previously closed and dark kitchen was converted into an open-concept space, serving as a central hub. A key feature of the kitchen is a vibrant blue accent wall, chosen to complement a specific painting the homeowners wanted to display, and echoed in a custom dining table from De Woodscape. The kitchen also incorporates a waterfall island counter, fulfilling Subashini's request for a baking space and offering additional counter area, storage for appliances, and a family-friendly spot for children to assist with chores.

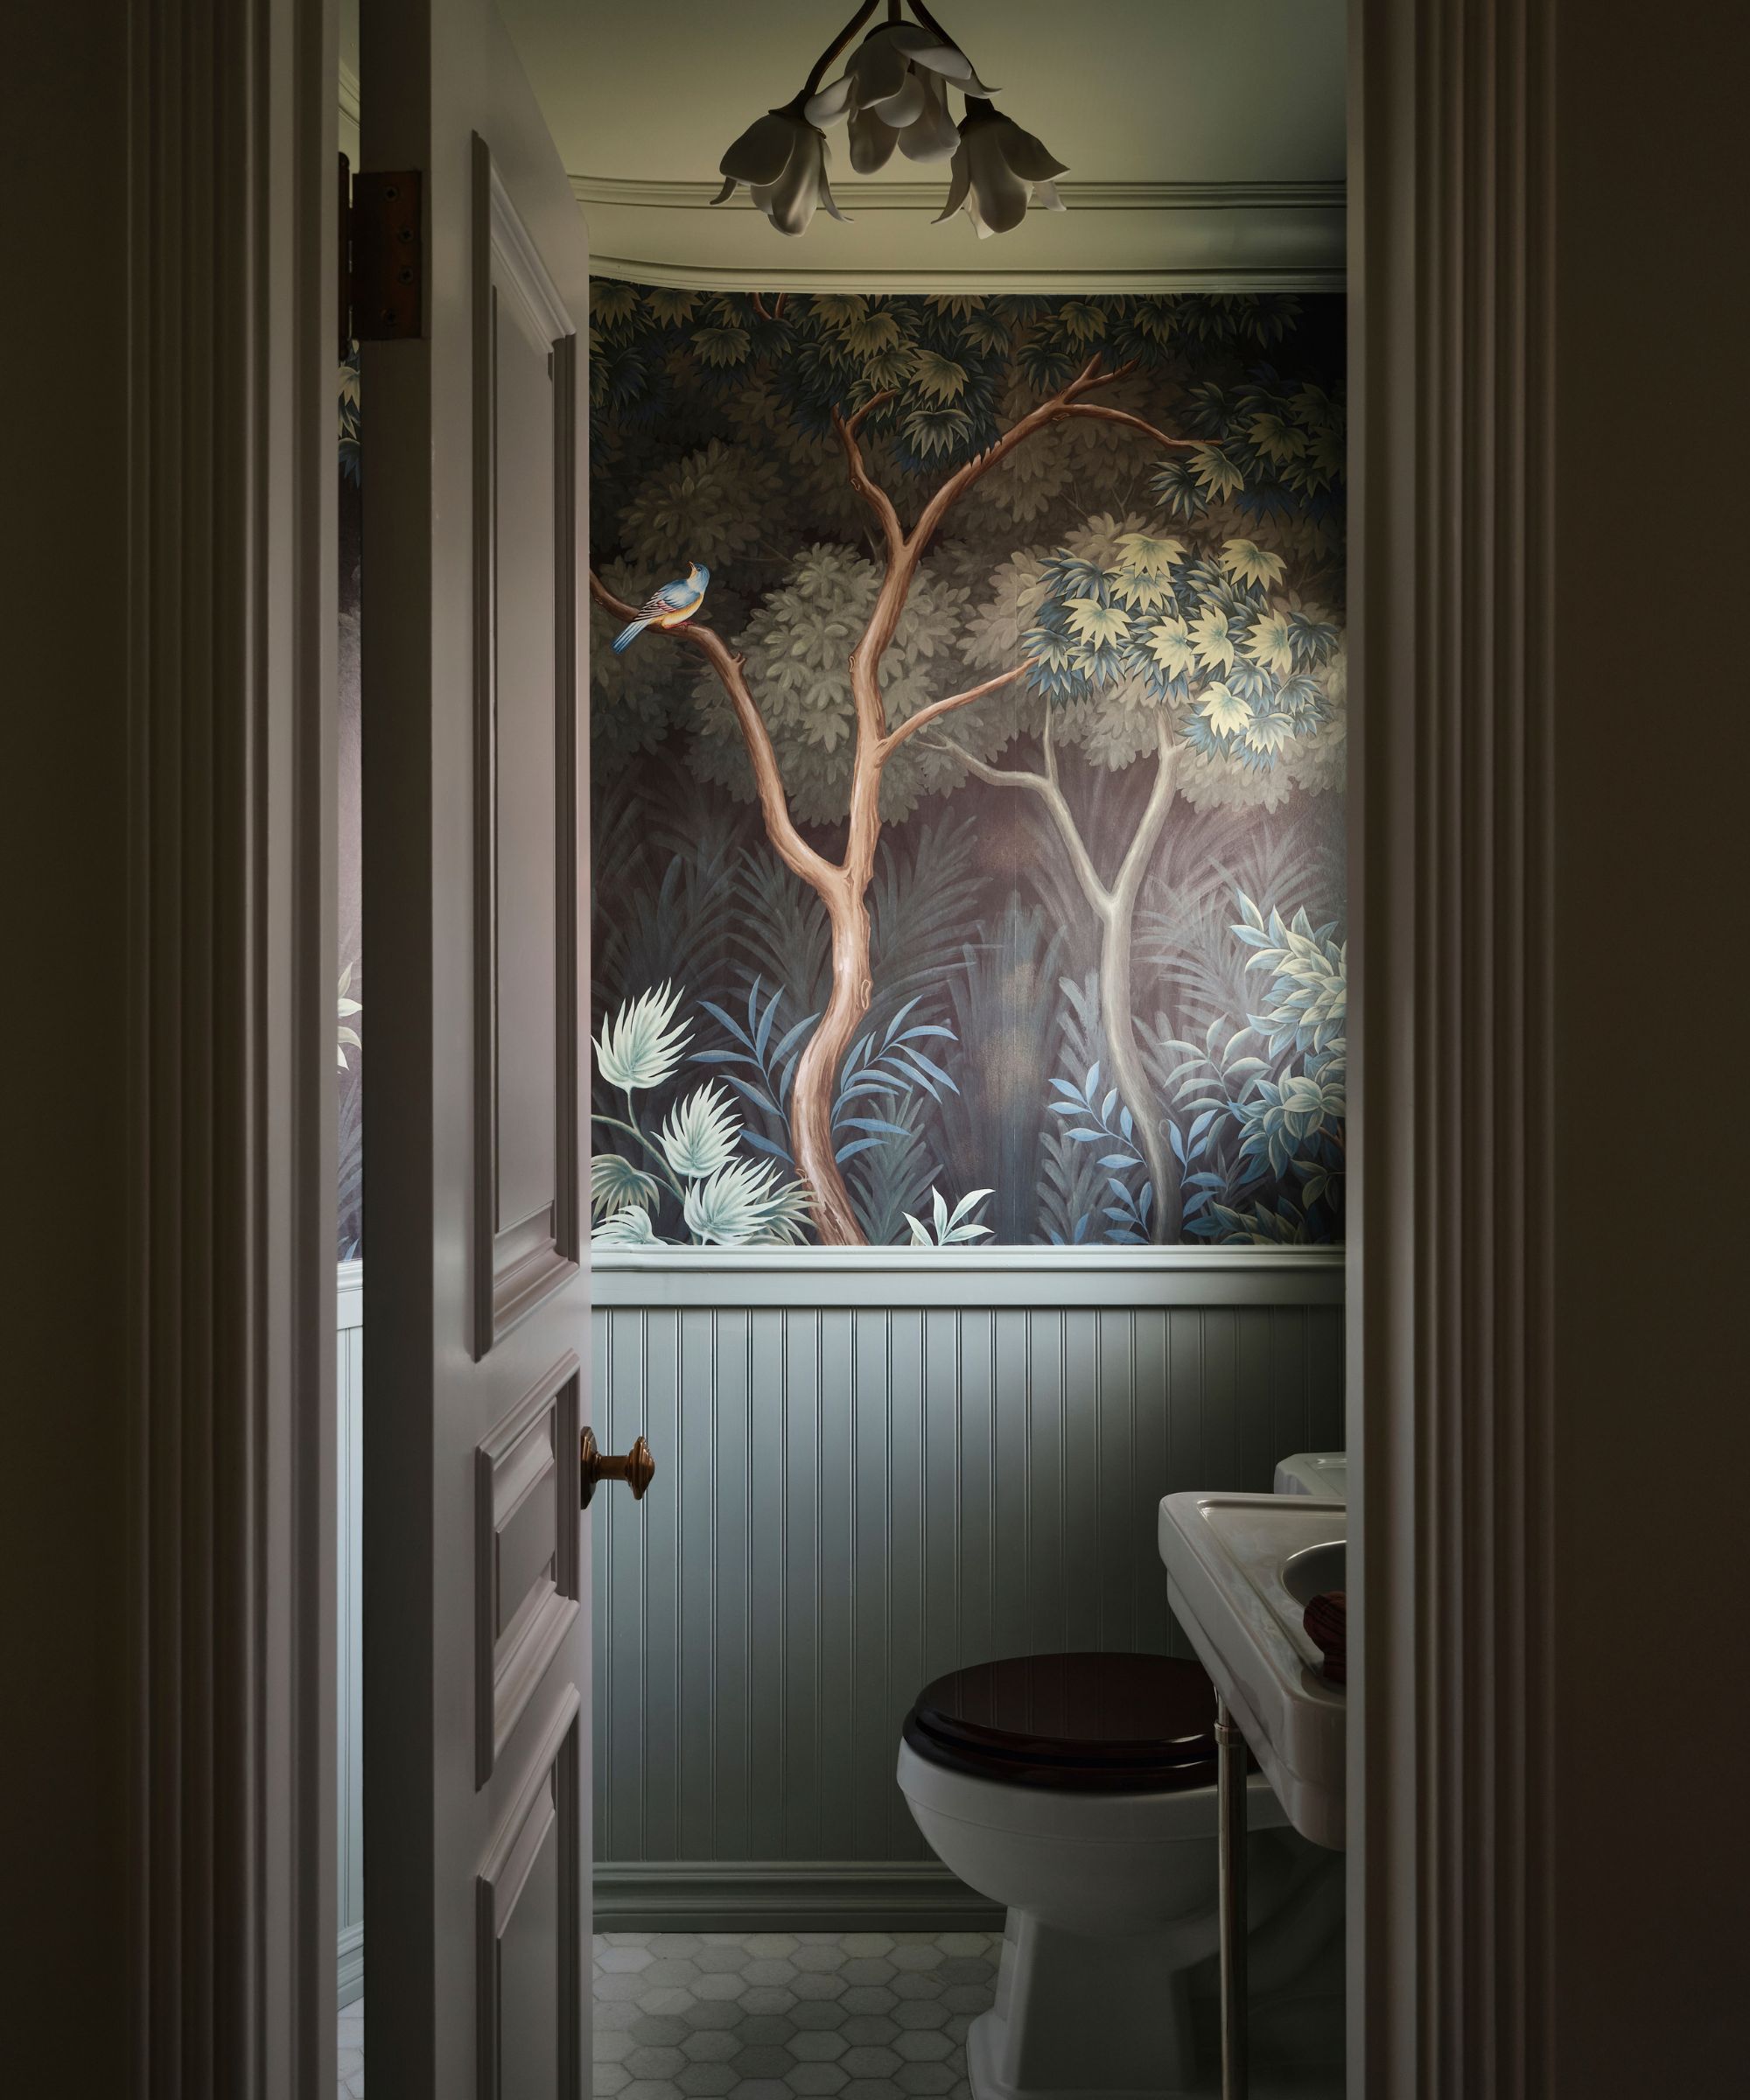
Functionality was also a priority in the kitchen's redesign. The original entrance to the powder room from the kitchen was sealed, and a new access point was created from the passageway. This strategic change not only ensured guest privacy by making the powder room accessible from the living area but also carved out essential space for a dedicated laundry area, complete with a sink, washing machine, and dryer.

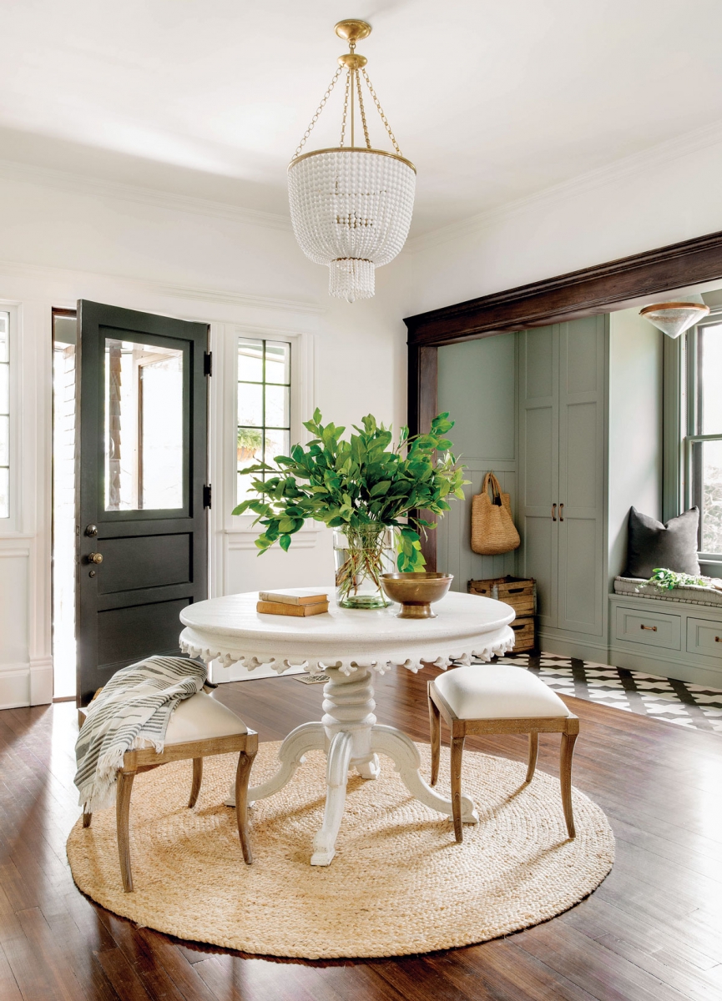
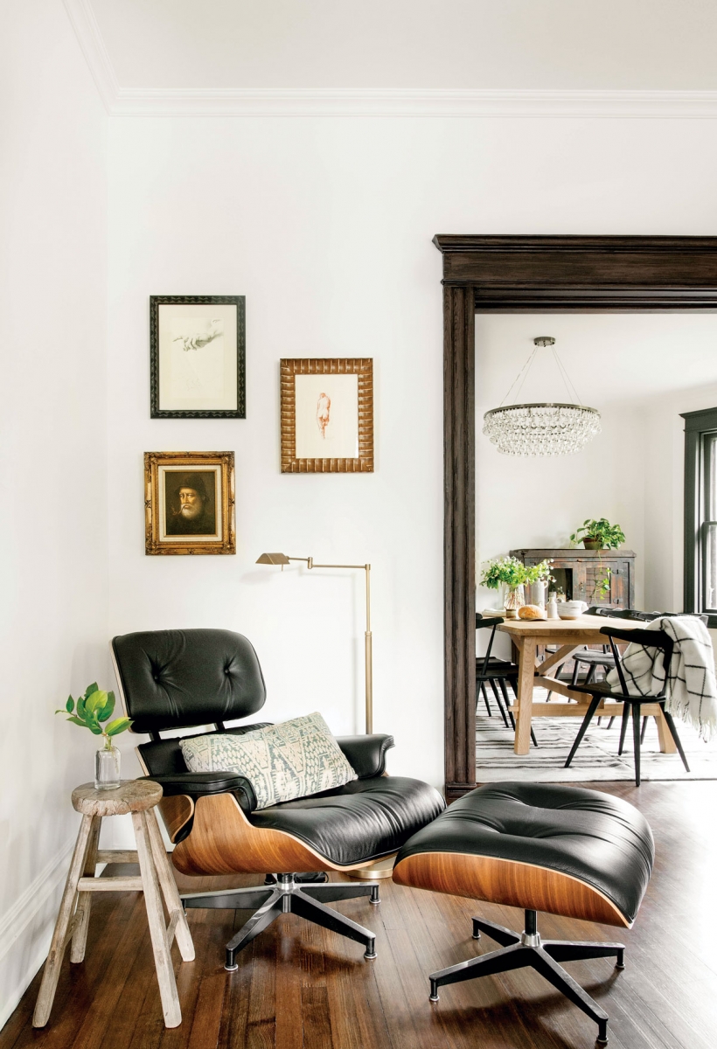
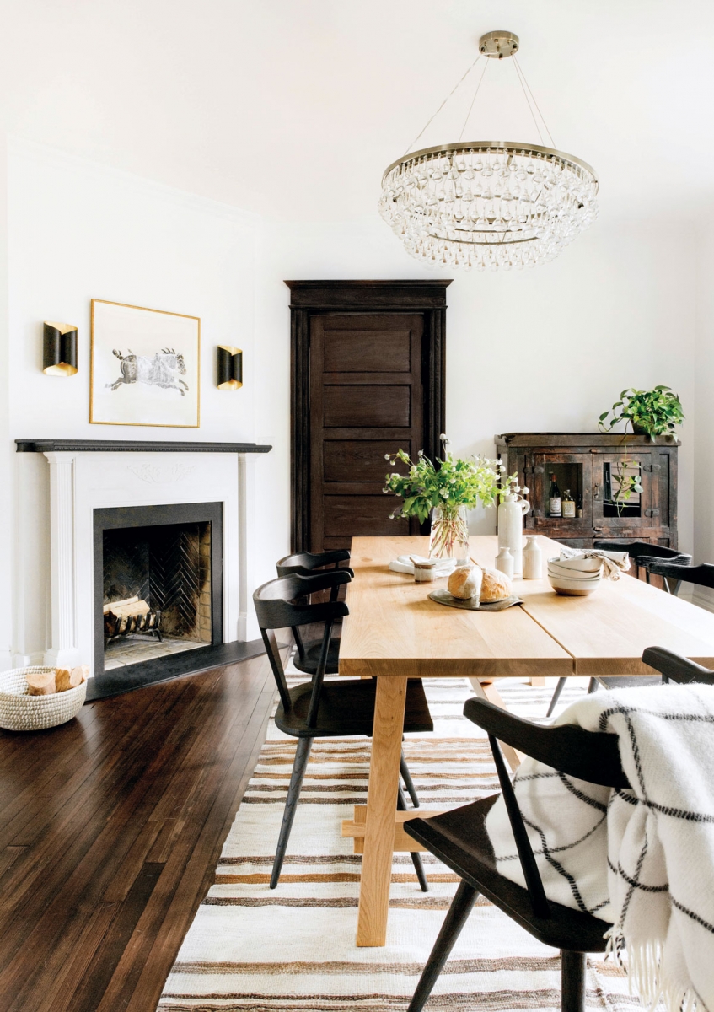
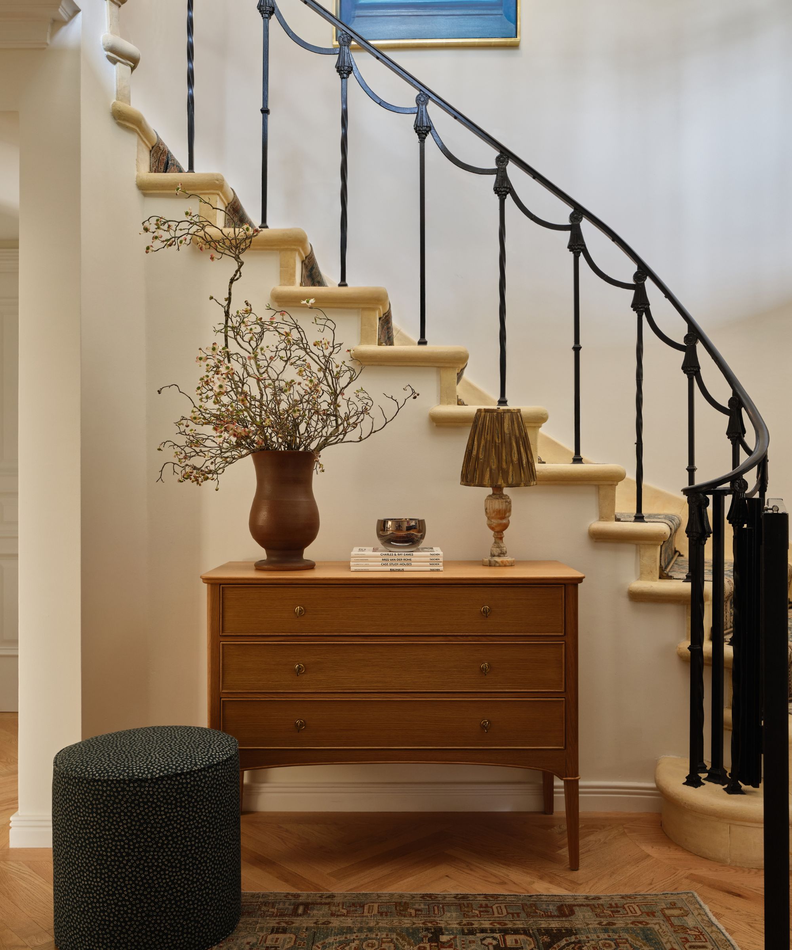
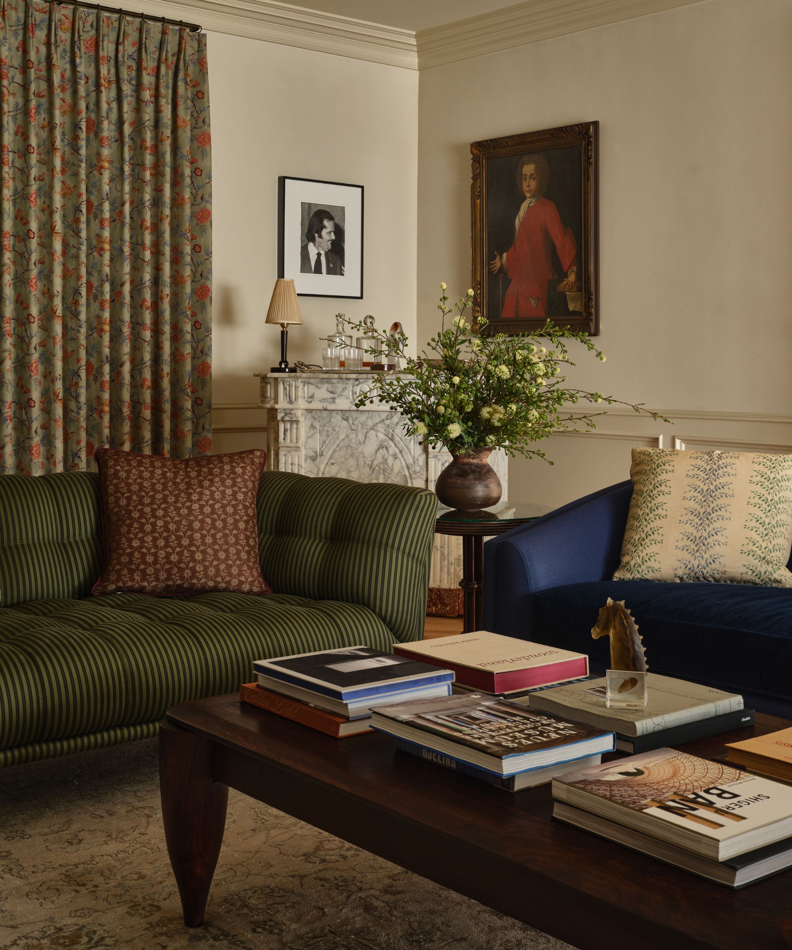

An otherwise unused area at the foot of the stairs was creatively transformed into a bar area, designed to serve as a foyer. This space features a standing bar and two rattan chairs, which were specifically chosen to complement the living room's wooden elements and provide additional seating for entertaining guests. The home's furniture and decor were entirely new purchases, aligning with the black and white colonial theme, with some pieces sourced from secondhand stores to enhance the aesthetic.


The exterior terrace was meticulously designed to integrate with the colonial theme. Checkered tiles, laid diagonally, were chosen for the balcony to add visual depth. Horizontal invisible grilles were installed for safety without obstructing the view or the home's natural light and breeze. The homeowners opted not to cover the east-west facing terrace, instead decorating it with large potted plants suited to rain and sunshine, highlighting their preference for natural elements. The bathrooms were also given careful consideration; the powder room and children’s bathroom were designed with an 'infinity' tiling layout to create an illusion of greater space, while the master bathroom adopted a sophisticated black and white tile scheme with gold trimmings.
#HDBMaisonette #ColonialStyle #HomeRenovation #InteriorDesign #OpenConceptKitchen #MonochromaticPalette #TerraceDesign #SingaporeHomes #HDBMaisonette #ColonialStyle #HomeRenovation #InteriorDesign #OpenConceptKitchen #MonochromaticPalette #TerraceDesign #SingaporeHomes
0 comment in total
 No comments yet
You may also like
Home Tour: Colonial black and white house & Peranakan inspired 4-room HDB BTO
A China expat couple’s $98,000 French Colonial renovation for their 5-room HDB in Northshore
Home Tour: Japanese minimalist 3-bedroom HDB Executive Maisonette in Bishan
Designer Mackin Thompson Uses Budget-Friendly Hacks To Update This Birmingham Bungalow
Home Tour: $85,000 Renovation for a music and plant lover’s 4-room HDB resale at Balam Road

19th Century Montclair Home Undergoes Stunning Makeover

House Tour: $80,000 renovation for this open-plan, multi-purpose HDB home with lots of wood and concrete
Tour A 19th-Century Federal Home That Is Stylishly Updated

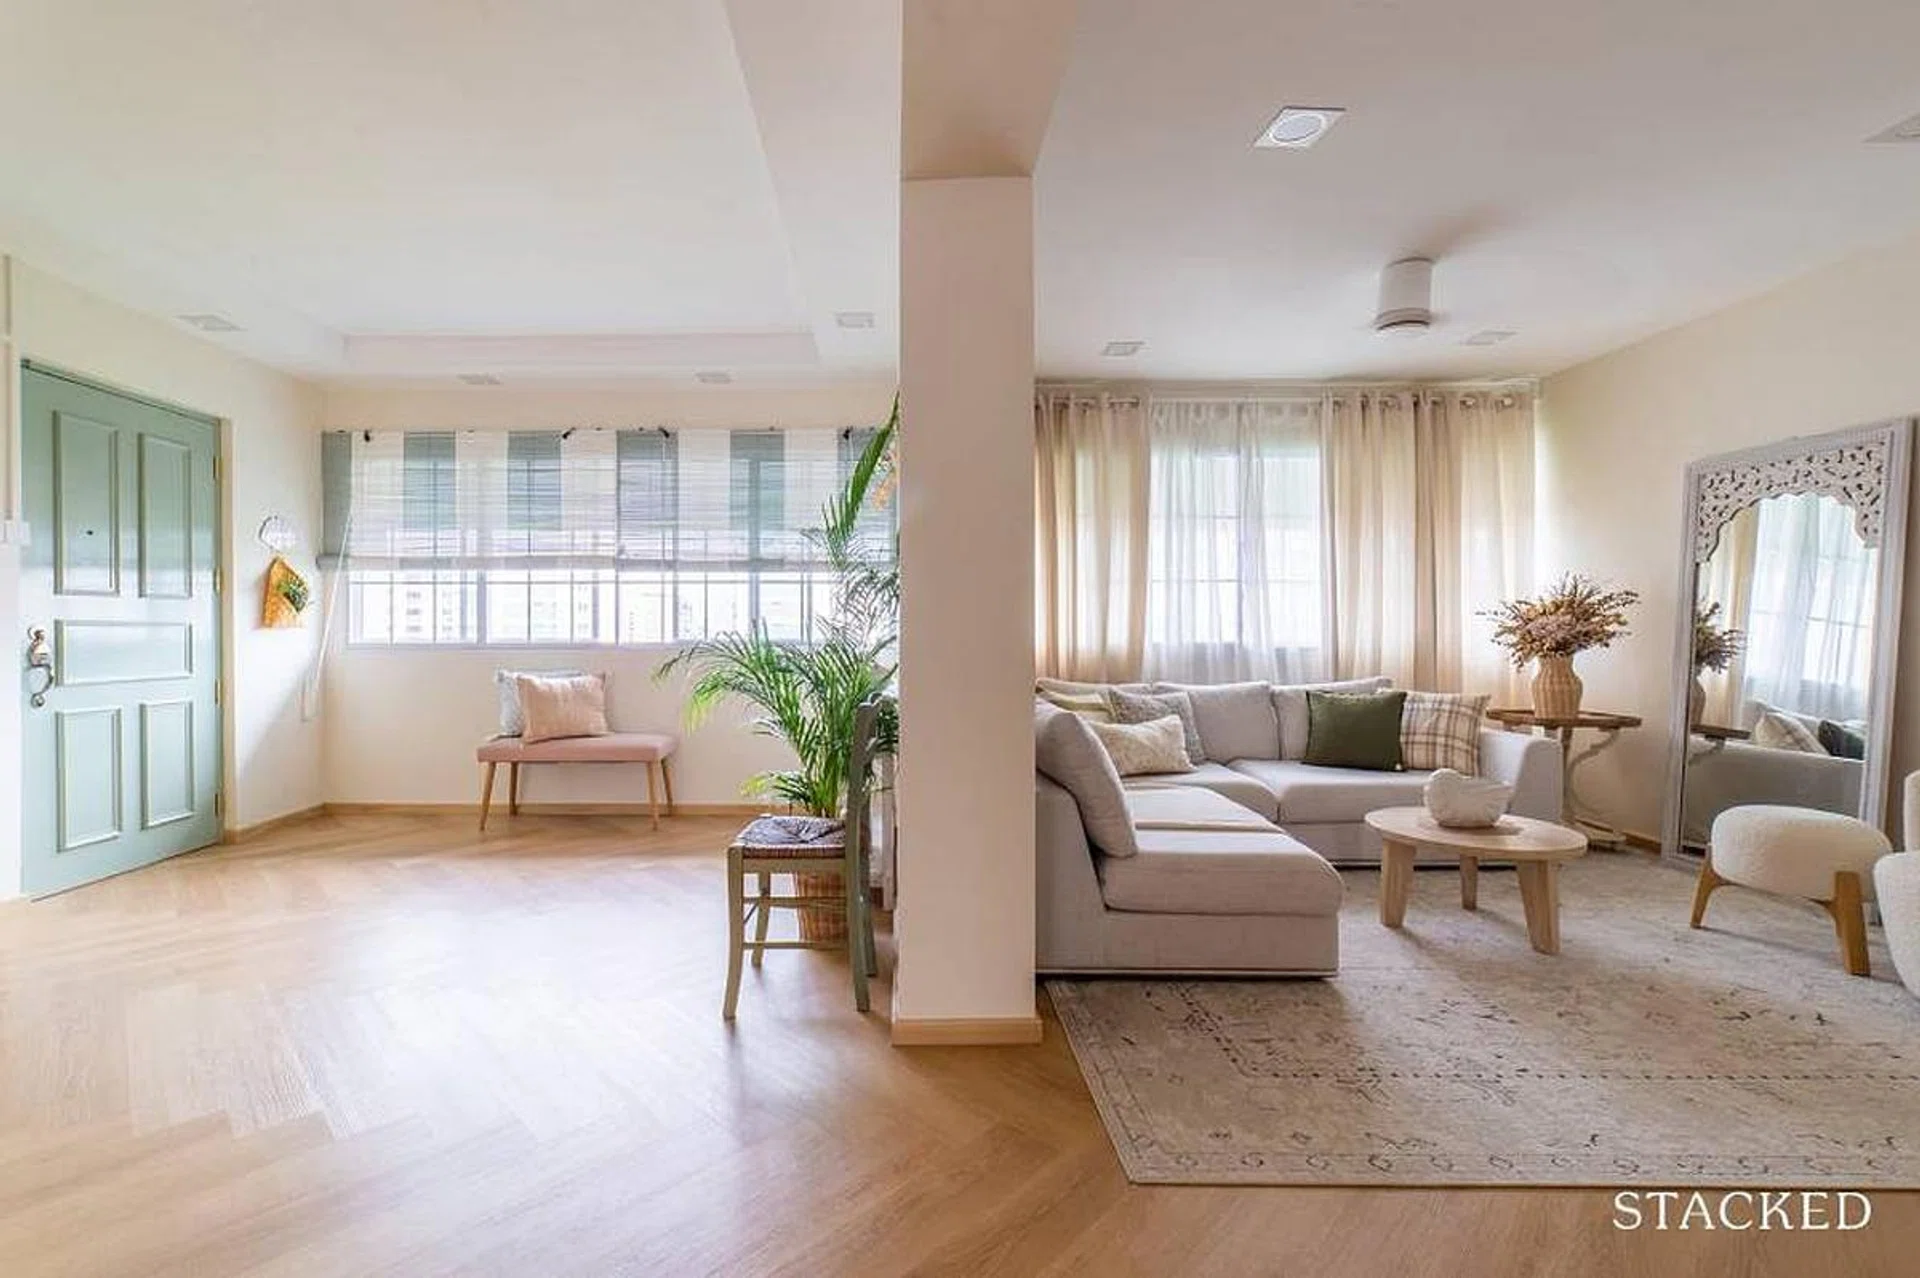
House Tour: A self-designed $60k HDB flat as a modern coastal retreat

House Tour: Posh Victorian style 5-room Hougang HDB has a huge glass chandelier!
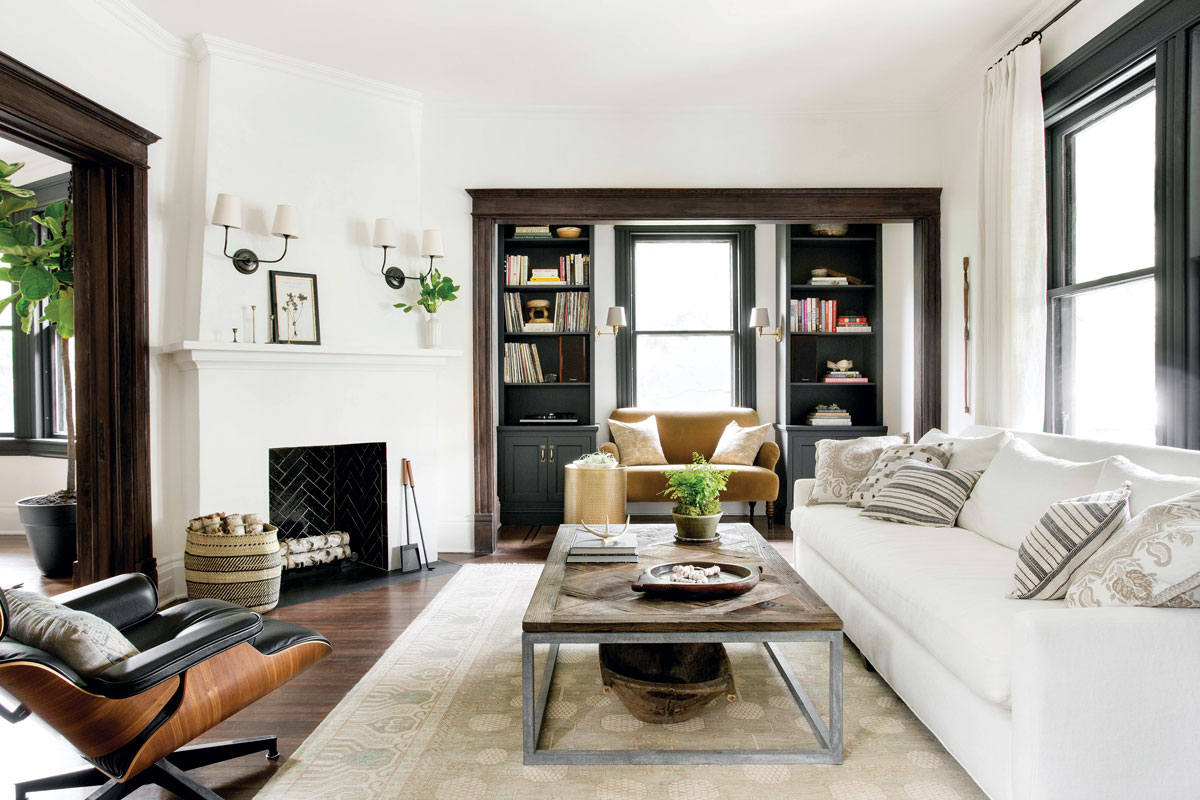
Natural Elements and Glam Give New Life to a Victorian Colonial Revival


House Tour: This spacious, contemporary Victorian-style 5-room HDB with wainscoting details is a couple's retirement home at Tampines Street
House Tour: $40,000 DIY Colonial interior design for 5-room HDB at Havelock Road for a couple on a budget
6 HDB Maisonette Staircase Transformations That’ll Make You Wanna “Level” Up Your Home
A 1940s Colonial Revival Where Color and Pattern Mix With Old and New to Create a Truly Transitional Family Home

This Chappaqua Home Remodel Embraces a Serene Aesthetic

These Newlyweds Turned Their First Home Into a Cozy Bungalow
Room to Grow
You’ll Likely Want to Move into a Bungalow After Seeing These 11 Homes
Hong Kong couple swap urban living for rural retreat