1/8
This Builder-Grade Kitchen’s Layout Went Unchanged, But These Tweaks Make It Look Custom
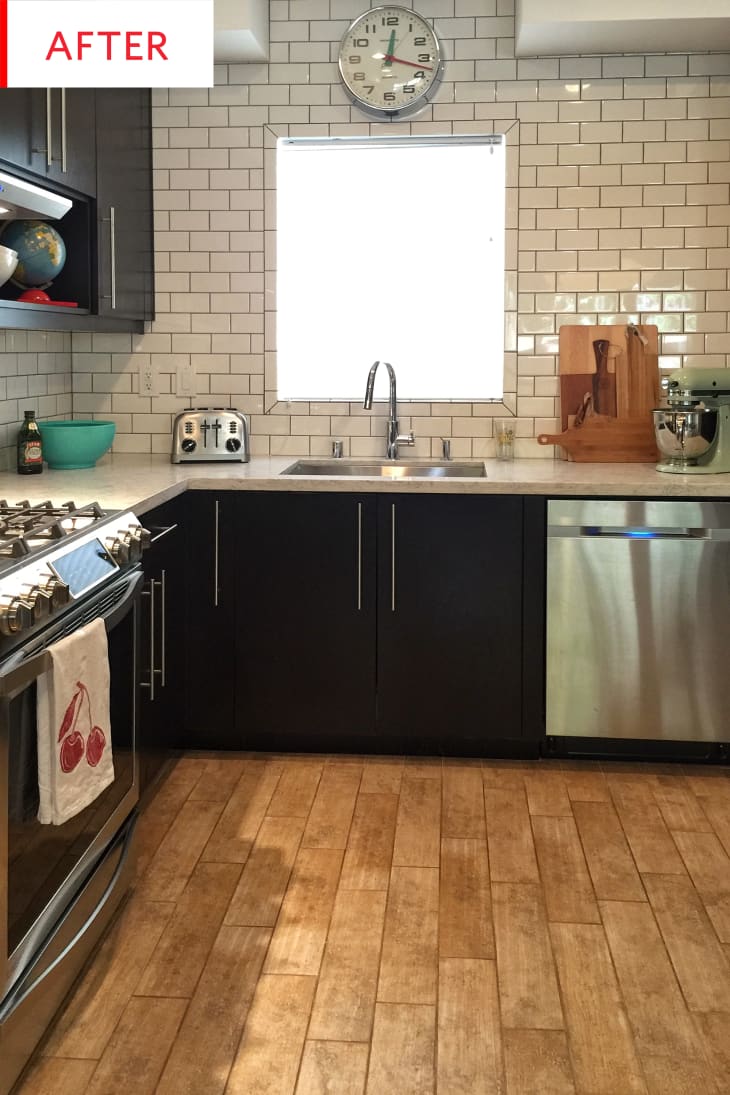



The article details a kitchen renovation project undertaken by Washington, D.C.-based designer Basma Masood, who transformed a builder-grade kitchen into a custom-looking space without altering its original footprint. The primary motivation for maintaining the existing layout was to keep the budget low. Initial issues with the kitchen included a tiny, improperly sized island that negatively impacted the room's aesthetics and functionality, dark, inexpensive-looking cabinets, and a peninsula lacking integrated trash cans, which exposed recycling to the homeowners.



Masood's approach focused on strategic, impactful tweaks rather than a complete demolition and rebuild. One significant change involved adding more tall cabinets next to the refrigerator, replacing a shallow pantry closet, to enhance storage. A key element of the renovation was addressing the breakfast bar. The raised counter extending beyond the peninsula created a visual separation from the dining area. Masood lowered this surface, minimizing the visual divide and fostering a more seamless connection between the two eating spaces. This adjustment, combined with the installation of a white quartz countertop, brightened the area and visually expanded the kitchen.



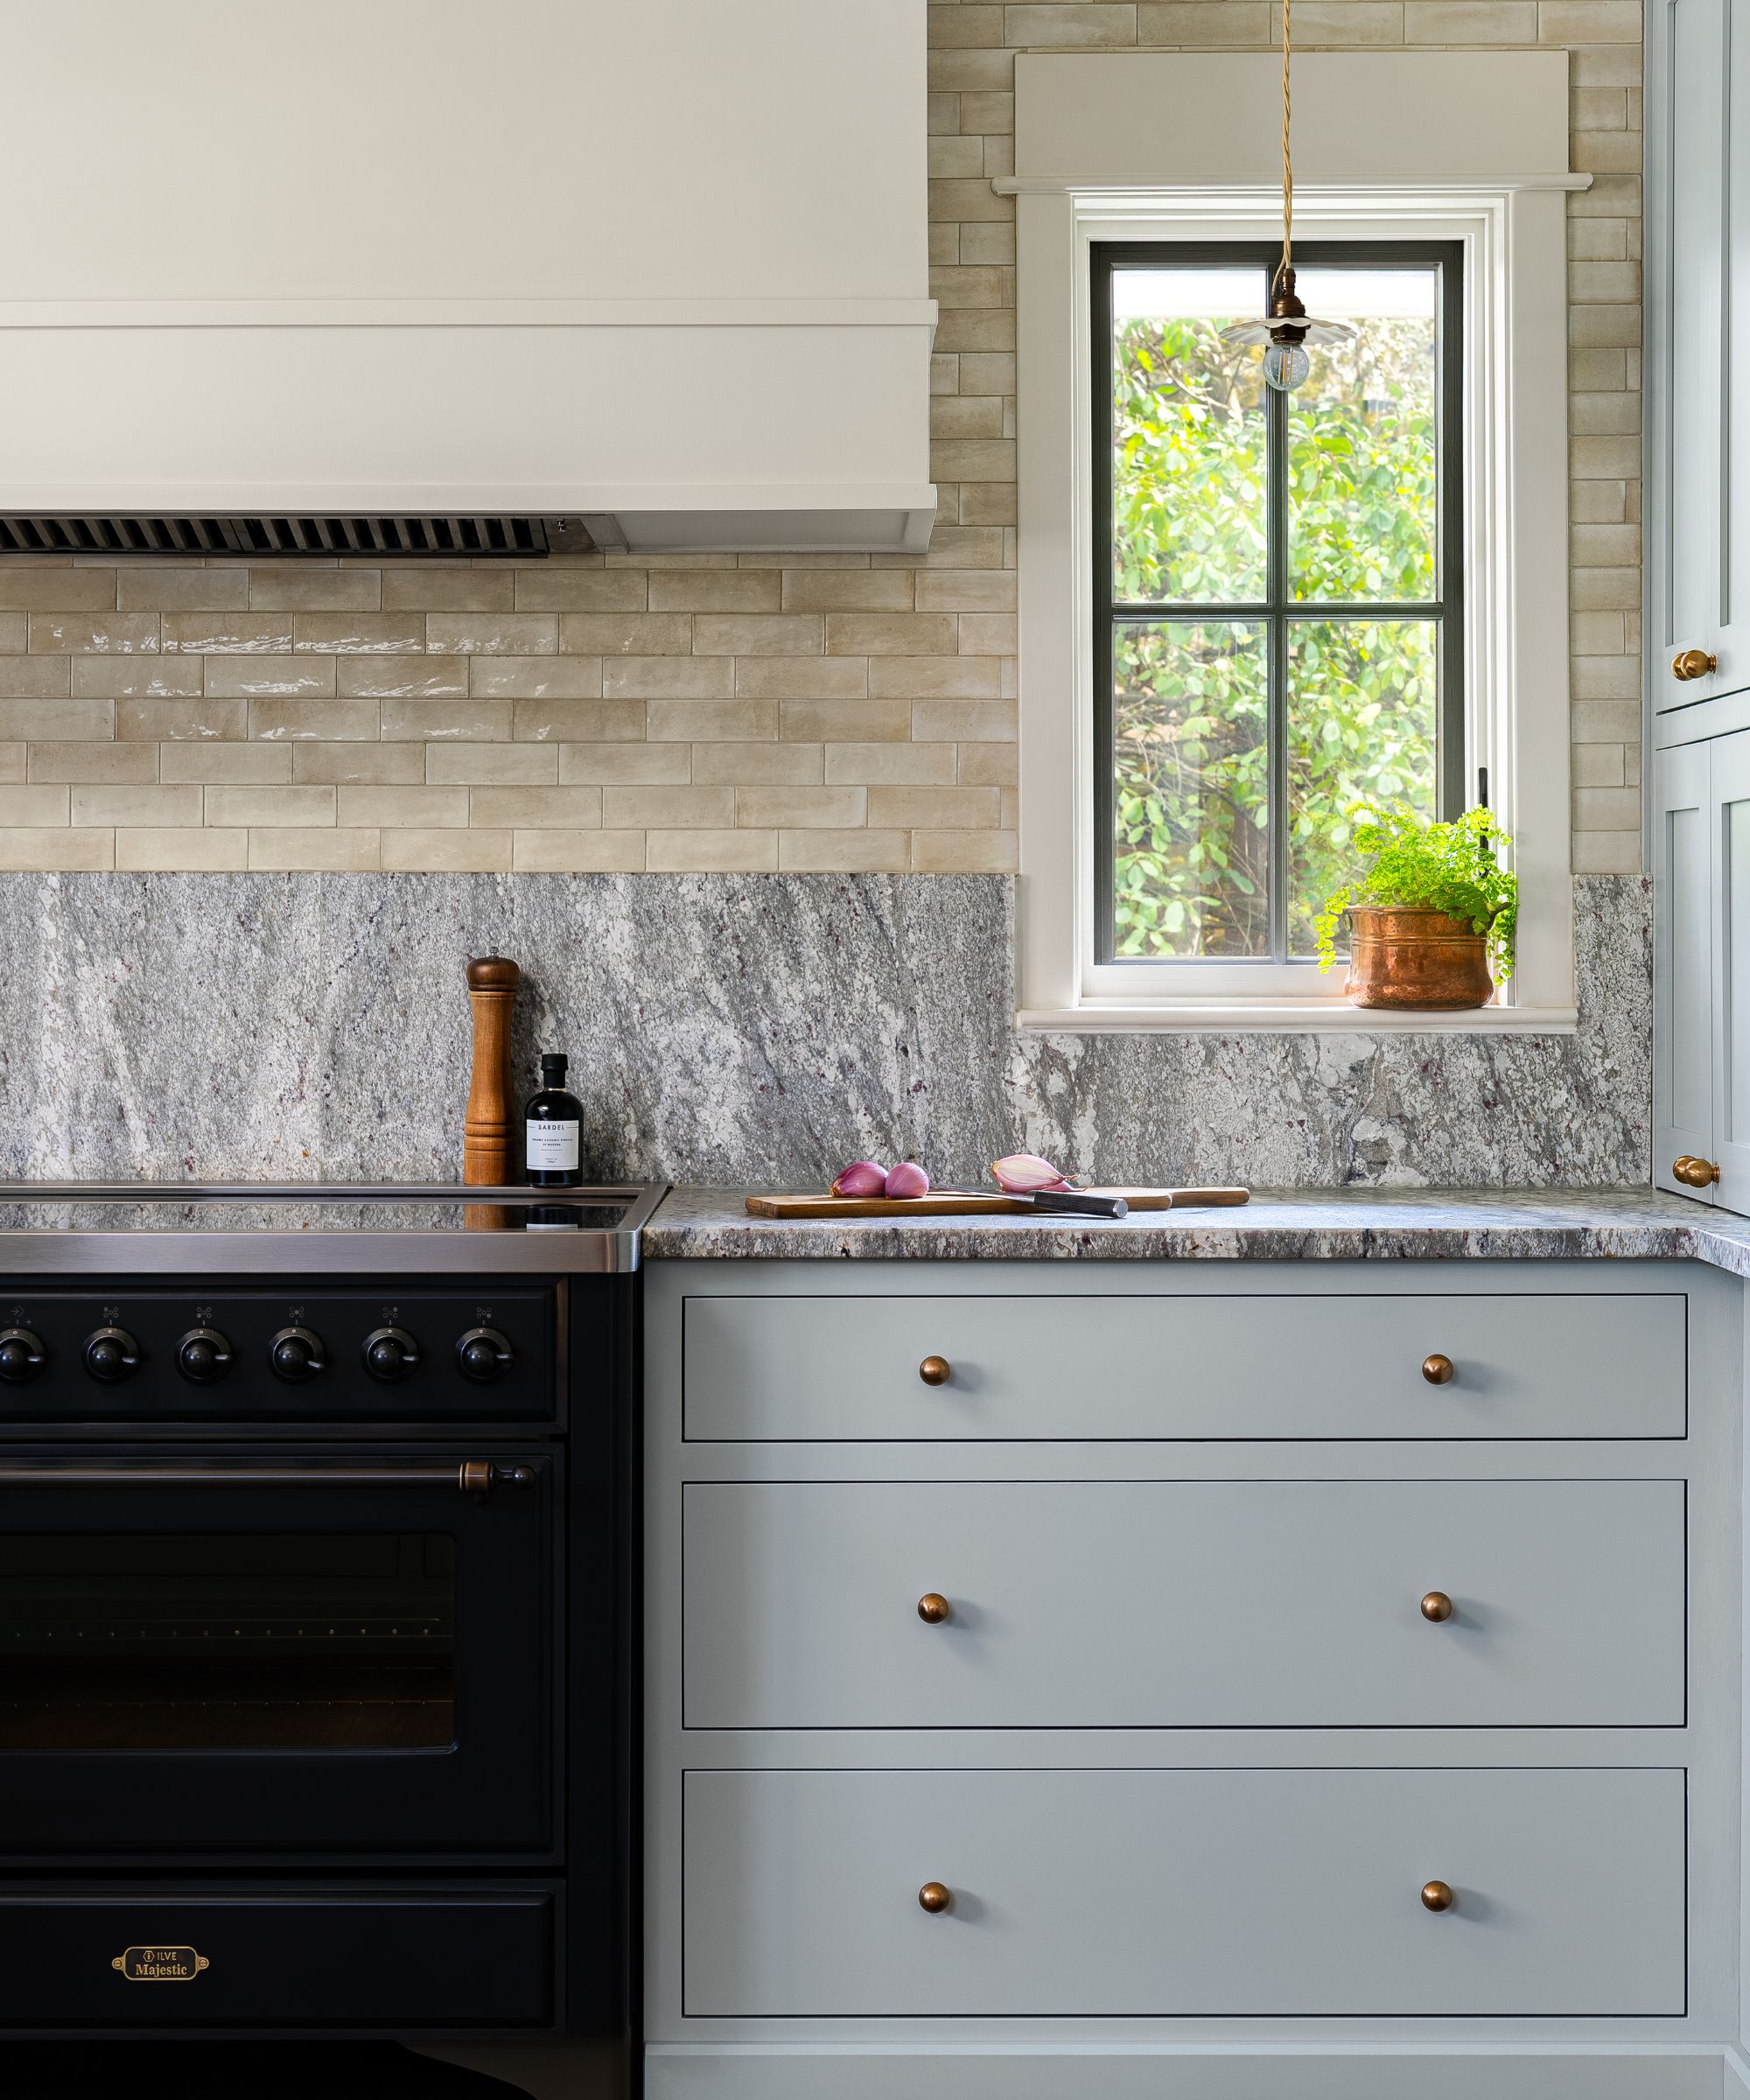
Cabinet quality was another major concern. After evaluating the costs of refacing existing cabinets versus installing new custom millwork, Masood opted for the latter, justifying the additional expenditure by the superior quality of new cabinets, particularly regarding features like drawer glides. The chosen sage green color for the cabinets was a pre-made option from the manufacturer, Local Cabinet Source, which eliminated the need for a separate painting cost.
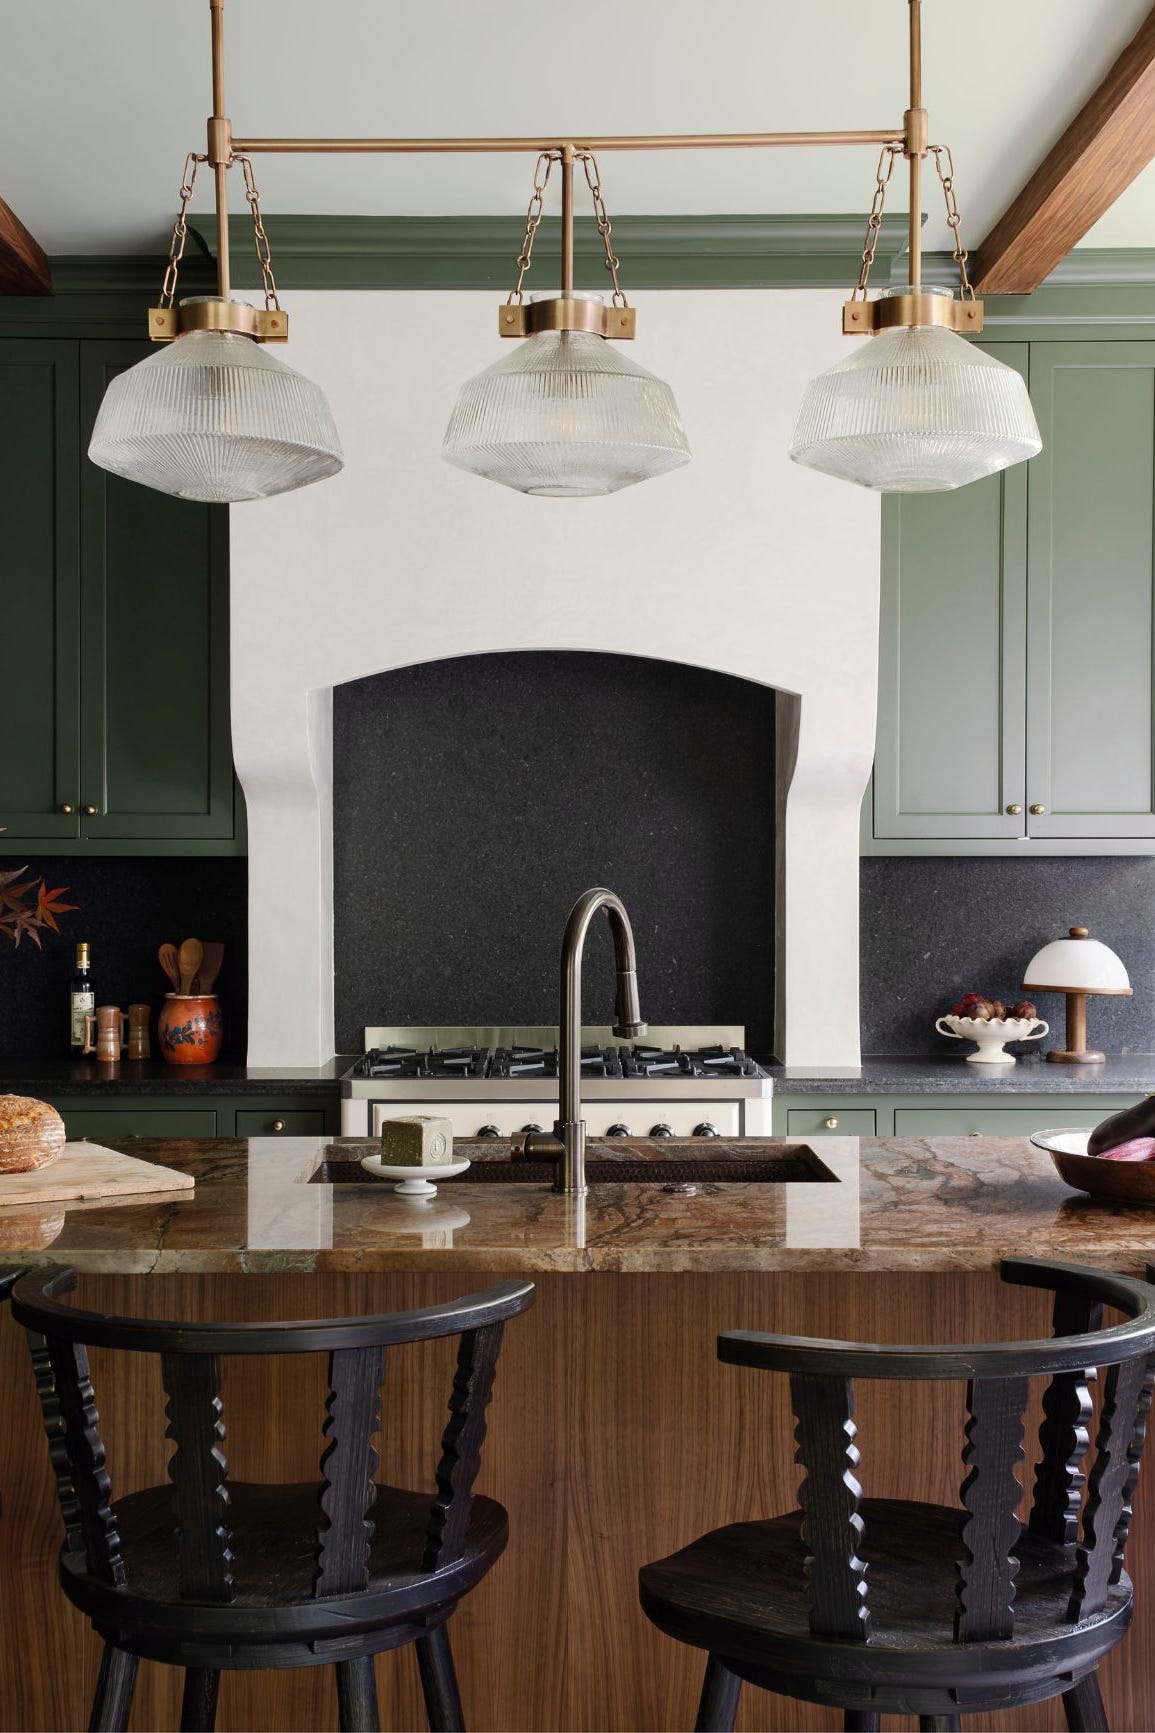
Enhancing the island's functionality and aesthetics was also a priority. Masood enlarged the island structure and integrated hidden drawers for trash and recycling, improving both convenience and cleanliness. To introduce visual variety and warmth, the island featured warm wood fronts and natural slatted siding, contrasting with the green cabinetry found elsewhere in the kitchen.
Finally, the range wall underwent a significant transformation. Masood removed the upper cabinets and the mounted microwave, relocating the microwave to a tall cabinet to declutter the space. The vent hood was drywalled around, rather than left in stainless steel, to achieve a more streamlined appearance, with the designer's husband assisting to reduce labor costs. Obtrusive trim around the windows flanking the range was eliminated, allowing a new zellige backsplash from Riad Tile to extend all the way to the edges, creating a clean, uninterrupted feature wall. These carefully chosen modifications collectively elevated the kitchen's design, making it appear custom-made despite retaining its original layout.
#KitchenRenovation #HomeDesign #BeforeAndAfter #BudgetRenovation #CustomKitchen #InteriorDesign #Cabinetry #KitchenIsland #Backsplash #KitchenRenovation #HomeDesign #BeforeAndAfter #BudgetRenovation #CustomKitchen #InteriorDesign #Cabinetry #KitchenIsland #Backsplash
0 comment in total
 No comments yet
You may also like

Kitchen Renovation Unveils a New Angle


9 ways this bright kitchen remodel gives original features a new chance to shine

Historic Kitchen Reimagined


A Unique Island Feature Is The Star Of This Fixer Upper Kitchen Renovation

See how a new paint color and DIY updates made this kitchen look brand new

How a Designer Gave This Zig-Zag Kitchen it's Groove Back Without Moving the Cabinets

A “Dead-End Galley Kitchen” Transforms into a “Midi-malist” Modern Masterpiece

Designers Say Making This Small Change Can "Transform" Your Kitchen

A Sneak Peek Into an Interior Designer's "No Ordinary Kitchen" Renovation

The “Gorgeous” Kitchen Cabinet Upgrade I Regret Every Single Day (It Makes Cooking and Cleaning More Stressful!)
The Charming Kitchen That Changed Our Mind About This Countertop Style
I can't change my dated rental kitchen but this simple countertop addition instantly makes it look so much better

Kitchen Transformations


Updated Kitchen Tells a New Story
An unexpected layout has totally transformed this family kitchen – it's now filled with warmth, texture, and multifunctional zones
This Easy Upgrade Will Transform Your Kitchen

Before and After: 3 Changes Made a Big Difference in This $12K Kitchen
The designer totally transformed this kitchen with an unexpected color combination and a controversial decorating technique
The Magenta Cabinets Might Have Stayed, But This Kitchen Looks Brand-New After a Artsy Remodel
This 143-Square-Foot Kitchen’s Makeover Kept the Same Layout But Now Seats 6