1/9
This D.C. Kitchen Was Once Smooshed Under the Stairs—Now It’s Bathed in Light
In a Washington, D.C. row house from 1925, a compact kitchen, originally constrained to a mere 4-foot-wide counter and sink, was situated beneath the main staircase, a common practice in its era. However, with the advent of modern appliances and evolving lifestyle needs, this limited footprint became increasingly impractical. Interior designer and architect Nicholas Potts addressed this challenge when a client purchased a Neoclassical row house in the Petworth neighborhood during the pandemic, facing the classic dilemma of a tiny kitchen tucked away under the stairs.
The home, having served as a rental and undergone prior renovations, never had its kitchen location reconsidered until Potts intervened. He identified an opportunity to relocate the kitchen to the adjacent sunporch. This strategic move, executed with the help of Impact Construction, allowed for a significant expansion of the kitchen space, maximizing ceiling height and repurposing the area beneath the staircase for a new powder room. This transformation provided a much more functional and aesthetically pleasing layout for the homeowner.
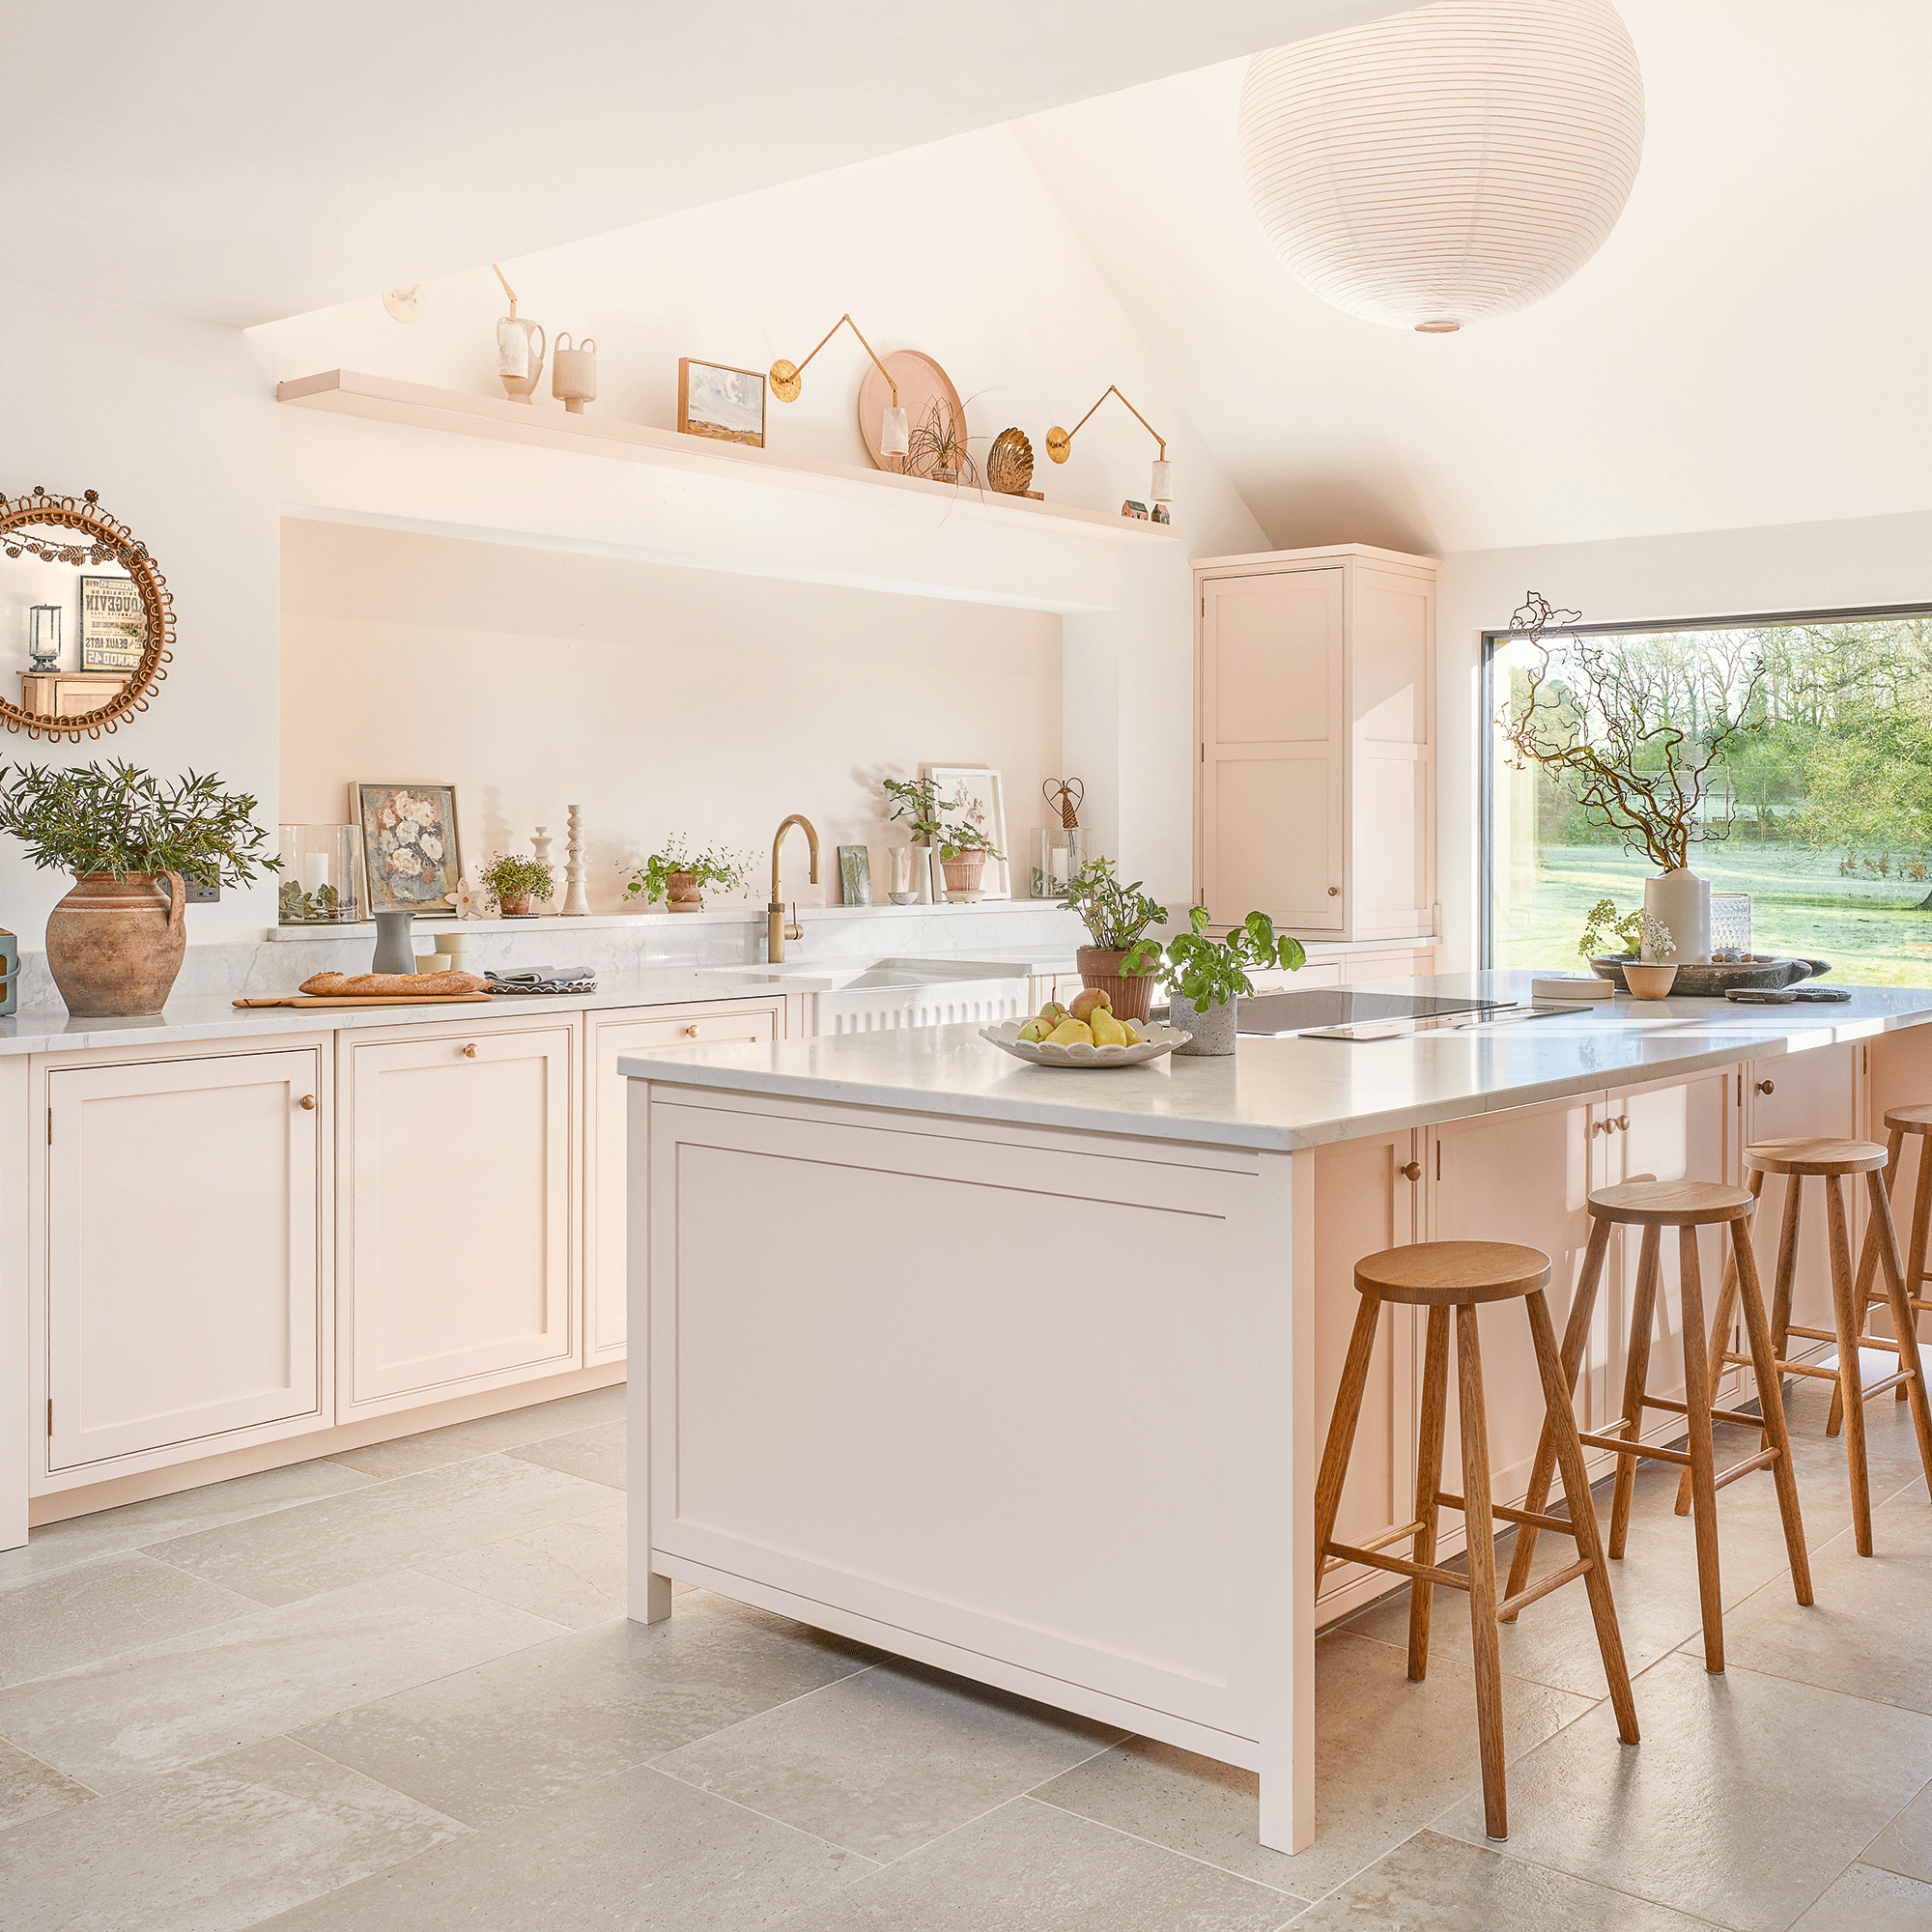
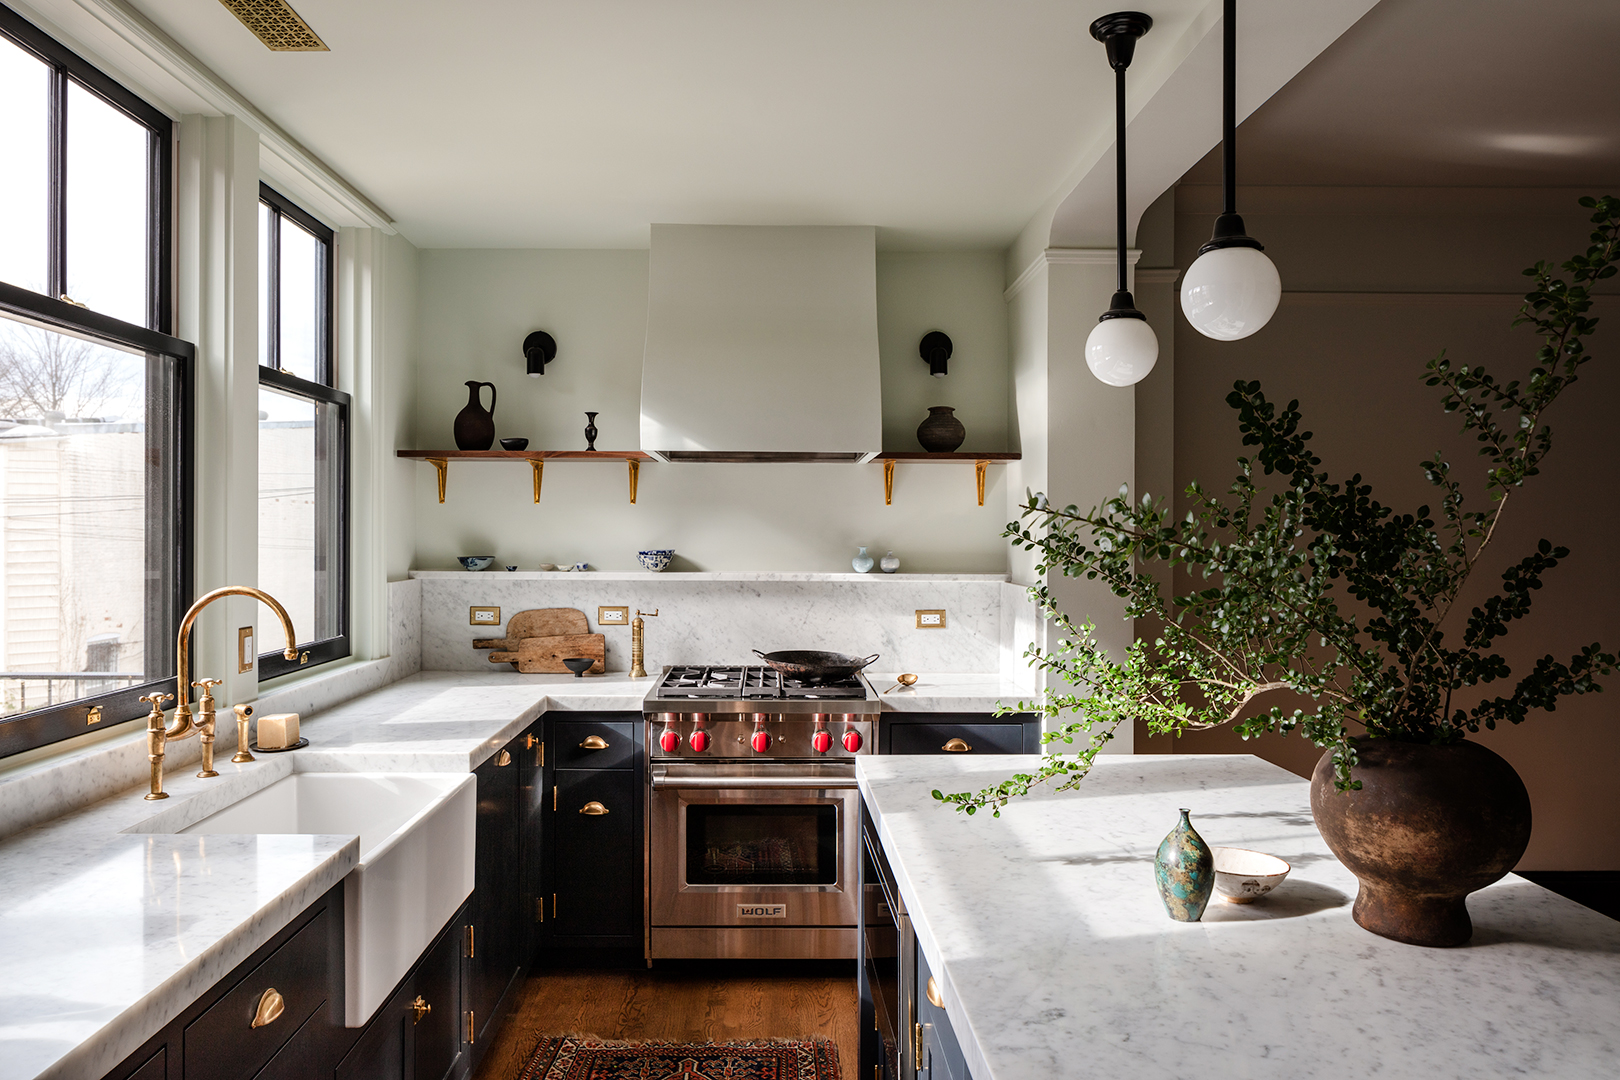
Despite introducing a new floor plan, the client desired the kitchen to maintain a timeless appearance, as if it had been an original feature of the 100-year-old house. Drawing inspiration from traditional English kitchen design, influenced by the homeowner's previous residency in London, the goal was to create cabinetry that resembled freestanding furniture rather than built-in units. This design philosophy led to a deliberate absence of numerous upper cabinets, contributing to a more open and elegant aesthetic. The peninsula, extending from a structural wall where French doors once stood, was designed to evoke the impression of a standalone table, subtly integrating modern conveniences like a microwave drawer and a wine fridge within the traditional design.
The primary storage solution outside of the low-profile cabinetry is a floor-to-ceiling pantry system, strategically placed where the original kitchen was located. Potts incorporated a butcher block ledge within this pantry, offering a discreet space for countertop appliances like toasters, coffee makers, and stand mixers, keeping them out of sight when not in use. To compensate for the lack of upper cabinets, Potts utilized deep, stacked drawers, providing ample storage for bulky kitchen items such as mixing bowls.


A subtle yet impactful design element is the paint choice. The walls, ceiling, and molding are painted in Farrow & Ball's 'Pale Powder,' a soft blue that, despite appearing almost white, enhances the depth and dimensionality of the rich, dark millwork. The designer commissioned a custom cabinetmaker to construct the storage units, ensuring precise craftsmanship without visible seams, contributing to the furniture-like appearance. This bespoke approach also allowed for complete control over the dark paint color used for the cabinets. Hardware, including latches, was sourced from P.E. Guerin in New York City, a company known for handcrafting pieces since the 1850s, further reinforcing the historical aesthetic. Carrara marble countertops and backsplash were chosen for their classic appeal and their ability to develop a beautiful patina over time, embracing natural wear. Attention to detail extended to brass switch plates, outlet covers, and air-vent panels, demonstrating Potts's commitment to creating a cohesive and period-appropriate space, where even minor elements contribute significantly to the overall design integrity.
#KitchenRenovation #HomeDesign #HistoricHome #InteriorDesign #BeforeAndAfter #CustomCabinetry #CarraraMarble #TraditionalKitchen #KitchenRenovation #HomeDesign #HistoricHome #InteriorDesign #BeforeAndAfter #CustomCabinetry #CarraraMarble #TraditionalKitchen
0 opmerkingen in totaal
 Nog geen opmerkingen
Dit vindt u mogelijk ook leuk

An open-plan renovation opened up this light-filled kitchen


This dark galley kitchen was transformed into a warm and bright space

Bodacious colors liven up this Reynoldstown loft kitchen

Kitchen Transformations


A reconfiguration and fresh colour scheme have brought new life to this once dark and dreary kitchen

a colourful open-plan kitchen transformation


Remaking a Newton kitchen to bring in sunlight and color

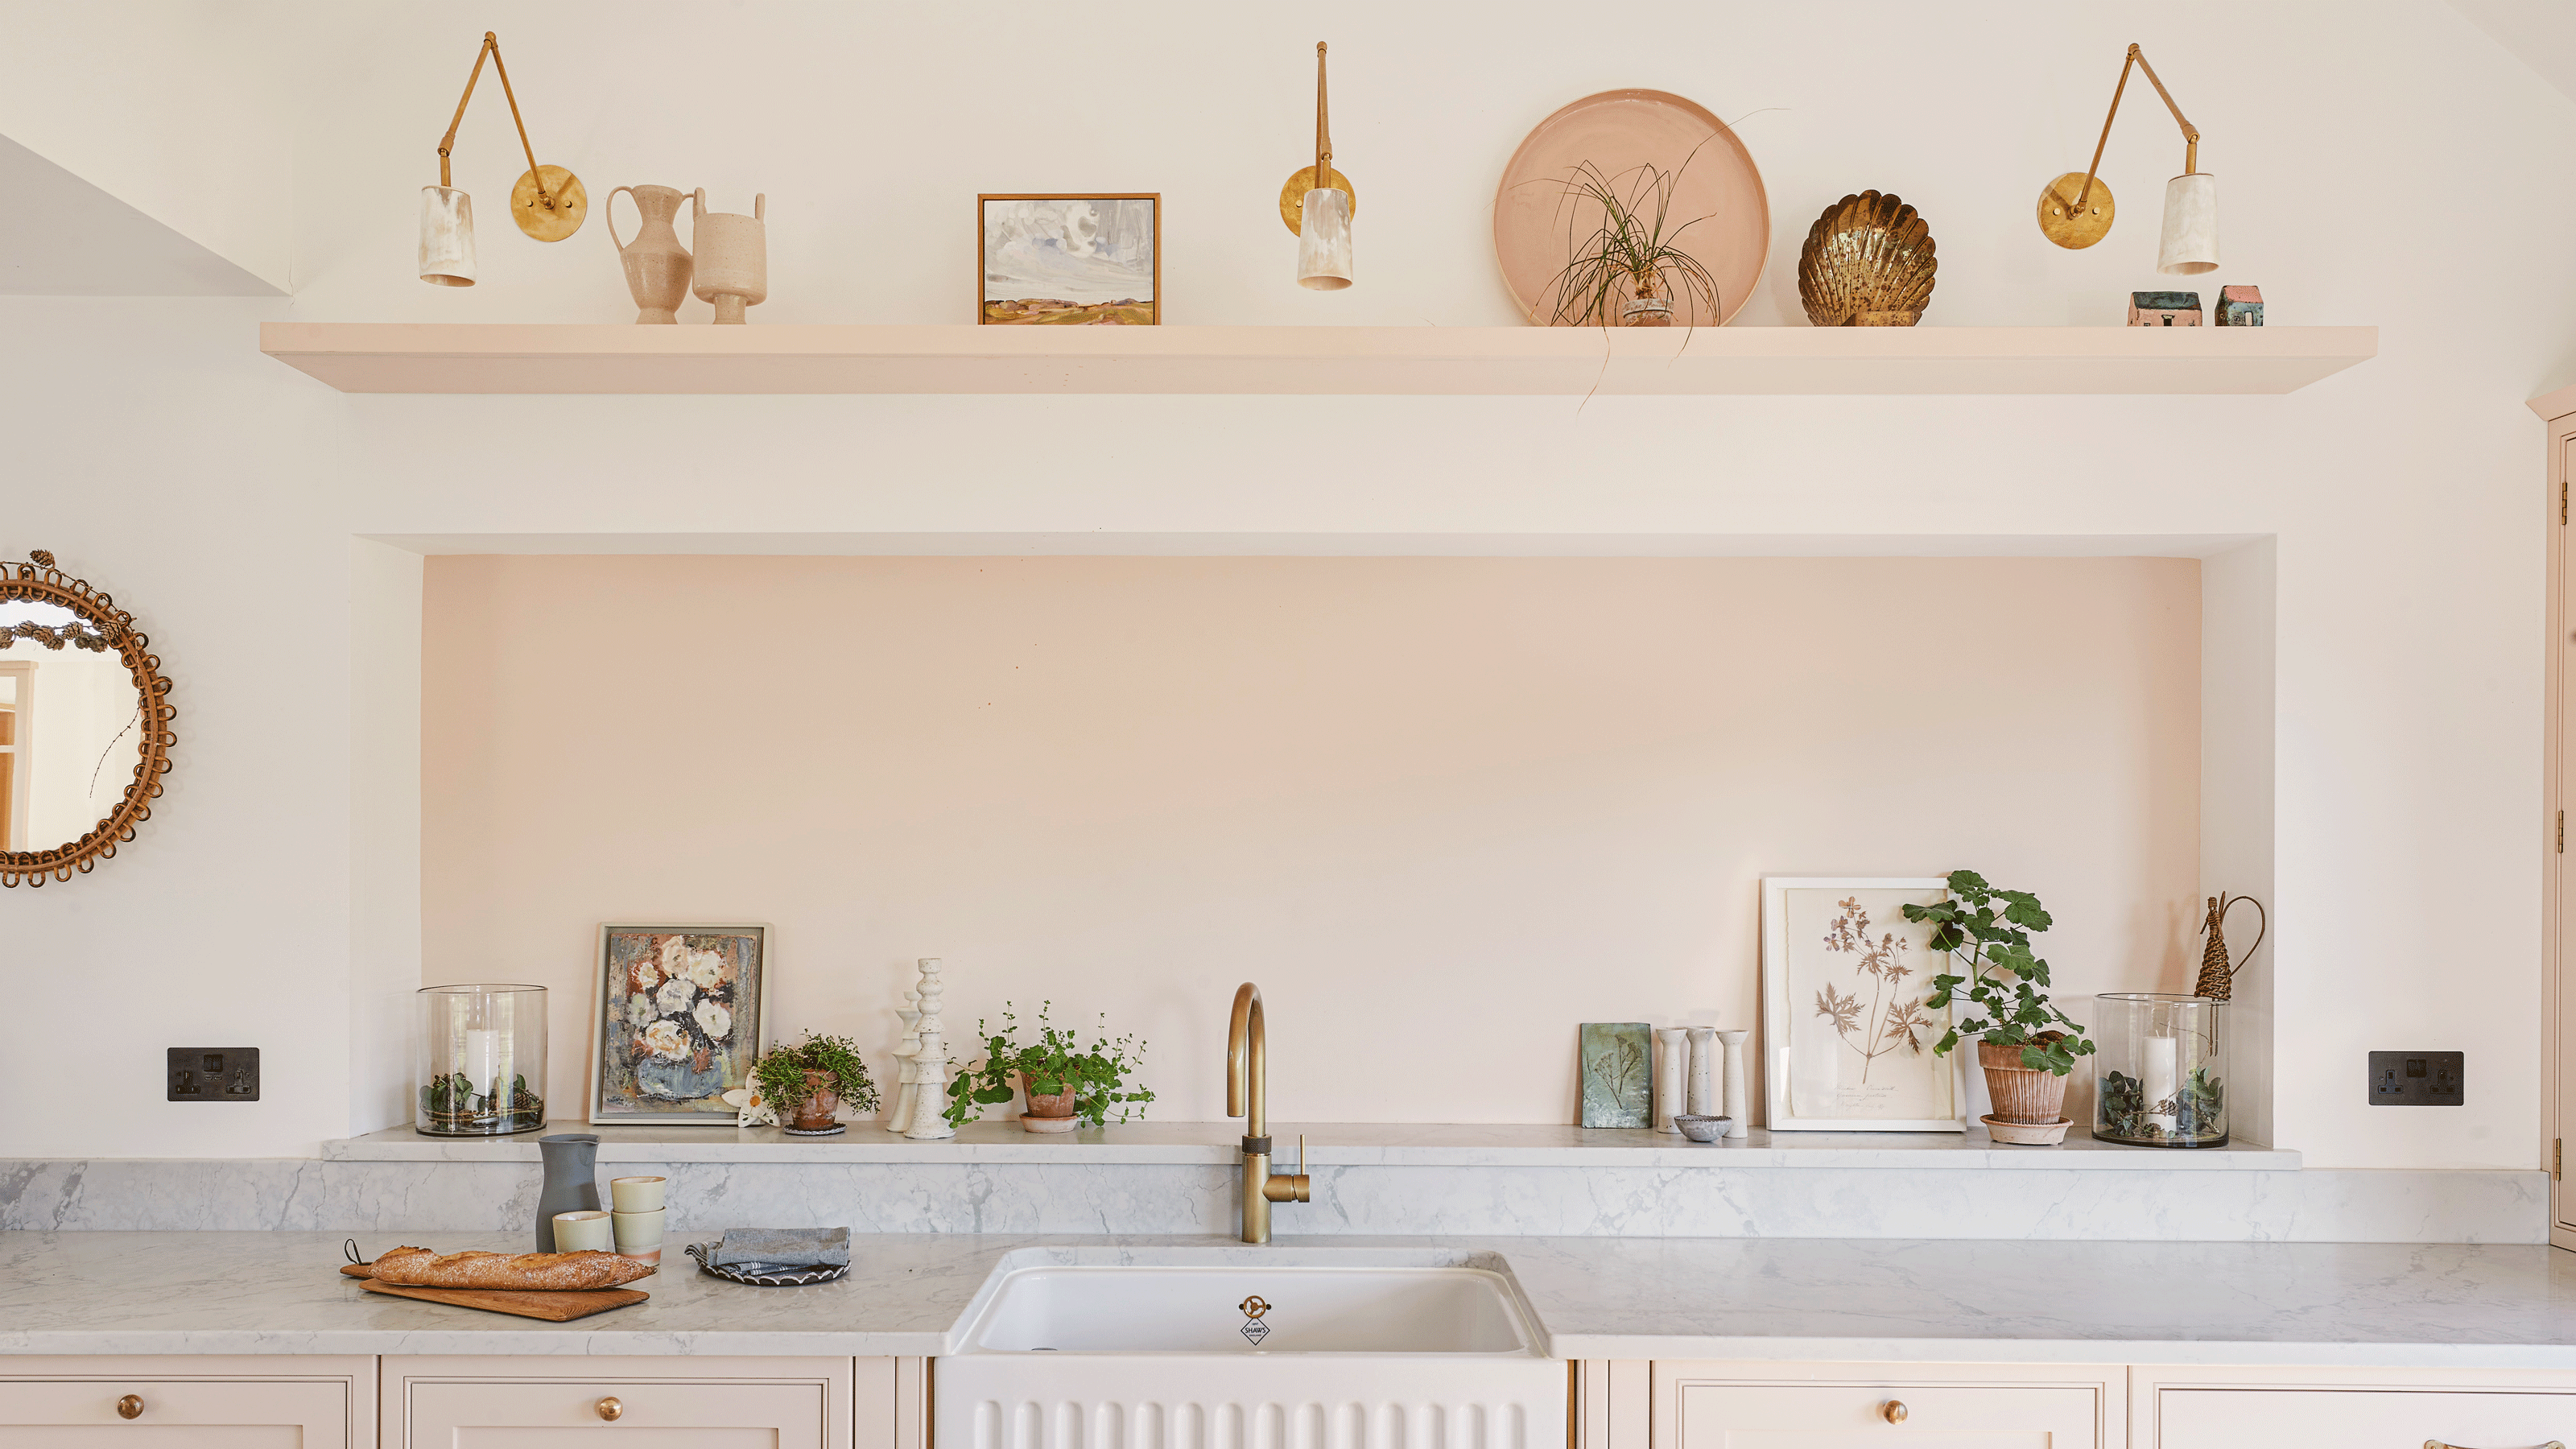
An outdated galley kitchen was jettisoned for a design in on-trend plaster pink to create a light-filled family hub

Updated Kitchen Tells a New Story


Room Envy: Colorful recycled light fixtures add whimsy to this kitchenette

Kitchen Renovation Unveils a New Angle

This Sun-Filled Galley Kitchen Transformation Proves There's Hope for a Dark, Small Space


Dark, Disconnected Kitchen Transformed into Spacious, Light and Open Room


Rainbow colours have transformed a tired kitchen into a vibrant space

9 ways this bright kitchen remodel gives original features a new chance to shine

This small kitchen has been transformed with a bold color


A Small Galley Kitchen Goes from Dark and Dated to Bright and Airy

Historic Kitchen Reimagined


How Dropping the Floor Gave This Philadelphia Townhouse Kitchen So Much More Light

A Bold Lowell Kitchen Renovation Brings the Joy Back to Cooking