1/7
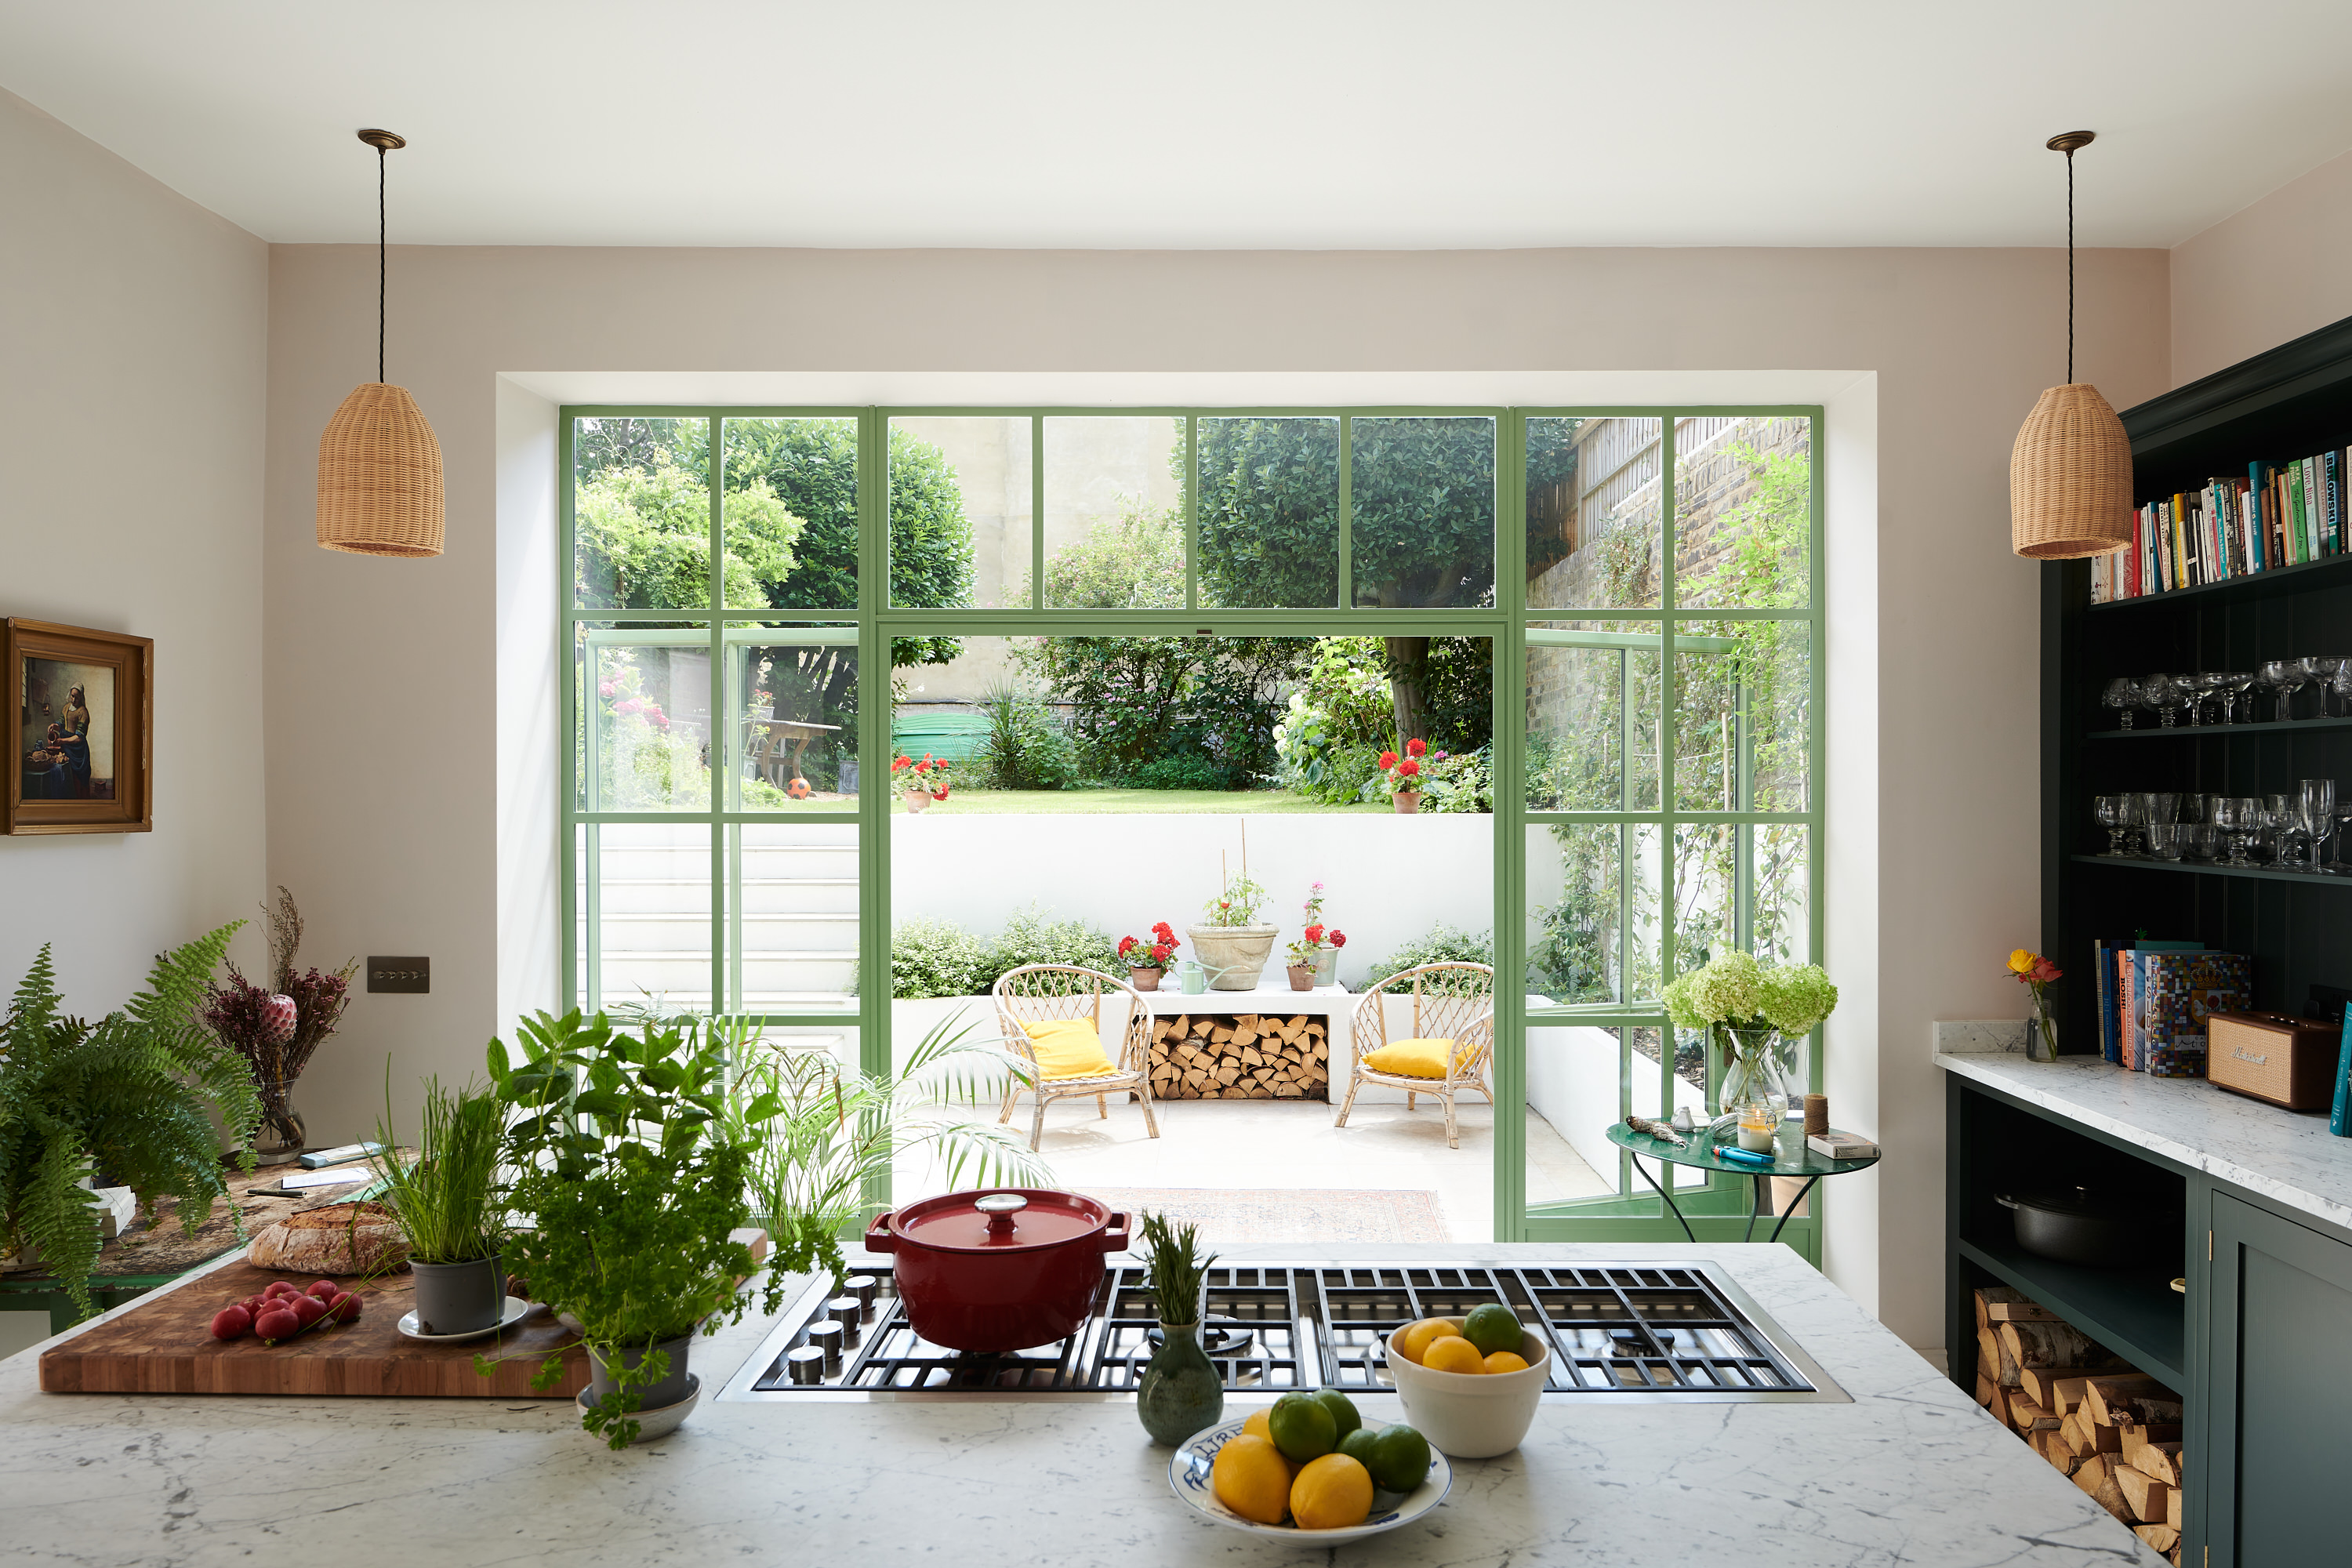
Should the hob go in the kitchen island? Experts decide on the most sociable and space-saving design
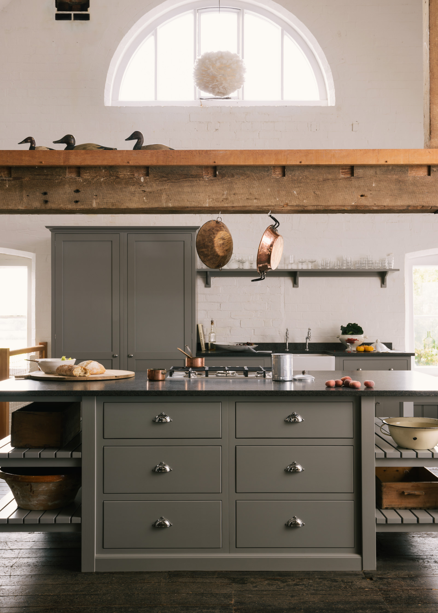

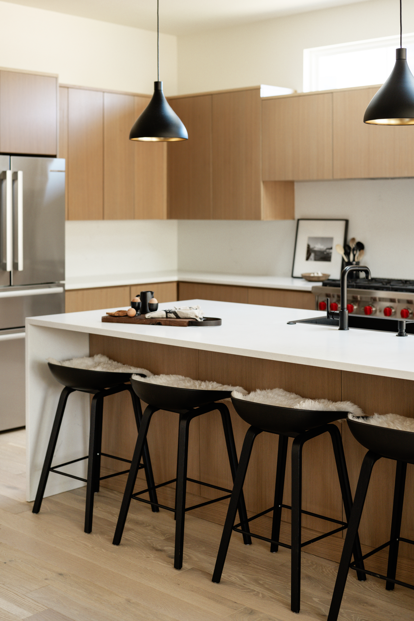
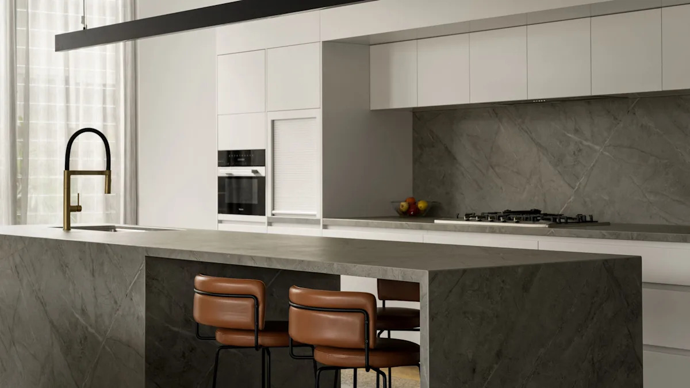
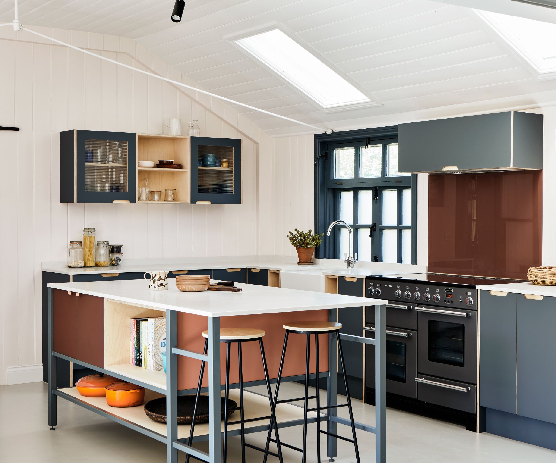
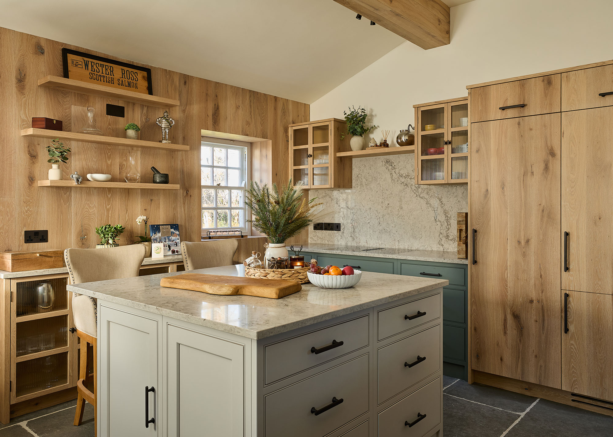
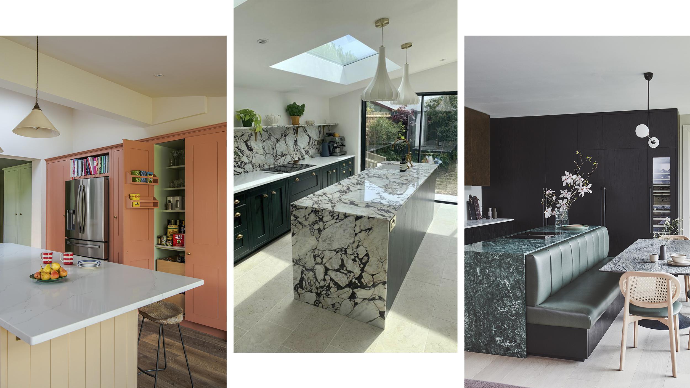
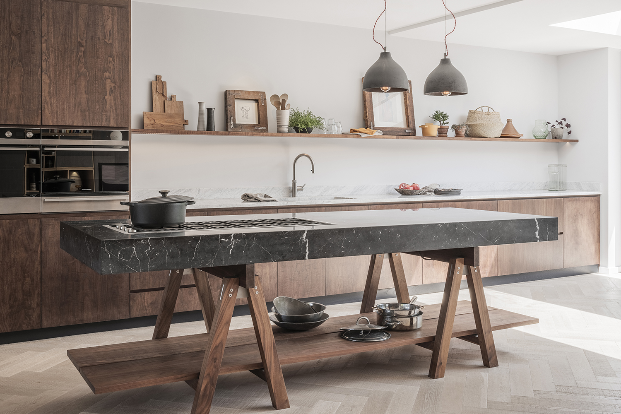
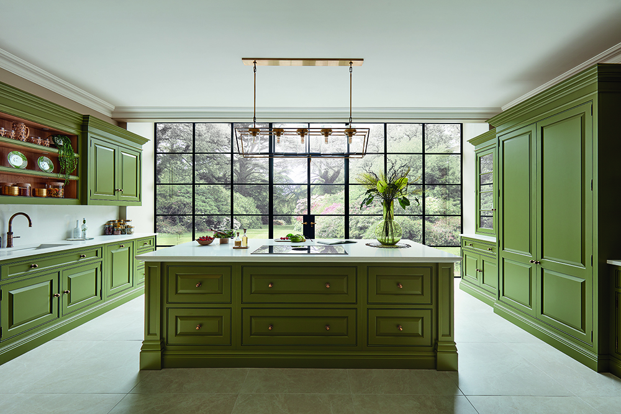
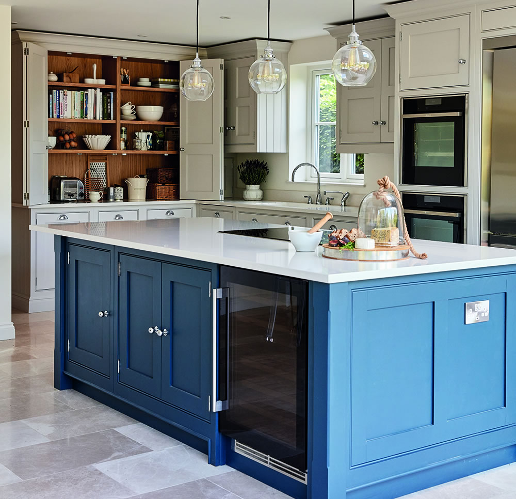
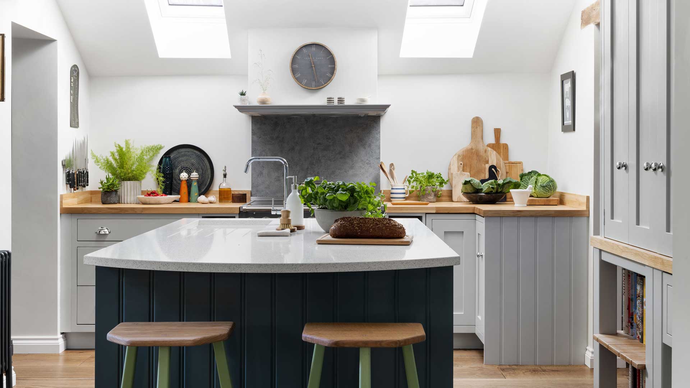
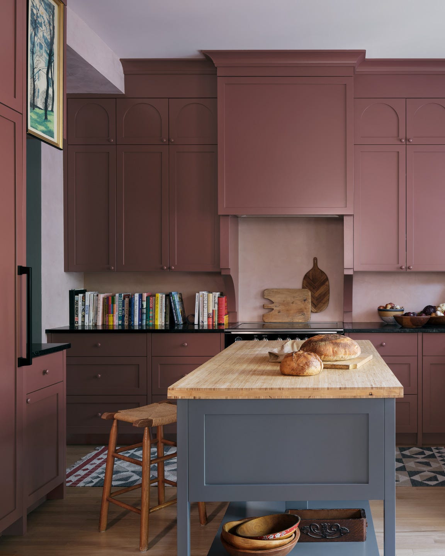
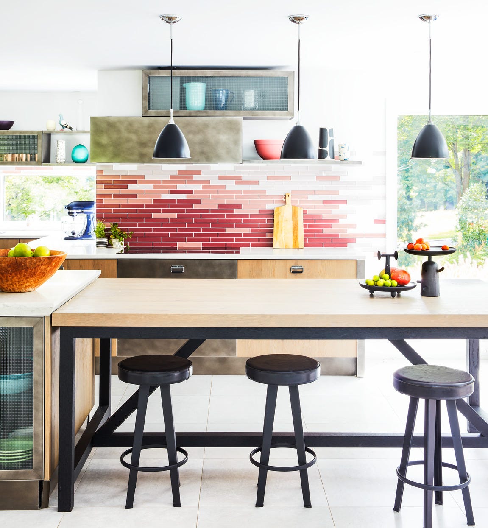
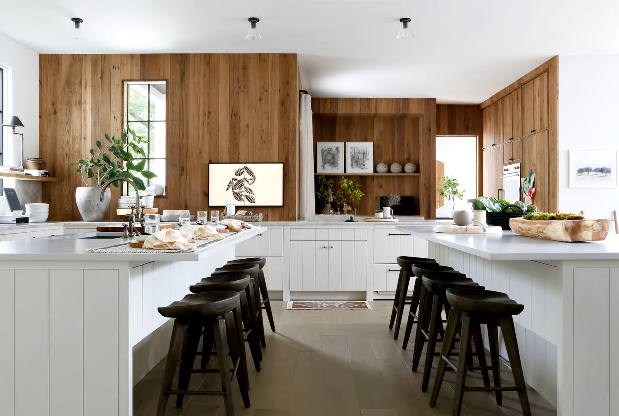
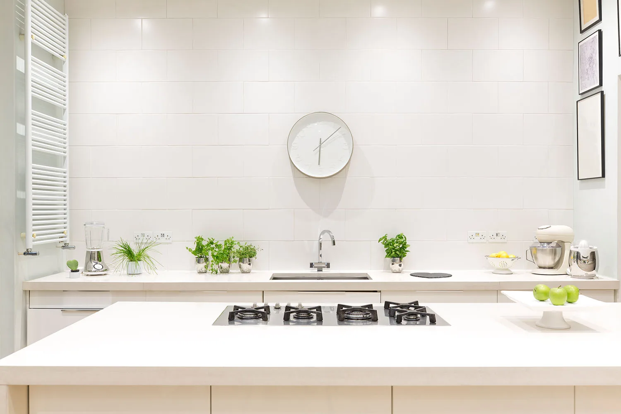

The article explores the functionality and aesthetic considerations of placing a hob in a kitchen island, consulting expert opinions from architects and designers. It highlights that integrating a hob into the kitchen island offers a highly sociable cooking experience, allowing the cook to interact with guests and family. This setup fosters an inclusive environment, making meal preparation a more engaging activity rather than an isolated task. Mindy O'Connor, Principal of Melinda Kelson O'Connor Architecture & Interiors, emphasizes the inclusive and enjoyable aspect of this arrangement, contrasting it with traditional wall-mounted hobs.
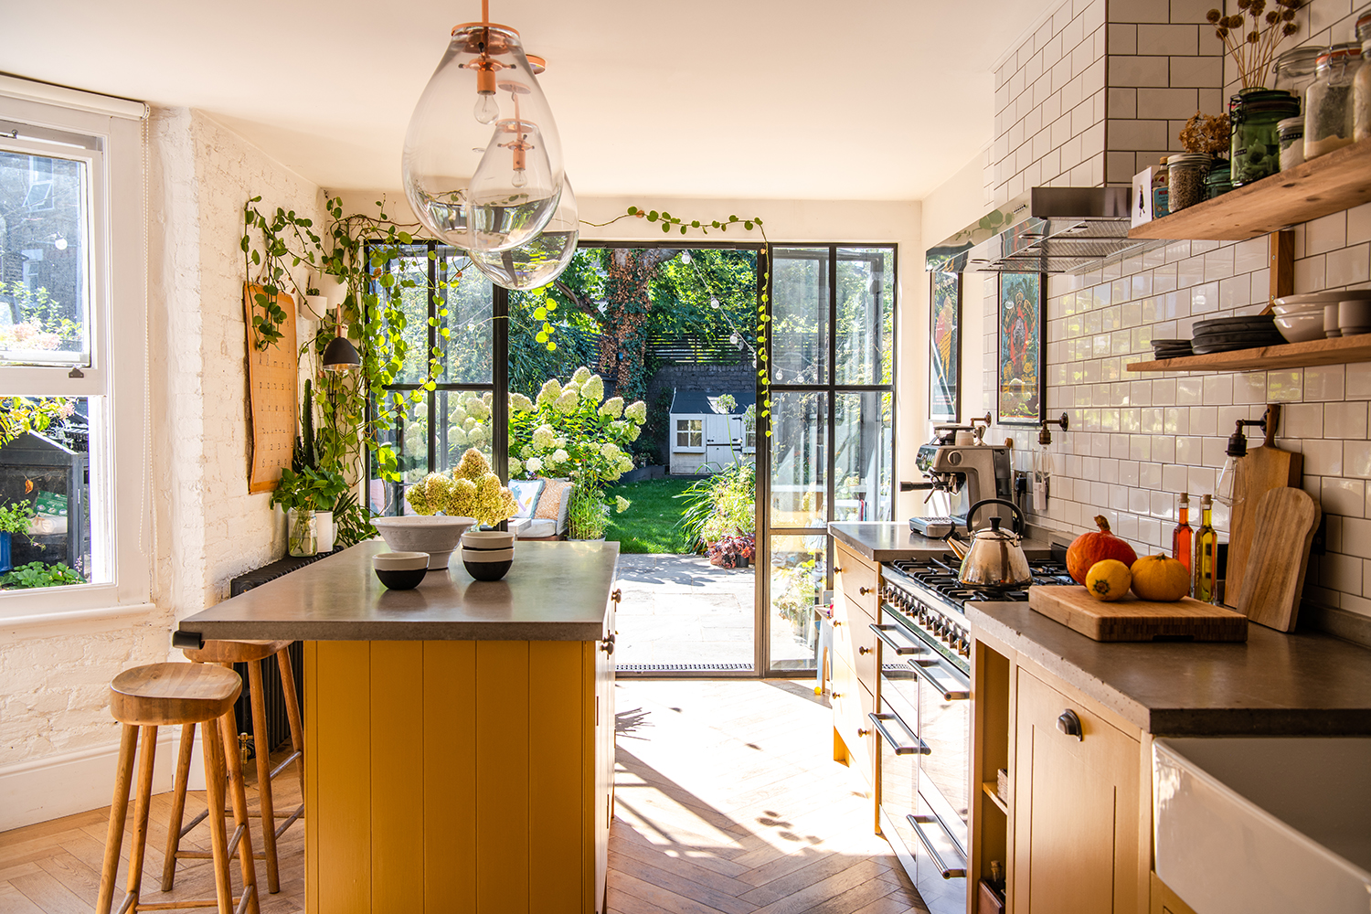
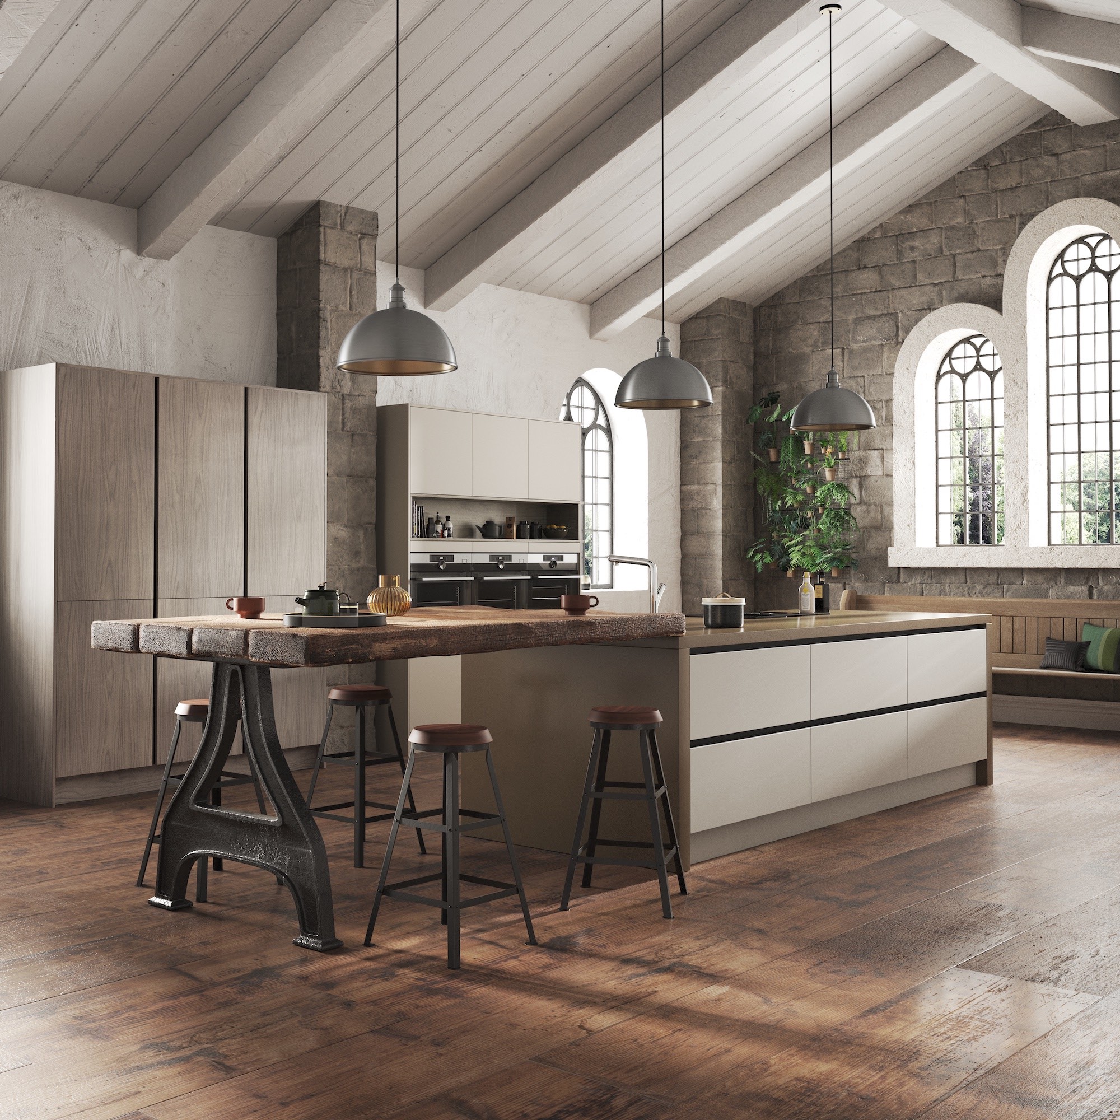
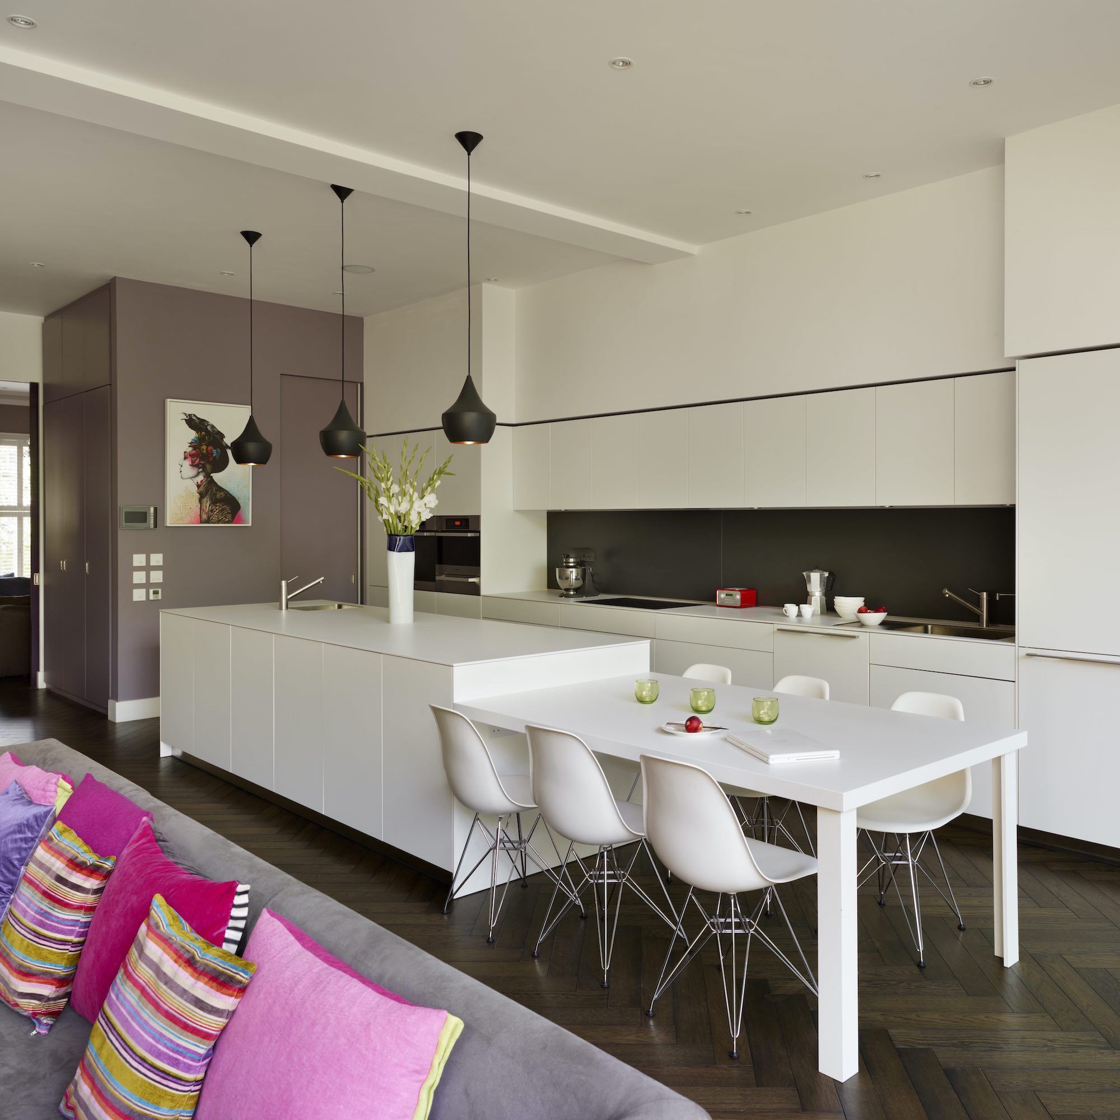
Beyond social benefits, placing a hob in the kitchen island can be a practical solution for space-saving, especially in smaller kitchens. It frees up valuable counter space and storage that would otherwise be occupied by base cabinets, contributing to a more open and functional layout. The article suggests that this layout is particularly beneficial for individuals with busy lifestyles who wish to remain connected with household activities while cooking. Additionally, a strategically placed island hob can offer better views, enhancing the cooking experience by providing a connection to the outdoor environment or the wider living space.
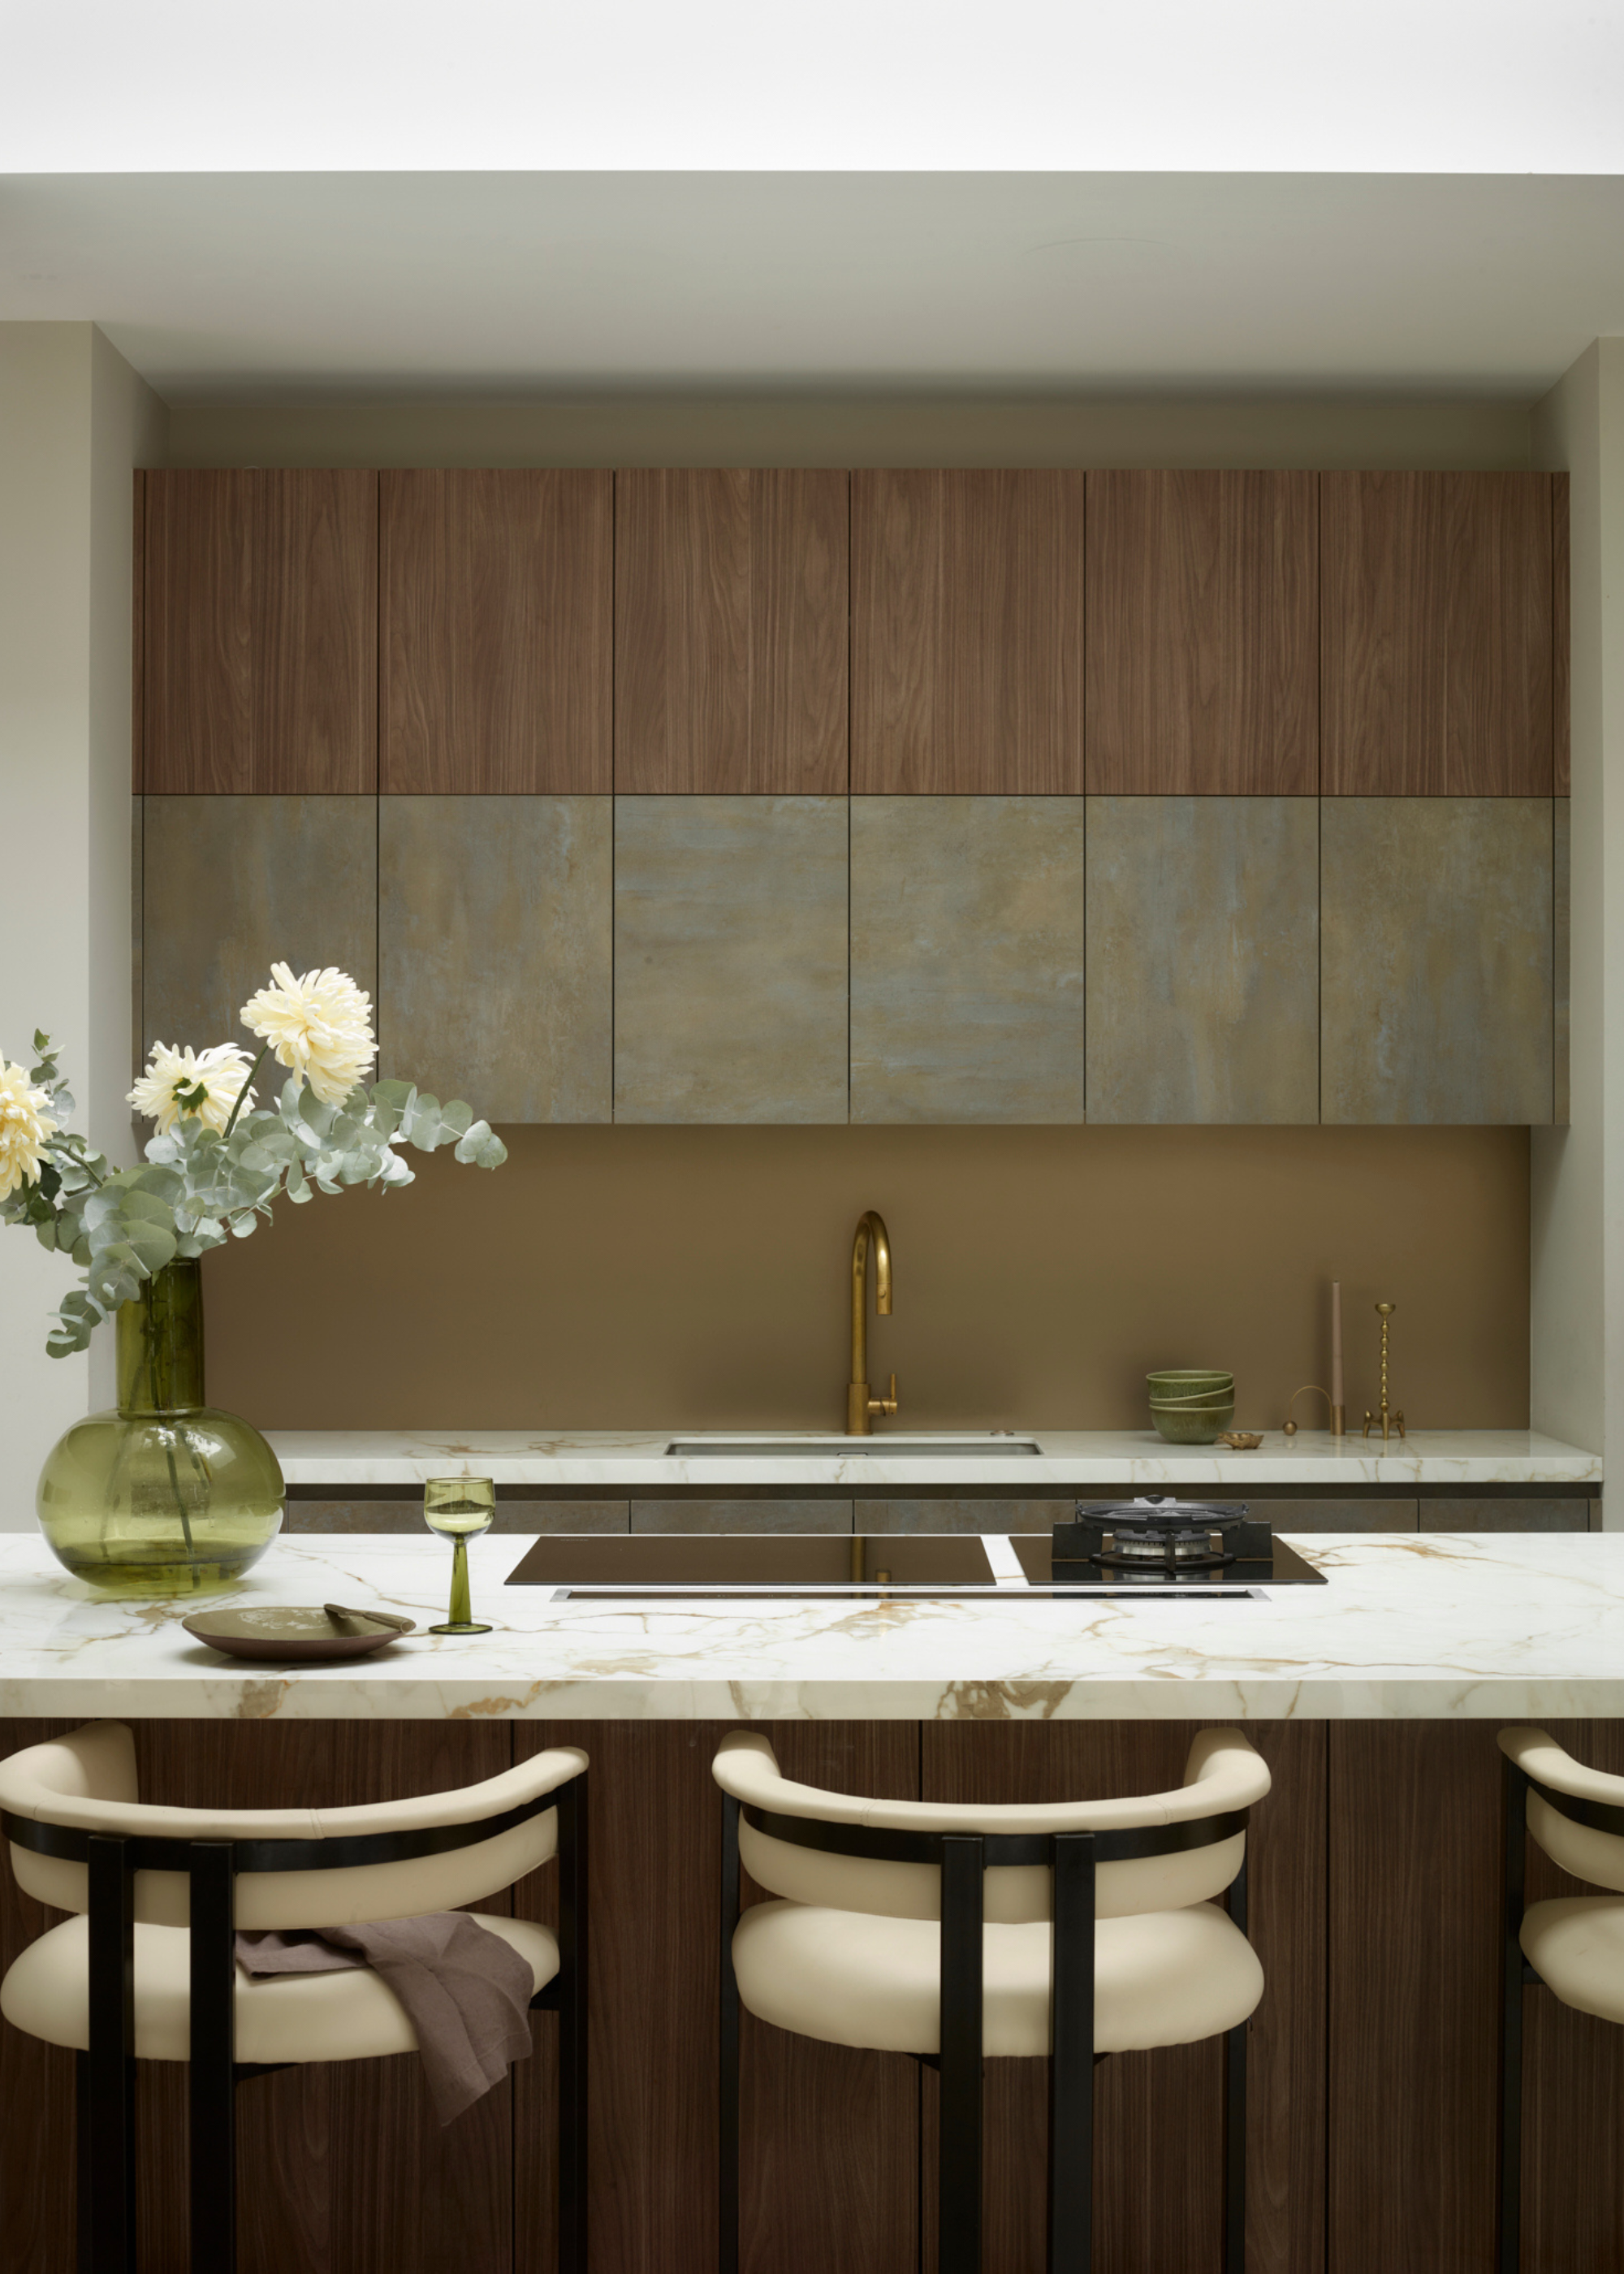
The aesthetic appeal of an island hob is also discussed. Experts suggest that a hob can maintain the kitchen's visual appeal, potentially more so than a sink, which often accumulates dishes and prep mess. An induction hob, with its ease of cleaning and ability to be cleared quickly, is presented as an example of how an island hob can contribute to a tidy and attractive kitchen. Styling tips, such as using decorative cutting boards and pots for organization, are offered to further enhance the island's appearance.
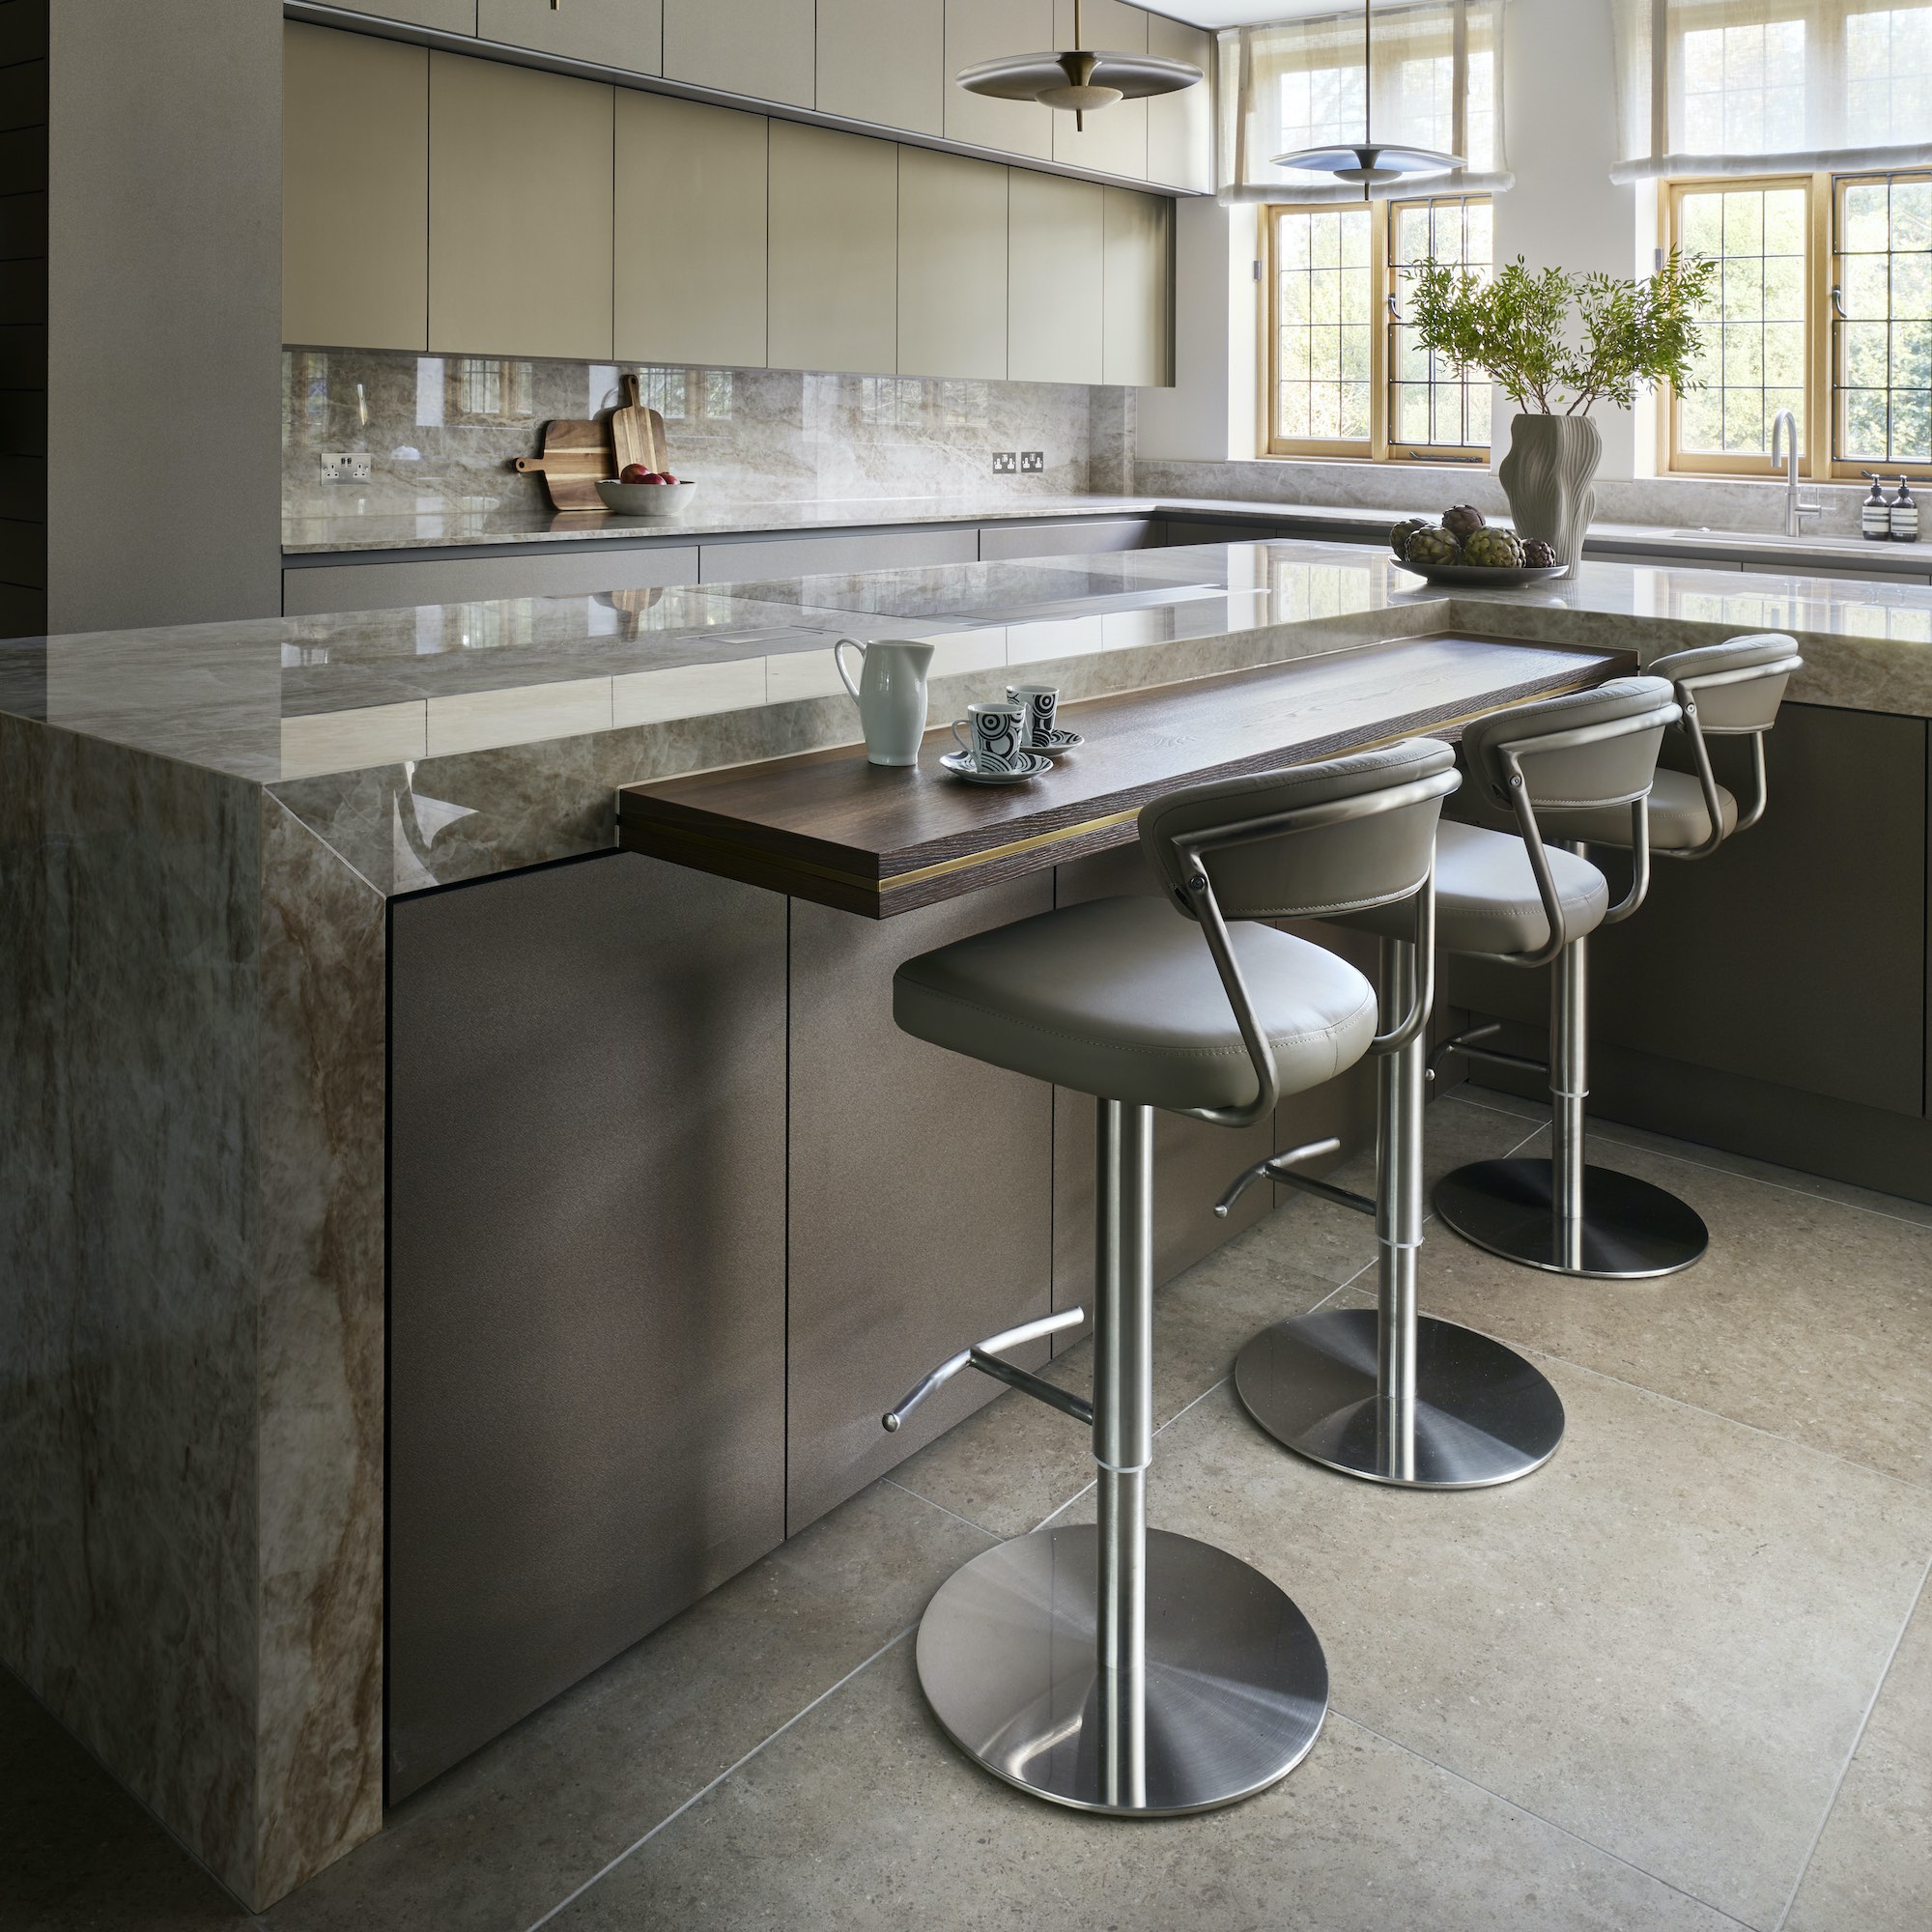
Placement of the hob within the island is crucial for both safety and practicality. While centering the hob provides symmetry, placing it at either end is also viable, provided there is adequate working space on both sides. A minimum of 15 inches from the edge is recommended for safety, and for islands with seating, additional clearance of 24 to 30 inches on either side, plus an extra 24 inches for seating, is advised by Bob Bakes, Head of Design at Bakes & Kropp.
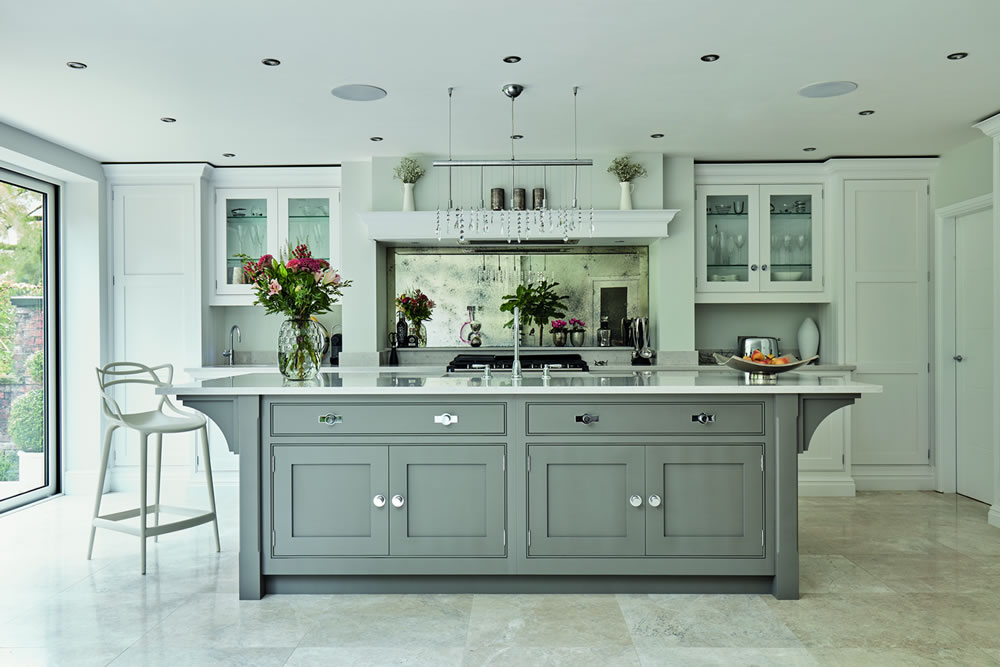
Ventilation is a significant consideration for island hobs. The article points out that while downdraft cooktops offer an unobstructed ceiling plane, their effectiveness is often inferior to traditional overhead hoods. Mindy O'Connor advises against downdraft systems for their less efficient vapor extraction. The debate between placing a sink or a hob on the island is also addressed, with some designers preferring sinks on islands to maintain a traditional range and hood setup on a wall, which aligns with the 'working triangle' kitchen layout. However, the ultimate decision depends on individual functional needs, aesthetic preferences, and the specific kitchen layout and lighting conditions.
#KitchenDesign #KitchenIsland #HobPlacement #InteriorDesign #SpaceSaving #Ventilation #KitchenLayout #HomeImprovement #CookingSpace #KitchenDesign #KitchenIsland #HobPlacement #InteriorDesign #SpaceSaving #Ventilation #KitchenLayout #HomeImprovement #CookingSpace
0 opmerkingen in totaal
 Nog geen opmerkingen
Dit vindt u mogelijk ook leuk
5 Times It'd Be a Mistake to Put a Hob on Your Kitchen Island — And How to Get It Right
Should a Kitchen Island Be Centered? "There Is No One-Size-Fits All" Solution, Say the Experts
Kitchen island design: The design tips you should know

Should You Have a Sink on a Kitchen Island? Designers Love (and Hate) This Layout, so Here's How to Decide

Should You Choose a Kitchen Island or a Breakfast Bar? Experts Weigh-in on the Debate
Should you get a kitchen island, a breakfast bar or a table?
The Most Inviting Spot in Your House Might Not Be in the Living Room

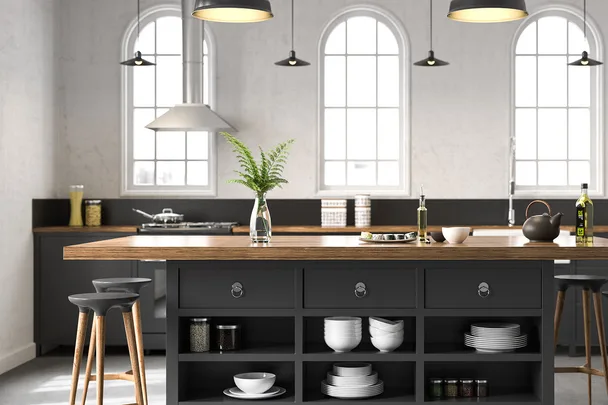
10 inspiring kitchen island design ideas


Move Over Dining Rooms, the Kitchen Island Just Became the Coziest Eating Spot — All You Need is the Right Seating
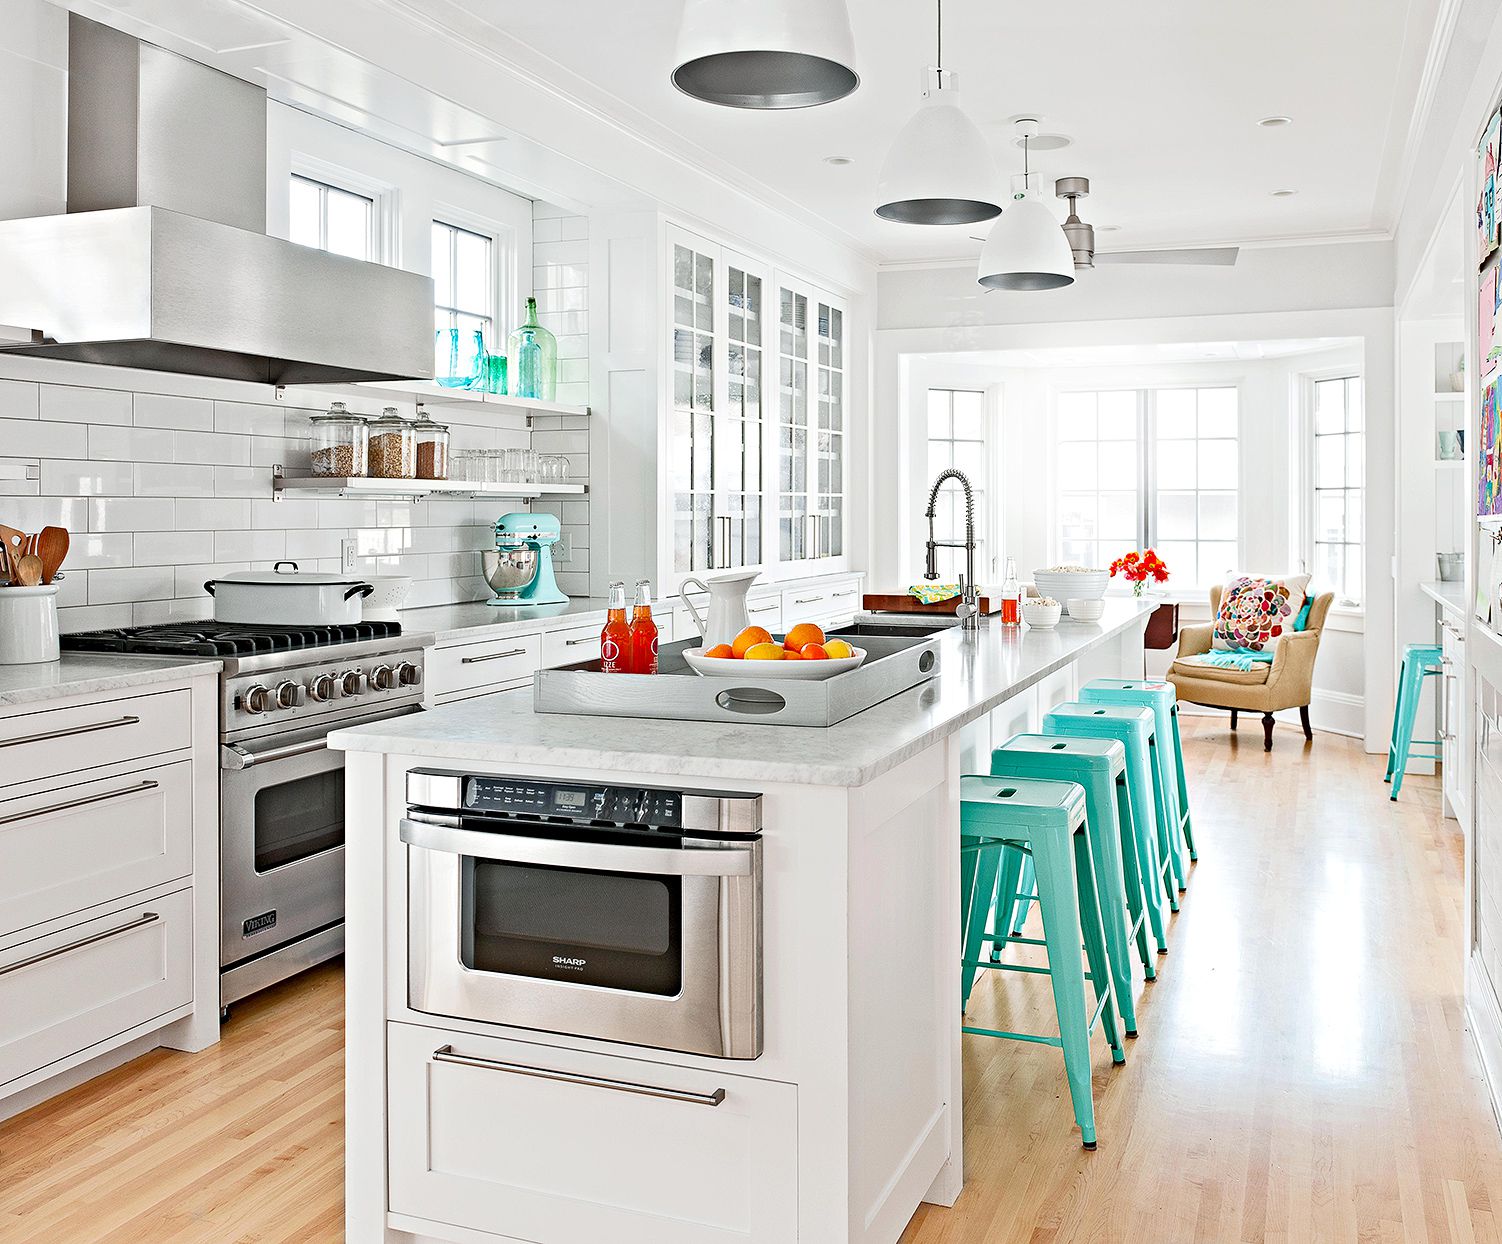
How to Choose a Kitchen Island with Seating to Create a Cozy Space

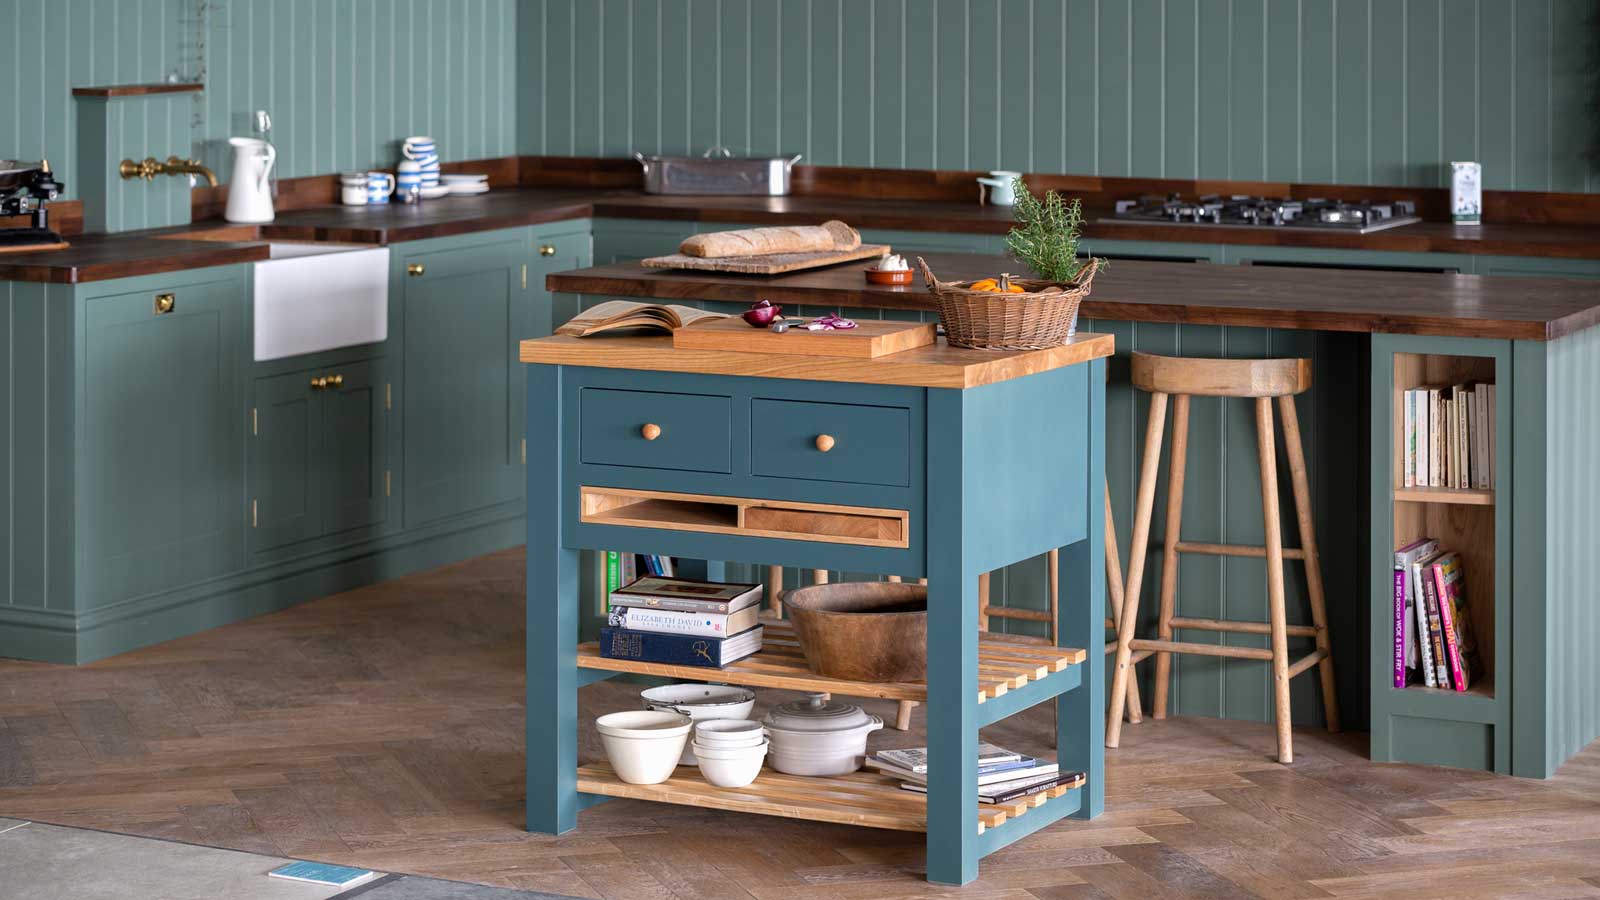
How to choose the right kitchen island size – experts explain how big a kitchen 'ideally' needs to be

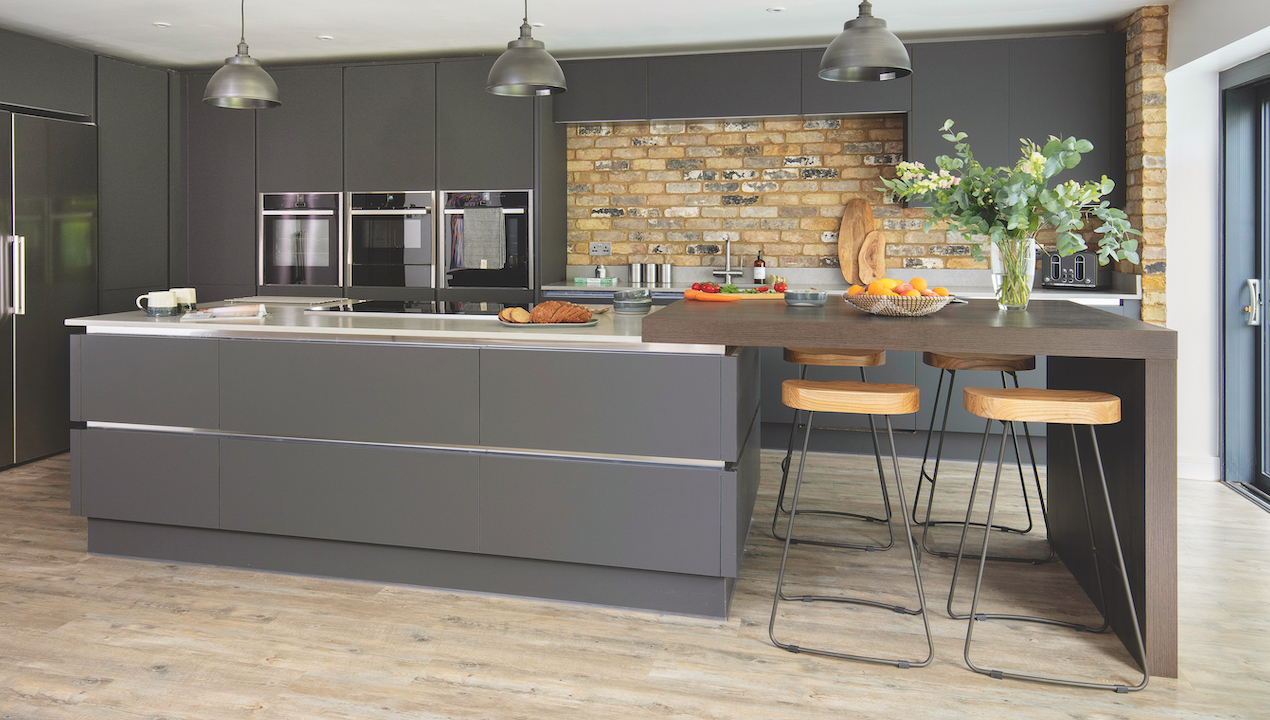
Split-level kitchen island ideas – 10 ways to make a practical two-tier design work for you
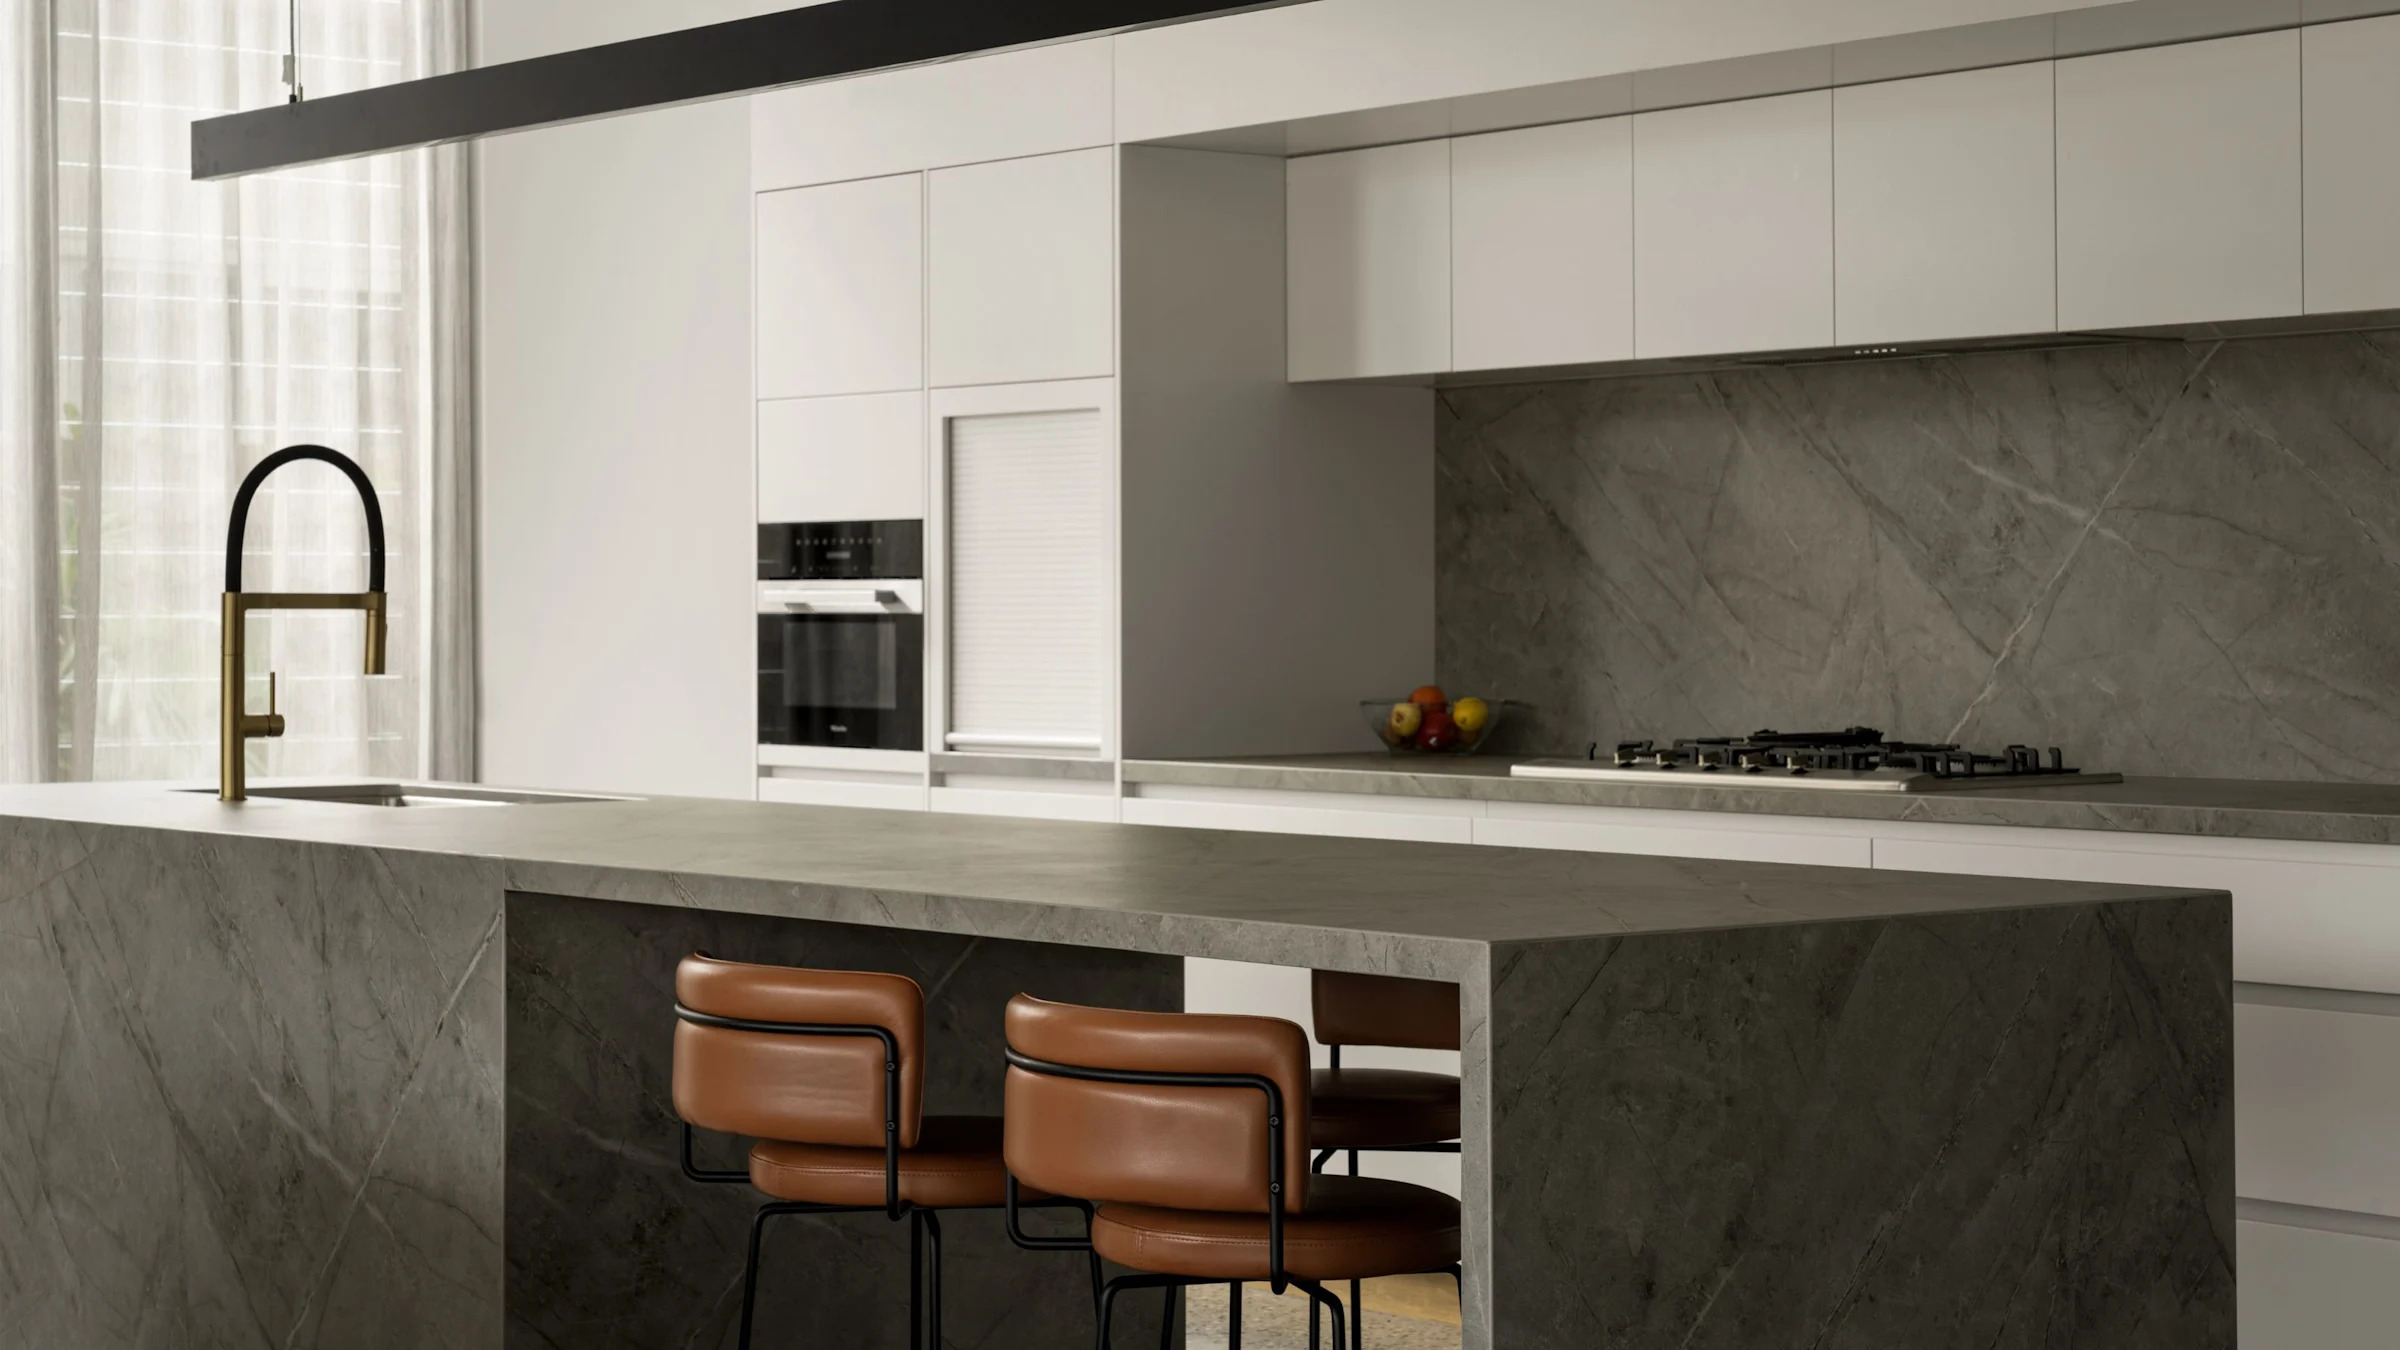
Should You Choose a Kitchen Island or a Breakfast Bar? Experts Weigh-in on the Debate

Where do you put sockets on a kitchen island? Experts share the best options, and regulations to keep in mind
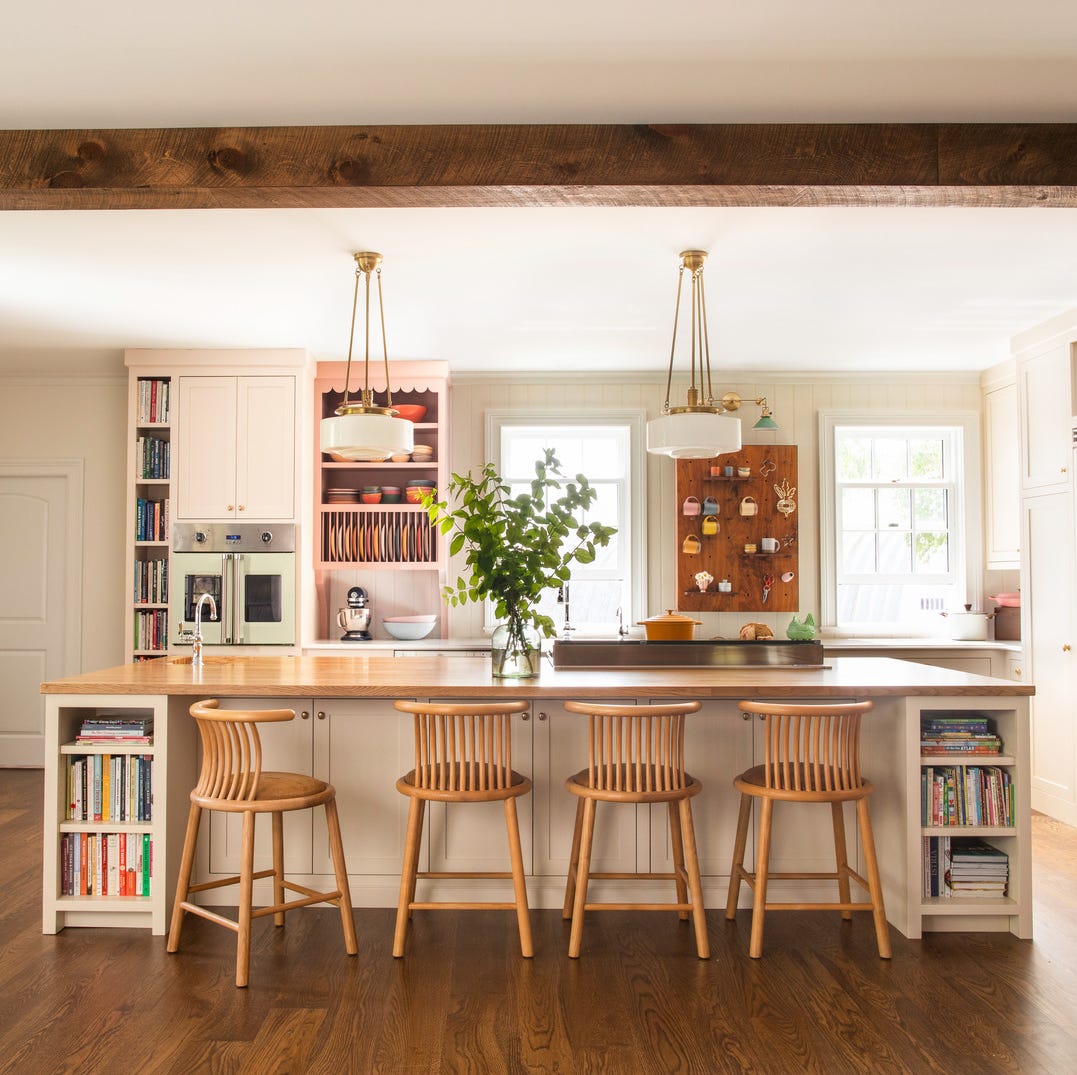
How to Add More Seating to Your Kitchen Island

Can you fit an island into a galley kitchen? Interior design experts share their advice

Can you put seating around a portable kitchen island? Design experts weigh in on navigating this tricky layout
Kitchen island layout ideas – what to consider when incorporating your dream island
Do you need a kitchen island? Designers weigh in on are they an essential or are islands becoming outdated
The Once Dated Kitchen Island Alternative That's Making A Hot Comeback In Homes