1/9
How this well-used Hamptons home in need of a substantial refresh was transformed into a modern organic beauty, filled with laid-back appeal

The article details the extensive redesign of a family home in Bridgehampton, New York, executed by Rachel Sloane Interiors. The project aimed to transform a well-used property into a modern organic beauty with a laid-back appeal, balancing classic design with contemporary finishes. The owners initially considered moving due to their growing family but ultimately decided to invest in a significant renovation of their first floor, along with adding an extra bedroom and a Jack & Jill bathroom upstairs.
Rachel Sherman, Principal of Rachel Sloane Interiors, guided the redesign with a modern organic style, deliberately moving away from typical Hamptons house aesthetics. Her goal was to create a natural, easy, and light environment suitable for a large family's carefree living. The design embraced the home's existing traditional architecture while subtly integrating modern elements, avoiding an overly transitional feel.


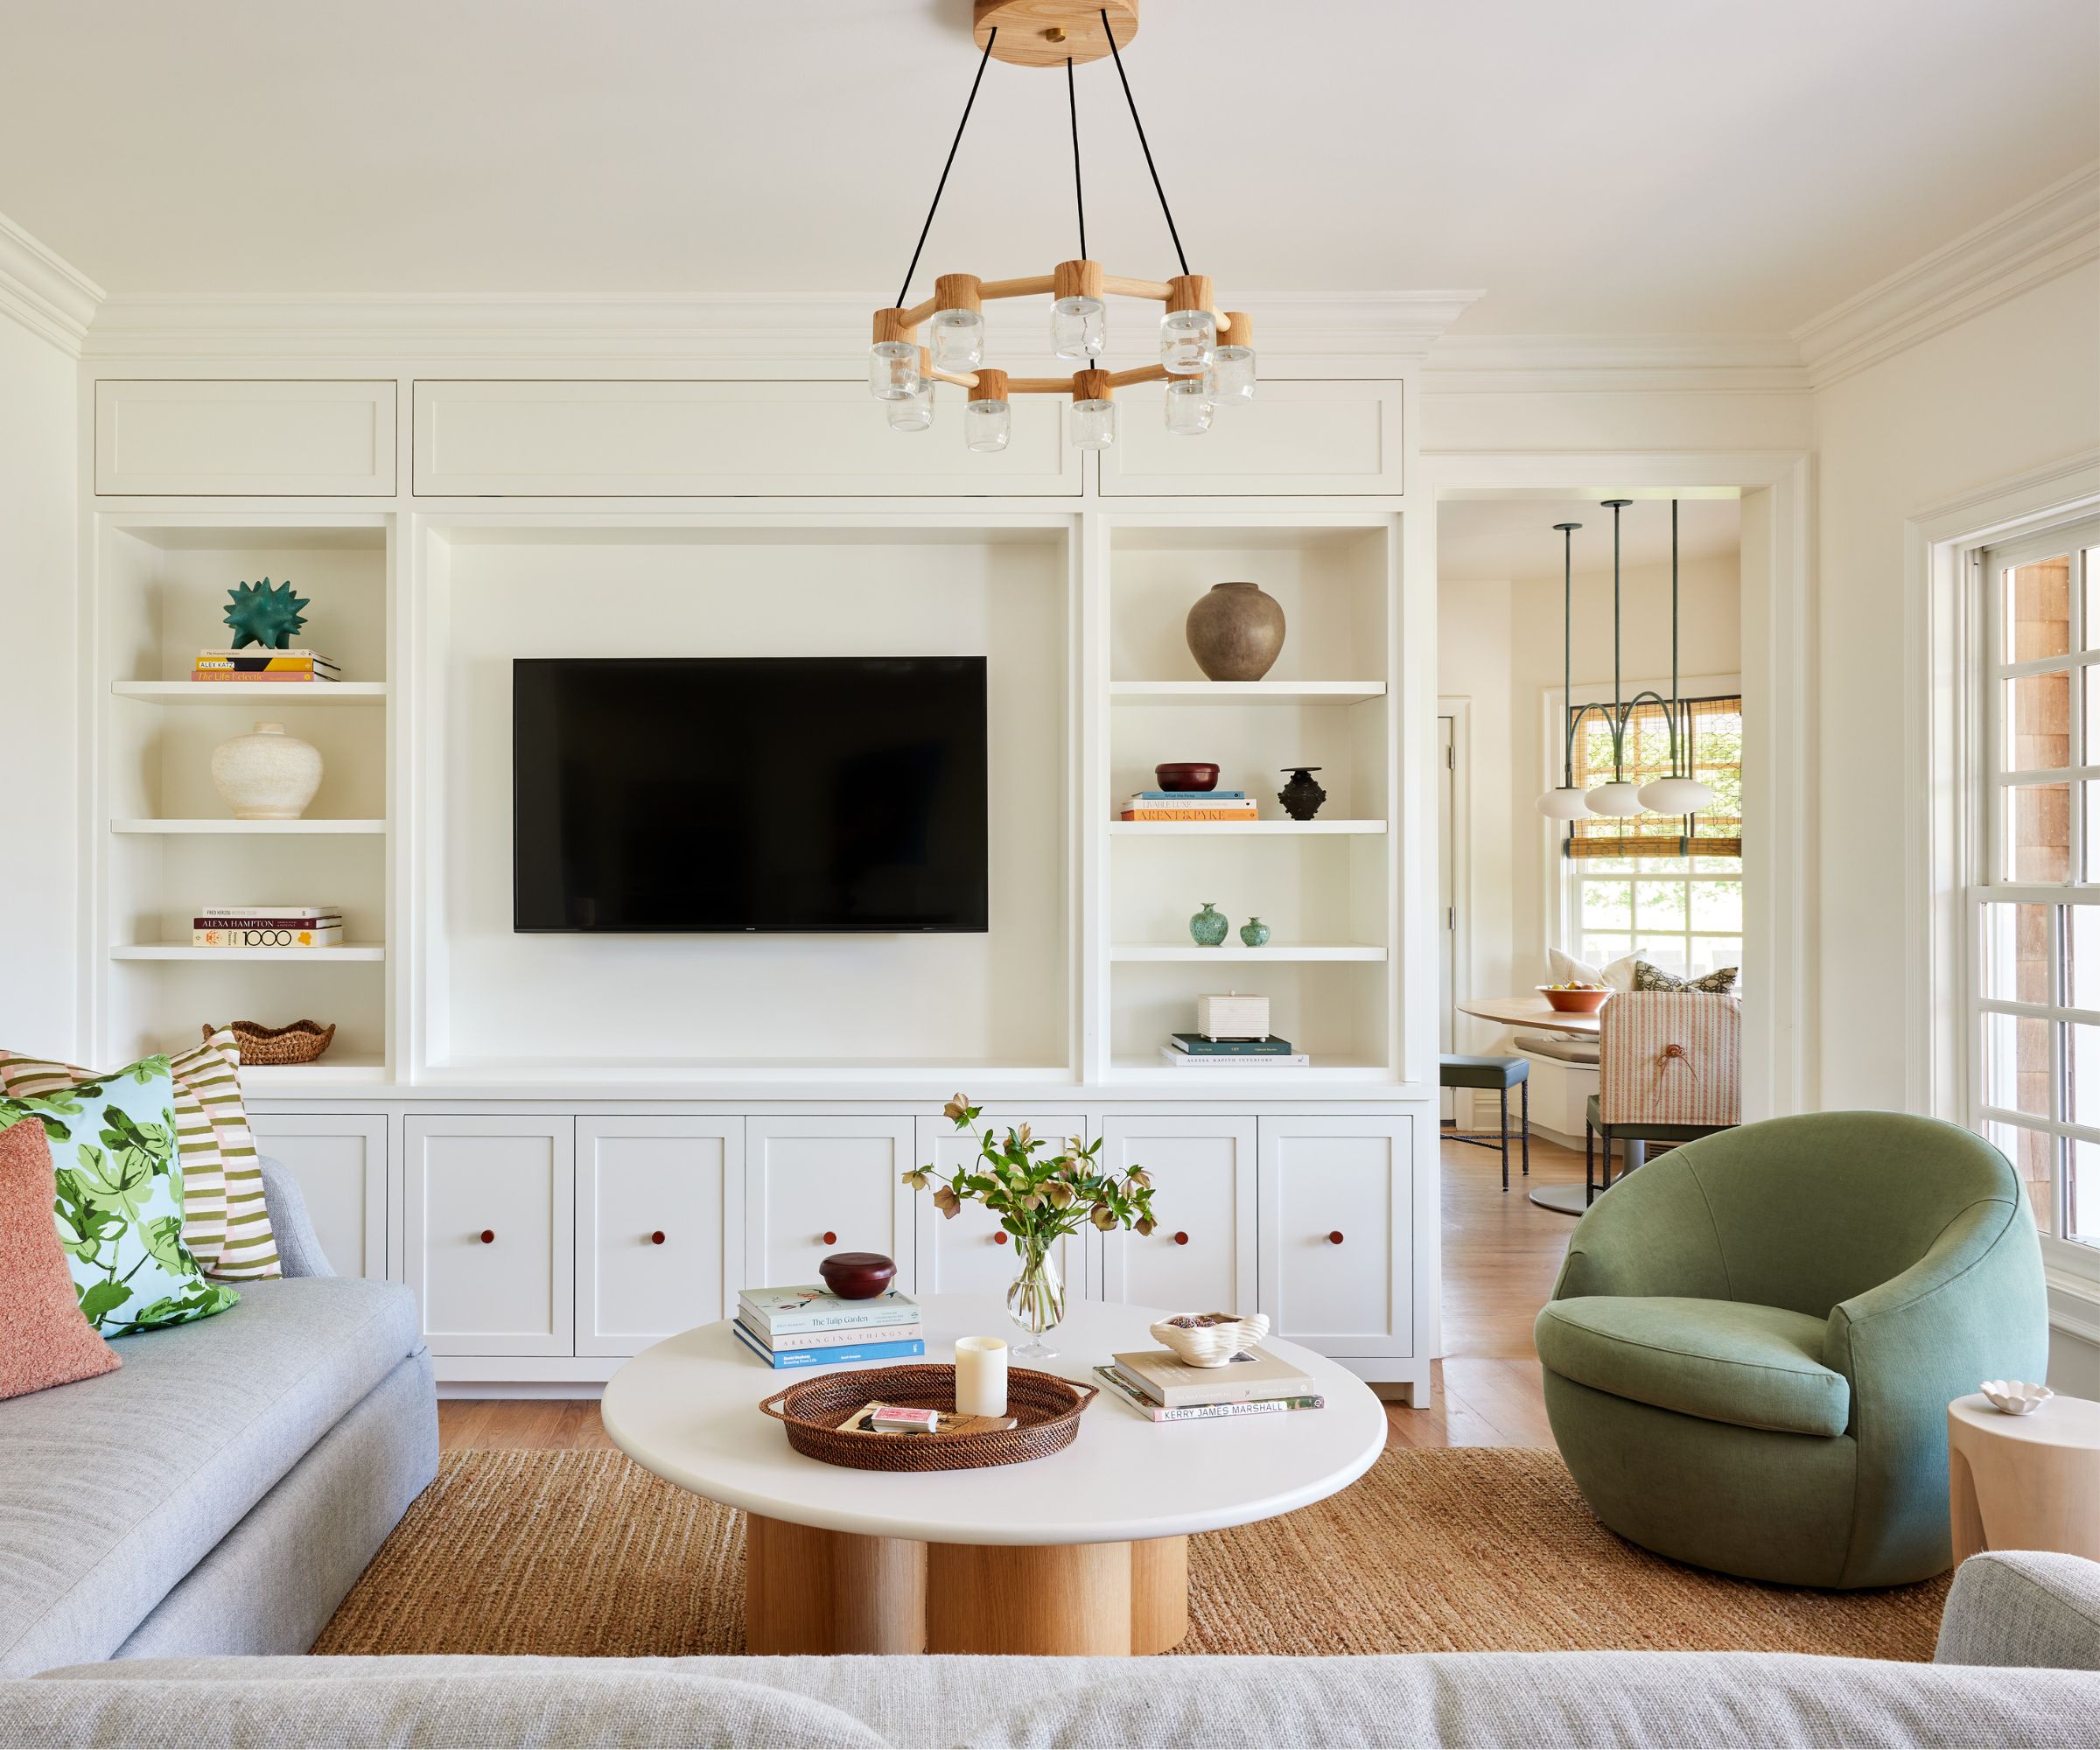

The living room exemplifies this balance, featuring a white scheme complemented by natural, textured elements that allow the traditional architectural details to stand out. Subtle pops of color were introduced to add interest without overwhelming the understated style. This approach ensured the space remained both practical and visually appealing for family life.

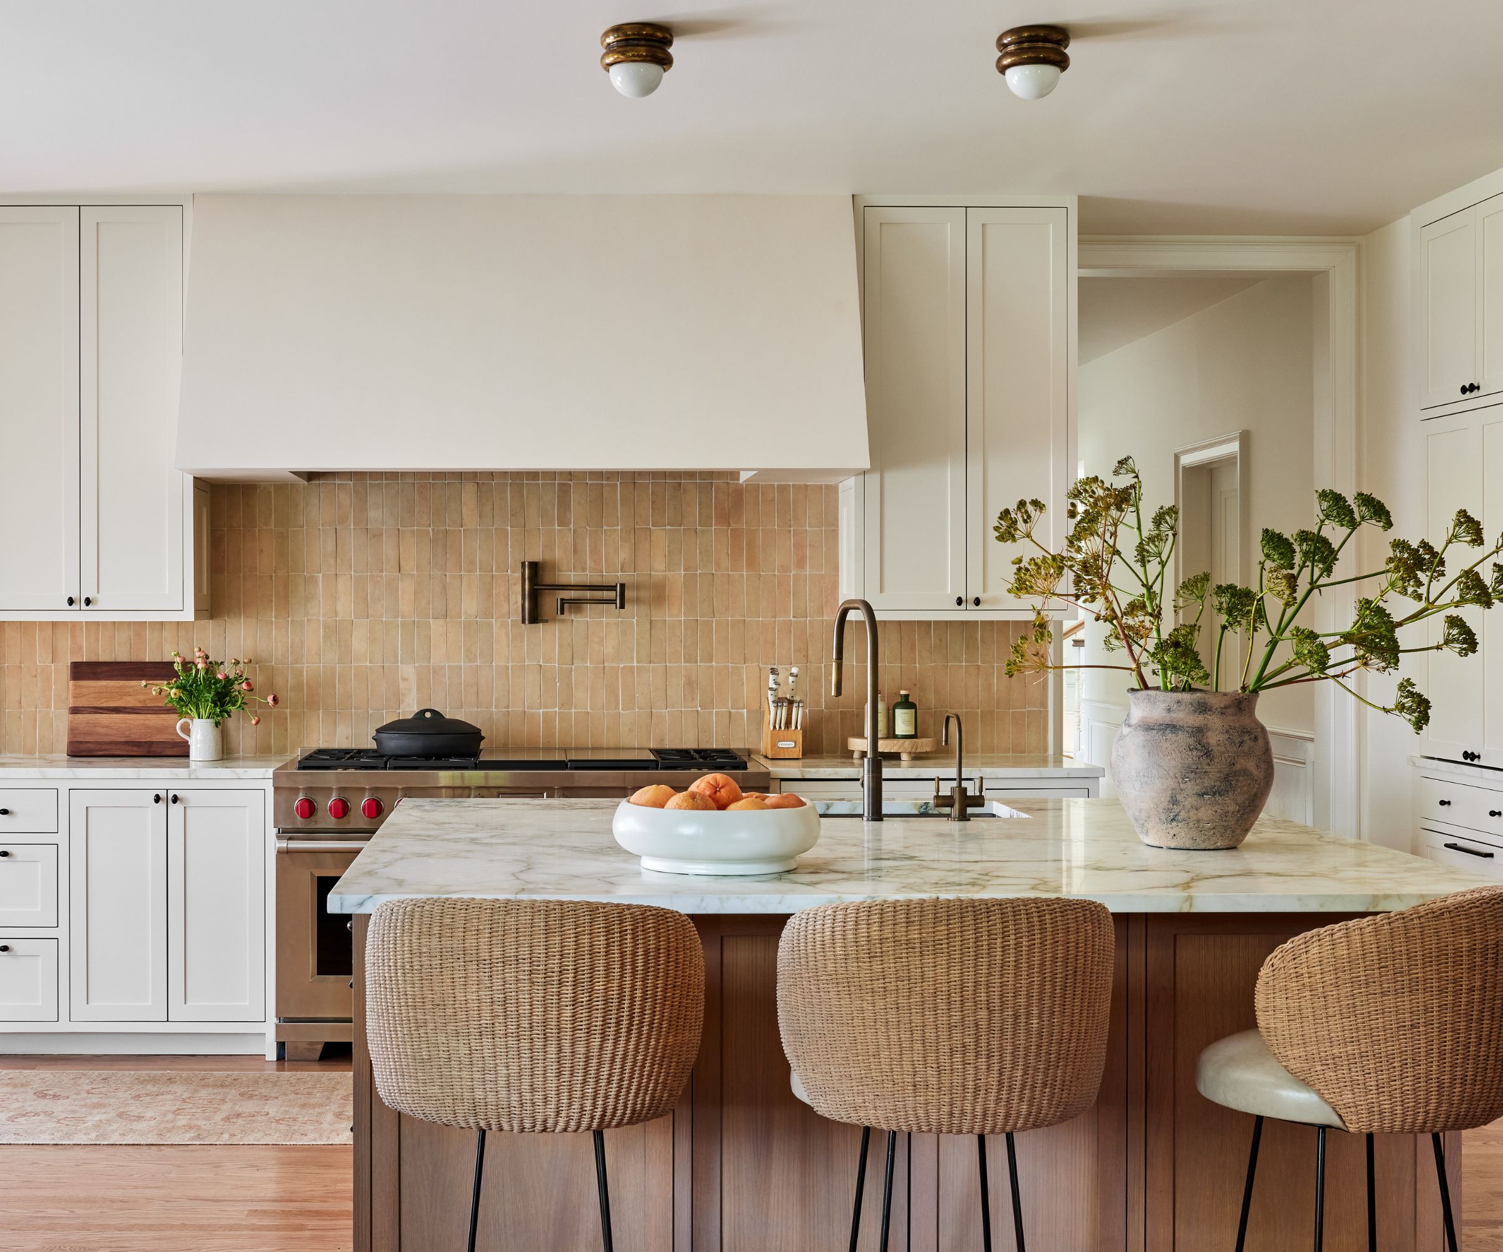



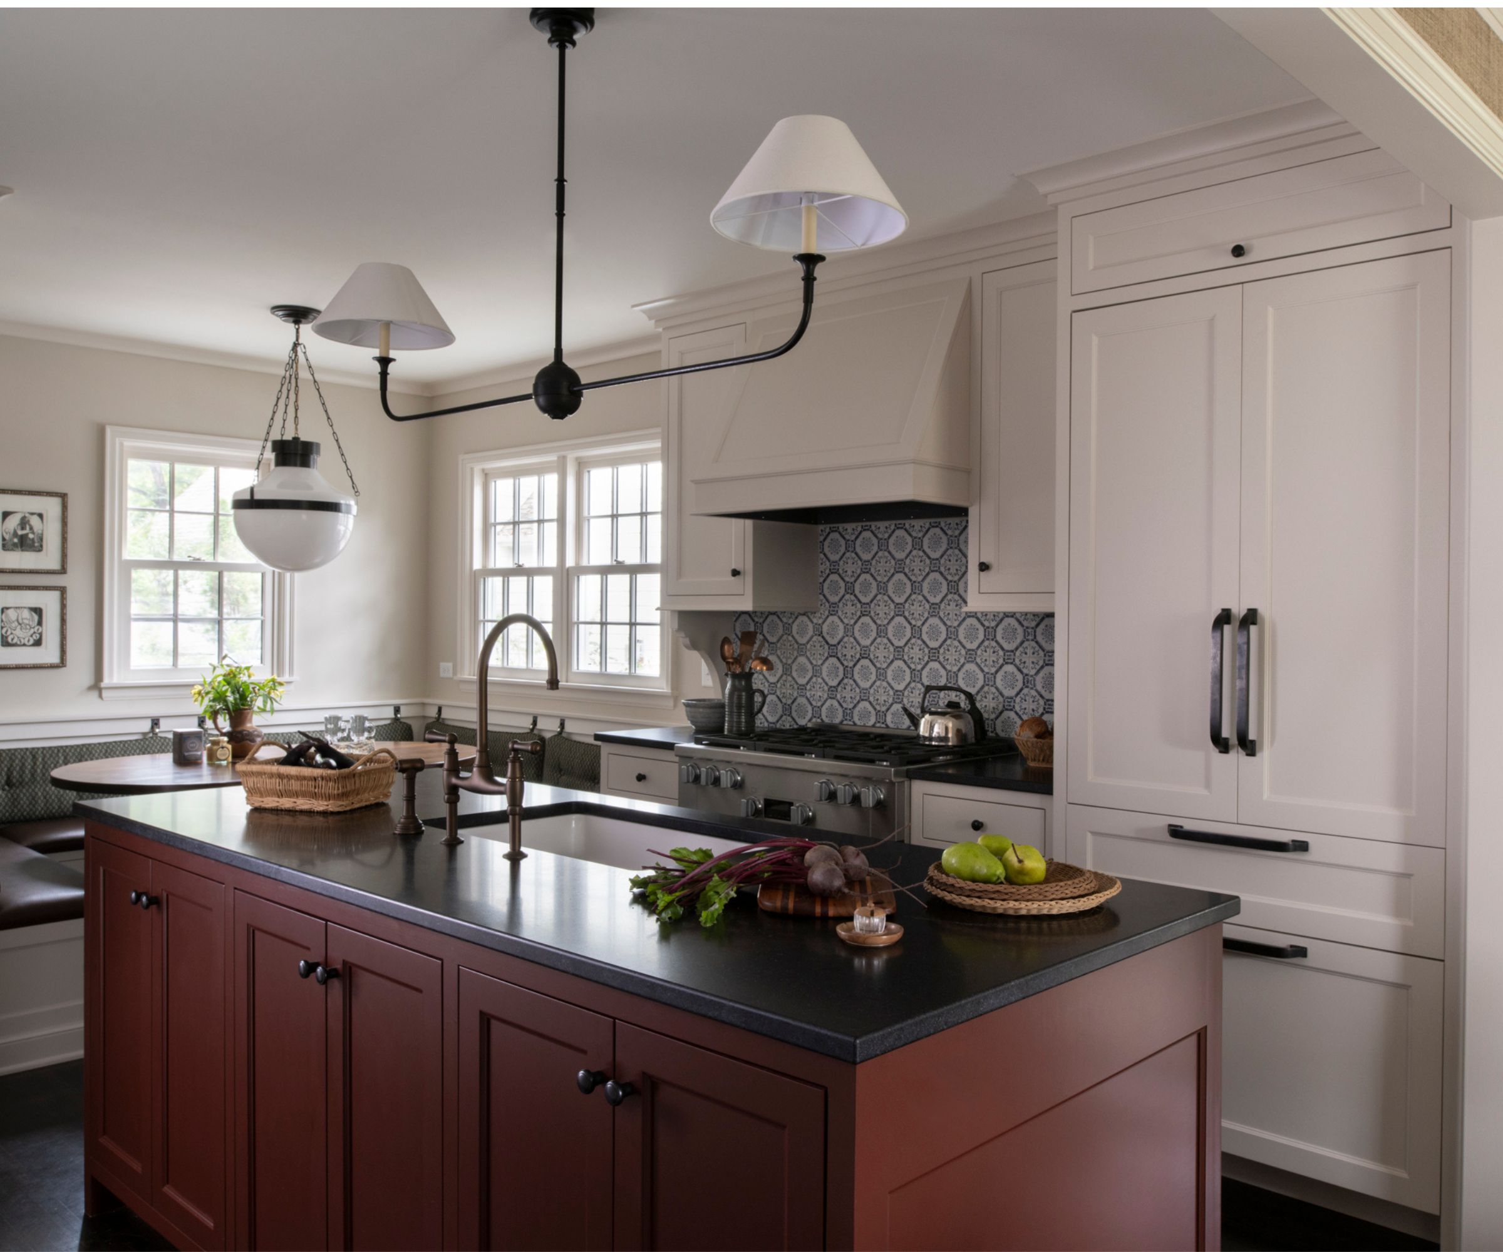

In the kitchen, despite a neutral color palette, the space feels warm and layered due to the strategic use of organic materials and textures. Calacatta Monet marble served as the initial inspiration, with the rest of the palette built around its soft, painterly colors. Unglazed zellige backsplash tiles, wicker counterstools, and plush linen pillows on a banquette contribute to an "Hamptons Au Naturel" vibe, creating a modern farmhouse aesthetic. The breakfast nook, an extension of the kitchen, features a more traditional design with large windows and built-in banquette seating, offering an inviting dining area.



The dining room, previously the family room, was reconfigured to flow seamlessly from the kitchen, making it less formal and more integrated into daily life. It boasts double-height ceilings, a limewashed fireplace, and a Noguchi pendant light hanging over a travertine table, combining drama with airiness. A custom full-wall oak bar with rattan-front cabinets and decorative sconces was designed as an extension of the kitchen, featuring a rounded section to accommodate a window, which became a favorite element of the project.
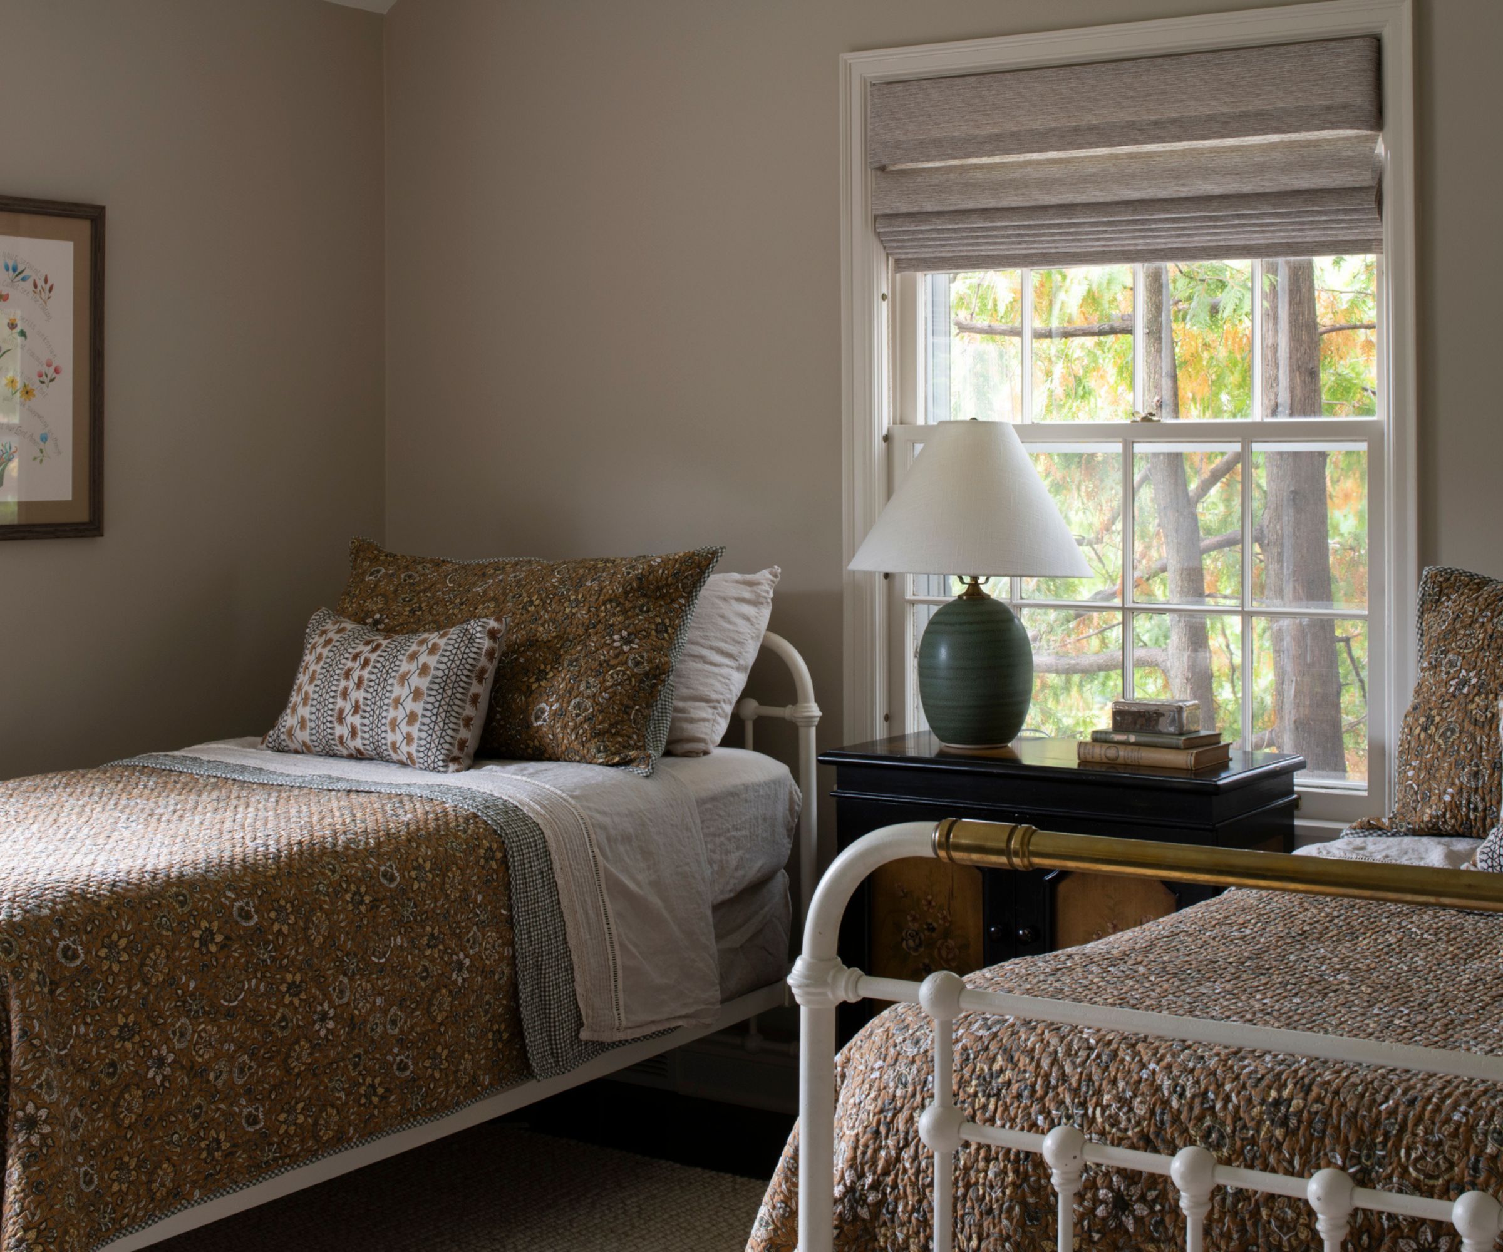
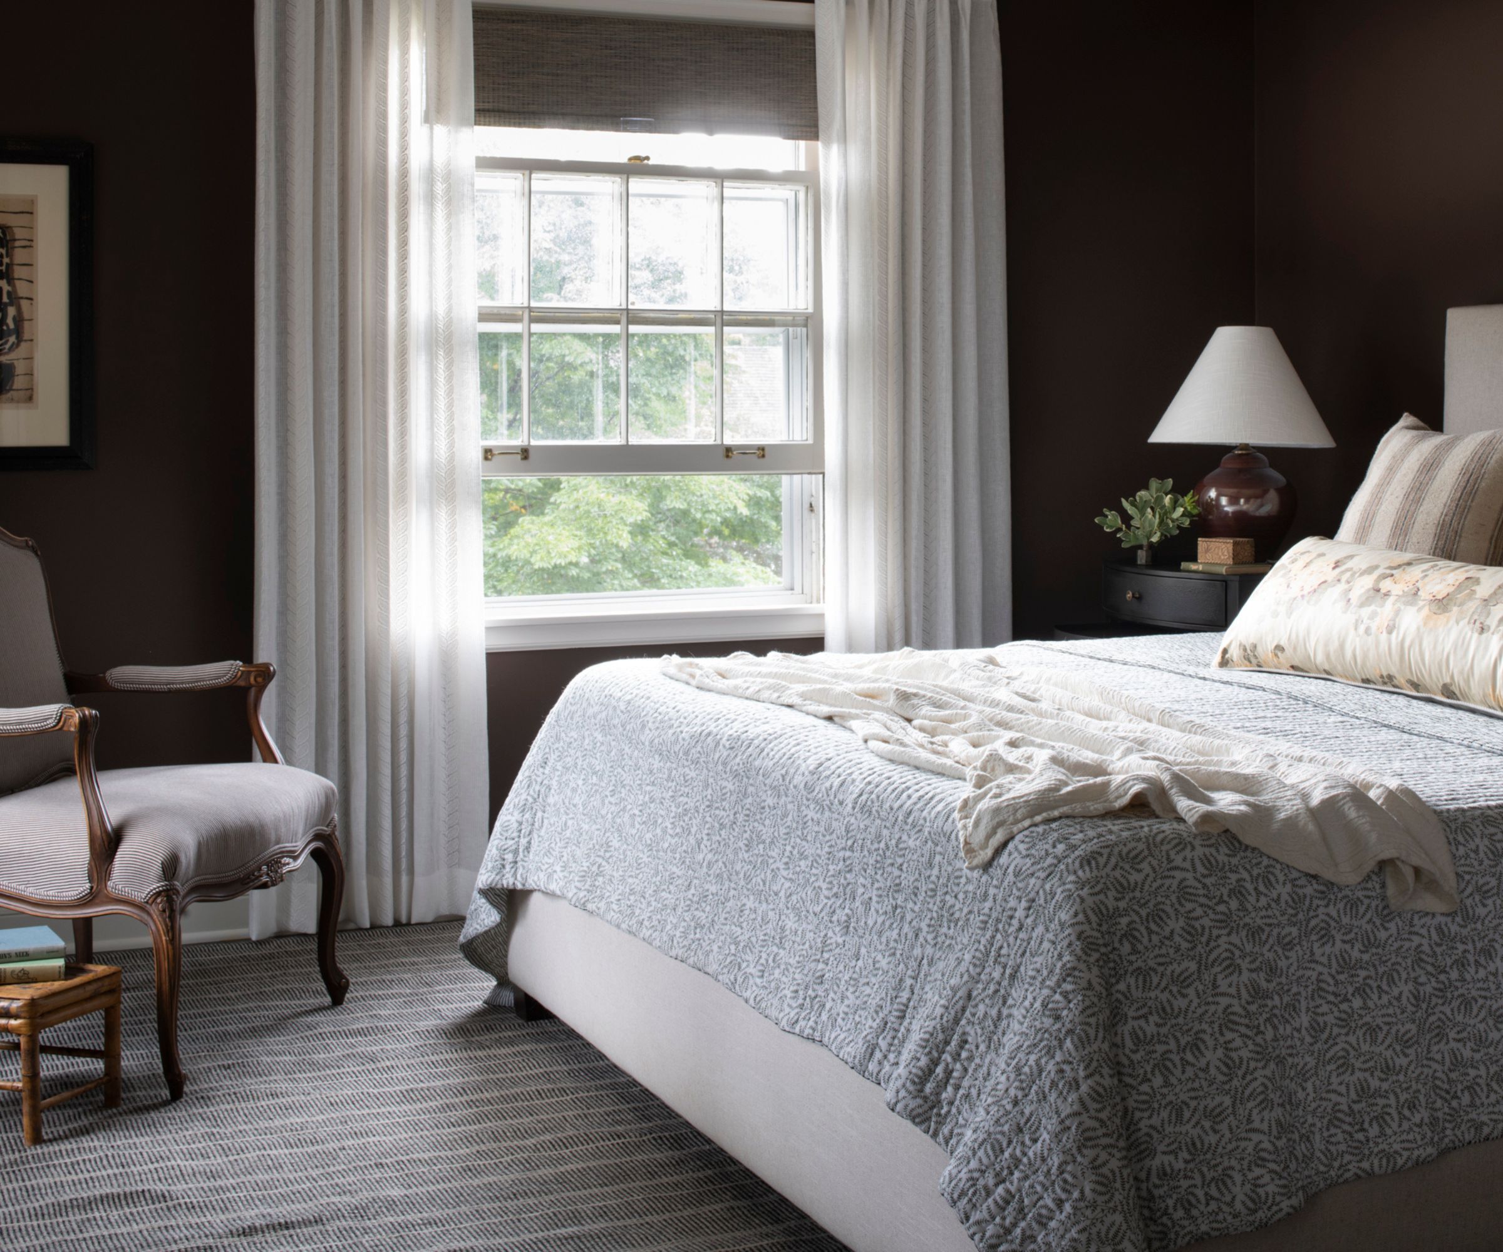
The bathrooms maintain Rachel's effortless, contemporary style, with charming and unexpected touches of sage green cabinetry providing vitality. Even the children's bedroom reflects the modern organic aesthetic, incorporating rattan accents, wood, and greenery to create a relaxed and connected feel. The laundry room also features muted sage green cabinetry, a rattan laundry basket, and a woven rug, ensuring consistency with the overall natural theme. The redesign successfully fuses everyday livability with relaxed and playful design, giving the home a new identity that embraces contemporary trends while remaining timeless and catering to the occupants' lifestyle.
#InteriorDesign #HamptonsHome #HomeRedesign #ModernOrganicStyle #RachelSloaneInteriors #LuxuryLiving #FamilyHome #ArchitecturalRenovation #DesignInspiration #InteriorDesign #HamptonsHome #HomeRedesign #ModernOrganicStyle #RachelSloaneInteriors #LuxuryLiving #FamilyHome #ArchitecturalRenovation #DesignInspiration
0 opmerkingen in totaal
 Nog geen opmerkingen
Dit vindt u mogelijk ook leuk

How a once 'hard-edged' apartment was transformed into a 'soft and playful' home

How a designer turned a blank canvas townhouse into a vibrant family home
A very light touch was needed for the renovation of this 1920s colonial revival home – here's how the designer made the original features work for modern family life

This Designer-Done Hamptons Home Is a Sophisticated Oasis for Casual Entertaining

'You know the type: clean, minimal, and full of potential!' – how this designer turned a blank slate remodel with zero personality into a vibrant family home that's perfect for hosting
A dated cottage turned chic Hamptons-style home


This Fairfax County Home Remodel Created Space for the Whole Family

A 1925 Colonial Home Gets an Uber-Modern Facelift


How a Designer Turned This "Modern White Box" Into a Lively—and Functional—Family Home

15 Dreamy Home Decor Ideas I'm Obsessed With From This Stunning LA Renovation


See How a Designer Took This Project From Abandoned Mobile Home to Modern Family Oasis
A Dilapidated Victorian Cottage Shines After a Sustainable Retrofit


An unlivable suburban bungalow is now a light-filled modern home
This designer reimagined a traditional Southampton home into a 'Hamptons Au Naturel vibe'

Peek Inside: A Century-Old Park Hill Home Gets a Major Facelift


A full house remodel makes space for open-plan comfort, luxury and elegance
How a thoughtful remodel turned a chaotically laid out Tudor Revival house into a dream family home

A New York Townhouse Transformed Into a Modern Haven

The mission was to 'stay true to the era, but add a healthy dose of casual charm' in this Colonial home that is full of unexpected features – including a kitchen cabinet detail you'll want to copy
A Timeless Transformation: This Former Rental Is Now A Florida Getaway Packed With Personality